
13 Red Oak DriveOld Orchard Beach, ME 04064
Mortgage Calculator
Monthly Payment (Est.)
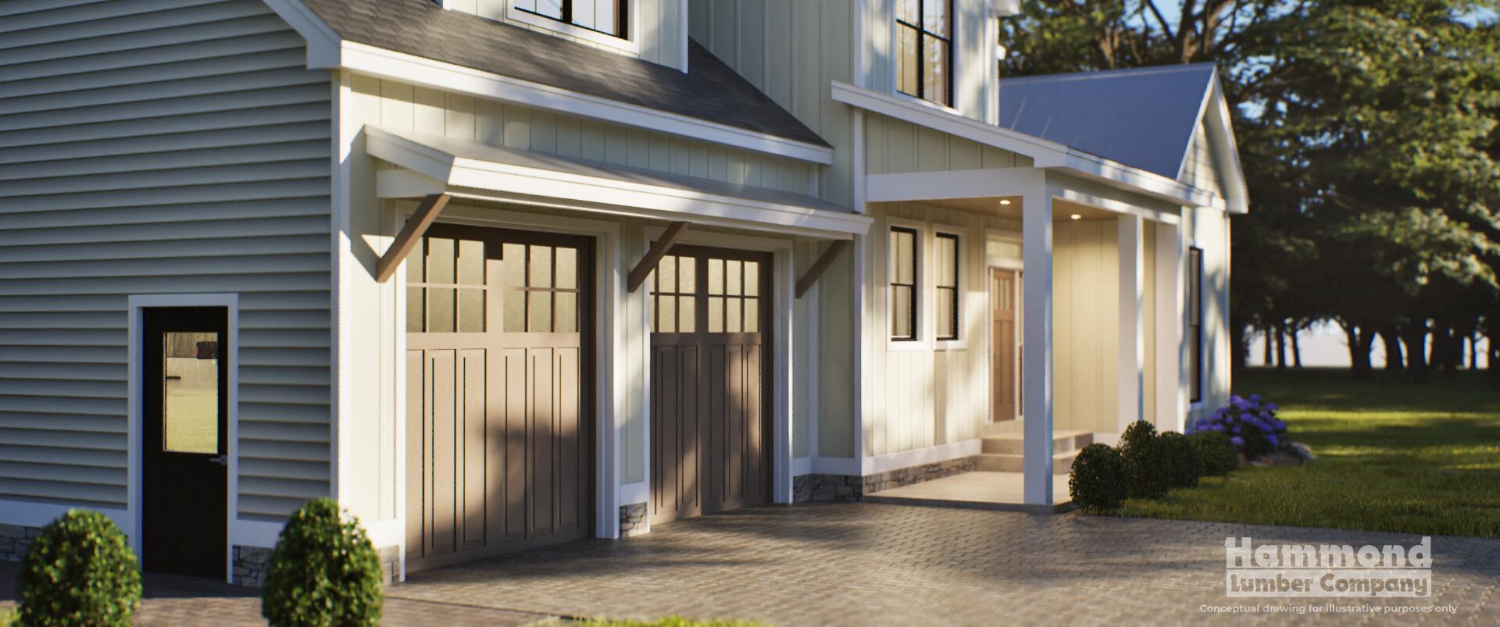
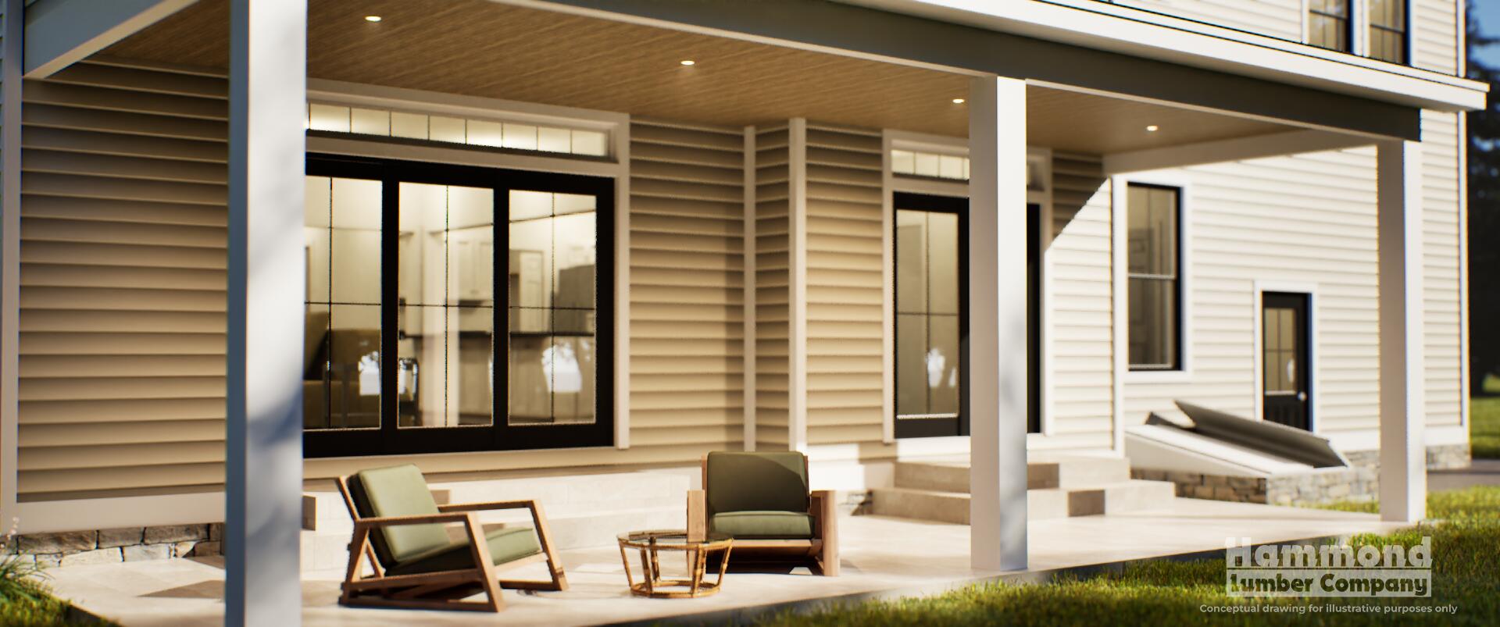
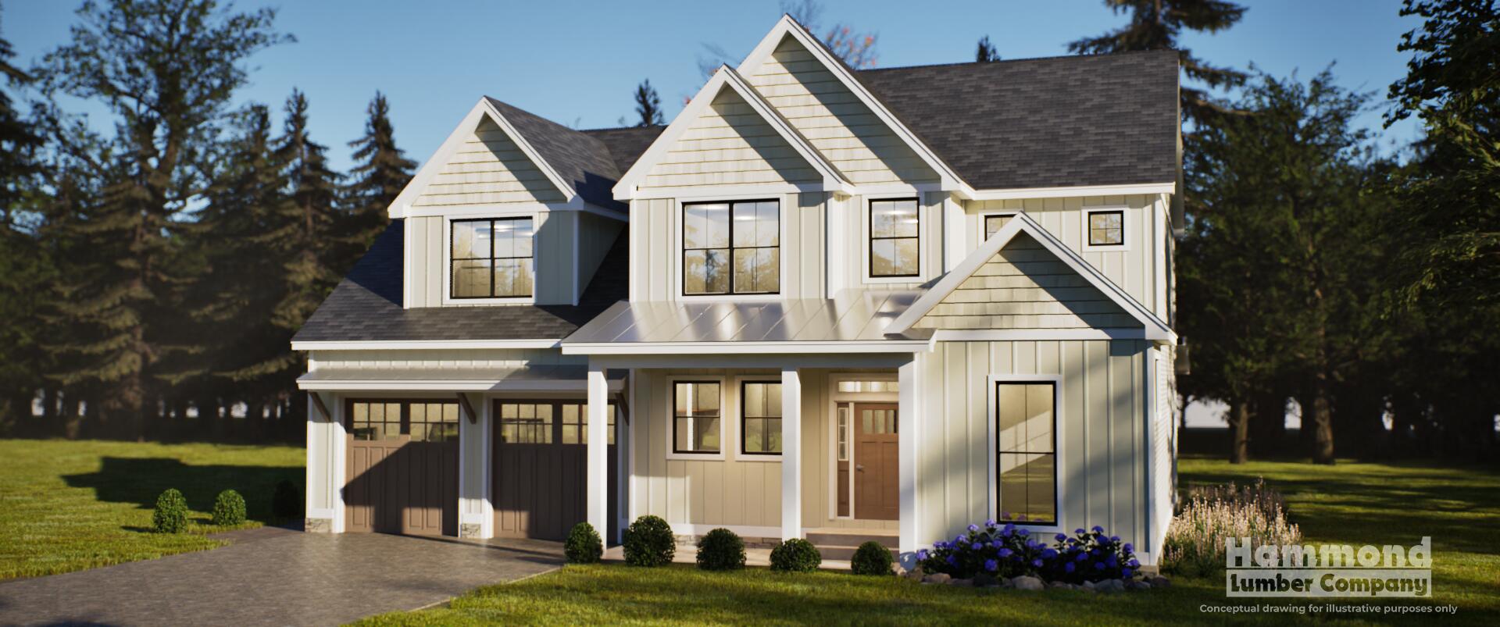
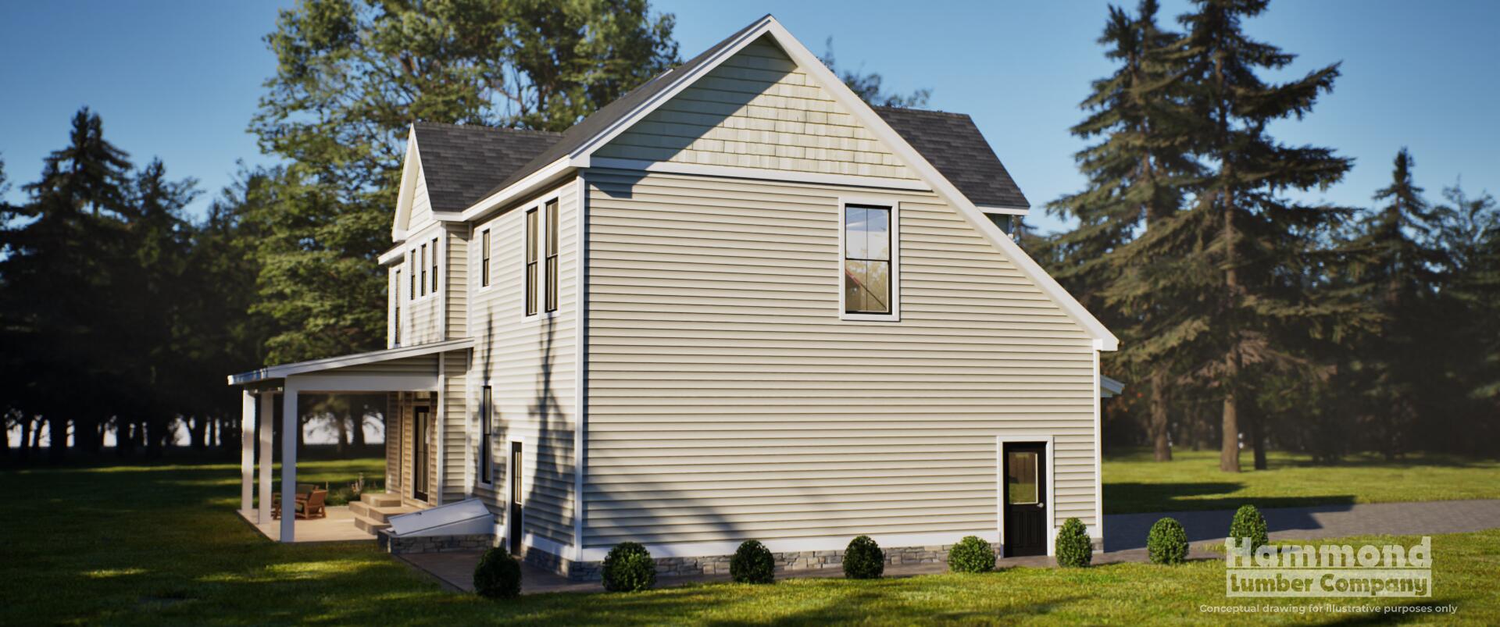
$4,35713 Red Oak Drive presents a rare opportunity to build a custom coastal home tailored to your personal style in a thoughtfully planned neighborhood just minutes from beaches, downtown, Portland, golf, dining, and commuter routes. Set on a private .47-acre wooded lot within an approved subdivision ready for construction, this to-be-built residence combines timeless architecture, modern efficiency, and exceptional customization potential. Designed with 2,800 square feet of living space, the home features four bedrooms, 2.5 bathrooms, & an open-concept layout ideal for both everyday living and entertaining. 10 ft ceilings and oversized Marvin windows fill the first floor with natural light, while nine-foot ceilings upstairs create an airy, spacious feel throughout. The sun-filled family room centers around a gas fireplace and opens through dramatic four-panel sliding doors to a private covered patio for seamless indoor-outdoor living. The gourmet kitchen is designed to be the heart of the home, with opportunities to personalize premium countertops, top-tier appliances, floor-to-ceiling cabinetry with elegant moulding, an oversized range hood with built-in shelving, and a walk-in pantry with custom storage. Additional 1st-floor highlights include a stylish powder room and a private office with French doors. Upstairs, the spacious primary suite offers a walk-in closet and spa-inspired bath featuring a curbless tile shower, soaking tub, custom tilework, and designer fixtures. Three additional bedrooms and a 2nd-floor laundry room provide comfort and convenience for modern living.Additional features include high-efficiency heating, central air conditioning, energy-efficient construction, metal accent roofing, a full basement with future expansion potential, & an attached two-car garage with separate bays. Buyers will enjoy the opportunity to select high-end finishes and customization options throughout, creating a truly one-of-a-kind home in a beautiful coastal community.
| a week ago | Listing first seen on site | |
| a week ago | Listing updated with changes from the MLS® |


Listing data is derived in whole or in part from the Maine IDX and is for consumers' personal, noncommercial use only. Dimensions are approximate and not guaranteed. All data should be independently verified. © 2026 Maine Real Estate Information System, Inc. All Rights Reserved.
Last checked 2026-05-27 02:02 AM UTC