Price
Beds
Baths
Save Search

15 Lilac Lane, Houlton, ME, 04730

Save
Ask
Tour
Hide
Share
$549,000
44 Days On Site

15 Lilac Lane
Houlton, ME 04730

For Sale|Single Family Residence|Active
3
Beds
3
Total Baths
2
Full Baths
1
Partial Bath
2,112
SqFt
$260
/SqFt
2024
Built
County:
Aroostook
Days online/new listing status provided by Showcase IDX.
Listing courtesy of of Mooers Realty
Call Now: 207.532.6573
Is this the listing for you? We can help make it yours.
207.532.6573
15 Lilac Lane15 Lilac Lane15 Lilac Lane15 Lilac Lane
Save
Ask
Tour
Hide
Share

Mortgage Calculator

Monthly Payment (Est.)

$2,505
Calculator powered by Showcase IDX, a Constellation1 Company. Copyright ©2026 Information is deemed reliable but not guaranteed.

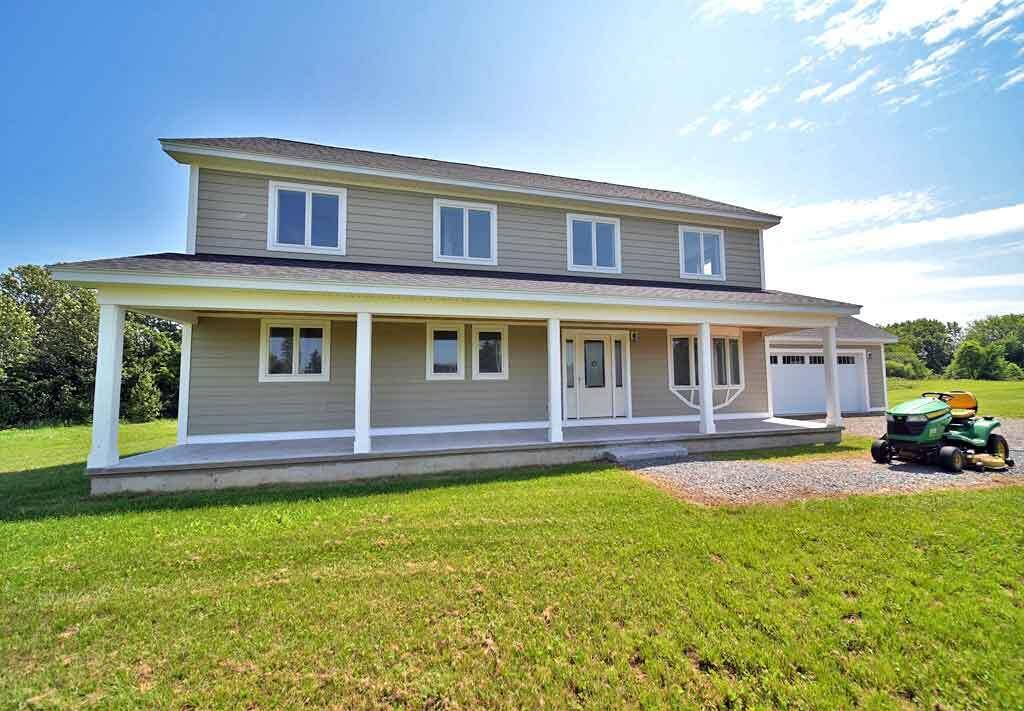
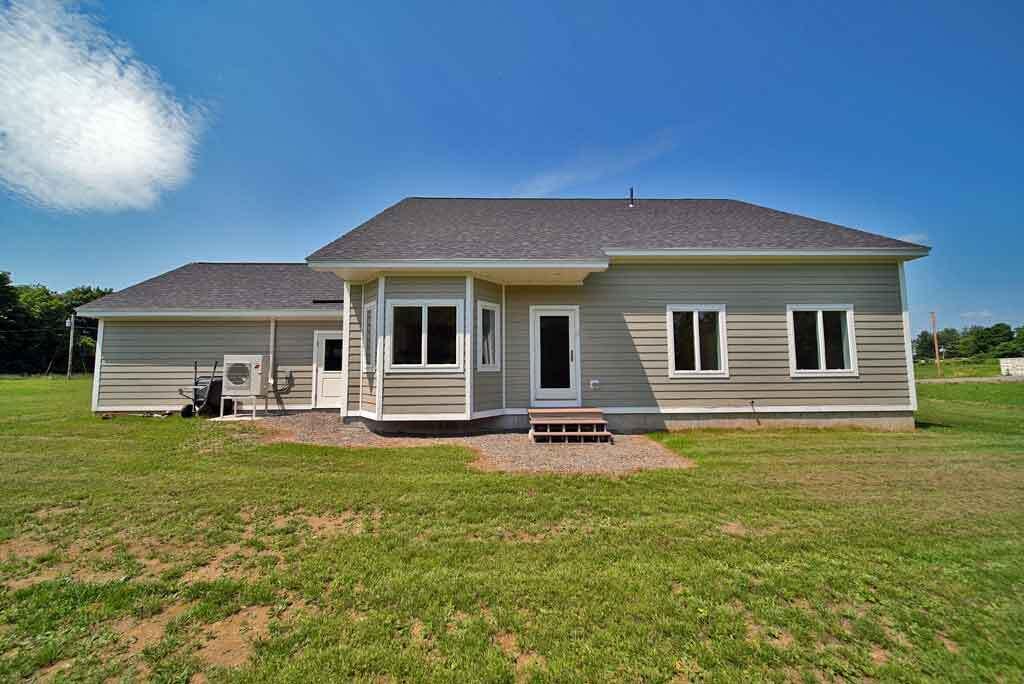
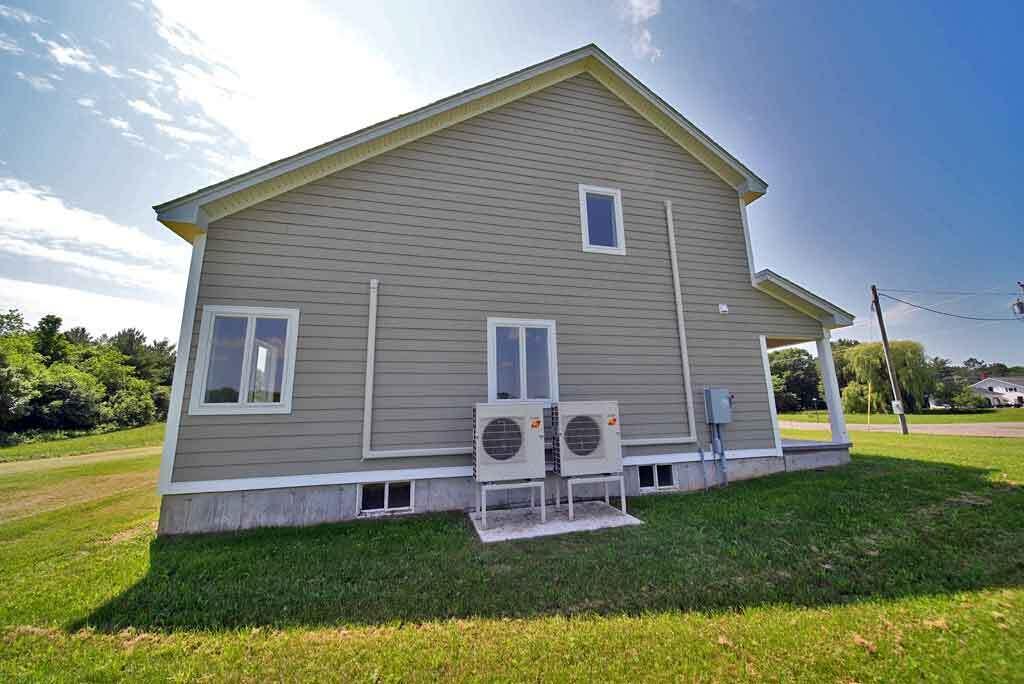
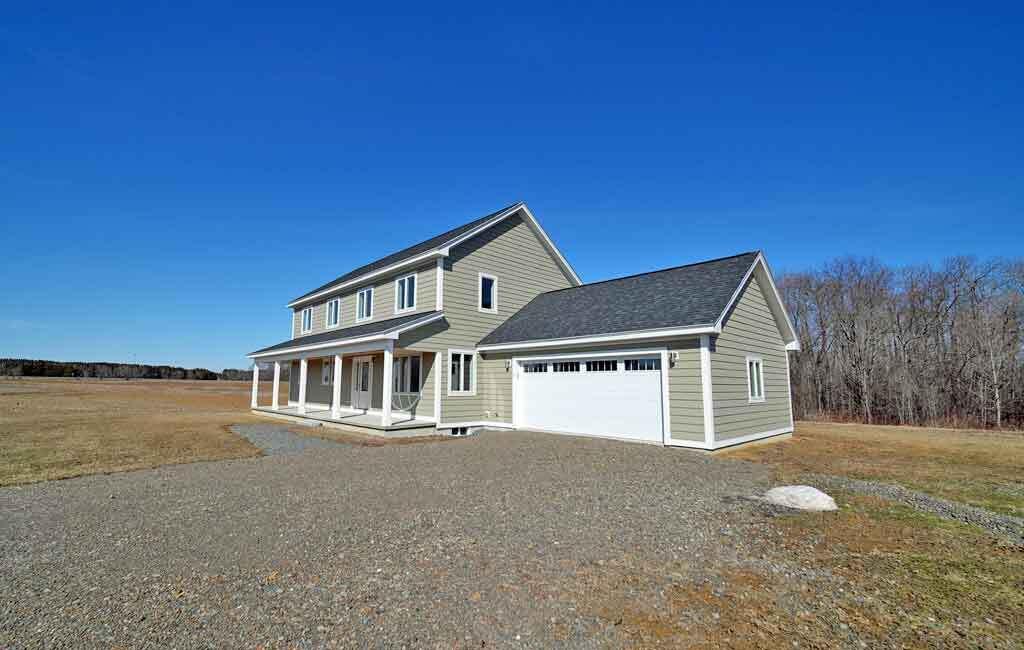
You Have Two Choice, Both Are The Right Ones. Head Out The Front Door Of 15 Lilac Lane And Zero Commute Happens. Houlton Regional Hospital 2 Blocks Away,. Groceries, Banking Services Across The Street. Wally World Is .3 Mile To North Convenient. New Construction Never Lived In Open Living Concept Home. 3 Bedrooms+, 2.5 Baths, Attached Heated Double Garage. What Happens If You Go Out The Back Door? Nature, Wildlife, The Meduxnekeag Riverfront Walking Trails! Best Of Both Worlds. Intown Newest Houlton Maine Neighborhood. Yet Edge Of Town Out In The Country Feel Behind You With Direct Rec Trail Access. Cathedral Ceilings, Lots Of Natural Light Fills This Brand New Move In Ready Custom Home. Energy Efficient, Over Built Construction And All In One Fun Small Maine Town! Heat Pumps For Warm Ad Cool Comfortable. Steel I Beam In Heated Cellar Adds Over Kill Strength To Fine Modern House Loaded With Features. Questions? Reach Out, Here To Help! Local Bank Financing For A Mortgage Works Best. Watch Video. 2 Other New Construction Homes Along Lilac Lane To Tour Too! Your Lucky Day. Everything Is Local And At Your Fingertips In Small Town Maine Living. Telecommute To Work To Your Online Remote Job You Pack Up And Bring Along In The Move. Ideal Home Location Quick Occupancy For Someone In The Need A House ASAP Audience. Is That You? Stainless Steel Appliances You Are The First To Use Too! Clean, Fresh, Brand New Is Waiting. Reach Out, Let's Connect.

Save
Ask
Tour
Hide
Share
Listing Snapshot
Price 
$549,000
Days On Site 
44 Days
Bedrooms 
3
Inside Area (SqFt) 
2,112 sqft
Total Baths 
3
Full Baths 
2
Partial Baths 
1
Lot Size 
0.53 Acres
Year Built 
2024
MLS® Number 
1657868
Status 
Active
Property Tax 
$6,445
HOA/Condo/Coop Fees 
$12.5 monthly
Sq Ft Source 
Public Records
Days online/new listing status provided by Showcase IDX.
Friends & Family
Recent Activity
a month agoStatus changed to Active
a month agoListing updated with changes from the MLS®
a month agoListing first seen on site
Price history, status history, and update history provided by Showcase IDX.
General Features
Acres 
0.53
Attached Garage 
Yes
Foundation 
Concrete Perimeter
Garage 
Yes
Garage Spaces 
1
Green Energy Efficient 
Water Heater
Land Lease 
No
Parking 
GravelOn SiteInside EntranceOff StreetAttached
Property Condition 
New Construction
Property Sub Type 
Single Family Residence
Sewer 
Public Sewer
SqFt Above 
2112
SqFt Total 
2112
Style 
Colonial
Utilities 
Natural Gas Not Available
Water Source 
Public
Zoning 
R-B
Interior Features
Appliances 
Water HeaterDishwasherMicrowaveElectric RangeRefrigerator
Basement 
FullUnfinished
Cooling 
Heat Pump
Electric 
Circuit Breakers
Flooring 
VinylLaminate
Furnished 
Unfurnished
Heating 
Heat PumpBaseboard
Interior 
Cathedral Ceiling(s)Walk-In Closet(s)Master DownstairsOtherStorage
Laundry Features 
Main LevelWasher Hookup
Window Features 
Double Pane Windows
Bedroom 1 
Dimensions - 12.8x10.0Level - First
Bedroom 2 
Dimensions - 14.11x12.0Level - Second
Den 
Dimensions - 11.1x10.0Level - First
Dining Room 
Dimensions - 12.5x12.0Level - First
Kitchen 
Dimensions - 12.0x9.0Level - First
Living Room 
Dimensions - 21.8x17.0Level - FirstFeatures - Cathedral Ceiling(s)
Other Room 
Dimensions - 9.9x6.5Level - Second
Primary Bedroom 
Dimensions - 18.0x12.1Level - FirstFeatures - Tray Ceiling(s), Walk-In Closet(s)
Save
Ask
Tour
Hide
Share
Exterior Features
Construction Details 
Wood SidingClapboardFrame
Lot Features 
Near Golf CourseLandscapedFarmLevelPastureSubdivided
Patio And Porch 
Porch
Road Frontage 
Private Road
Roof 
Shingle
View 
ScenicTrees/Woods
Waterview 
ScenicTrees/Woods
Windows/Doors 
Double Pane Windows
Community Features
Accessibility Features 
Accessible Doors
Association Amenities 
Storage
Association Dues 
150
HOA Fee Frequency 
Annually
Roads 
GravelDirt
School District 
RSU 29/MSAD 29
Schools
School District
RSU 29/MSAD 29
Elementary School
Unknown
Middle School
Unknown
High School
Unknown
Listing courtesy of of Mooers Realty Bought with of


Listing data is derived in whole or in part from the Maine IDX and is for consumers' personal, noncommercial use only. Dimensions are approximate and not guaranteed. All data should be independently verified. © 2026 Maine Real Estate Information System, Inc. All Rights Reserved.
Last checked 2026-05-29 04:20 PM UTC

Neighborhood & Commute
Source: Walkscore
Disclosure: Community information and market data powered by Constellation Data Labs. Information is deemed reliable but not guaranteed.
Save
Ask
Tour
Hide
Share