Price
Beds
Baths
Save Search

36 Pleasant Street, Damariscotta, ME, 04553

Save
Ask
Tour
Hide
Share
$3,200,000
New Listing

36 Pleasant Street
Damariscotta, ME 04553

For Sale|Single Family Residence|Active
6
Beds
4
Total Baths
3
Full Baths
1
Partial Bath
4,600
SqFt
$696
/SqFt
1840
Built
County:
Lincoln
Days online/new listing status provided by Showcase IDX.
Listing courtesy of of Keller Williams Realty
Call Now: 207.532.6573
Is this the listing for you? We can help make it yours.
207.532.6573
36 Pleasant Street36 Pleasant Street36 Pleasant Street36 Pleasant Street
Save
Ask
Tour
Hide
Share

Mortgage Calculator

Monthly Payment (Est.)

$14,600
Calculator powered by Showcase IDX, a Constellation1 Company. Copyright ©2026 Information is deemed reliable but not guaranteed.

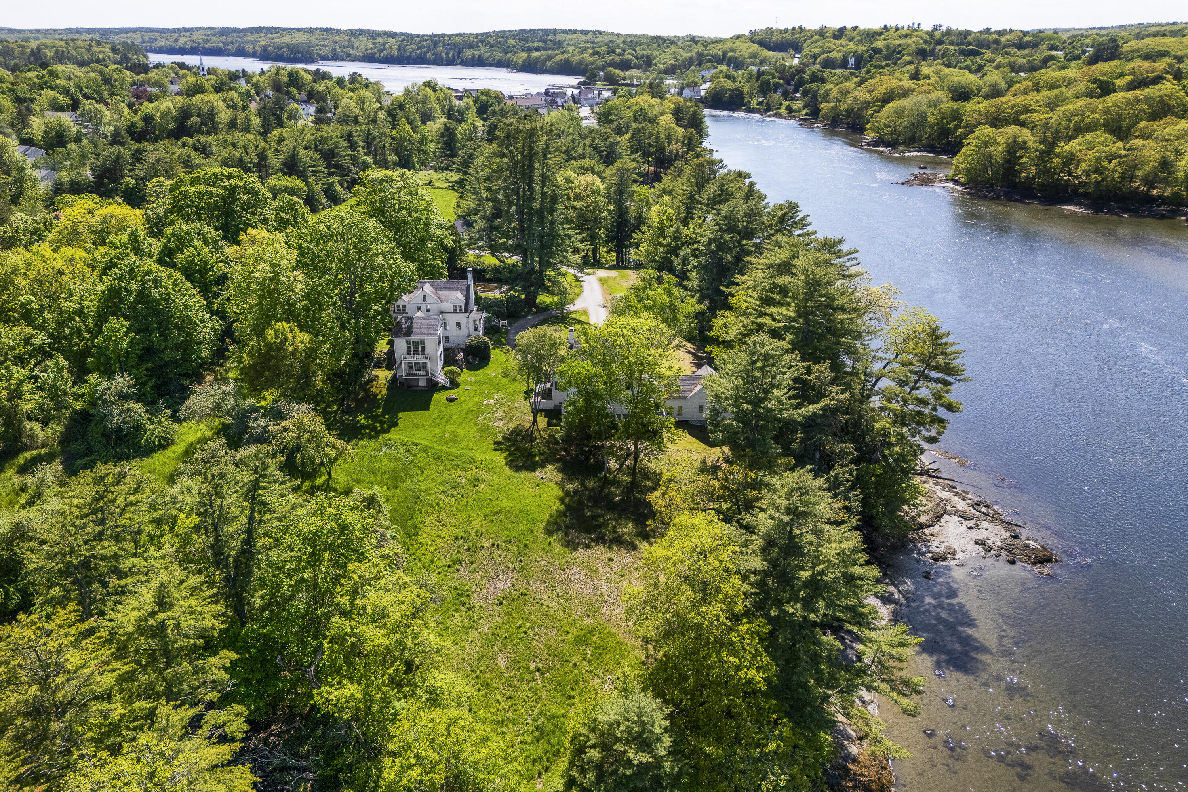
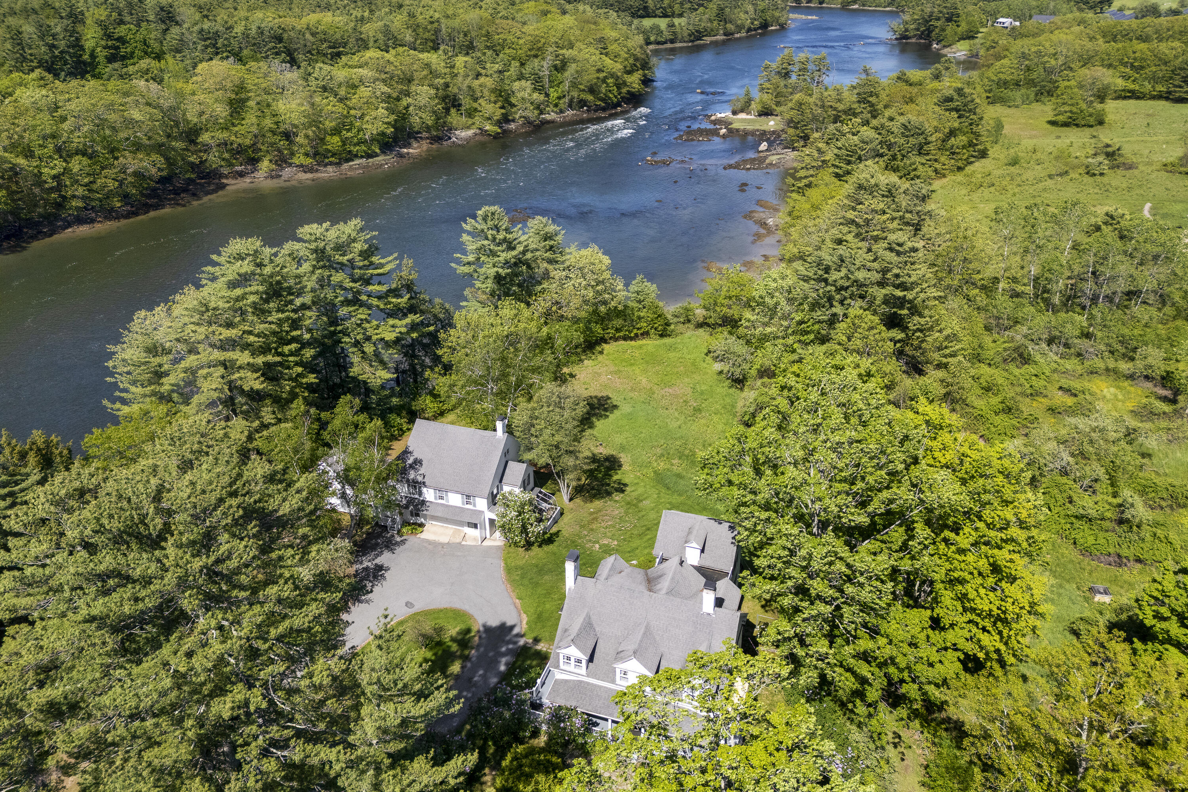
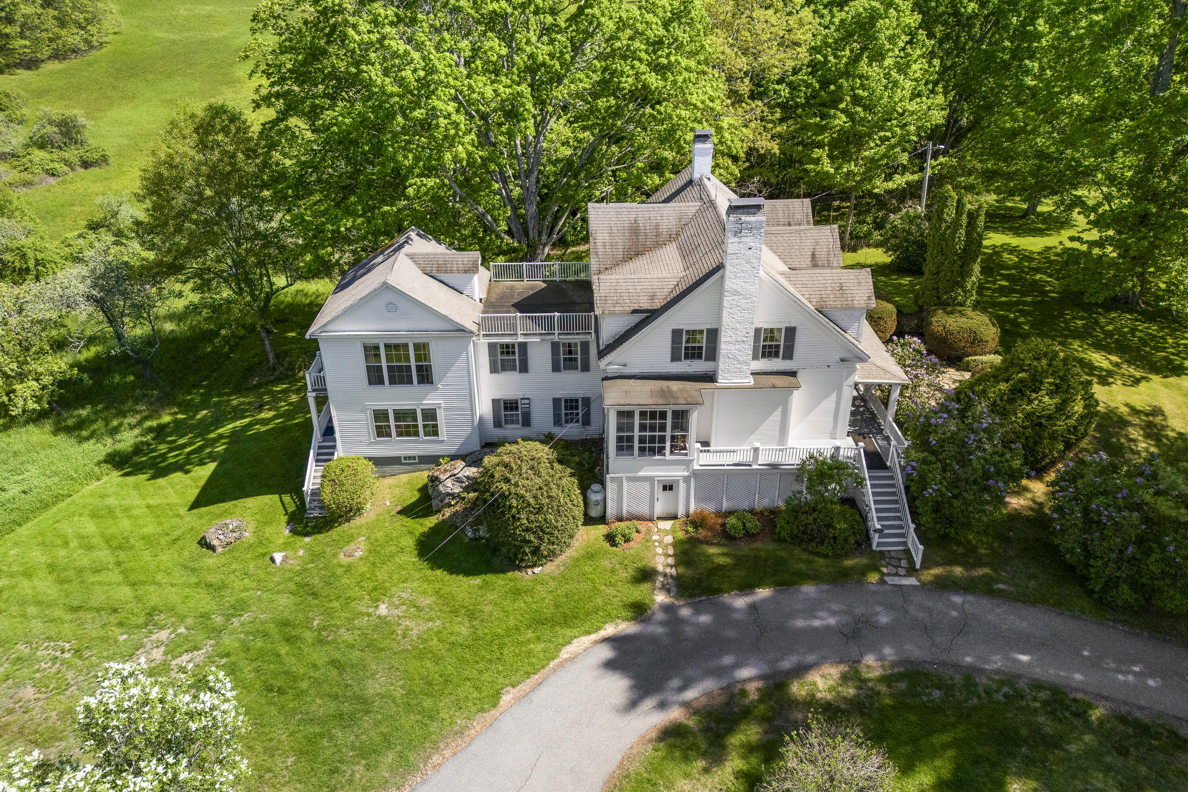
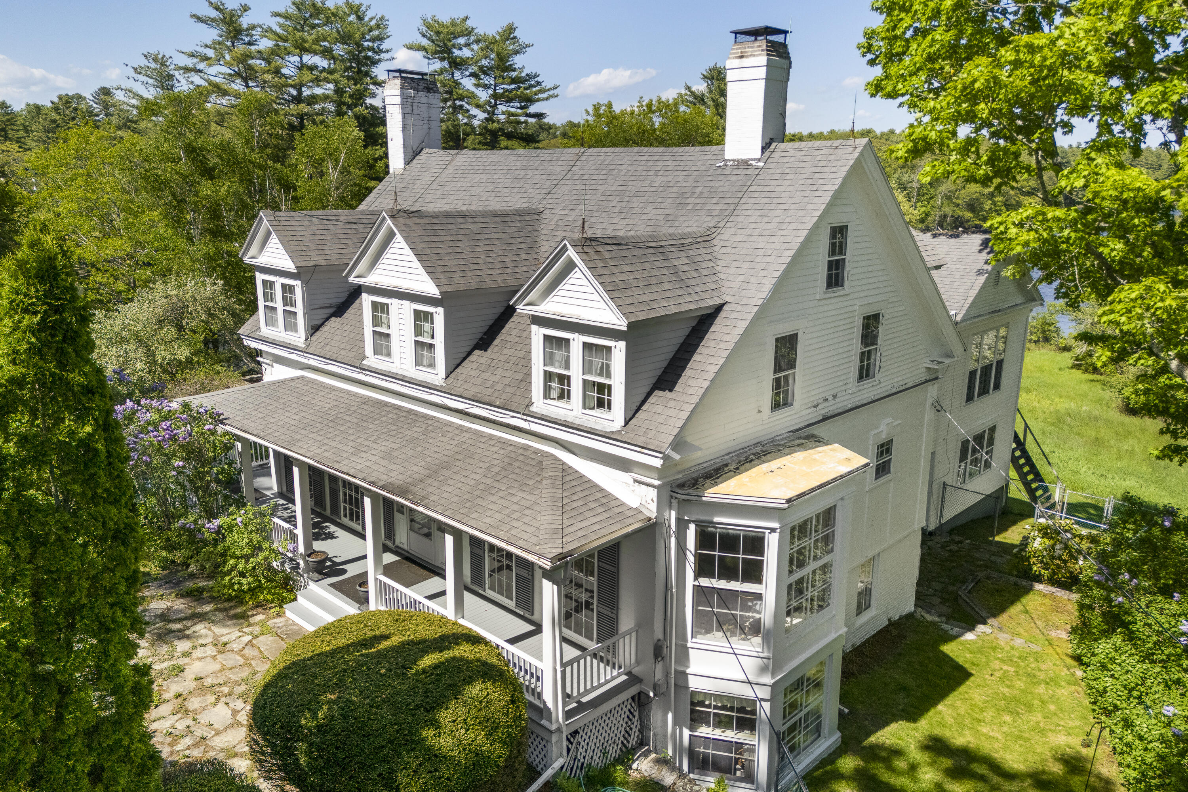
Damariscotta's most significant intown property is offered on the market for the first time in over 50 years. ''Oak Gables'' offers the peace and privacy of over 9 acres of lawn, fields and ancient apple trees on 1,200 feet of west facing Damariscotta River frontage. The circa 1840's estate home looks down over the property and features four separate bedrooms plus a lovely Primary Suite with breathtaking sunrise views over the''Johnny Orr Rapids''. On the lower level are office space and a completely separate apartment with its own kitchen and bath that enjoys similar views to the Primary. The Carriage House is a multi car space and what used to be the servants' quarters above is now a very nice apartment. Another attached, small studio apartment is located on the ground level. Both have amazing views. Set away from all of this is a three-bedroom cottage style home with a delightful screened porch overlooking the river. Also on the property is a functional riverfront boat house and a large in-ground swimming pool of some age. For the owner wishing to enjoy all the benefits of being in town and on the water but at the same time having complete privacy, this property will merit consideration.

Save
Ask
Tour
Hide
Share
Listing Snapshot
Price 
$3,200,000
Days On Site 
0 Days
Bedrooms 
6
Inside Area (SqFt) 
4,600 sqft
Total Baths 
4
Full Baths 
3
Partial Baths 
1
Lot Size 
9.81 Acres
Year Built 
1840
MLS® Number 
1664545
Status 
Active
Property Tax 
$26,277
HOA/Condo/Coop Fees 
N/A
Sq Ft Source 
Other
Days online/new listing status provided by Showcase IDX.
Friends & Family
Recent Activity
18 hours agoListing first seen on site
18 hours agoListing updated with changes from the MLS®
Price history, status history, and update history provided by Showcase IDX.
General Features
Acres 
9.81
Foundation 
BlockBrick/Mortar
Garage 
Yes
Garage Spaces 
2
Land Lease 
No
Parking 
PavedGarage Door OpenerDetached
Property Sub Type 
Single Family Residence
Sewer 
Public Sewer
SqFt Above 
3600
SqFt Below 
1000
SqFt Total 
4600
Style 
Greek Revival
Utilities 
Propane
Water Source 
Public
Zoning 
Residential
Interior Features
Appliances 
CooktopDishwasherDryerGas RangeRefrigeratorWasher
Basement 
Walk-Out AccessFinishedFull
Cooling 
Other
Electric 
Circuit Breakers
Fireplace 
Yes
Fireplace Features 
Living RoomWood Burning
Fireplaces 
2
Flooring 
CarpetWoodHardwoodLinoleum
Furnished 
Negotiable
Heating 
OilPropaneBaseboardHot Water
Interior 
In-Law FloorplanWalk-In Closet(s)Master DownstairsOtherStorage
Laundry Features 
In Basement
Bedroom 2 
Dimensions - 14.0x11.0Level - Second
Bedroom 3 
Dimensions - 14.0x11.0Level - Second
Bedroom 4 
Dimensions - 14.0x11.0Level - Second
Bedroom 5 
Dimensions - 11.0x13.0Level - Second
Dining Room 
Dimensions - 14.0x12.0Level - First
In-law Floorplan 
Level - BasementFeatures - Eat-in Kitchen
Kitchen 
Dimensions - 14.0x12.0Level - First
Laundry 
Level - Basement
Living Room 
Dimensions - 29.0x14.0Level - First
Office 
Dimensions - 15.0x13.0Level - Basement
Other Room 
Dimensions - 16.0x13.0Level - Basement
Primary Bedroom 
Dimensions - 18.0x20.0Level - First
Save
Ask
Tour
Hide
Share
Exterior Features
Construction Details 
ClapboardShingle SidingWood SidingFrame
Lot Features 
LevelOpen LotPastureRolling SlopeLandscaped
Other Structures 
OutbuildingBarn(s)
Patio And Porch 
ScreenedPorchDeckPatio
Pool Features 
In Ground
Roof 
Shingle
View 
ScenicWater
Waterfront 
Yes
Waterfront Features 
Waterfront
Waterview 
ScenicWater
Community Features
Association Amenities 
ClubhouseStorage
Community Features 
Clubhouse
Roads 
Paved
Listing courtesy of of Keller Williams Realty Bought with of


Listing data is derived in whole or in part from the Maine IDX and is for consumers' personal, noncommercial use only. Dimensions are approximate and not guaranteed. All data should be independently verified. © 2026 Maine Real Estate Information System, Inc. All Rights Reserved.
Last checked 2026-05-30 10:40 AM UTC

Neighborhood & Commute
Source: Walkscore
Disclosure: Community information and market data powered by Constellation Data Labs. Information is deemed reliable but not guaranteed.
Save
Ask
Tour
Hide
Share