Price
Beds
Baths
Save Search

75 Scenic View Drive, Naples, ME, 04055

Save
Ask
Tour
Hide
Share
$3,395,000
New Listing

75 Scenic View Drive
Naples, ME 04055

For Sale|Single Family Residence|Active
4
Beds
5
Total Baths
4
Full Baths
1
Partial Bath
4,405
SqFt
$771
/SqFt
2015
Built
Subdivision:
Naples Bay Colony Association
County:
Cumberland
Days online/new listing status provided by Showcase IDX.
Listing courtesy of of Legacy Properties Sotheby's International Realty
Call Now: 207.532.6573
Is this the listing for you? We can help make it yours.
207.532.6573
75 Scenic View Drive75 Scenic View Drive75 Scenic View Drive75 Scenic View Drive
Save
Ask
Tour
Hide
Share

Mortgage Calculator

Monthly Payment (Est.)

$15,489
Calculator powered by Showcase IDX, a Constellation1 Company. Copyright ©2026 Information is deemed reliable but not guaranteed.

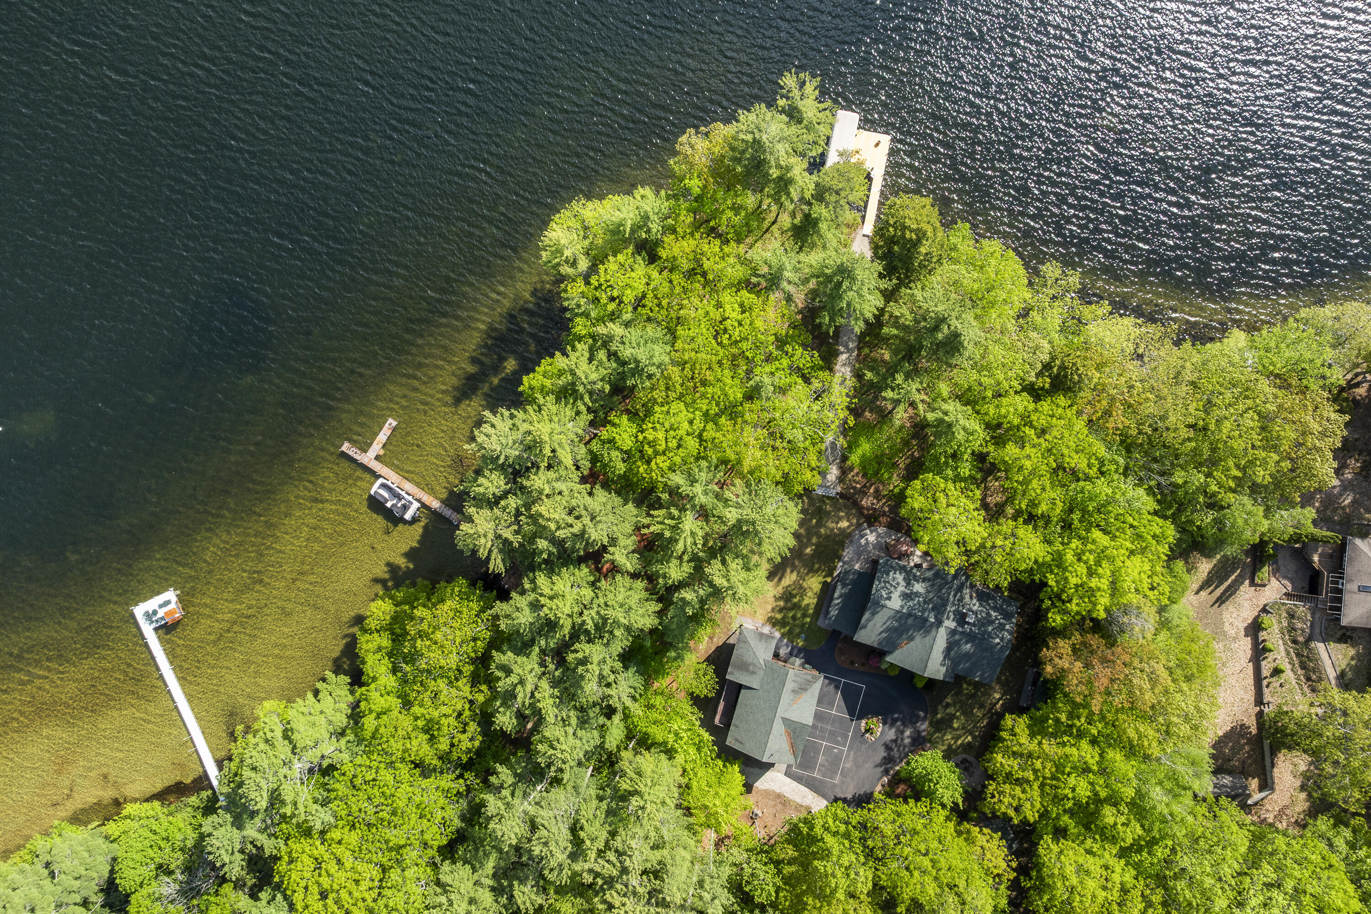
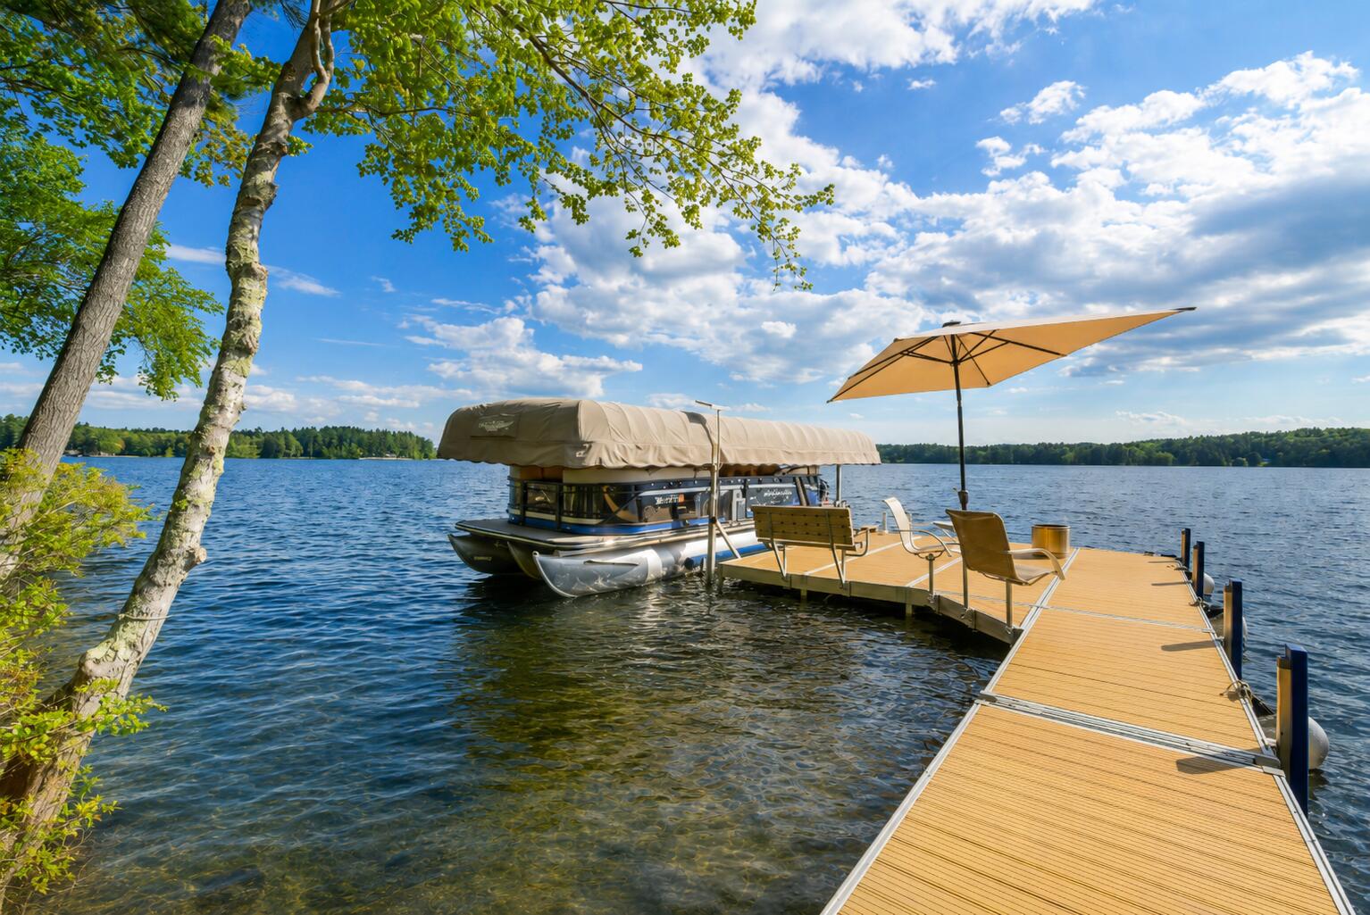
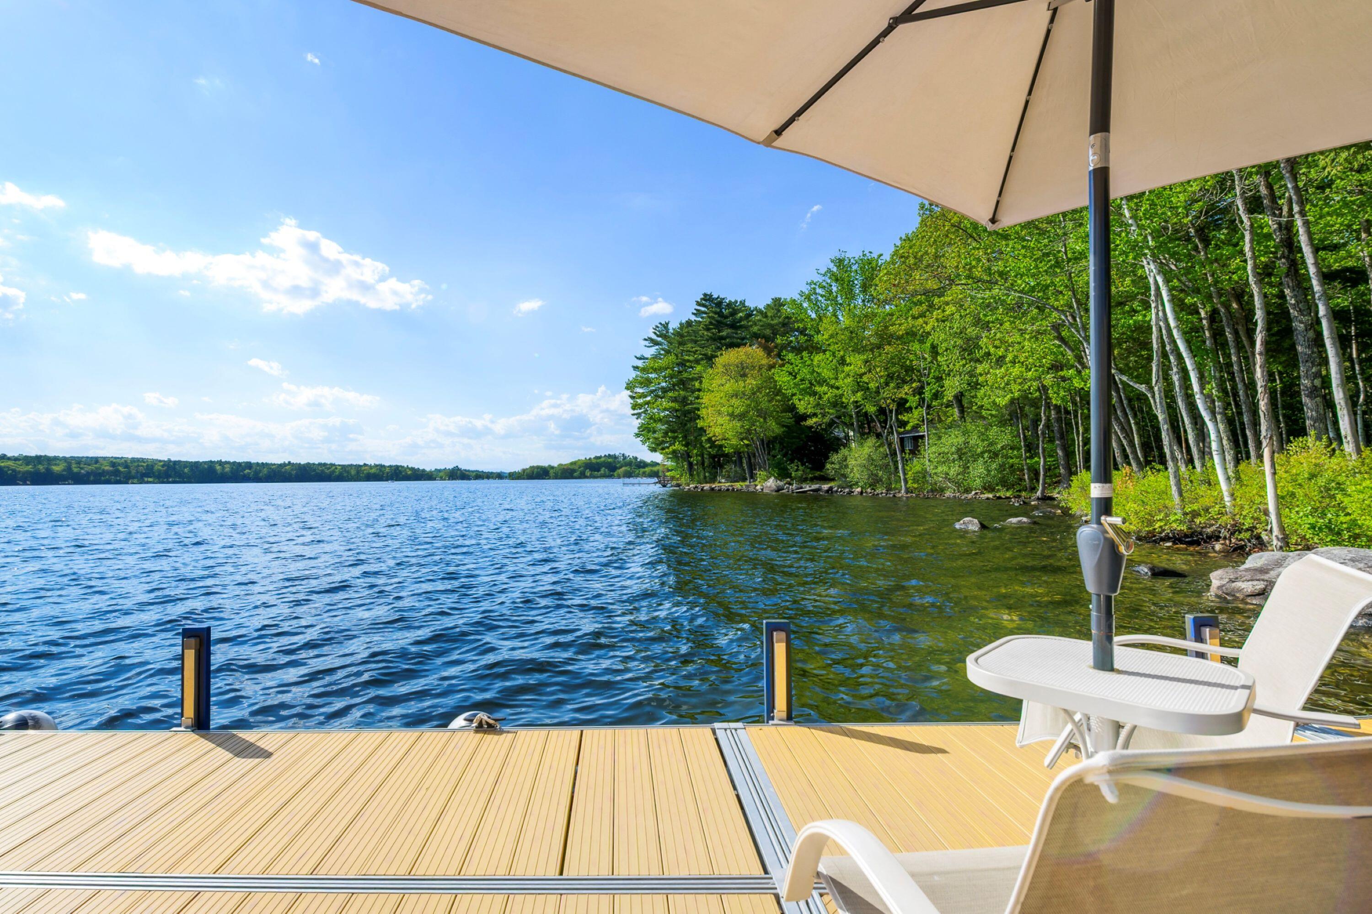
A private waterfront paradise just in time for a magical Maine summer. Set at the end of a winding circular drive on nearly two acres, this extraordinary retreat is embraced by pristine water on three sides and offers 350 feet of west-facing shoreline for unforgettable sunsets. Here, days unfold to the call of loons, afternoons are spent exploring 45 miles of connected waterways from Long Lake to Sebago Lake, and evenings end with the sun melting into the horizon. Equal parts grand and welcoming, it's a place where family and friends gather, summer traditions take root, and memories are made for generations. Double fir doors open to a dramatic great room where soaring cathedral ceilings and a wall of glass frame shimmering blue water, lush ferns, and towering evergreens. Anchored by a stone fireplace, the great room flows into a spacious chef's kitchen designed for the rhythms of lake life. Sea glass-green cabinetry, granite surfaces, and stainless steel appliances complement a space made for gathering, while glass doors open to a screened porch clad in tongue-and-groove pine and a lakeside stone patio with a fireplace, perfect for sunset dinners, evening cocktails, and nights beneath the stars. Three ensuite bedrooms, including first- and second-floor primary suites, offer privacy and sweeping water views. A dedicated office and second-floor family room provide flexibility for work, relaxation, and guests. Above the heated three-bay garage and workshop, a charming carriage house offers its own kitchen, bedroom, bath, laundry, screened porch, and private deck overlooking the lake. A smart-home system controls the HVAC, lighting, security, and even the 400-square-foot dock with a lift. From your backyard, boat to waterfront restaurants, beaches, hidden coves, and island destinations all summer long, while Pleasant Mountain Ski Resort is just 20 minutes away for winter adventures. Experience the very best of Maine lakefront living in every season.

Save
Ask
Tour
Hide
Share
Listing Snapshot
Price 
$3,395,000
Days On Site 
0 Days
Bedrooms 
4
Inside Area (SqFt) 
4,405 sqft
Total Baths 
5
Full Baths 
4
Partial Baths 
1
Lot Size 
1.96 Acres
Year Built 
2015
MLS® Number 
1664552
Status 
Active
Property Tax 
$20,259
HOA/Condo/Coop Fees 
$50 monthly
Sq Ft Source 
Other
Days online/new listing status provided by Showcase IDX.
Friends & Family
Recent Activity
18 hours agoListing first seen on site
18 hours agoListing updated with changes from the MLS®
Price history, status history, and update history provided by Showcase IDX.
General Features
Acres 
1.96
Garage 
Yes
Garage Spaces 
3
Land Lease 
No
Parking 
PavedOn SiteGarage Door OpenerDetachedHeated Garage
Property Sub Type 
Single Family Residence
Sewer 
Private SewerSeptic Tank
SqFt Above 
4405
SqFt Total 
4405
Style 
Contemporary
Utilities 
Propane
Water Source 
PrivateWell
Zoning 
Rural
Interior Features
Appliances 
DishwasherDryerMicrowaveGas RangeRefrigeratorWasher
Basement 
Interior EntryCrawl SpaceUnfinished
Cooling 
Central Air
Electric 
Circuit BreakersUnderground
Fireplace 
Yes
Fireplace Features 
Living RoomWood Burning
Fireplaces 
1
Flooring 
TileWood
Heating 
PropaneWoodForced AirZonedRadiant
Interior 
Cathedral Ceiling(s)Vaulted Ceiling(s)PantryWalk-In Closet(s)Master DownstairsOtherStorage
Laundry Features 
Main Level
Bedroom 3 
Level - SecondFeatures - Double Vanity, Vaulted Ceiling(s), Walk-In Closet(s)
Bedroom 4 
Level - Second
Dining Room 
Level - First
Kitchen 
Level - SecondFeatures - Eat-in Kitchen
Laundry 
Level - First
Living Room 
Level - SecondFeatures - Vaulted Ceiling(s)
Office 
Level - First
Primary Bedroom 
Level - SecondFeatures - Double Vanity, Soaking Tub, Vaulted Ceiling(s), Walk-In Closet(s)
Save
Ask
Tour
Hide
Share
Exterior Features
Construction Details 
Wood SidingFrame
Lot Features 
SubdividedLevelLandscapedWooded
Other Structures 
Shed(s)
Patio And Porch 
ScreenedPorchDeckPatio
Road Frontage 
Private Road
Roof 
Shingle
View 
ScenicWater
Waterfront 
Yes
Waterfront Features 
Brandy
Waterview 
ScenicWater
Community Features
Association Amenities 
Storage
Association Dues 
600
HOA Fee Frequency 
Annually
Roads 
GravelPavedDirt
School District 
RSU 61/MSAD 61
Schools
School District
RSU 61/MSAD 61
Elementary School
Unknown
Middle School
Unknown
High School
Unknown
Listing courtesy of of Legacy Properties Sotheby's International Realty Bought with of


Listing data is derived in whole or in part from the Maine IDX and is for consumers' personal, noncommercial use only. Dimensions are approximate and not guaranteed. All data should be independently verified. © 2026 Maine Real Estate Information System, Inc. All Rights Reserved.
Last checked 2026-05-30 10:35 AM UTC

Neighborhood & Commute
Source: Walkscore
Disclosure: Community information and market data powered by Constellation Data Labs. Information is deemed reliable but not guaranteed.
Save
Ask
Tour
Hide
Share