Price
Beds
Baths
Save Search

92 Spruce Point Road, Yarmouth, ME, 04096

Save
Ask
Tour
Hide
Share
$8,800,000
New Listing

92 Spruce Point Road
Yarmouth, ME 04096

For Sale|Single Family Residence|Active
4
Beds
5
Total Baths
4
Full Baths
1
Partial Bath
9,773
SqFt
$900
/SqFt
2004
Built
County:
Cumberland
Days online/new listing status provided by Showcase IDX.
Listing courtesy of of RE/MAX By The Bay
Call Now: 207.532.6573
Is this the listing for you? We can help make it yours.
207.532.6573
92 Spruce Point Road92 Spruce Point Road92 Spruce Point Road92 Spruce Point Road
Save
Ask
Tour
Hide
Share

Mortgage Calculator

Monthly Payment (Est.)

$40,149
Calculator powered by Showcase IDX, a Constellation1 Company. Copyright ©2026 Information is deemed reliable but not guaranteed.

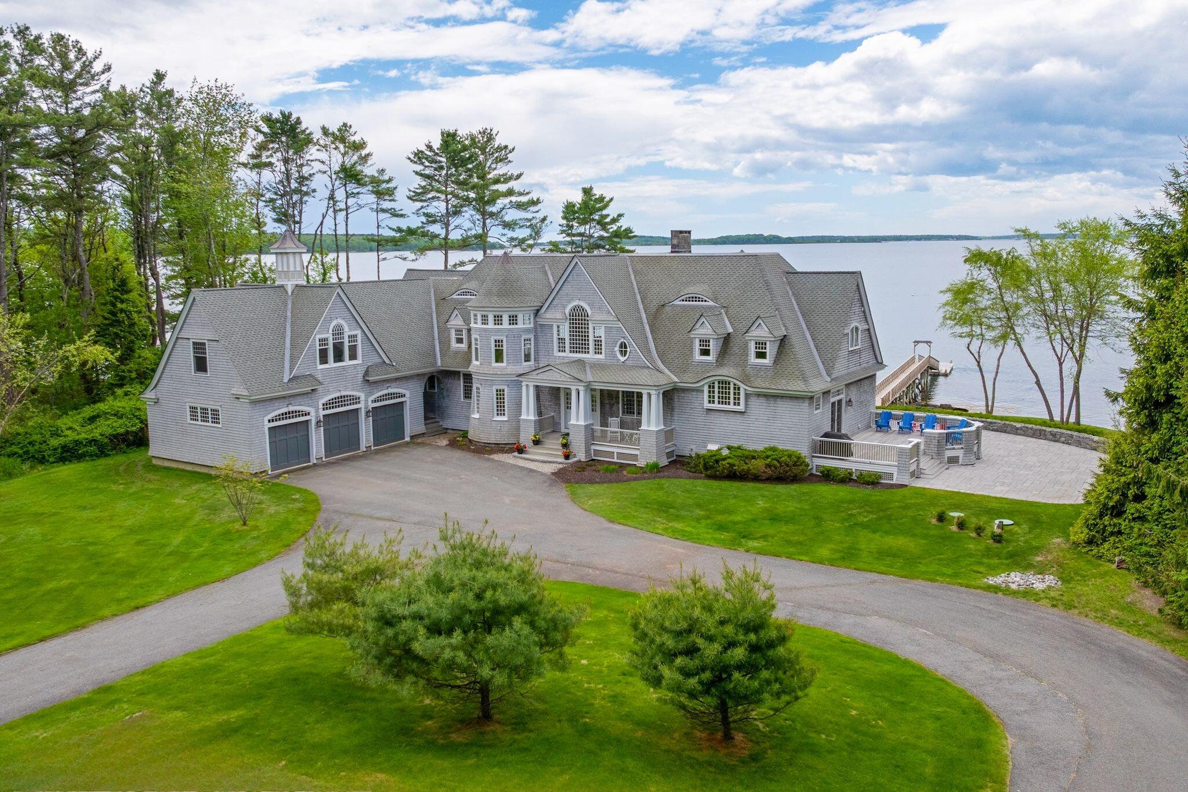
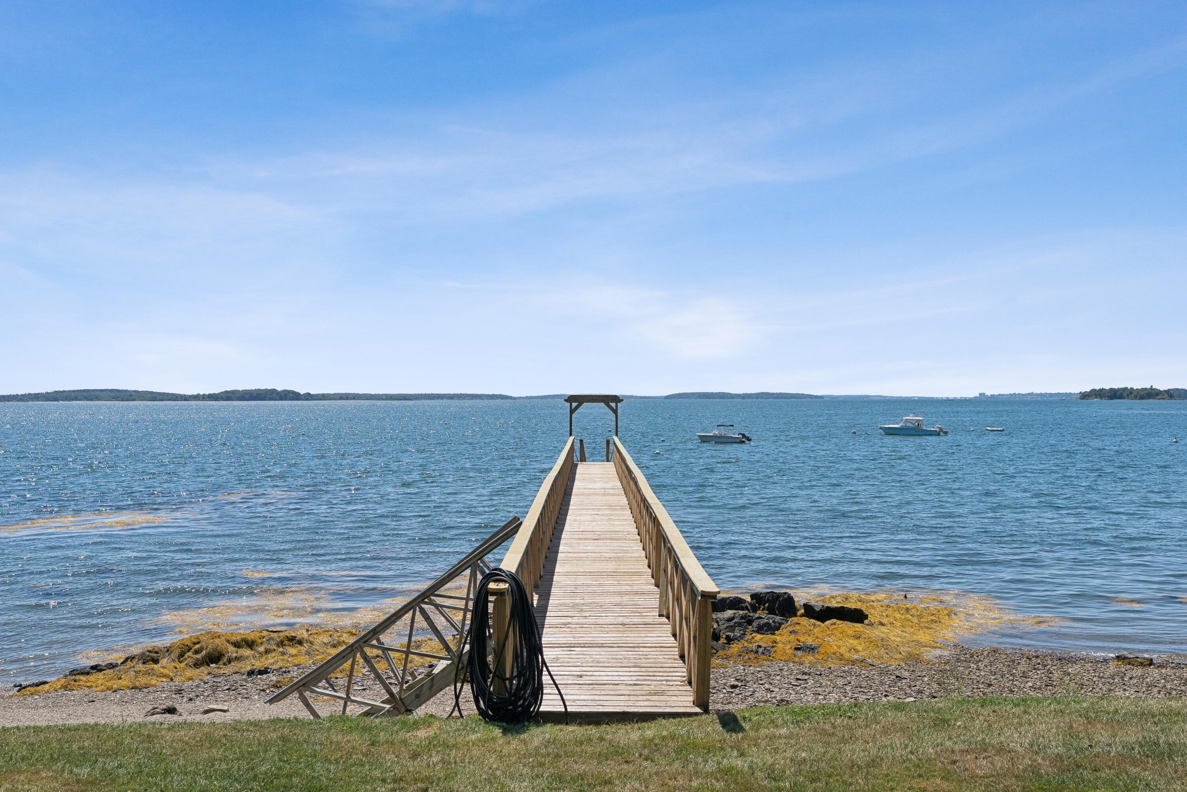
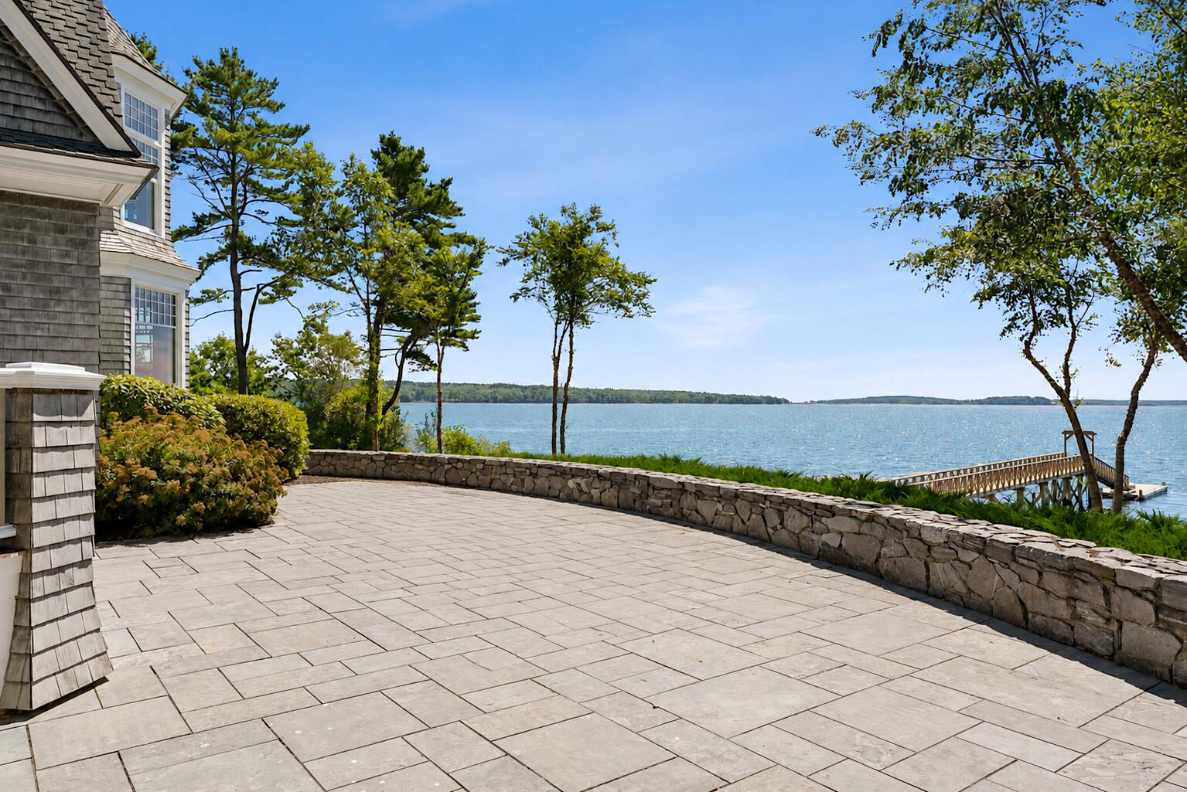
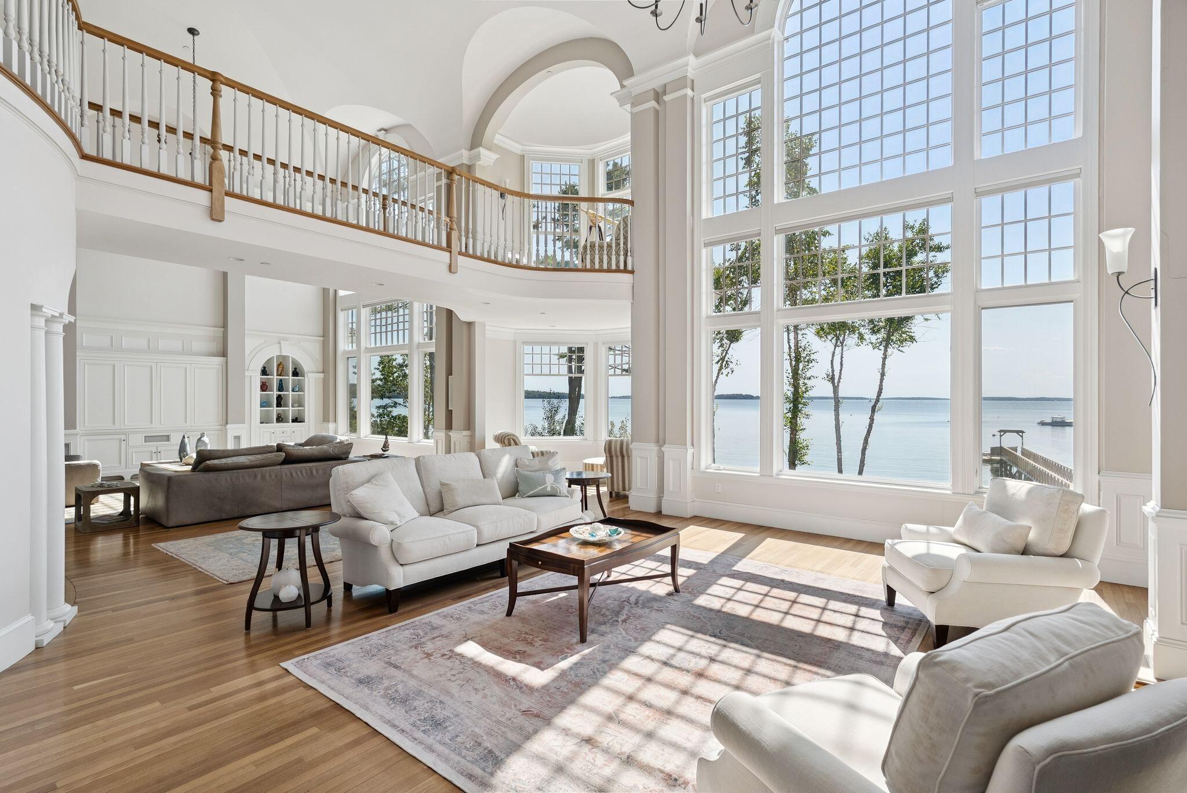
On the coveted backshore of Cousins Island, this extraordinary deepwater estate captures a rare vision of coastal Maine living. Designed by noted architect Joe Waltman and masterfully built by Anastos & Nadeau, the residence is perfectly positioned to embrace sweeping southern views across Casco Bay toward the Portland skyline, with deepwater access, private dock, mooring, and sandy beach offering an exceptional boating lifestyle. Classic shingle-style architecture, soaring 10-foot and 25-foot ceilings, and walls of glass create a home that feels both grand and welcoming. Brazilian cherry and natural stone floors, custom millwork, crown molding, built-ins, and an open interior balcony add warmth and craftsmanship throughout. The living and family rooms flow seamlessly together, framed by expansive water views and designed for both quiet evenings and effortless entertaining. The kitchen and dining area feature a substantial island, professional-grade appliances, dual wall ovens, walk-in pantry, wet bar alcove, and generous dining space overlooking the bay. A private den and first-floor office offer additional flexibility. Upstairs, the primary suite serves as a peaceful retreat with a reading nook overlooking the water, walk-in closets, and a marble bath with soaking tub and walk-in shower. Three additional bedrooms, full bath, laundry room, and a daylight lower level provide flexible space for guests, recreation, or fitness. Outdoor living is equally compelling with an expansive Ipe deck and sun-filled stone patio overlooking the shoreline. Though the setting feels private and serene, the property is just minutes from Yarmouth Village, Portland, marinas, restaurants, and some of Maine's most desirable coastal communities. A rare opportunity to own a remarkable waterfront estate combining architectural pedigree, deepwater access, and the enduring beauty of Casco Bay.

Save
Ask
Tour
Hide
Share
Listing Snapshot
Price 
$8,800,000
Days On Site 
0 Days
Bedrooms 
4
Inside Area (SqFt) 
9,773 sqft
Total Baths 
5
Full Baths 
4
Partial Baths 
1
Lot Size 
2.1 Acres
Year Built 
2004
MLS® Number 
1664594
Status 
Active
Property Tax 
$98,068
HOA/Condo/Coop Fees 
N/A
Sq Ft Source 
N/A
Days online/new listing status provided by Showcase IDX.
Friends & Family
Recent Activity
15 hours agoListing first seen on site
15 hours agoListing updated with changes from the MLS®
Price history, status history, and update history provided by Showcase IDX.
General Features
Acres 
2.1
Attached Garage 
Yes
Garage 
Yes
Garage Spaces 
3
Land Lease 
No
Parking 
PavedOn SiteGarage Door OpenerInside EntranceHeated GarageAttached
Property Sub Type 
Single Family Residence
Security 
Security SystemFire Sprinkler System
Sewer 
Private SewerSeptic Tank
SqFt Above 
7094
SqFt Below 
2679
SqFt Total 
9773
Style 
Shingle
Water Source 
PrivateWell
Zoning 
LDR/SOD
Interior Features
Appliances 
DishwasherMicrowaveGas RangeRefrigeratorOther
Basement 
Interior EntryWalk-Out AccessDaylightFinishedFullPartialUnfinished
Electric 
Circuit BreakersUnderground
Fireplace 
Yes
Fireplaces 
2
Flooring 
ConcreteOtherTileWoodMarble
Heating 
OilZonedRadiant
Interior 
Kitchen IslandPantryWalk-In Closet(s)
Laundry Features 
Main LevelUpper Level
Bedroom 2 
Dimensions - 19.0x19.0Level - UpperFeatures - Walk-In Closet(s)
Bedroom 3 
Level - UpperFeatures - Walk-In Closet(s)
Bedroom 4 
Level - UpperFeatures - Walk-In Closet(s)
Bonus Room 
Level - First
Dining Room 
Level - Second
Family Room 
Level - SecondFeatures - Cathedral Ceiling(s)
Great Room 
Level - SecondFeatures - Cathedral Ceiling(s)
Kitchen 
Level - SecondFeatures - Eat-in Kitchen, Kitchen Island, Pantry
Laundry 
Level - Upper
Library 
Dimensions - 12.0x14.0Level - Second
Mud Room 
Dimensions - 7.0x10.0Level - Second
Office 
Dimensions - 16.0x17.0Level - Second
Other Room 
Level - First
Primary Bedroom 
Level - UpperFeatures - Coffered Ceiling(s), Soaking Tub, Walk-In Closet(s)
Save
Ask
Tour
Hide
Share
Exterior Features
Construction Details 
Shingle SidingWood SidingFrame
Lot Features 
LevelLandscapedWooded
Patio And Porch 
PorchDeckPatio
Road Frontage 
Private Road
Roof 
CompositionShingle
View 
ScenicWater
Waterfront 
Yes
Waterfront Features 
Waterfront
Waterview 
ScenicWater
Community Features
Accessibility Features 
Accessible Doors
Roads 
Paved
Listing courtesy of of RE/MAX By The Bay Bought with of


Listing data is derived in whole or in part from the Maine IDX and is for consumers' personal, noncommercial use only. Dimensions are approximate and not guaranteed. All data should be independently verified. © 2026 Maine Real Estate Information System, Inc. All Rights Reserved.
Last checked 2026-05-30 10:35 AM UTC

Neighborhood & Commute
Source: Walkscore
Disclosure: Community information and market data powered by Constellation Data Labs. Information is deemed reliable but not guaranteed.
Save
Ask
Tour
Hide
Share