Price
Beds
Baths
Save Search

2 Cottage Way, Kittery, ME, 03904

Save
Ask
Tour
Hide
Share
$1,025,000
New Listing

2 Cottage Way
Kittery, ME 03904

Single Family Residence|Coming Soon
4
Beds
3
Total Baths
3
Full Baths
2,298
SqFt
$446
/SqFt
2018
Built
Subdivision:
The Cottages at Spruce Creek
County:
York
Days online/new listing status provided by Showcase IDX.
Listing courtesy of of Berkshire Hathaway HomeServices Verani Realty
Call Now: 207.532.6573
Is this the listing for you? We can help make it yours.
207.532.6573
2 Cottage Way2 Cottage Way2 Cottage Way2 Cottage Way
Save
Ask
Tour
Hide
Share

Mortgage Calculator

Monthly Payment (Est.)

$4,676
Calculator powered by Showcase IDX, a Constellation1 Company. Copyright ©2026 Information is deemed reliable but not guaranteed.

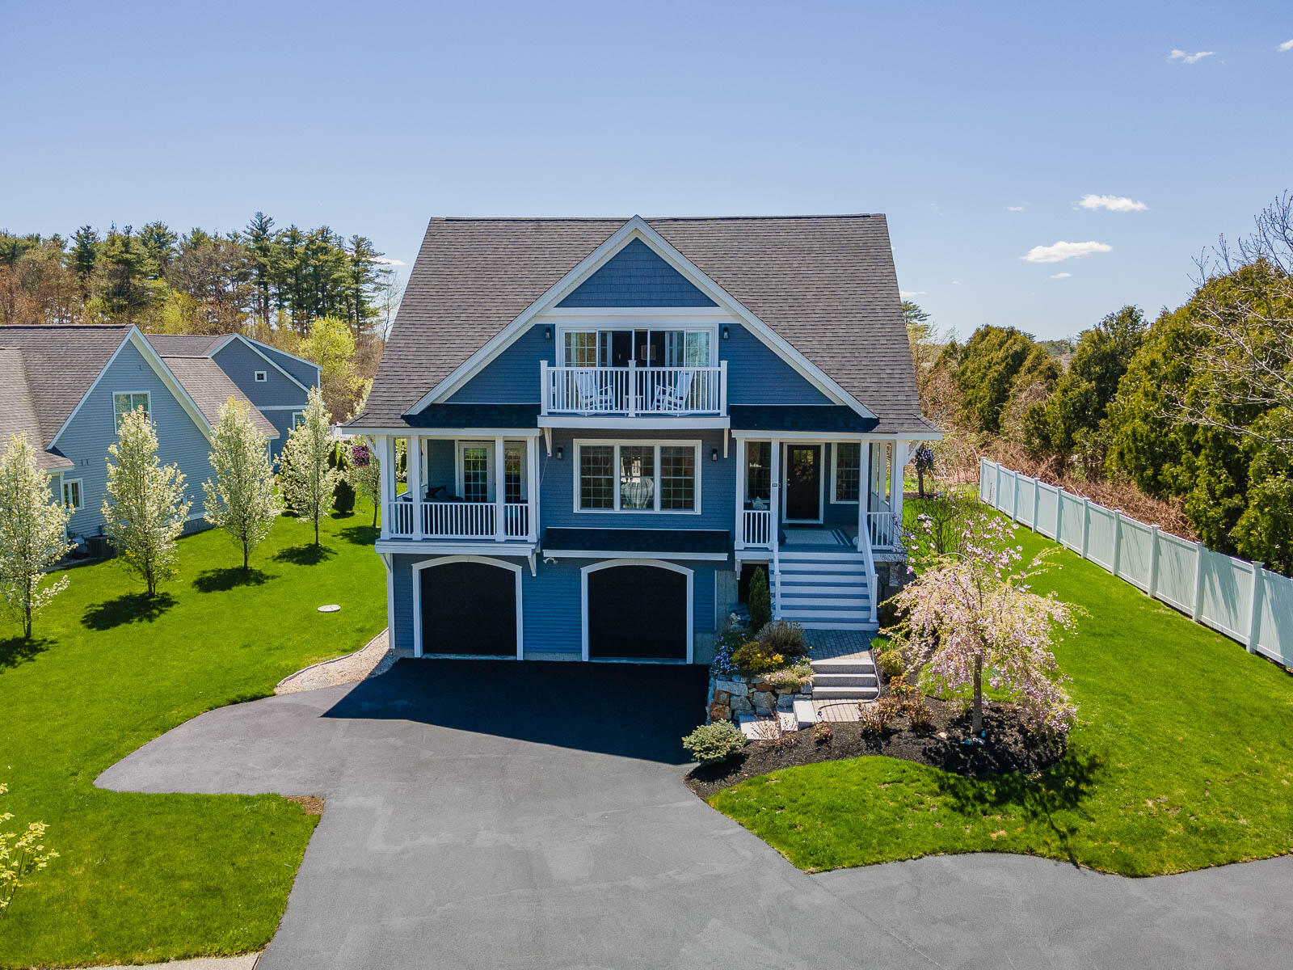
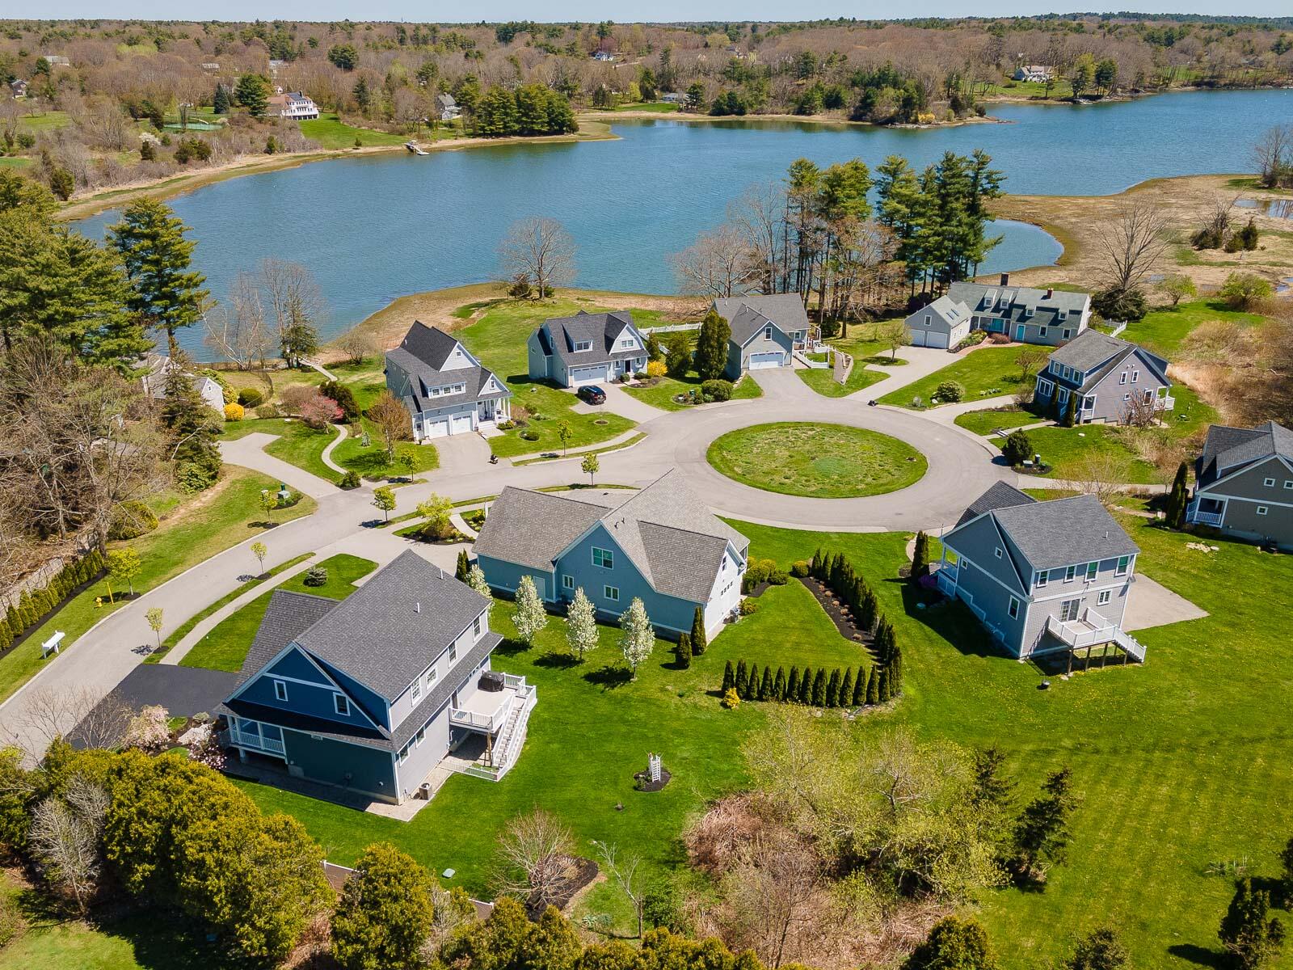
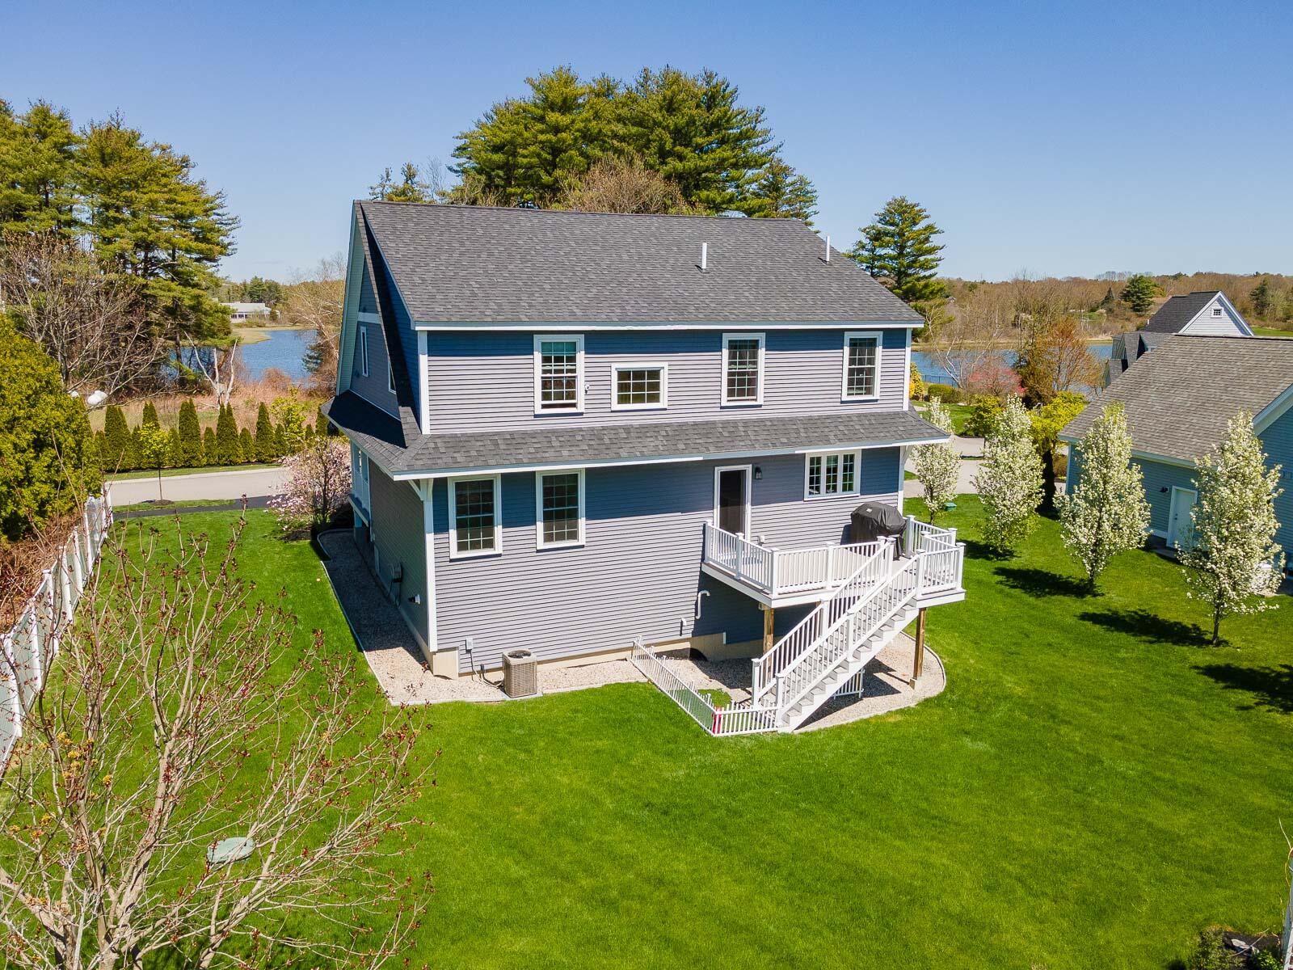
Welcome to The Cottages at Spruce Creek, an intimate waterfront community offering over 1,000 feet of shared frontage along the picturesque shoreline of Spruce Creek. A new community dock is scheduled for completion in late fall 2026 -- ideal for launching kayaks and canoes or simply relaxing while enjoying the peaceful sights and sounds of the creek. Thoughtfully designed and meticulously maintained, this nearly new home offers a seamless blend of comfort, style, and easy living. The open-concept floor plan is both functional and inviting, centered around a spacious chef's kitchen with an oversized island, abundant cabinetry, and effortless flow into the formal dining and living areas. The living room is anchored by a cozy gas fireplace, while the dining area enjoys seasonal water views. A first-floor bedroom and adjacent full bath provide flexibility for one-level living or comfortable guest accommodations. Outdoor living spaces are equally impressive, with two private covered front porches showcasing vibrant sunsets and tranquil water views, while the rear deck offers a more secluded retreat. The second level features two additional guest bedrooms, a full bath, laundry room, and an expansive primary suite complete with a walk-in closet, private balcony, and a luxurious bath featuring dual vanities, soaking tub, and oversized shower. Additional highlights include gleaming hardwood floors, high ceilings, abundant natural light, custom finishes, central air conditioning, generator hook-up, a two-car garage, and extensive lower-level storage. Ideally located near shopping, area beaches, major highways, and airports, and just minutes from downtown Portsmouth, this exceptional property offers the perfect balance of coastal living, convenience, and outdoor recreation. SHOWINGS BEGIN AT THE OPEN HOUSE SUNDAY 6/07/26 10:00am - NOON.

Save
Ask
Tour
Hide
Share
Listing Snapshot
Price 
$1,025,000
Days On Site 
0 Days
Bedrooms 
4
Inside Area (SqFt) 
2,298 sqft
Total Baths 
3
Full Baths 
3
Partial Baths 
N/A
Lot Size 
0.24 Acres
Year Built 
2018
MLS® Number 
1664617
Status 
Coming Soon
Property Tax 
$9,119
HOA/Condo/Coop Fees 
$120 monthly
Sq Ft Source 
Public Records
Days online/new listing status provided by Showcase IDX.
Friends & Family
Recent Activity
13 hours agoListing first seen on site
13 hours agoListing updated with changes from the MLS®
Price history, status history, and update history provided by Showcase IDX.
General Features
Acres 
0.24
Attached Garage 
Yes
Garage 
Yes
Garage Spaces 
2
Land Lease 
No
Parking 
PavedOn SiteOff StreetInside EntranceUndergroundBasementAttached
Pets 
Breed Restrictions
Property Sub Type 
Single Family Residence
SqFt Above 
2298
SqFt Total 
2298
Style 
Colonial
Utilities 
Cable Available
Water Source 
Public
Zoning 
R-RL
Interior Features
Appliances 
CooktopDishwasherMicrowaveRefrigerator
Basement 
Interior EntryWalk-Out AccessFullUnfinished
Cooling 
Central Air
Electric 
Circuit BreakersUnderground
Fireplace 
Yes
Fireplaces 
1
Flooring 
TileWood
Furnished 
Unfurnished
Heating 
PropaneForced Air
Interior 
Walk-In Closet(s)
Laundry Features 
Upper Level
Window Features 
Double Pane WindowsStorm Window(s)
Bedroom 1 
Level - First
Bedroom 2 
Level - Second
Bedroom 3 
Level - Second
Bedroom 4 
Level - Second
Dining Room 
Level - First
Kitchen 
Level - First
Living Room 
Level - First
Save
Ask
Tour
Hide
Share
Exterior Features
Construction Details 
Vinyl SidingFrame
Fencing 
Fenced
Lot Features 
Near Golf CourseSubdividedCul-De-SacLevelOpen LotLandscaped
Patio And Porch 
PorchDeck
Road Frontage 
Private Road
Roof 
Shingle
View 
Water
Waterfront 
Yes
Waterfront Features 
Waterfront
Waterview 
Water
Windows/Doors 
Double Pane WindowsStorm Window(s)
Community Features
Association Dues 
360
HOA Fee Frequency 
Quarterly
Roads 
Paved
School District 
Kittery Public Schools
Schools
School District
Kittery Public Schools
Elementary School
Unknown
Middle School
Unknown
High School
Unknown
Listing courtesy of of Berkshire Hathaway HomeServices Verani Realty Bought with of


Listing data is derived in whole or in part from the Maine IDX and is for consumers' personal, noncommercial use only. Dimensions are approximate and not guaranteed. All data should be independently verified. © 2026 Maine Real Estate Information System, Inc. All Rights Reserved.
Last checked 2026-05-30 10:35 AM UTC

Neighborhood & Commute
Source: Walkscore
Disclosure: Community information and market data powered by Constellation Data Labs. Information is deemed reliable but not guaranteed.
Save
Ask
Tour
Hide
Share