Price
Beds
Baths
Save Search

236 Lakeside Drive, Boothbay Harbor, ME, 04538

Save
Ask
Tour
Hide
Share
$1,250,000
New Listing

236 Lakeside Drive
Boothbay Harbor, ME 04538

For Sale|Single Family Residence|Active
4
Beds
3
Total Baths
3
Full Baths
4,471
SqFt
$280
/SqFt
1999
Built
County:
Lincoln
Days online/new listing status provided by Showcase IDX.
Listing courtesy of of Tindal & Callahan Real Estate
Call Now: 207.532.6573
Is this the listing for you? We can help make it yours.
207.532.6573
236 Lakeside Drive236 Lakeside Drive236 Lakeside Drive236 Lakeside Drive
Save
Ask
Tour
Hide
Share

Mortgage Calculator

Monthly Payment (Est.)

$5,703
Calculator powered by Showcase IDX, a Constellation1 Company. Copyright ©2026 Information is deemed reliable but not guaranteed.

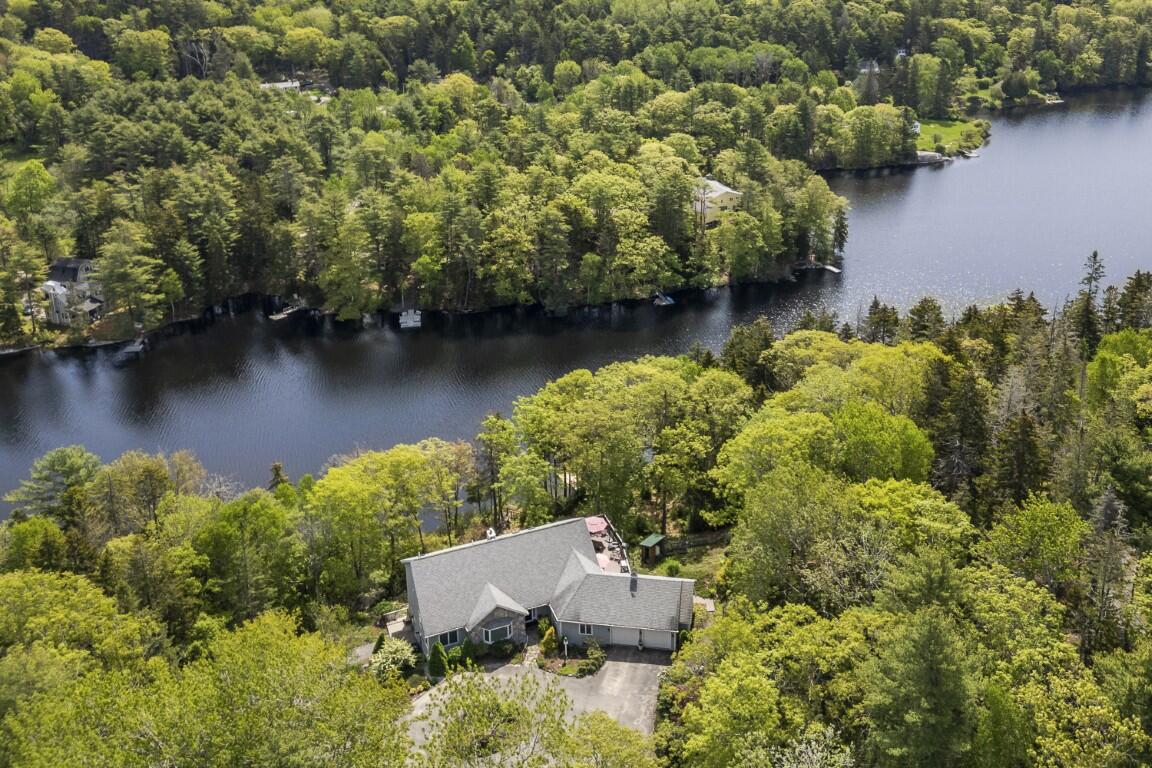
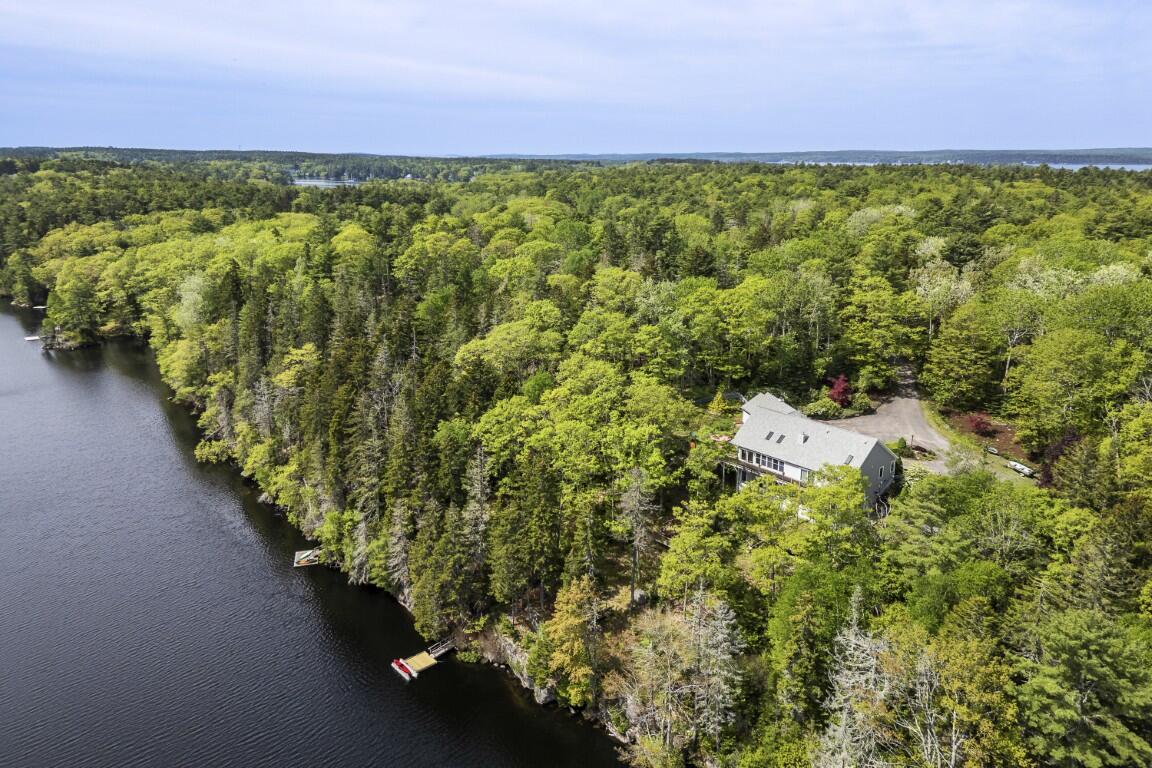
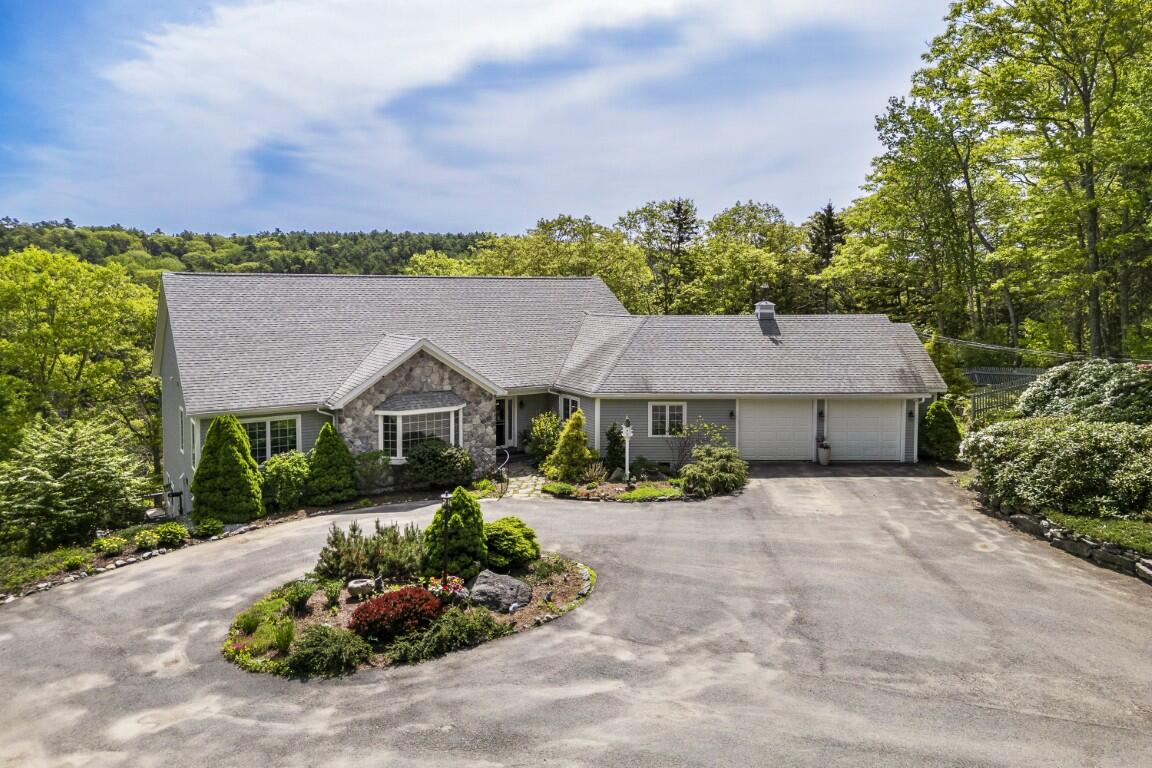
Discover this exceptional waterfront home in Boothbay Harbor with its own private in-law apartment. Designed for effortless one-floor living, the main-level ranch features vaulted ceilings throughout, oversized windows and three sliding glass doors leading directly onto an expansive wraparound deck overlooking beautiful West Harbor Pond--the perfect setting for relaxing and entertaining with breathtaking views. Two bedrooms and two full bathrooms, including a primary suite, provide comfort and convenience. The recently renovated ensuite bathroom is a true retreat with a deep soaking tub and an elegant tiled surround shower. The lower level boasts a fully independent in-law apartment with its own full kitchen, 2 bedrooms, 1 bathroom and laundry. Tall 5-foot windows fill the space with abundant natural light, creating a warm and welcoming atmosphere for guests or extended family. Set on 3.65 private acres with 240 feet of direct waterfront, this property includes a dock and kayak launch for easy water access. Meticulously maintained and complete with central air, this home is truly move-in ready, offering the perfect blend of comfort, privacy, and coastal Maine lifestyle.

Save
Ask
Tour
Hide
Share
Listing Snapshot
Price 
$1,250,000
Days On Site 
0 Days
Bedrooms 
4
Inside Area (SqFt) 
4,471 sqft
Total Baths 
3
Full Baths 
3
Partial Baths 
N/A
Lot Size 
3.65 Acres
Year Built 
1999
MLS® Number 
1664620
Status 
Active
Property Tax 
$6,628.69
HOA/Condo/Coop Fees 
N/A
Sq Ft Source 
Public Records
Days online/new listing status provided by Showcase IDX.
Friends & Family
Recent Activity
12 hours agoListing first seen on site
13 hours agoListing updated with changes from the MLS®
Price history, status history, and update history provided by Showcase IDX.
General Features
Acres 
3.65
Attached Garage 
Yes
Garage 
Yes
Garage Spaces 
2
Land Lease 
No
Parking 
PavedInside EntranceAttached
Property Sub Type 
Single Family Residence
Sewer 
Private SewerSeptic Tank
SqFt Above 
3147
SqFt Below 
1324
SqFt Total 
4471
Style 
Ranch
Utilities 
Propane
Water Source 
PrivatePublicWell
Zoning 
Shoreland
Interior Features
Appliances 
CooktopDishwasherDryerElectric RangeRefrigeratorWasher
Basement 
Interior EntryWalk-Out AccessDaylightFinishedFull
Cooling 
Central Air
Electric 
Circuit Breakers
Fireplace 
Yes
Fireplace Features 
Living RoomGas
Fireplaces 
1
Flooring 
CarpetTileWoodCombinationVinyl
Heating 
PropaneBaseboardForced AirHot Water
Interior 
Kitchen IslandVaulted Ceiling(s)In-Law FloorplanWalk-In Closet(s)Master Downstairs
Laundry Features 
Main Level
Bedroom 2 
Dimensions - 13.11x13.0Level - First
Bedroom 3 
Dimensions - 16.11x12.11Level - Basement
Bedroom 4 
Dimensions - 12.1x10.11Level - Basement
Den 
Dimensions - 13.7x12.1Level - First
Dining Room 
Dimensions - 17.6x12.5Level - FirstFeatures - Vaulted Ceiling(s)
Kitchen 
Dimensions - 15.7x8.1Level - Basement
Laundry 
Dimensions - 9.0x7.0Level - Basement
Living Room 
Dimensions - 32.4x16.11Level - Basement
Mud Room 
Dimensions - 10.8x11.0Level - First
Primary Bedroom 
Dimensions - 19.1x16.11Level - FirstFeatures - Soaking Tub, Walk-In Closet(s)
Save
Ask
Tour
Hide
Share
Exterior Features
Construction Details 
ClapboardOtherFrame
Lot Features 
Near Golf CourseOpen LotRolling SlopeWooded
Patio And Porch 
Deck
Roof 
Shingle
View 
ScenicTrees/WoodsWater
Waterfront 
Yes
Waterfront Features 
West Harbor Pond
Waterview 
ScenicTrees/WoodsWater
Community Features
School District 
AOS 98
Schools
School District
AOS 98
Elementary School
Unknown
Middle School
Unknown
High School
Unknown
Listing courtesy of of Tindal & Callahan Real Estate Bought with of


Listing data is derived in whole or in part from the Maine IDX and is for consumers' personal, noncommercial use only. Dimensions are approximate and not guaranteed. All data should be independently verified. © 2026 Maine Real Estate Information System, Inc. All Rights Reserved.
Last checked 2026-05-30 10:35 AM UTC

Neighborhood & Commute
Source: Walkscore
Disclosure: Community information and market data powered by Constellation Data Labs. Information is deemed reliable but not guaranteed.
Save
Ask
Tour
Hide
Share