Price
Beds
Baths
Save Search

160 Brackett Hill Road, Alfred, ME, 04002

Save
Ask
Tour
Hide
Share
$775,000
New Listing

160 Brackett Hill Road
Alfred, ME 04002

Single Family Residence|Coming Soon
4
Beds
4
Total Baths
3
Full Baths
1
Partial Bath
2,720
SqFt
$285
/SqFt
2001
Built
County:
York
Days online/new listing status provided by Showcase IDX.
Listing courtesy of of RE/MAX Realty One
Call Now: 207.532.6573
Is this the listing for you? We can help make it yours.
207.532.6573
Upcoming Open Houses
Sat, Jun 6, 11:00 AM - 1:00 PM
160 Brackett Hill Road160 Brackett Hill Road160 Brackett Hill Road160 Brackett Hill Road
Save
Ask
Tour
Hide
Share

Mortgage Calculator

Monthly Payment (Est.)

$3,536
Calculator powered by Showcase IDX, a Constellation1 Company. Copyright ©2026 Information is deemed reliable but not guaranteed.

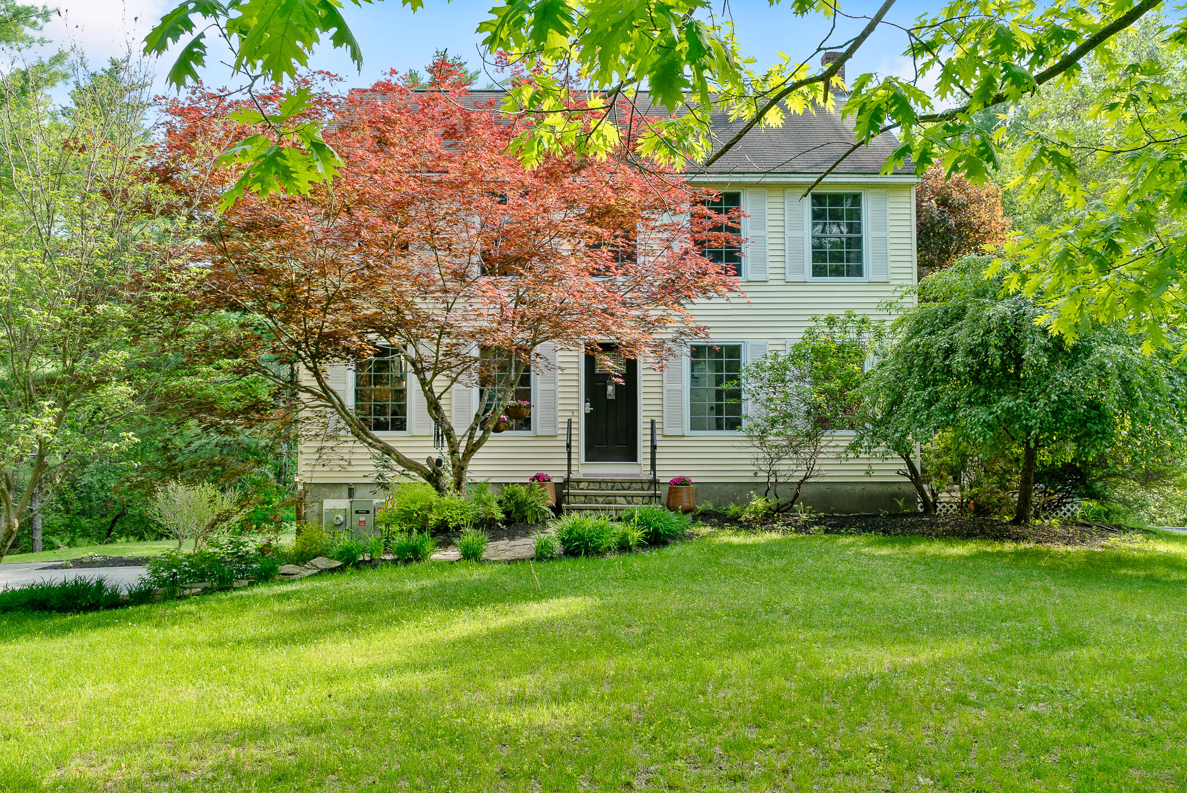
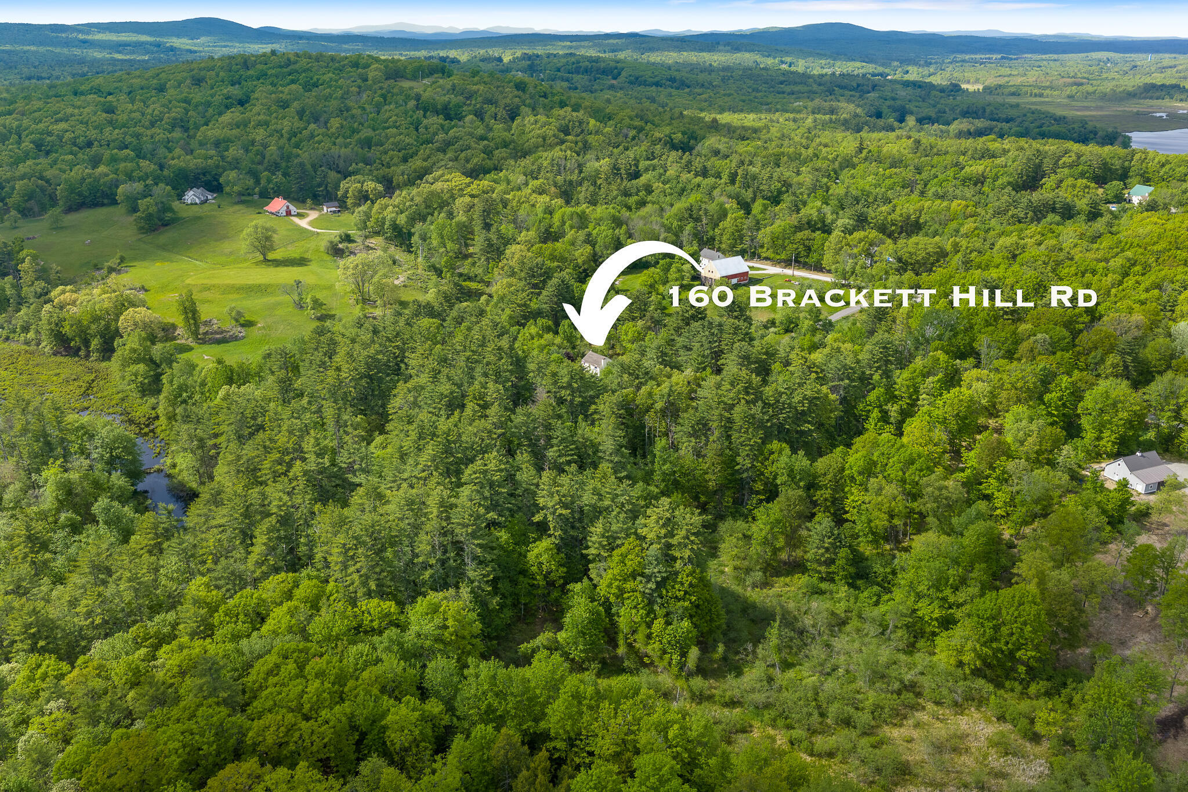
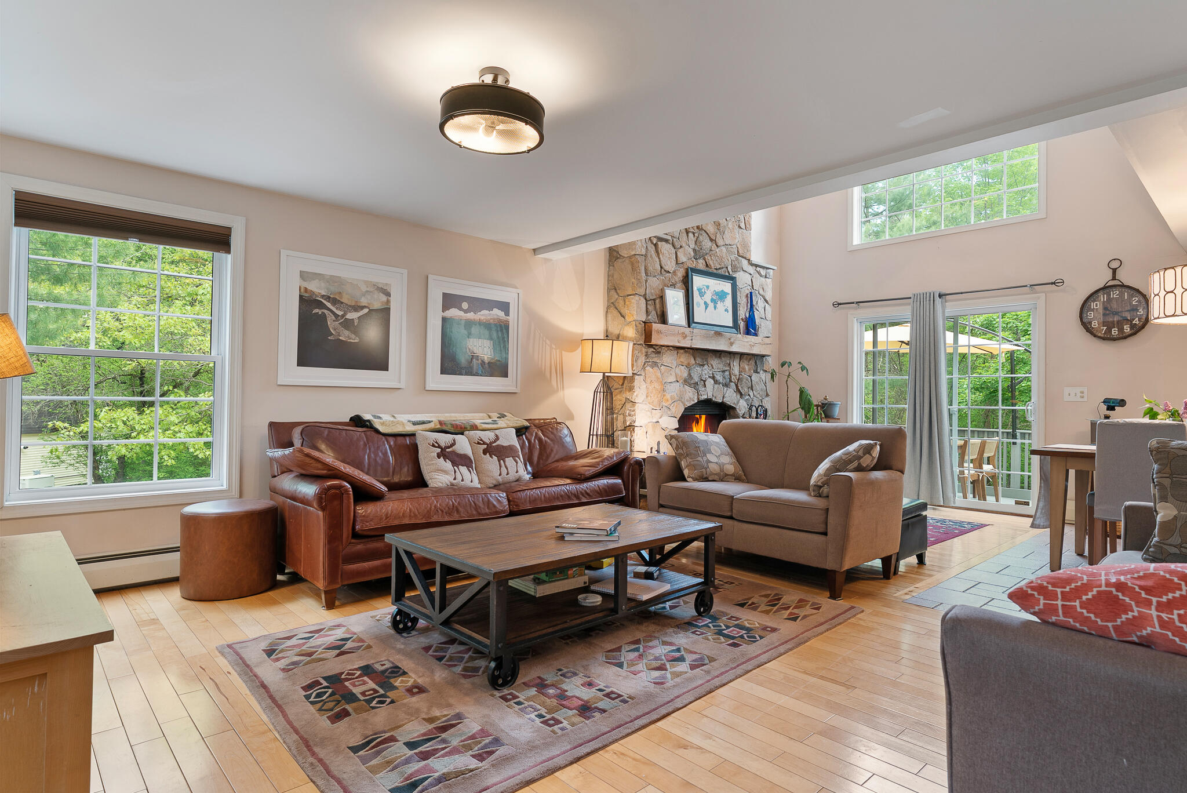
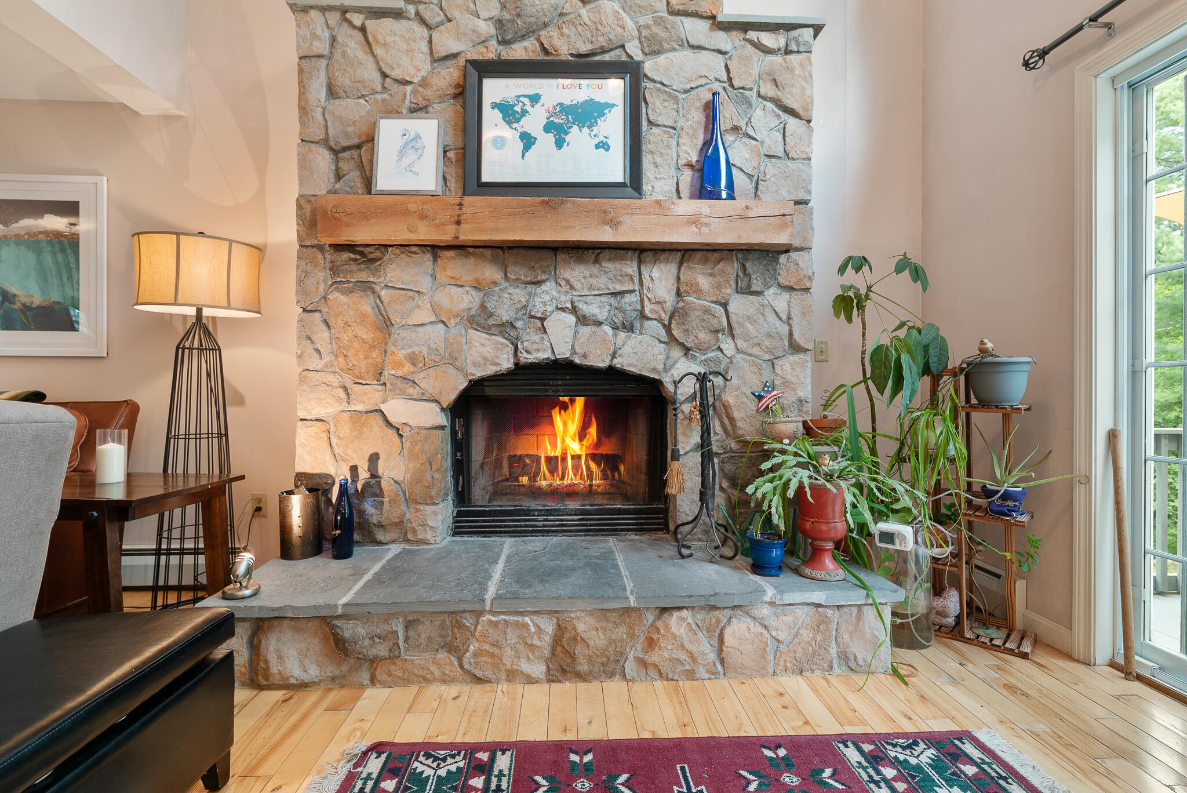
This private enclave situated on 15.93 acres located at 160 Brackett Hill Road has it all! Great privacy; 2 ADU's each with 1 bedroom 1 bath for extra income, if necessary; and a lovely 3 bedroom 1.5 bath colonial. The home boasts a three season porch, hardwood and LVP flooring, a stunning 2 Story wood burning stone fireplace, comfortable living and dining rooms and a spacious, efficient kitchen. The two car garage is underneath and has great basement storage. Additionally, there are two separate generators powering the house as well as the ADU's. Lounge by the outdoor fire pit or on one of two decks that overlook the expansive property. This property offers its new owners flexibility as well as financial flexibility. Come take a look at the exceptional property and see for yourself what it has to provide it's new owners!

Save
Ask
Tour
Hide
Share
Listing Snapshot
Price 
$775,000
Days On Site 
0 Days
Bedrooms 
4
Inside Area (SqFt) 
2,720 sqft
Total Baths 
4
Full Baths 
3
Partial Baths 
1
Lot Size 
15.93 Acres
Year Built 
2001
MLS® Number 
1664626
Status 
Coming Soon
Property Tax 
$5,300
HOA/Condo/Coop Fees 
N/A
Sq Ft Source 
Public Records
Days online/new listing status provided by Showcase IDX.
Friends & Family
Recent Activity
12 hours agoListing first seen on site
12 hours agoListing updated with changes from the MLS®
Price history, status history, and update history provided by Showcase IDX.
General Features
Acres 
15.93
Garage 
Yes
Garage Spaces 
2
Land Lease 
No
Parking 
PavedOn SiteOff StreetGarage Door OpenerBasement
Property Sub Type 
Single Family Residence
Security 
Security System
Sewer 
Private SewerSeptic Tank
SqFt Above 
2720
SqFt Total 
2720
Style 
Colonial
Utilities 
Cable AvailablePropane
Water Source 
PrivateWell
Zoning 
Res
Interior Features
Appliances 
DishwasherDryerMicrowaveElectric RangeRefrigeratorWasher
Basement 
Interior EntryWalk-Out AccessDaylightFull
Cooling 
Heat PumpWindow Unit(s)
Electric 
Circuit Breakers
Fireplace 
Yes
Fireplaces 
1
Flooring 
TileWood
Heating 
ElectricOilBaseboardForced AirHeat PumpHot WaterZoned
Interior 
In-Law FloorplanStorage
Laundry Features 
Washer HookupUpper Level
Spa 
Yes
Bedroom 1 
Dimensions - 13.3x12.1Level - Second
Bedroom 2 
Dimensions - 13.4x10.19Level - First
Bedroom 4 
Level - Second
Bedroom 5 
Level - First
Dining Room 
Dimensions - 15.11x11.8Level - First
Kitchen 
Dimensions - 11.1x11.8Level - First
Laundry 
Dimensions - 8.69x6.9Level - Second
Living Room 
Dimensions - 19.7x13.3Level - First
Primary Bedroom 
Dimensions - 15.11x12.11Level - SecondFeatures - Walk-In Closet(s)
Save
Ask
Tour
Hide
Share
Exterior Features
Construction Details 
Vinyl SidingFrame
Lot Features 
Rolling SlopeLandscapedWooded
Other Structures 
Outbuilding
Patio And Porch 
Deck
Roof 
Shingle
Spa 
Yes
View 
Trees/Woods
Waterfront 
Yes
Waterfront Features 
Mousam River
Waterview 
Trees/Woods
Community Features
Association Amenities 
Storage
Roads 
Paved
School District 
RSU 57/MSAD 57
Schools
School District
RSU 57/MSAD 57
Elementary School
Unknown
Middle School
Unknown
High School
Unknown
Listing courtesy of of RE/MAX Realty One Bought with of


Listing data is derived in whole or in part from the Maine IDX and is for consumers' personal, noncommercial use only. Dimensions are approximate and not guaranteed. All data should be independently verified. © 2026 Maine Real Estate Information System, Inc. All Rights Reserved.
Last checked 2026-05-30 10:40 AM UTC

Neighborhood & Commute
Source: Walkscore
Disclosure: Community information and market data powered by Constellation Data Labs. Information is deemed reliable but not guaranteed.
Save
Ask
Tour
Hide
Share