Price
Beds
Baths
Save Search

9 Mckinley Drive, Lewiston, ME, 04240

Save
Ask
Tour
Hide
Share
$439,900
1 Day On Site

9 Mckinley Drive
Lewiston, ME 04240

For Sale|Single Family Residence|Active
4
Beds
2
Total Baths
2
Full Baths
1,960
SqFt
$224
/SqFt
1962
Built
County:
Androscoggin
Days online/new listing status provided by Showcase IDX.
Listing courtesy of of CENTURY 21 Advantage
Call Now: 207.532.6573
Is this the listing for you? We can help make it yours.
207.532.6573
9 Mckinley Drive9 Mckinley Drive9 Mckinley Drive9 Mckinley Drive
Save
Ask
Tour
Hide
Share

Mortgage Calculator

Monthly Payment (Est.)

$2,007
Calculator powered by Showcase IDX, a Constellation1 Company. Copyright ©2026 Information is deemed reliable but not guaranteed.

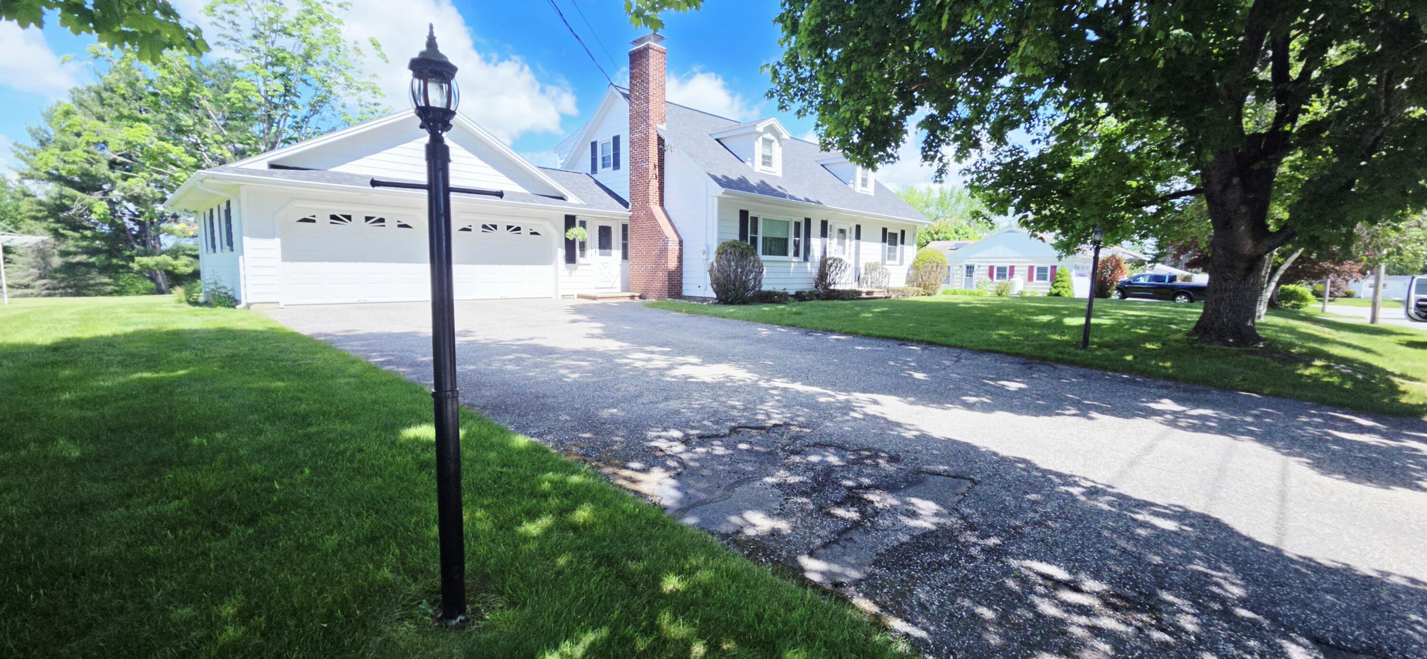
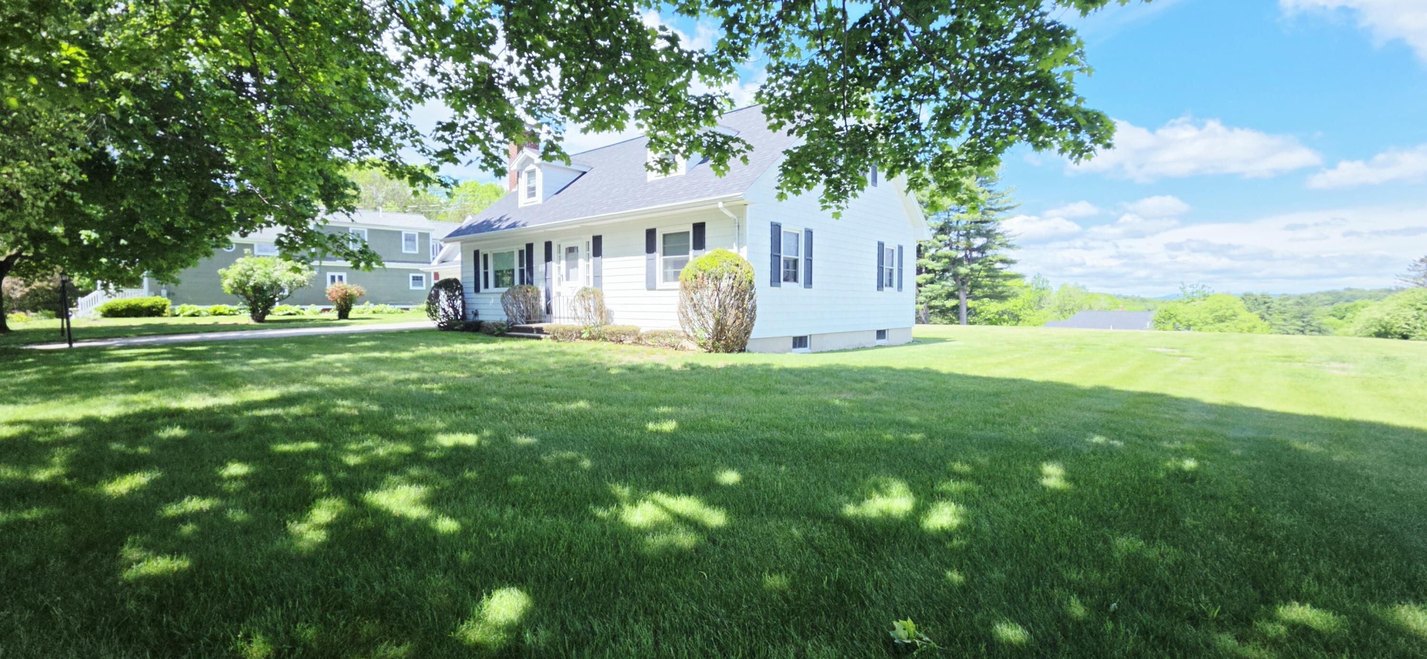
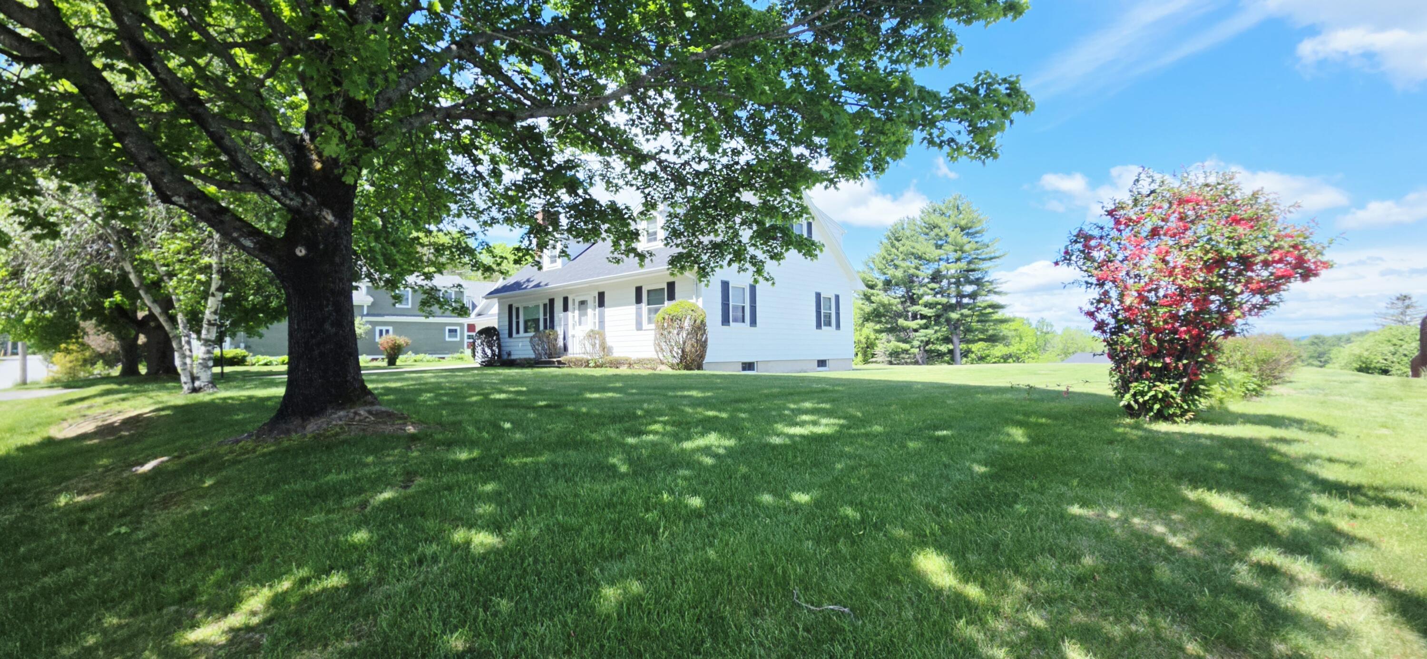
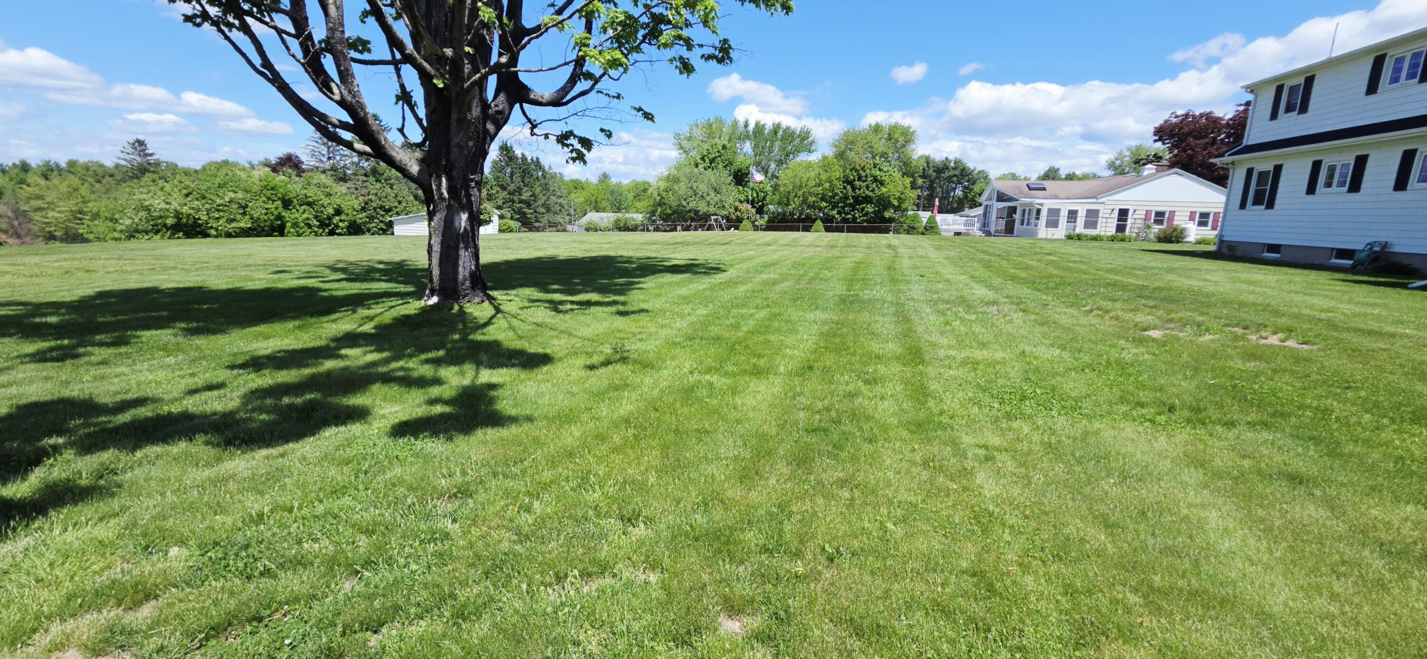
This cream puff of a property in Lewiston is on just about an acre of land! Look at that yard! 😍 It goes all the way down the hill! Very well maintained one owner cape style home with low maintenance vinyl cedar siding! New windows, newer roof, new furnace, 2 car attached garage with large heated breezeway! Open concept kitchen, dining, living room. Nice brick wood burning fireplace in very spacious living room! Door from breezeway leading to LARGE yard patio areas! You got room for anything you want back there! Sitting at the dining table I noticed mountain views! Upstairs too! I never would have thought. ⛰️ This home has the primary bedroom on first floor along with Laundry on the first floor in the bathroom. Perfect 👌 Extra room on floor one could be another bedroom or an office. Plenty of space! Upstairs there are 3 more bedrooms and full bath! Also, a walk in unfinished attic closet for extra storage. Closets are also all over this home! You can never have enough closets. Full dry basement lends even more room and possibilities to this home! 4 bedrooms, an office, 2 full baths, 2 car garage, heated breezeway and an acre with all that new stuff 😄 yes please! Call or message me today!

Save
Ask
Tour
Hide
Share
Listing Snapshot
Price 
$439,900
Days On Site 
1 Day
Bedrooms 
4
Inside Area (SqFt) 
1,960 sqft
Total Baths 
2
Full Baths 
2
Partial Baths 
N/A
Lot Size 
0.95 Acres
Year Built 
1962
MLS® Number 
1664671
Status 
Active
Property Tax 
$4,236
HOA/Condo/Coop Fees 
N/A
Sq Ft Source 
Public Records
Days online/new listing status provided by Showcase IDX.
Friends & Family
Recent Activity
yesterdayListing first seen on site
yesterdayListing updated with changes from the MLS®
Price history, status history, and update history provided by Showcase IDX.
General Features
Acres 
0.95
Attached Garage 
Yes
Garage 
Yes
Garage Spaces 
2
Green Energy Efficient 
Water HeaterThermostat
Land Lease 
No
Parking 
PavedOn SiteGarage Door OpenerInside EntranceAttached
Property Sub Type 
Single Family Residence
Sewer 
Private SewerSeptic Tank
SqFt Above 
1960
SqFt Total 
1960
Style 
Cape Cod
Utilities 
Natural Gas Not Available
Water Source 
Public
Zoning 
res
Interior Features
Appliances 
CooktopDishwasherDryerMicrowaveRefrigeratorWasher
Basement 
Interior EntryUnfinished
Electric 
Circuit Breakers
Fireplace 
Yes
Fireplaces 
1
Flooring 
CarpetVinylWood
Heating 
OilWoodBaseboardHot Water
Interior 
PantryWalk-In Closet(s)Master Downstairs
Laundry Features 
Main Level
Window Features 
Double Pane Windows
Bedroom 2 
Level - Second
Bedroom 3 
Level - Second
Bedroom 4 
Level - Second
Dining Room 
Level - First
Kitchen 
Level - First
Living Room 
Level - First
Mud Room 
Level - First
Office 
Level - First
Primary Bedroom 
Level - First
Save
Ask
Tour
Hide
Share
Exterior Features
Construction Details 
Vinyl SidingFrame
Lot Features 
Open LotLandscaped
Patio And Porch 
Patio
Roof 
Shingle
View 
Mountain(s)Scenic
Waterview 
Mountain(s)Scenic
Windows/Doors 
Double Pane Windows
Community Features
Roads 
Paved
Listing courtesy of of CENTURY 21 Advantage Bought with of


Listing data is derived in whole or in part from the Maine IDX and is for consumers' personal, noncommercial use only. Dimensions are approximate and not guaranteed. All data should be independently verified. © 2026 Maine Real Estate Information System, Inc. All Rights Reserved.
Last checked 2026-05-31 04:40 PM UTC

Neighborhood & Commute
Source: Walkscore
Disclosure: Community information and market data powered by Constellation Data Labs. Information is deemed reliable but not guaranteed.
Save
Ask
Tour
Hide
Share