
Save
Ask
Tour
Hide
$425,000
1 Day On Site
1342 US-1Hancock, ME 04640
For Sale|Single Family Residence|Active
2
Beds
1
Total Bath
1
Full Bath
848
SqFt
$501
/SqFt
1986
Built
County:
Hancock
Days online/new listing status provided by Showcase IDX.
Listing courtesy of of Better Homes & Gardens Real Estate/The Masiello Group
Call Now: 207.532.6573
Is this the listing for you? We can help make it yours.
207.532.6573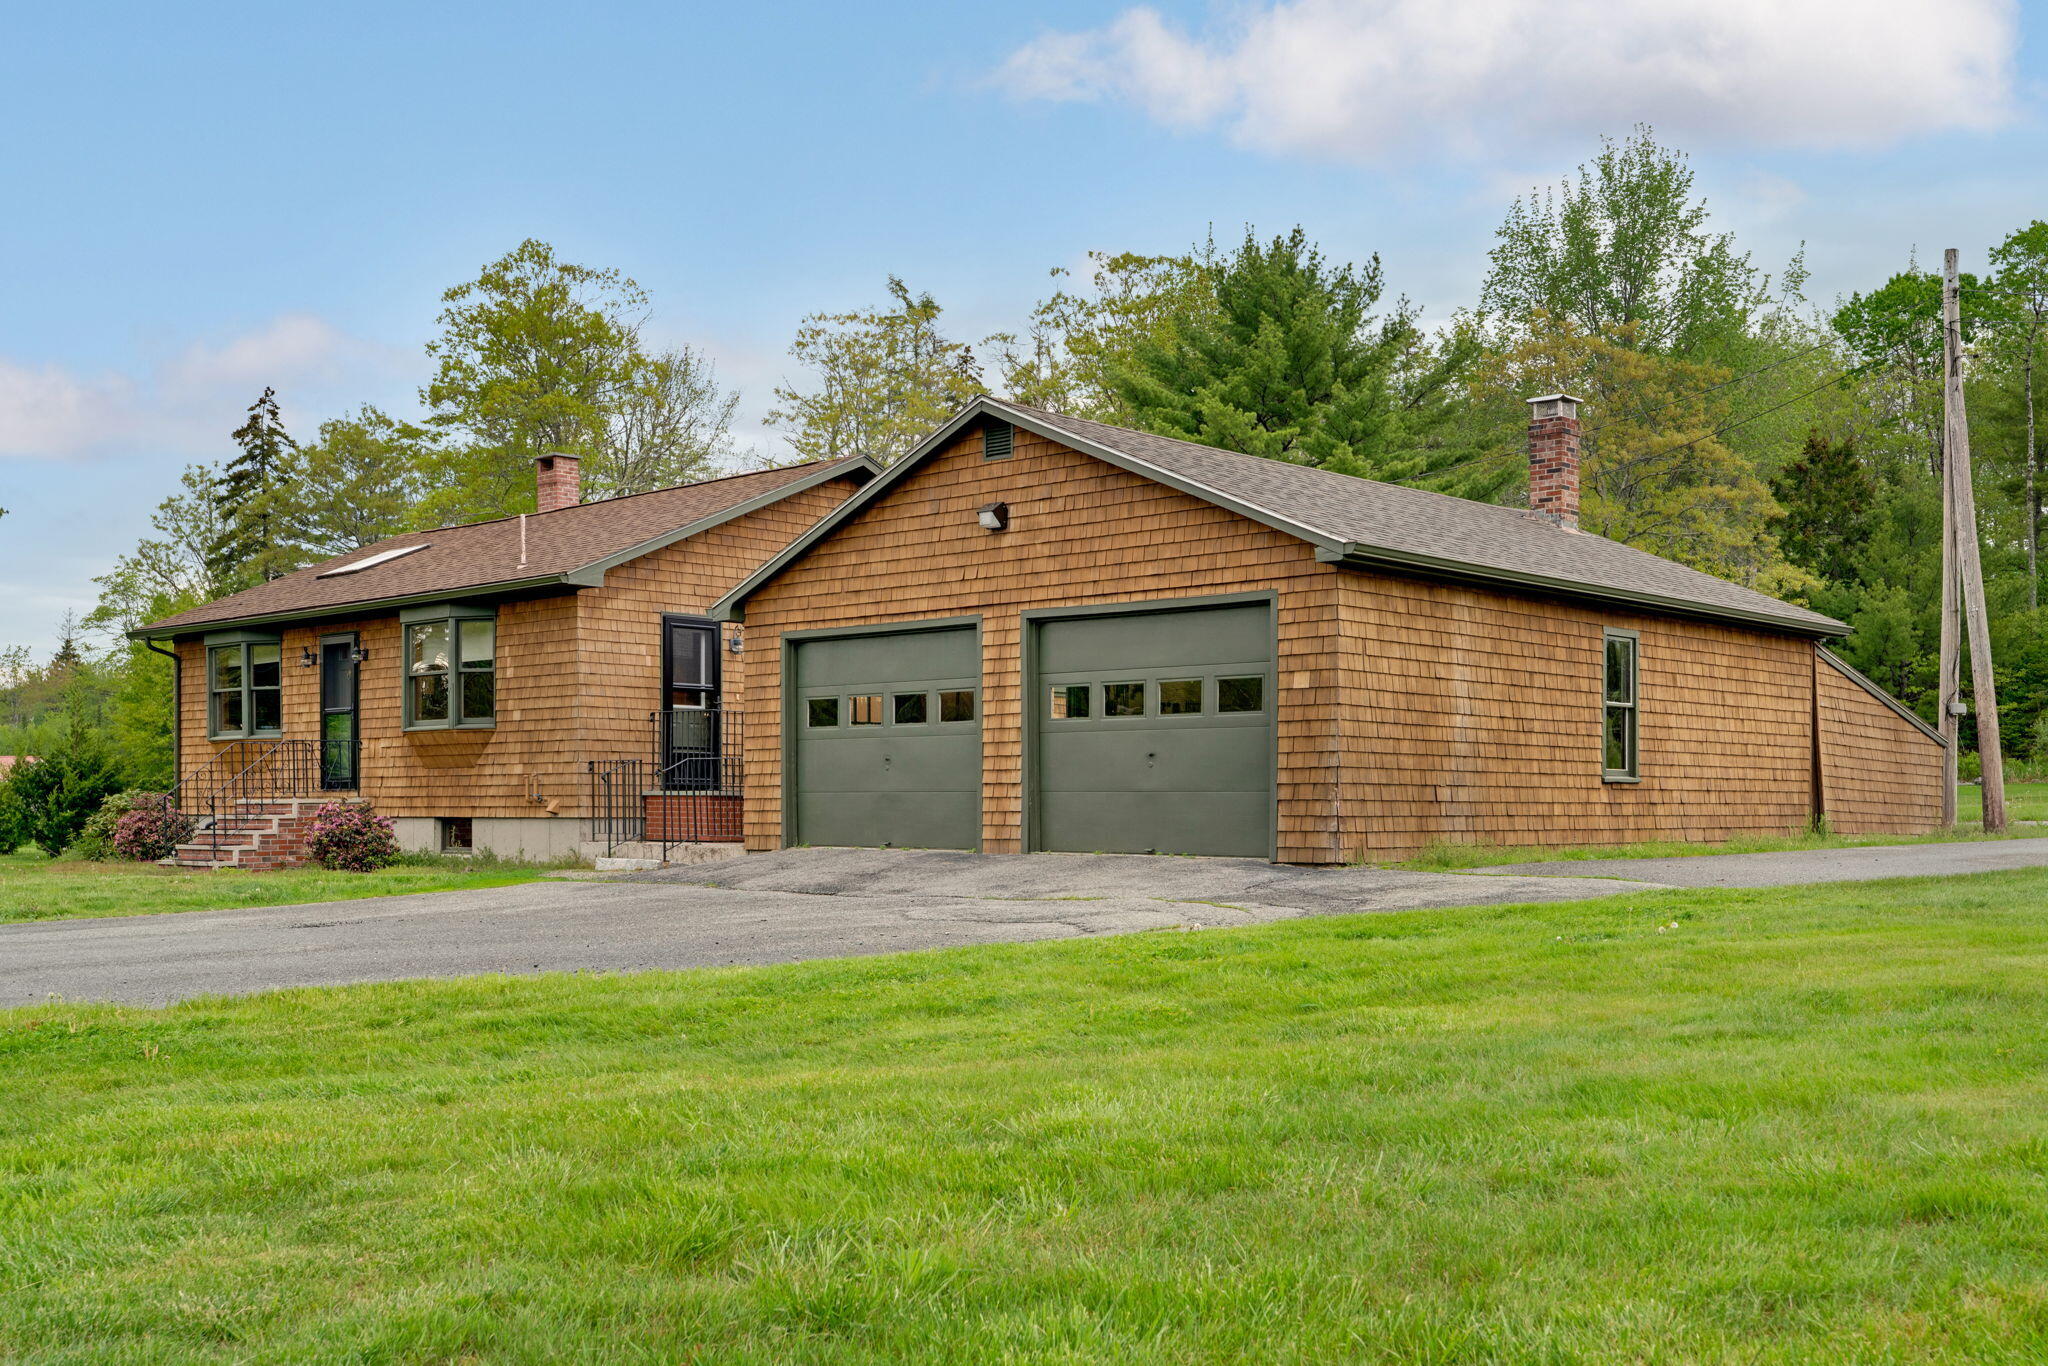
Save
Ask
Tour
Hide
Mortgage Calculator
Monthly Payment (Est.)
$1,939Calculator powered by Showcase IDX, a Constellation1 Company. Copyright ©2026 Information is deemed reliable but not guaranteed.
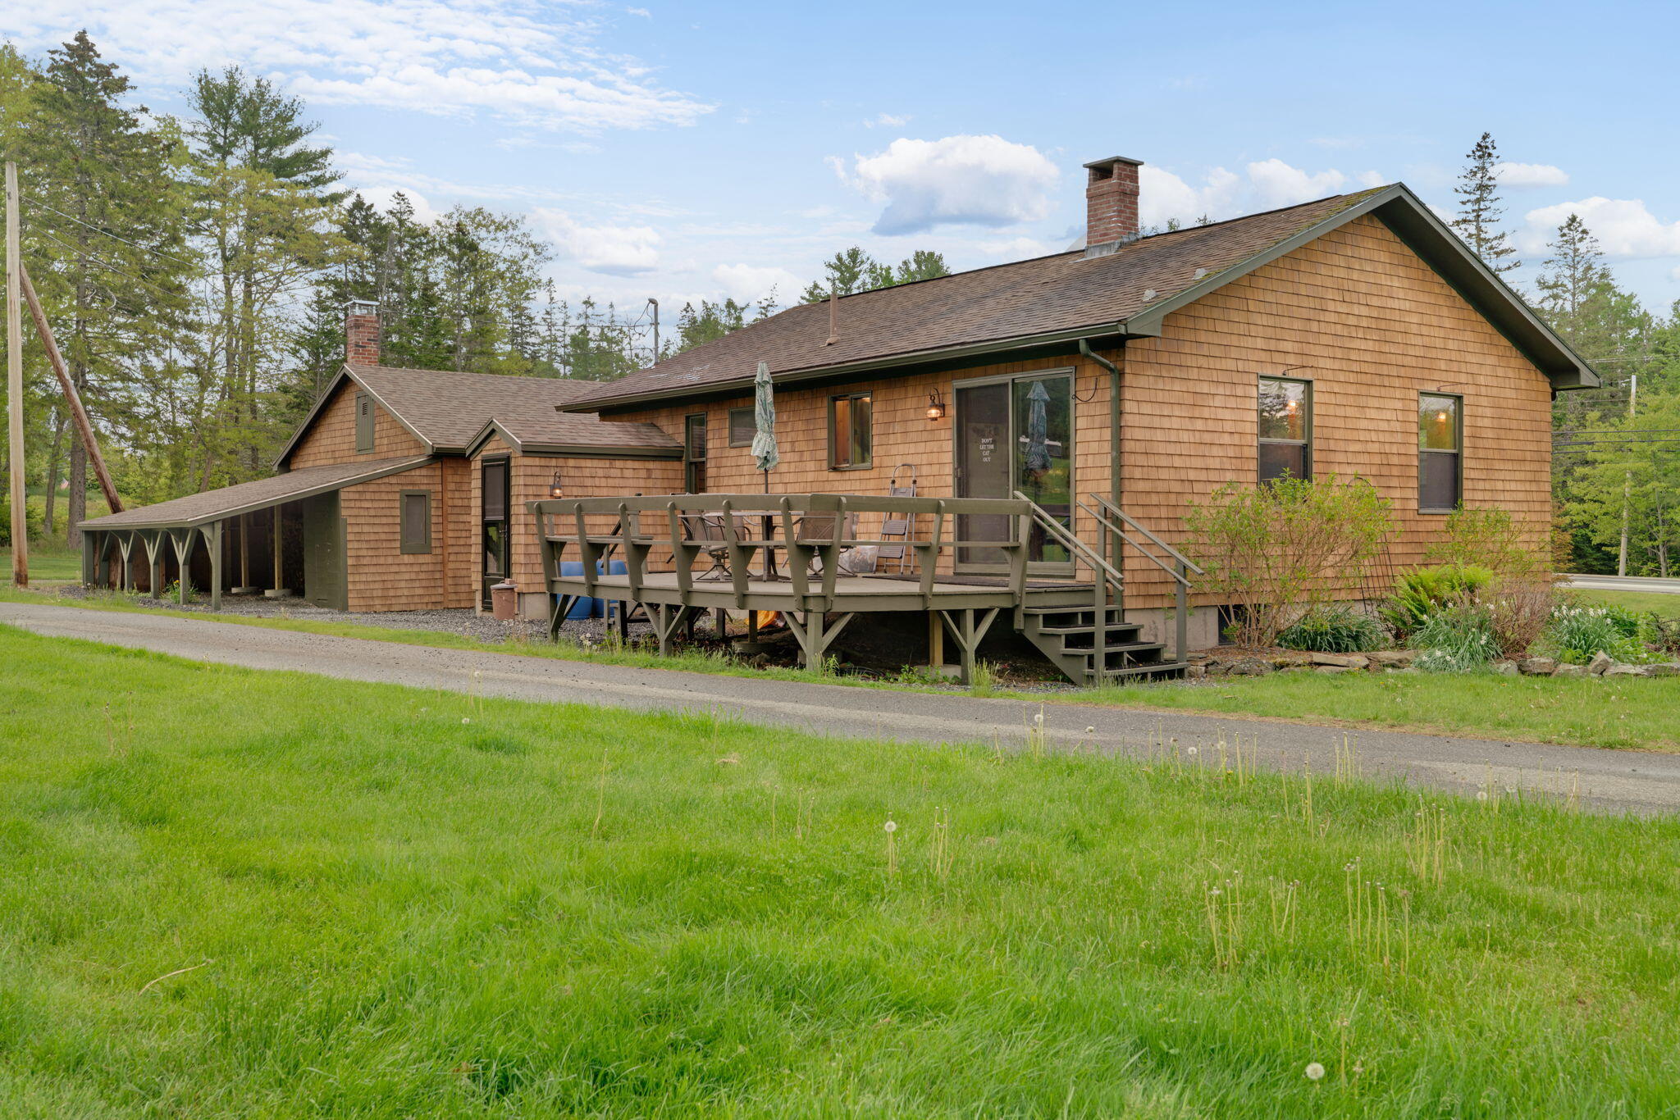
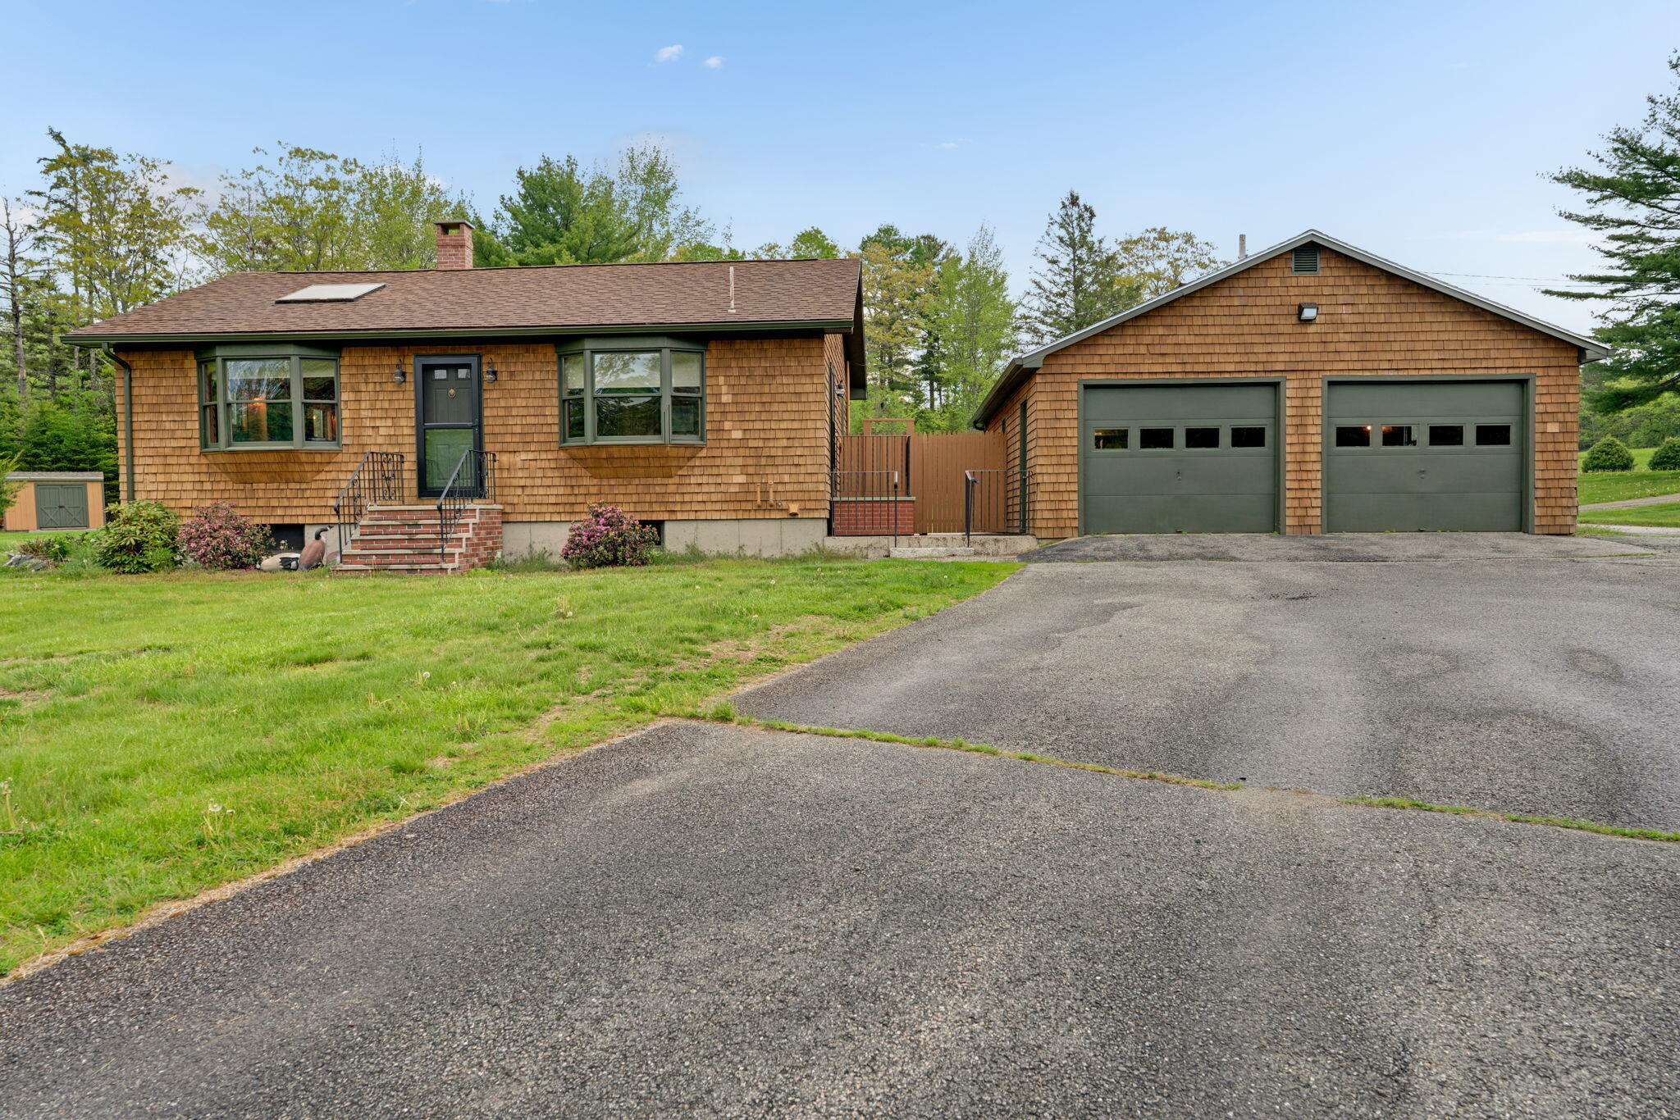
Adorable ranch style home in Hancock village with one bedroom on the main floor with an extra sleeping loft or more space in the basement plus large office. Open cathedral living area with wood stove hookup, wrapping around to kitchen dining area that steps out on to a large back deck. The breezeway between the garage and house has a nice patio for grilling and then steps in to a large office. Over sized two car garage and plenty of acreage that could potentially be divided again
Save
Ask
Tour
Hide
Listing Snapshot
Price
$425,000
Days On Site
1 Day
Bedrooms
2
Inside Area (SqFt)
848 sqft
Total Baths
1
Full Baths
1
Partial Baths
N/A
Lot Size
5.7 Acres
Year Built
1986
MLS® Number
1664676
Status
Active
Property Tax
$1,728
HOA/Condo/Coop Fees
N/A
Sq Ft Source
N/A
Days online/new listing status provided by Showcase IDX.
Friends & Family
Recent Activity
| yesterday | Listing first seen on site | |
| yesterday | Listing updated with changes from the MLS® |
Price history, status history, and update history provided by Showcase IDX.
General Features
Acres
5.7
Garage
Yes
Garage Spaces
2
Land Lease
No
Parking
GravelGarage Door OpenerDetached
Property Sub Type
Single Family Residence
Sewer
Private SewerSeptic Tank
SqFt Above
848
SqFt Total
848
Style
Ranch
Utilities
Cable AvailableNatural Gas Not Available
Water Source
PrivateWell
Zoning
residential
Interior Features
Appliances
DishwasherMicrowaveElectric RangeRefrigerator
Basement
Interior EntryFull
Electric
Circuit Breakers
Flooring
ConcreteVinyl
Furnished
Unfurnished
Heating
OilBaseboardHot Water
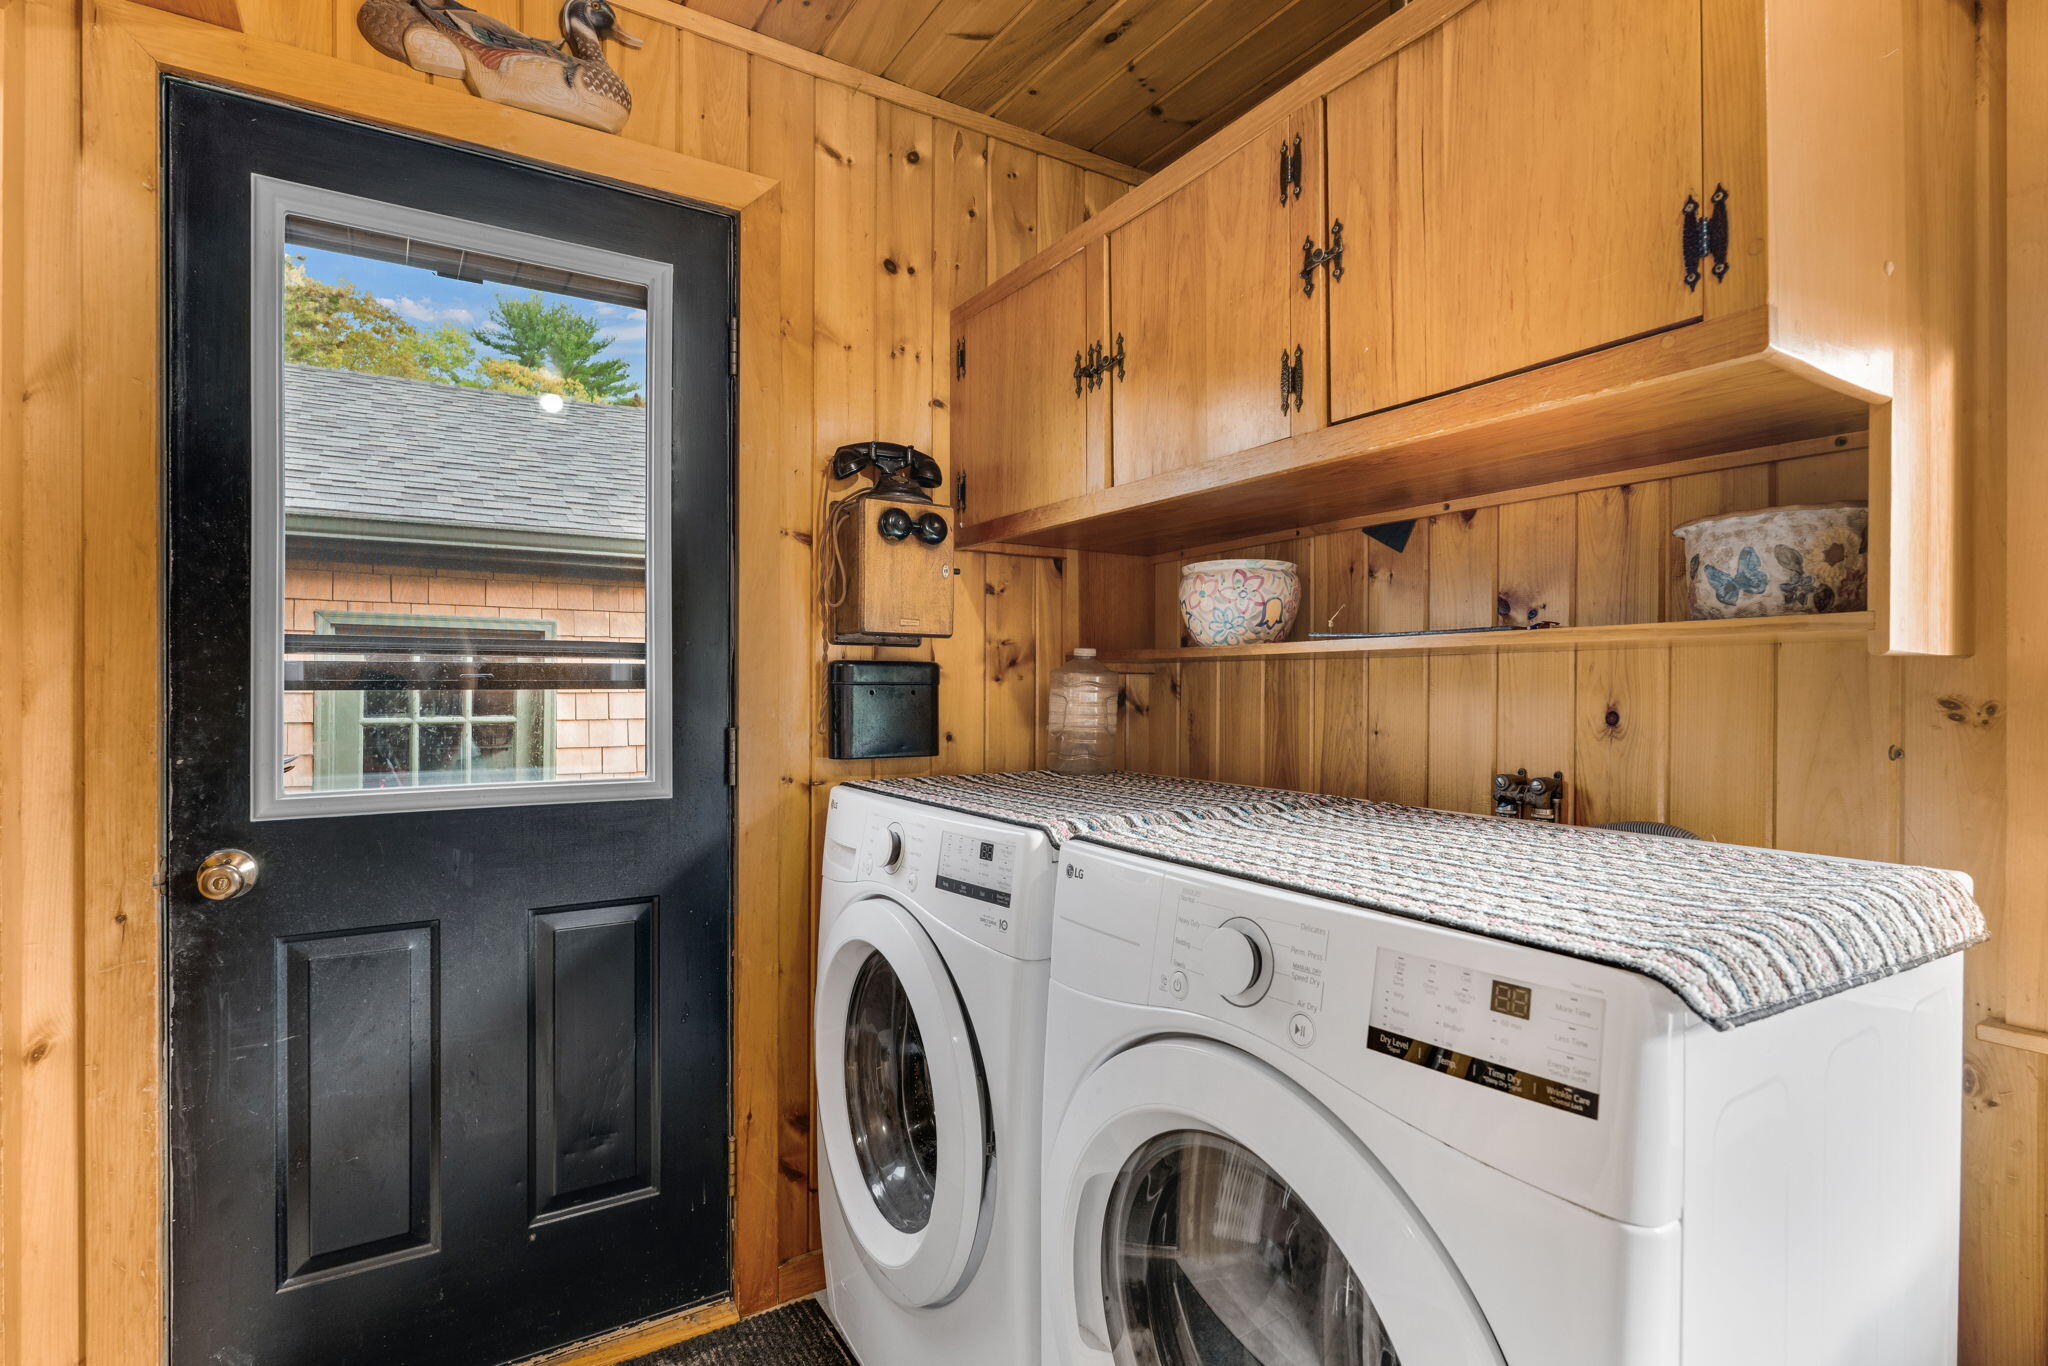
Laundry Features
Washer Hookup
Window Features
Double Pane Windows
Bedroom 1
Level - First
Dining Room
Level - First
Kitchen
Level - First
Living Room
Level - First
Loft
Level - Second
Office
Level - First
Save
Ask
Tour
Hide
Exterior Features
Construction Details
Shingle SidingWood SidingFrame
Lot Features
LevelLandscaped
Patio And Porch
Deck
Roof
CompositionFiberglassShingle
View
Trees/Woods
Waterview
Trees/Woods
Windows/Doors
Double Pane Windows
Community Features
Roads
Paved
School District
Hancock Public Schools
Schools
School District
Hancock Public Schools
Elementary School
Unknown
Middle School
Unknown
High School
Unknown
Listing courtesy of of Better Homes & Gardens Real Estate/The Masiello Group Bought with of


Listing data is derived in whole or in part from the Maine IDX and is for consumers' personal, noncommercial use only. Dimensions are approximate and not guaranteed. All data should be independently verified. © 2026 Maine Real Estate Information System, Inc. All Rights Reserved.
Last checked 2026-05-31 04:40 PM UTC
Listing data is derived in whole or in part from the Maine IDX and is for consumers' personal, noncommercial use only. Dimensions are approximate and not guaranteed. All data should be independently verified. © 2026 Maine Real Estate Information System, Inc. All Rights Reserved.
Last checked 2026-05-31 04:40 PM UTC
Neighborhood & Commute
Source: Walkscore
Disclosure: Community information and market data powered by Constellation Data Labs. Information is deemed reliable but not guaranteed.
Save
Ask
Tour
Hide
Did you know? You can invite friends and family to your search. They can join your search, rate and discuss listings with you.