Price
Beds
Baths
Save Search

57 Granite Farm Hill Road, Durham, ME, 04222

Save
Ask
Tour
Hide
Share
$649,900
1 Day On Site

57 Granite Farm Hill Road
Durham, ME 04222

For Sale|Single Family Residence|Active
4
Beds
3
Total Baths
3
Full Baths
2,598
SqFt
$250
/SqFt
1995
Built
County:
Androscoggin
Days online/new listing status provided by Showcase IDX.
Listing courtesy of of StartPoint Realty
Call Now: 207.532.6573
Is this the listing for you? We can help make it yours.
207.532.6573
57 Granite Farm Hill Road57 Granite Farm Hill Road57 Granite Farm Hill Road57 Granite Farm Hill Road
Save
Ask
Tour
Hide
Share

Mortgage Calculator

Monthly Payment (Est.)

$2,965
Calculator powered by Showcase IDX, a Constellation1 Company. Copyright ©2026 Information is deemed reliable but not guaranteed.

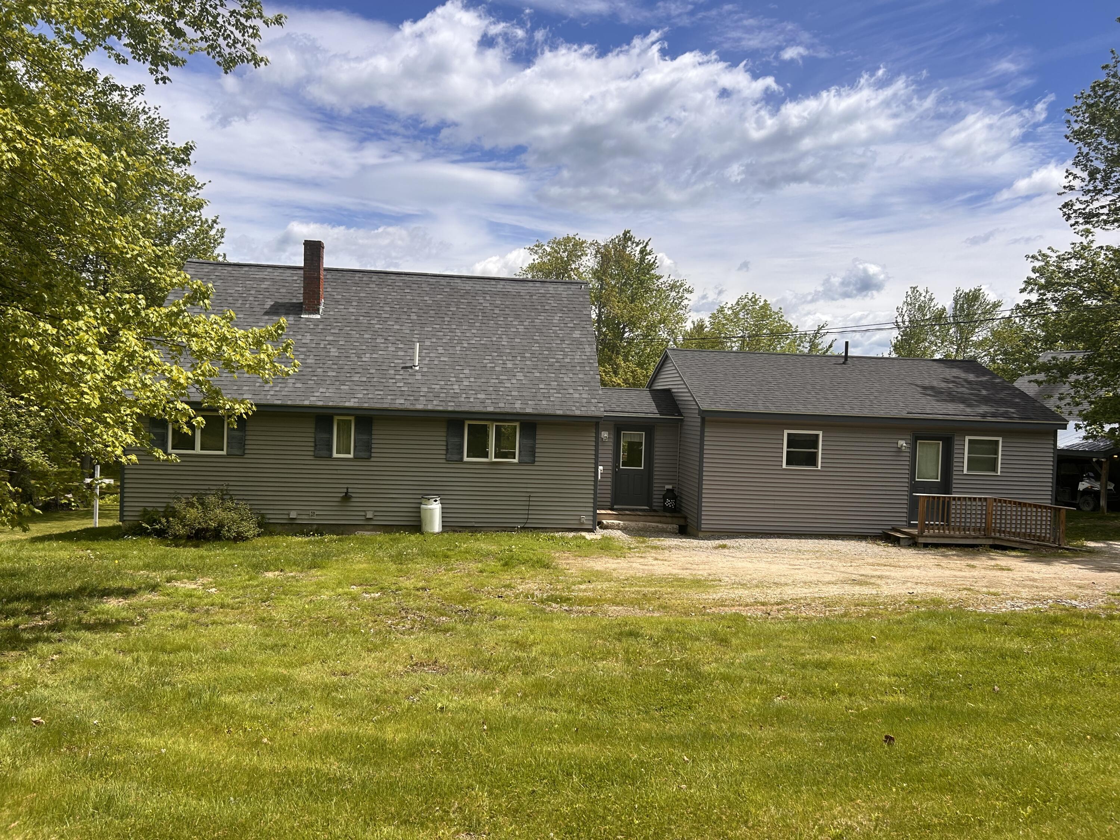
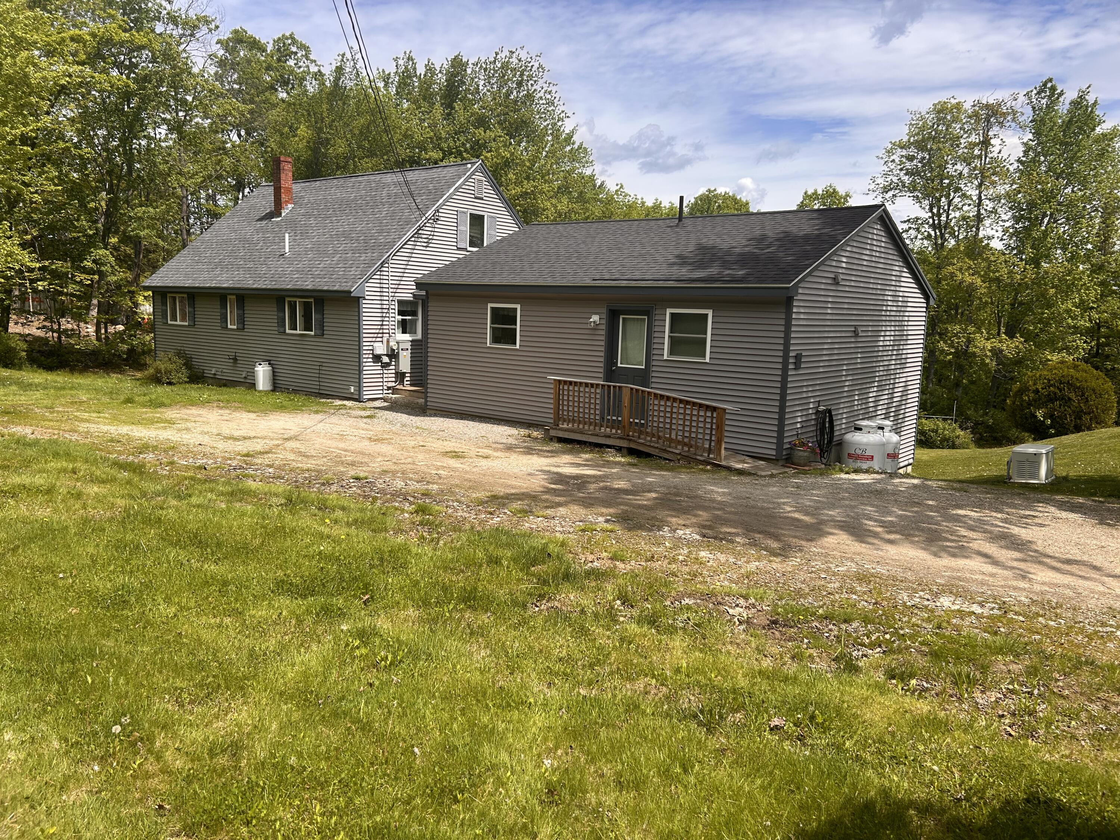
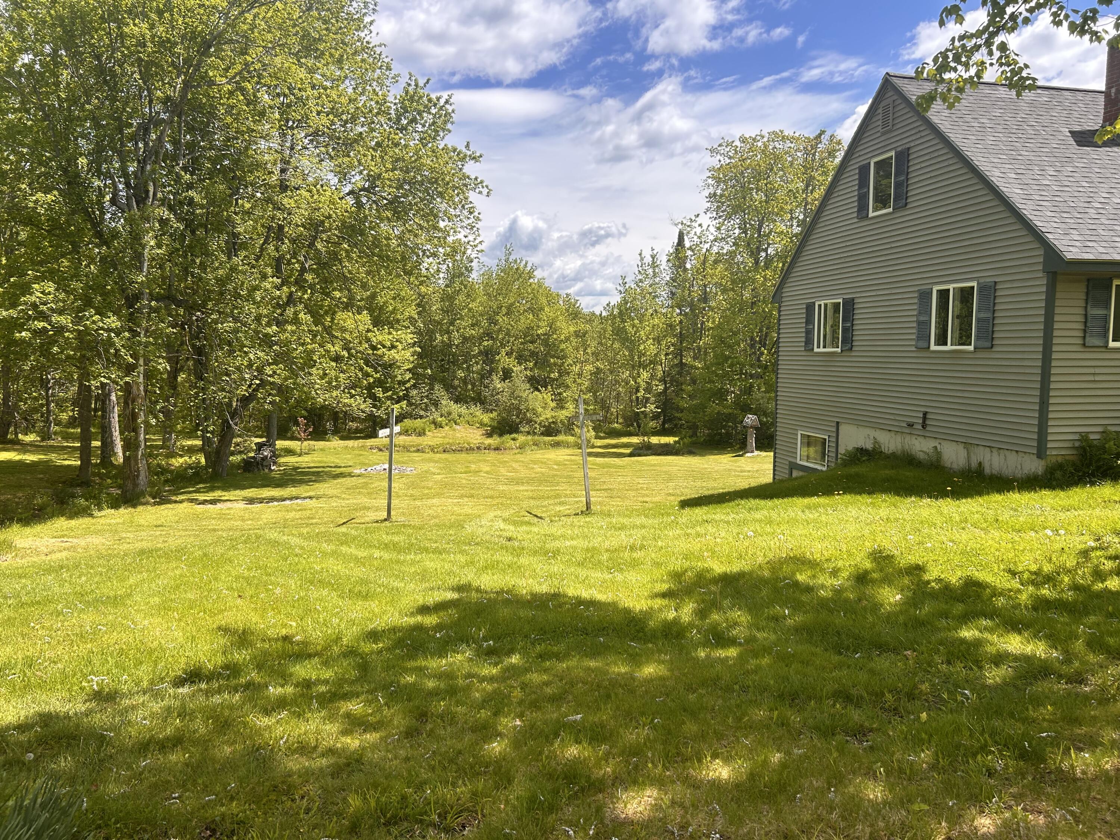
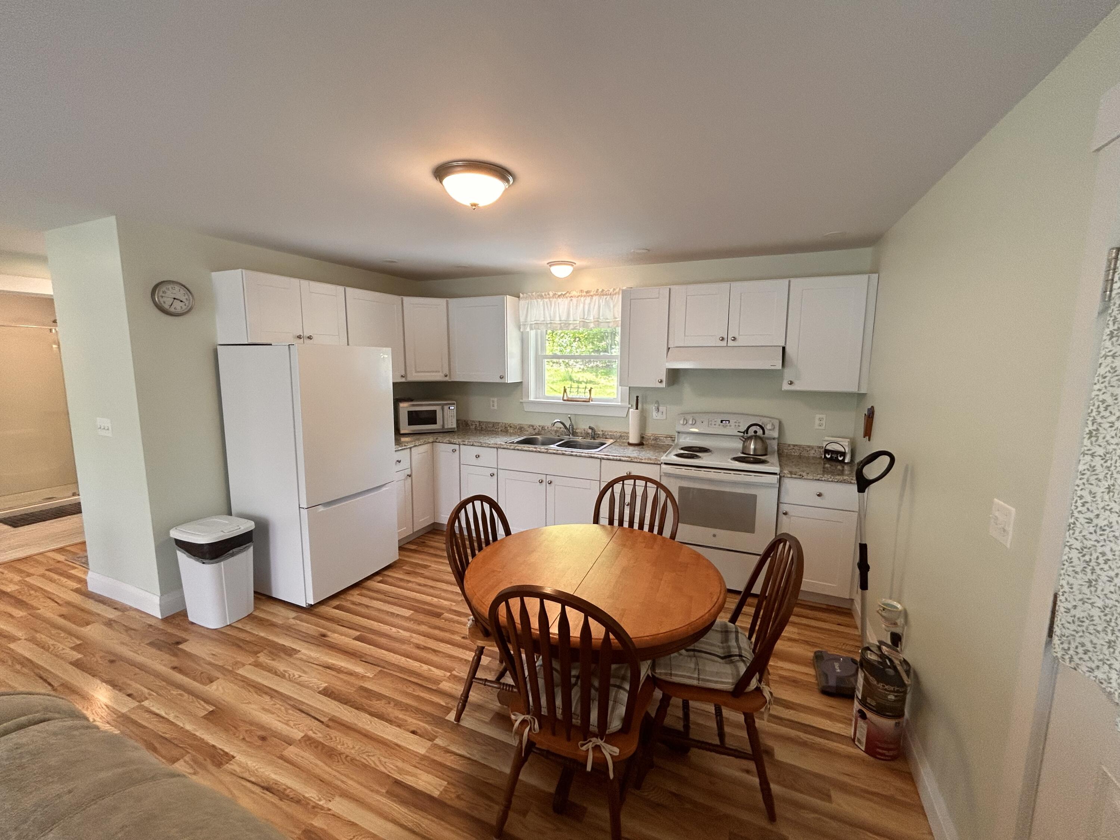
Welcome to your own slice of Maine countryside. Tucked away on a private dead-end road in Durham, this charming property offers the peace, privacy, and simple beauty of country living while remaining just 15 minutes from town. Surrounded by nature and set in a quiet rural setting with little traffic, this inviting home is the perfect retreat for those seeking a slower pace of life. Enjoy morning coffee on the large deck while listening to birdsong, evenings under the stars, and the changing seasons from a property that embodies the charm and character of Maine country living. The main home, built in 1995, offers comfortable living spaces filled with warmth and functionality. In 2022, a thoughtfully designed Accessory Dwelling Unit (ADU) was added, creating a versatile property with a total of 4 bedrooms and 3 full bathrooms. Whether used for extended family, visiting guests, a private home office, or potential rental income, the ADU provides flexibility that is increasingly hard to find. With 1,998 square feet of living space on the main levels and an additional 600 square feet in the walkout basement, there's plenty of room to gather, create, and grow. Both the main home and the ADU feature walkout lower levels, offering abundant storage, workshop space, hobby areas, or future possibilities. Additionally, this home is protected with a standby generator if there is an outage! A detached garage adds even more desirability with a clear span (no posts) 2 bay area, abundant storage overhead, an open carport to one side and an enclosed carport at the rear. This property is ideal for buyers who dream of peaceful country living without feeling isolated. Here, you'll find room to breathe, space to enjoy the outdoors, and the rare opportunity to own a versatile homestead in one of Durham's most serene settings. Come experience the quiet charm, flexibility, and country lifestyle that make this property truly special.

Save
Ask
Tour
Hide
Share
Listing Snapshot
Price 
$649,900
Days On Site 
1 Day
Bedrooms 
4
Inside Area (SqFt) 
2,598 sqft
Total Baths 
3
Full Baths 
3
Partial Baths 
N/A
Lot Size 
2.4 Acres
Year Built 
1995
MLS® Number 
1664684
Status 
Active
Property Tax 
$8,099
HOA/Condo/Coop Fees 
N/A
Sq Ft Source 
Owner
Days online/new listing status provided by Showcase IDX.
Friends & Family
Recent Activity
yesterdayListing first seen on site
yesterdayListing updated with changes from the MLS®
Price history, status history, and update history provided by Showcase IDX.
General Features
Acres 
2.4
Garage 
Yes
Garage Spaces 
2
Land Lease 
No
Parking 
GravelOn SiteCarportDetachedStorage
Property Sub Type 
Single Family Residence
Sewer 
Private SewerSeptic Tank
SqFt Above 
1998
SqFt Below 
600
SqFt Total 
2598
Style 
Cape Cod
Utilities 
Cable AvailablePropane
Water Source 
PrivateWell
Zoning 
Rural Residential
Interior Features
Appliances 
DryerMicrowaveElectric RangeGas RangeRefrigeratorWasher
Basement 
Exterior EntryInterior EntryWalk-Out AccessFinishedFullUnfinished
Electric 
Circuit Breakers
Flooring 
LaminateTileWoodHardwood
Heating 
OilPropaneBaseboardHot WaterOther
Interior 
In-Law FloorplanMaster Downstairs
Window Features 
Double Pane Windows
Bedroom 1 
Level - First
Bedroom 2 
Level - First
Bedroom 3 
Level - Second
Bedroom 4 
Level - Second
Kitchen 
Level - First
Living Room 
Level - First
Save
Ask
Tour
Hide
Share
Exterior Features
Construction Details 
Vinyl SidingFrame
Lot Features 
Open LotRolling Slope
Other Structures 
Shed(s)
Patio And Porch 
Deck
Road Frontage 
Private Road
Roof 
Shingle
View 
Scenic
Waterview 
Scenic
Windows/Doors 
Double Pane Windows
Community Features
Roads 
Gravel
School District 
RSU 05
Schools
School District
RSU 05
Elementary School
Unknown
Middle School
Unknown
High School
Unknown
Listing courtesy of of StartPoint Realty Bought with of


Listing data is derived in whole or in part from the Maine IDX and is for consumers' personal, noncommercial use only. Dimensions are approximate and not guaranteed. All data should be independently verified. © 2026 Maine Real Estate Information System, Inc. All Rights Reserved.
Last checked 2026-05-31 04:40 PM UTC

Neighborhood & Commute
Source: Walkscore
Disclosure: Community information and market data powered by Constellation Data Labs. Information is deemed reliable but not guaranteed.
Save
Ask
Tour
Hide
Share