Price
Beds
Baths
Save Search

29 Pond Shore Drive, Cumberland, ME, 04021

Save
Ask
Tour
Hide
Share
$1,195,000
1 Day On Site

29 Pond Shore Drive
Cumberland, ME 04021

Single Family Residence|Coming Soon
3
Beds
3
Total Baths
2
Full Baths
1
Partial Bath
3,152
SqFt
$379
/SqFt
1987
Built
Subdivision:
Pond Shore Estates
County:
Cumberland
Days online/new listing status provided by Showcase IDX.
Listing courtesy of of Keller Williams Realty 207-650-6176
Call Now: 207.532.6573
Is this the listing for you? We can help make it yours.
207.532.6573
29 Pond Shore Drive29 Pond Shore Drive29 Pond Shore Drive29 Pond Shore Drive
Save
Ask
Tour
Hide
Share

Mortgage Calculator

Monthly Payment (Est.)

$5,452
Calculator powered by Showcase IDX, a Constellation1 Company. Copyright ©2026 Information is deemed reliable but not guaranteed.

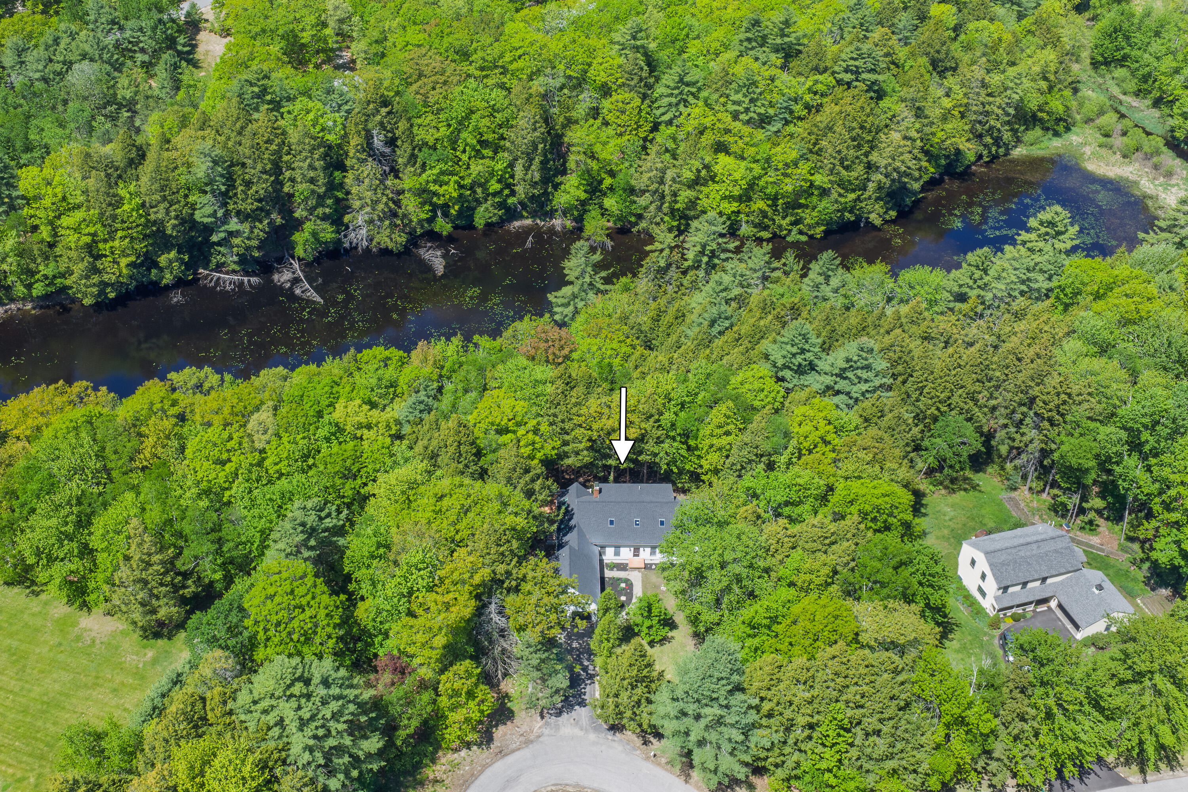
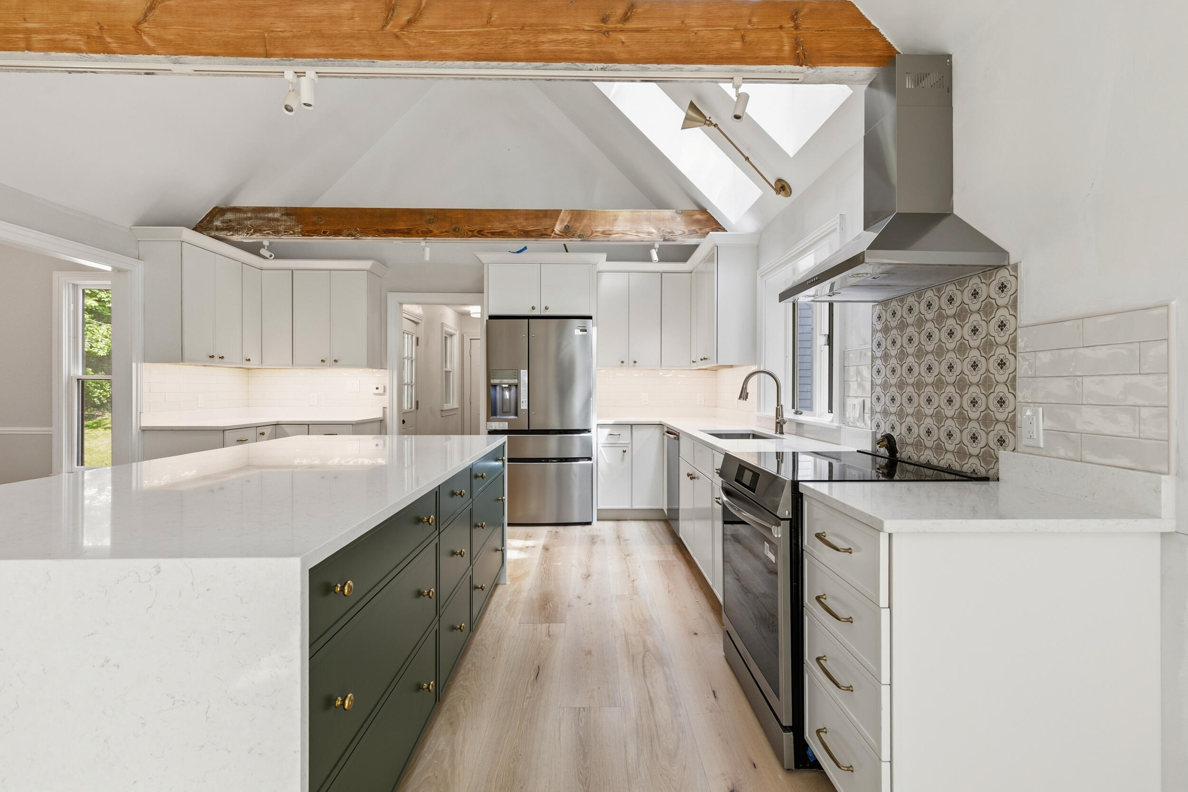
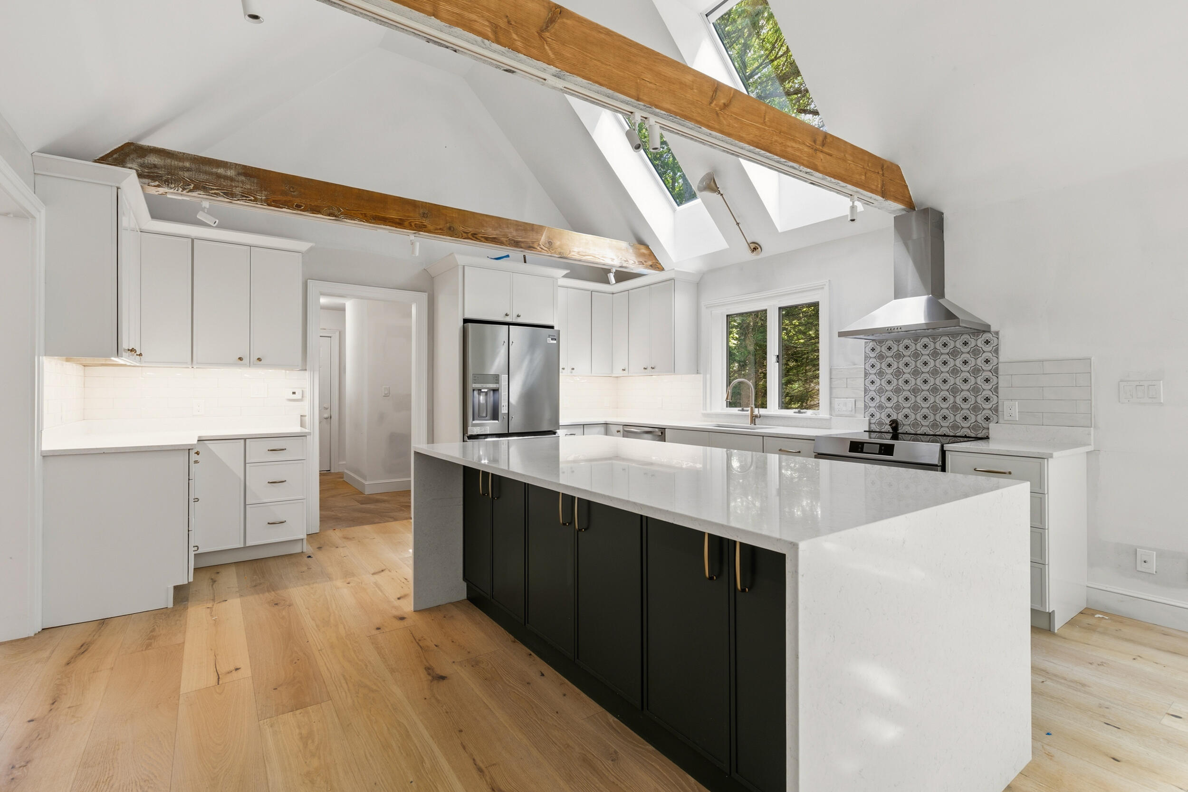
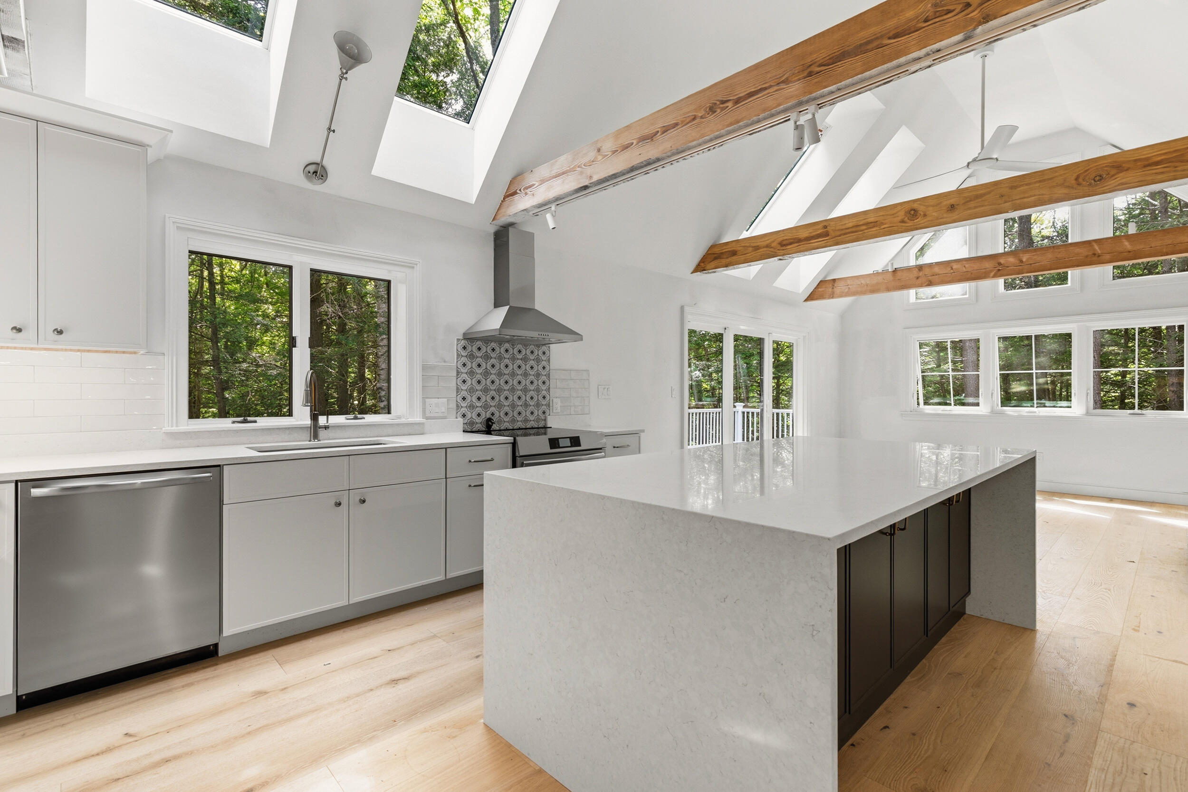
Set along the tranquil shores of Mill Pond in one of Cumberland's most desirable neighborhoods, this beautifully renovated contemporary Cape blends modern luxury with the serenity of waterfront living. Surrounded by mature trees and peaceful water views, the property blends privacy and comfort, creating a seamless connection to nature. Extensively updated throughout, the home features new flooring, lighting, doors, skylights, bathrooms, heating systems, decking, and custom finishes designed to balance style and functionality. At the heart of the home, a stunning chef's kitchen features waterfall-edge countertops, abundant custom cabinetry, and a dedicated coffee bar. Cathedral ceilings, expansive skylights, and walls of glass fill the space with natural light while framing picturesque views of Mill Pond. The kitchen flows effortlessly into the main living areas and out to an enlarged deck overlooking the water, creating an ideal setting for everyday living and entertaining. The formal dining room is enhanced by dramatic ceiling height and elegant lighting, while the inviting living room centers around a classic fireplace and enjoys year-round views of the surrounding landscape. A richly appointed library with extensive built-ins and French doors provides exceptional flexibility as a private office, study, or media room. Designed for convenience and comfort, the first-floor primary suite serves as a private retreat with an oversized walk-in closet and a spa-inspired bath featuring a soaking tub beneath a skylight, double vanity, and separate tiled shower with woodland views. Upstairs, two spacious bedrooms offer generous closet space and new skylights. A beautifully updated bath with custom cabinetry, tiled finishes, and abundant storage serves the second level. Additional expansion potential remains above the garage and within the daylight lower level.

Save
Ask
Tour
Hide
Share
Listing Snapshot
Price 
$1,195,000
Days On Site 
1 Day
Bedrooms 
3
Inside Area (SqFt) 
3,152 sqft
Total Baths 
3
Full Baths 
2
Partial Baths 
1
Lot Size 
1.5 Acres
Year Built 
1987
MLS® Number 
1664687
Status 
Coming Soon
Property Tax 
$9,584
HOA/Condo/Coop Fees 
$8.33 monthly
Sq Ft Source 
N/A
Days online/new listing status provided by Showcase IDX.
Friends & Family
Recent Activity
yesterdayListing first seen on site
yesterdayListing updated with changes from the MLS®
Price history, status history, and update history provided by Showcase IDX.
General Features
Acres 
1.5
Attached Garage 
Yes
Garage 
Yes
Garage Spaces 
2
Land Lease 
No
Parking 
PavedOff StreetGarage Door OpenerInside EntranceAttached
Property Sub Type 
Single Family Residence
Sewer 
Private Sewer
SqFt Above 
3152
SqFt Total 
3152
Style 
Cape Cod
Utilities 
Propane
Water Source 
Private
Zoning 
RRZ
Interior Features
Appliances 
DishwasherMicrowaveRefrigeratorOther
Basement 
Interior EntryFullPartialUnfinished
Electric 
Circuit Breakers
Fireplace 
Yes
Fireplace Features 
Living RoomGas
Fireplaces 
1
Flooring 
TileHardwood
Heating 
OilHot WaterZoned
Interior 
Cathedral Ceiling(s)Vaulted Ceiling(s)Walk-In Closet(s)
Laundry Features 
Main Level
Window Features 
Skylight(s)
Bedroom 1 
Level - Second
Bedroom 2 
Level - Second
Dining Room 
Level - FirstFeatures - Vaulted Ceiling(s)
Family Room 
Level - FirstFeatures - Cathedral Ceiling(s)
Kitchen 
Level - FirstFeatures - Cathedral Ceiling(s), Eat-in Kitchen
Library 
Level - FirstFeatures - Vaulted Ceiling(s)
Living Room 
Level - First
Mud Room 
Level - First
Primary Bedroom 
Level - First
Save
Ask
Tour
Hide
Share
Exterior Features
Construction Details 
Shingle SidingWood SidingFrame
Lot Features 
SubdividedCul-De-SacLandscapedWooded
Patio And Porch 
Deck
Roof 
Shingle
View 
Water
Waterfront 
Yes
Waterfront Features 
Mill Pond
Waterview 
Water
Windows/Doors 
Skylight(s)
Community Features
Association Dues 
100
HOA Fee Frequency 
Annually
Roads 
Paved
Listing courtesy of of Keller Williams Realty 207-650-6176 Bought with of


Listing data is derived in whole or in part from the Maine IDX and is for consumers' personal, noncommercial use only. Dimensions are approximate and not guaranteed. All data should be independently verified. © 2026 Maine Real Estate Information System, Inc. All Rights Reserved.
Last checked 2026-05-31 04:40 PM UTC

Neighborhood & Commute
Source: Walkscore
Disclosure: Community information and market data powered by Constellation Data Labs. Information is deemed reliable but not guaranteed.
Save
Ask
Tour
Hide
Share