Price
Beds
Baths
Save Search

12 Perrys Way, Berwick, ME, 03901

Save
Ask
Tour
Hide
Share
$995,000
New Listing

12 Perrys Way
Berwick, ME 03901

Single Family Residence|Coming Soon
4
Beds
3
Total Baths
2
Full Baths
1
Partial Bath
3,736
SqFt
$266
/SqFt
2004
Built
County:
York
Days online/new listing status provided by Showcase IDX.
Listing courtesy of of Duston Leddy Real Estate
Call Now: 207.532.6573
Is this the listing for you? We can help make it yours.
207.532.6573
12 Perrys Way12 Perrys Way12 Perrys Way12 Perrys Way
Save
Ask
Tour
Hide
Share

Mortgage Calculator

Monthly Payment (Est.)

$4,540
Calculator powered by Showcase IDX, a Constellation1 Company. Copyright ©2026 Information is deemed reliable but not guaranteed.

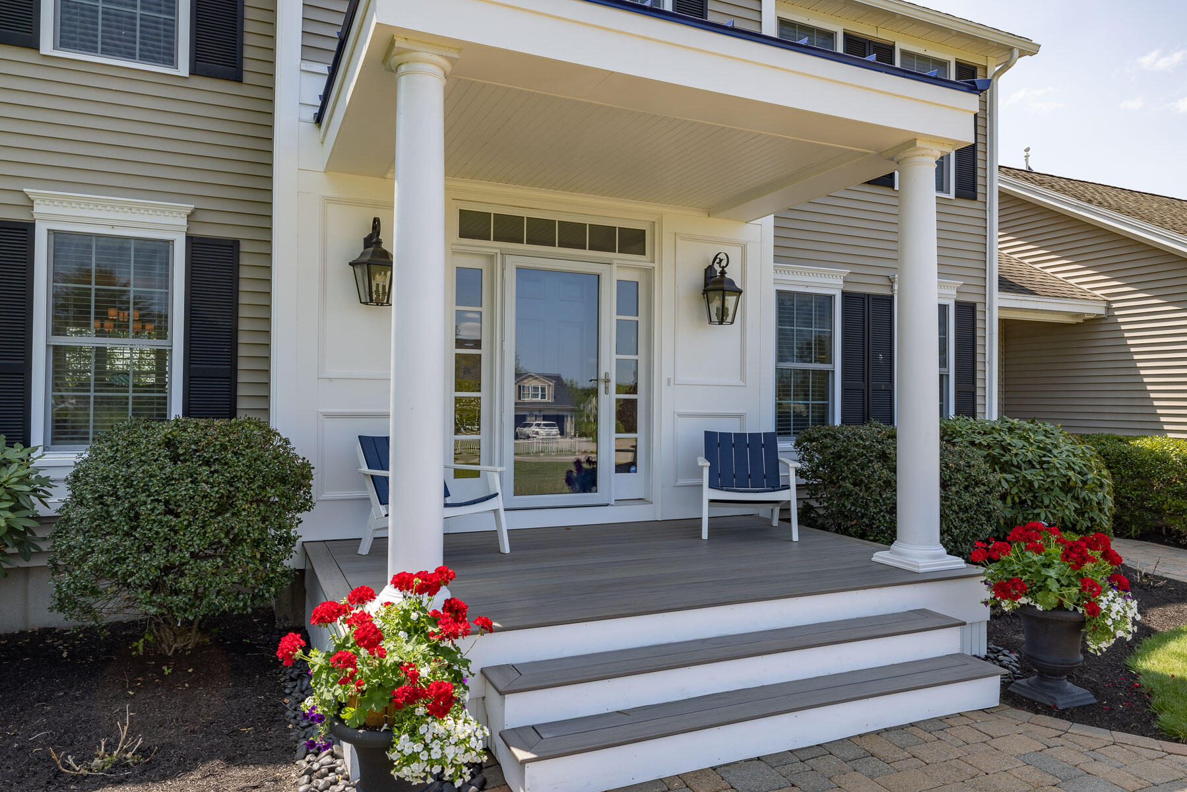
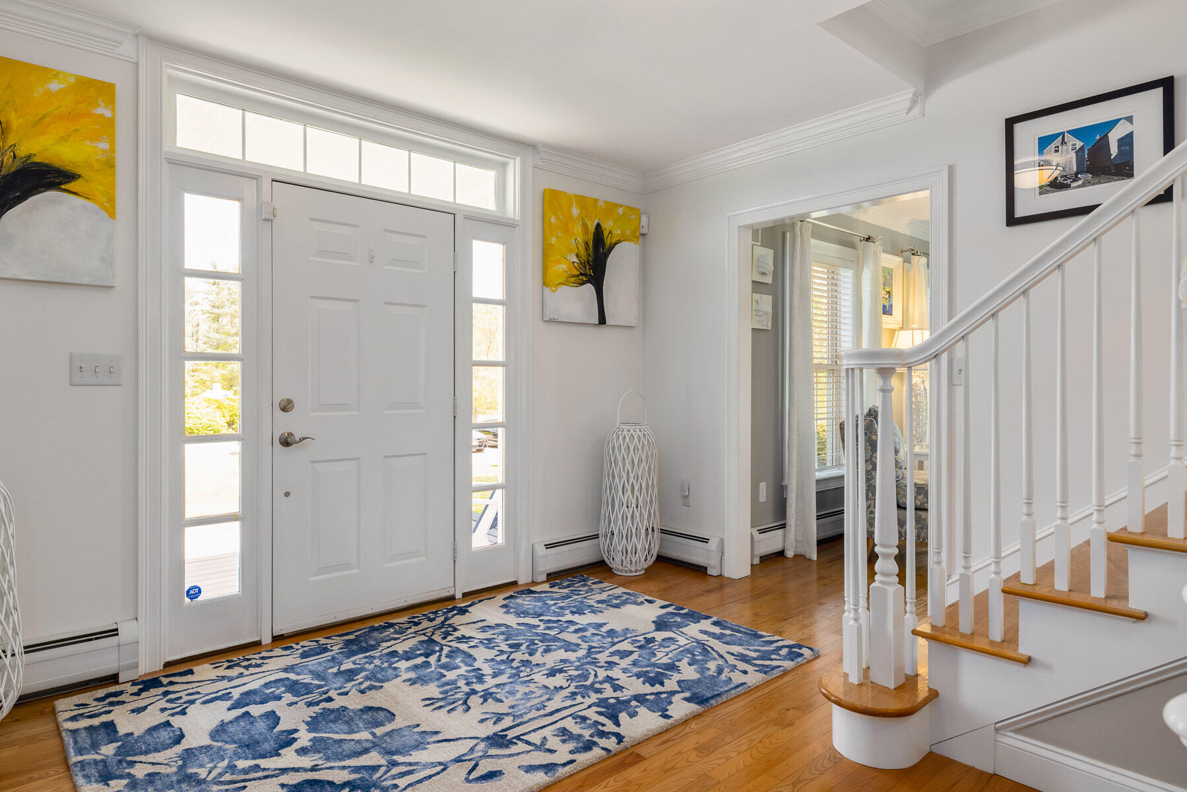
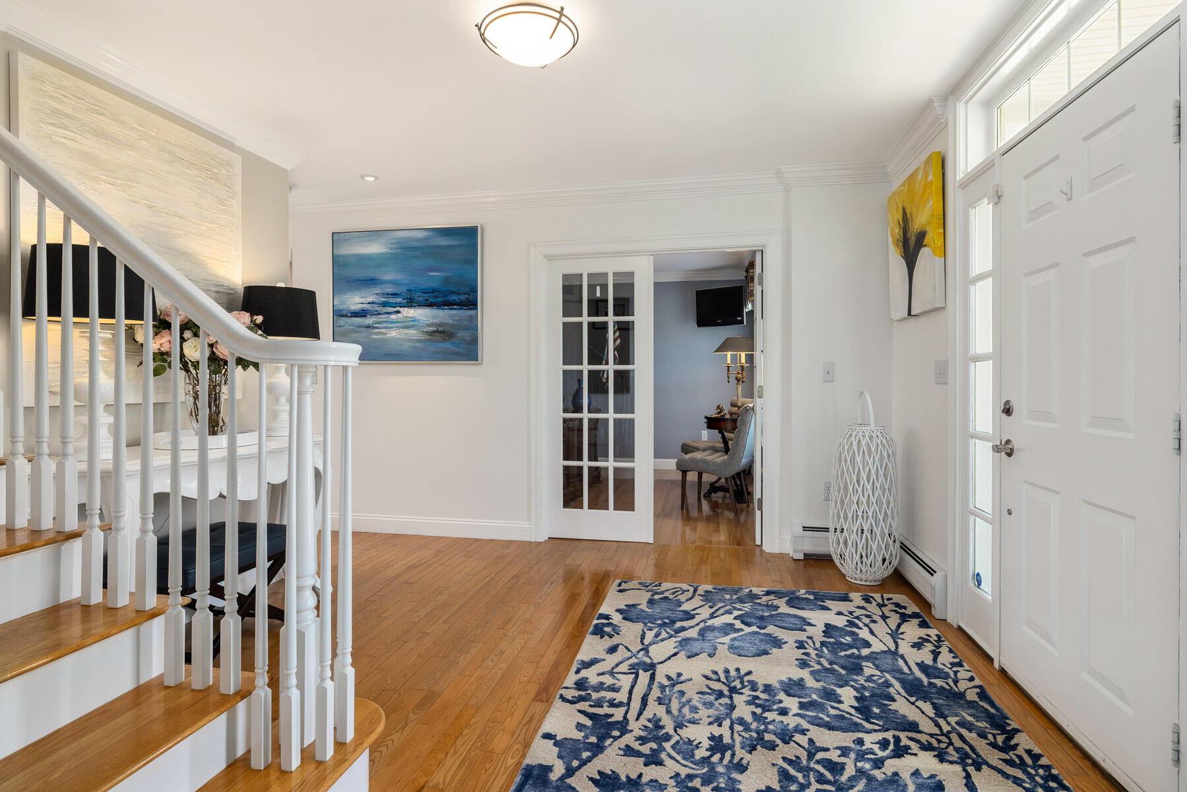
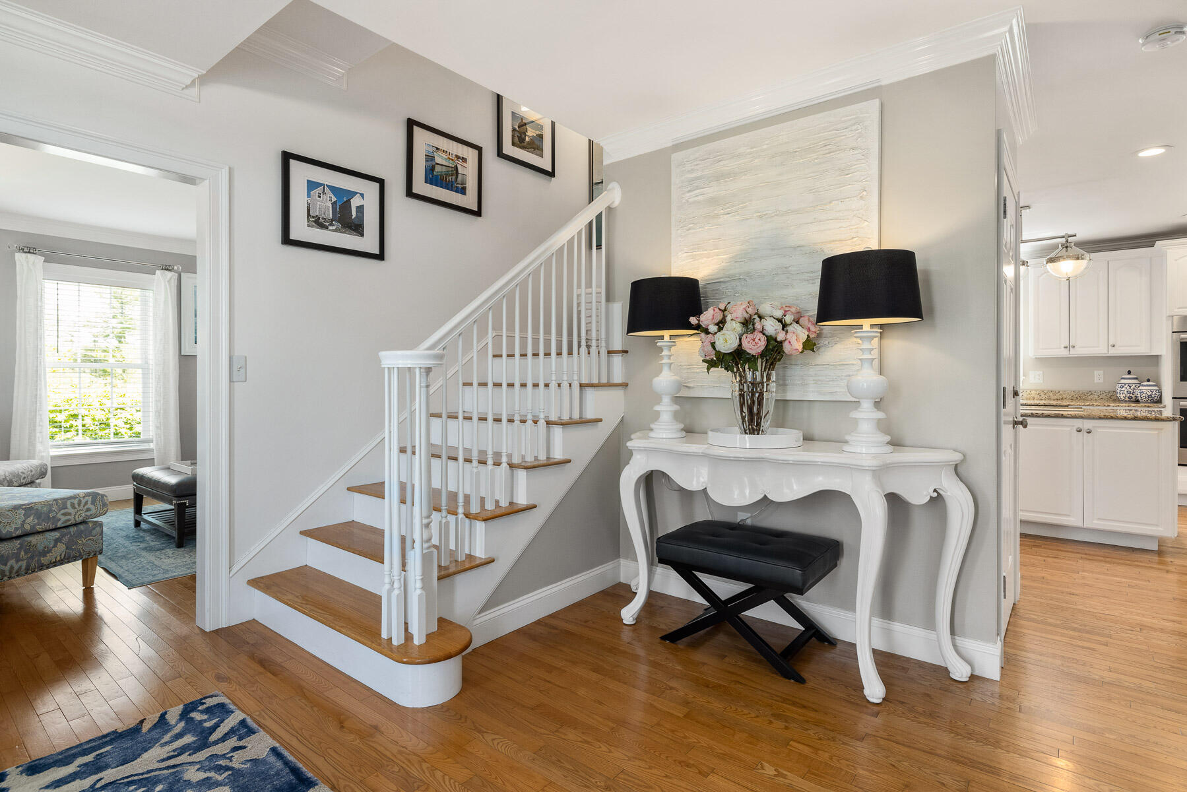
Welcome to this beautiful Colonial offering a bright, modern feel and a wonderful sense of space throughout. The front portico opens to an inviting foyer, with hardwood floors in the main living areas and custom windows that fill the home with natural light. The living and dining rooms provide comfortable spaces for entertaining, while a separate office offers a dedicated area for work or study. The kitchen features white cabinetry, granite countertops, and a functional layout that opens to a spacious family room with high ceilings and a cozy fireplace. Outside, enjoy peaceful views from the back deck overlooking a pond and the lush greens of The Links at Outlook Golf Course. On many weekends, fireworks from the golf course create a special backdrop for summer evenings. Conveniently located near downtown South Berwick, Portsmouth, York Beach, and Dover, this home offers easy access to shops, restaurants, beaches, and local events.

Save
Ask
Tour
Hide
Share
Listing Snapshot
Price 
$995,000
Days On Site 
0 Days
Bedrooms 
4
Inside Area (SqFt) 
3,736 sqft
Total Baths 
3
Full Baths 
2
Partial Baths 
1
Lot Size 
2.08 Acres
Year Built 
2004
MLS® Number 
1664694
Status 
Coming Soon
Property Tax 
$8,029
HOA/Condo/Coop Fees 
N/A
Sq Ft Source 
Owner
Days online/new listing status provided by Showcase IDX.
Friends & Family
Recent Activity
24 hours agoListing first seen on site
24 hours agoListing updated with changes from the MLS®
Price history, status history, and update history provided by Showcase IDX.
General Features
Acres 
2.08
Garage 
Yes
Garage Spaces 
2
Land Lease 
No
Parking 
PavedInside Entrance
Property Sub Type 
Single Family Residence
Sewer 
Private Sewer
SqFt Above 
2636
SqFt Below 
1100
SqFt Total 
3736
Style 
Colonial
Water Source 
Private
Zoning 
Res
Interior Features
Appliances 
CooktopDishwasherMicrowaveRefrigerator
Basement 
Interior EntryFinishedFullUnfinished
Electric 
Circuit Breakers
Fireplace 
Yes
Fireplaces 
1
Flooring 
CarpetWood
Heating 
OilHot Water
Interior 
Walk-In Closet(s)
Bedroom 1 
Level - Second
Bedroom 2 
Level - Second
Bedroom 3 
Level - Second
Bedroom 4 
Level - Second
Den 
Level - First
Dining Room 
Level - First
Family Room 
Level - First
Kitchen 
Level - First
Living Room 
Level - First
Save
Ask
Tour
Hide
Share
Exterior Features
Construction Details 
Vinyl SidingFrame
Lot Features 
SubdividedCul-De-SacLevel
Other Structures 
Shed(s)
Patio And Porch 
PorchDeck
Roof 
Shingle
View 
Trees/Woods
Waterview 
Trees/Woods
Community Features
Roads 
Paved
Listing courtesy of of Duston Leddy Real Estate Bought with of


Listing data is derived in whole or in part from the Maine IDX and is for consumers' personal, noncommercial use only. Dimensions are approximate and not guaranteed. All data should be independently verified. © 2026 Maine Real Estate Information System, Inc. All Rights Reserved.
Last checked 2026-05-31 04:40 PM UTC

Neighborhood & Commute
Source: Walkscore
Disclosure: Community information and market data powered by Constellation Data Labs. Information is deemed reliable but not guaranteed.
Save
Ask
Tour
Hide
Share