Price
Beds
Baths
Save Search

37 County Crossing, Brunswick, ME, 04011

Save
Ask
Tour
Hide
Share
$1,495,000
New Listing

37 County Crossing
Brunswick, ME 04011

For Sale|Single Family Residence|Active
5
Beds
4
Total Baths
4
Full Baths
3,736
SqFt
$400
/SqFt
2025
Built
Subdivision:
County Crossing
County:
Cumberland
Days online/new listing status provided by Showcase IDX.
Listing courtesy of of Home At Last Realty
Call Now: 207.532.6573
Is this the listing for you? We can help make it yours.
207.532.6573
37 County Crossing37 County Crossing37 County Crossing37 County Crossing
Save
Ask
Tour
Hide
Share

Mortgage Calculator

Monthly Payment (Est.)

$6,821
Calculator powered by Showcase IDX, a Constellation1 Company. Copyright ©2026 Information is deemed reliable but not guaranteed.

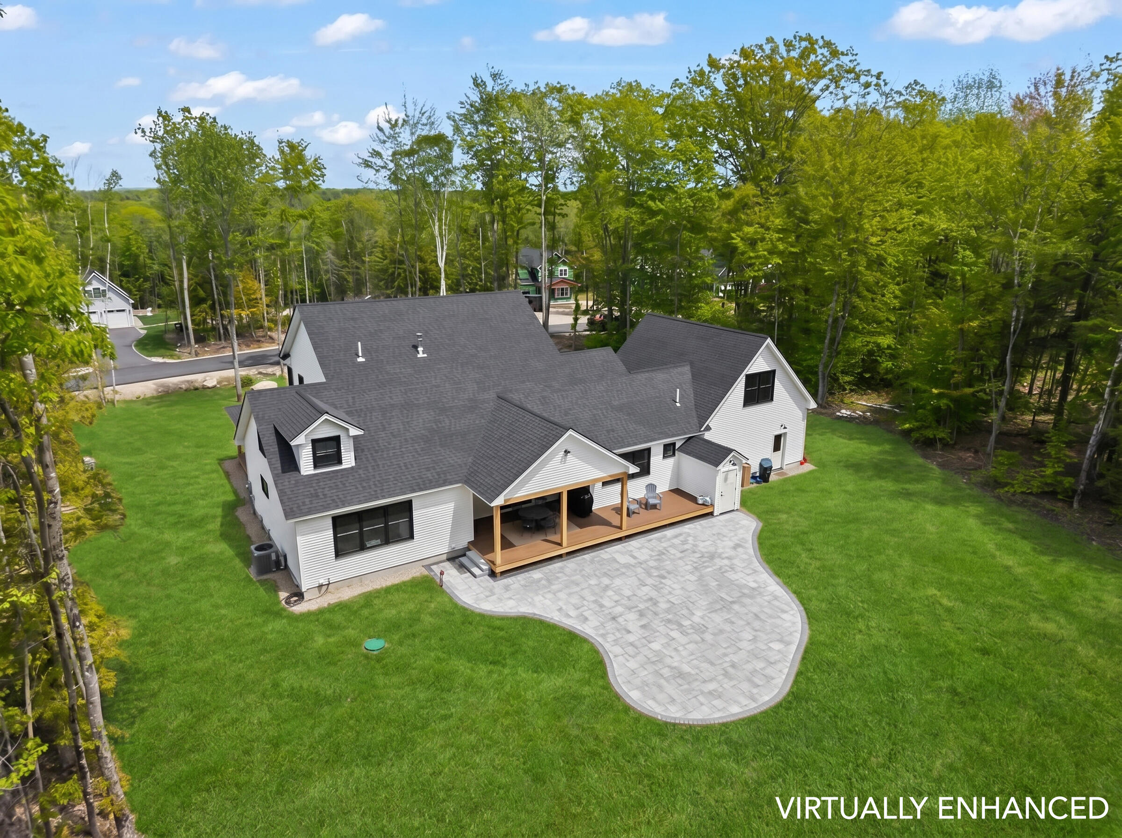
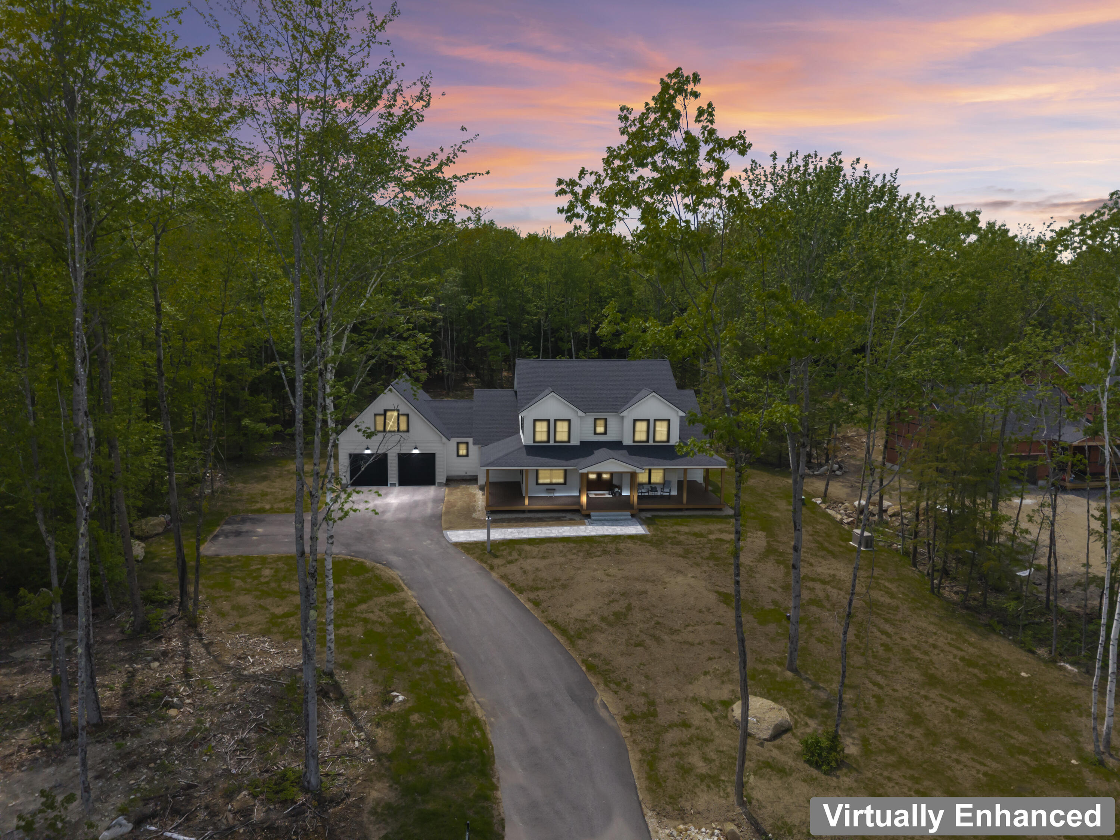
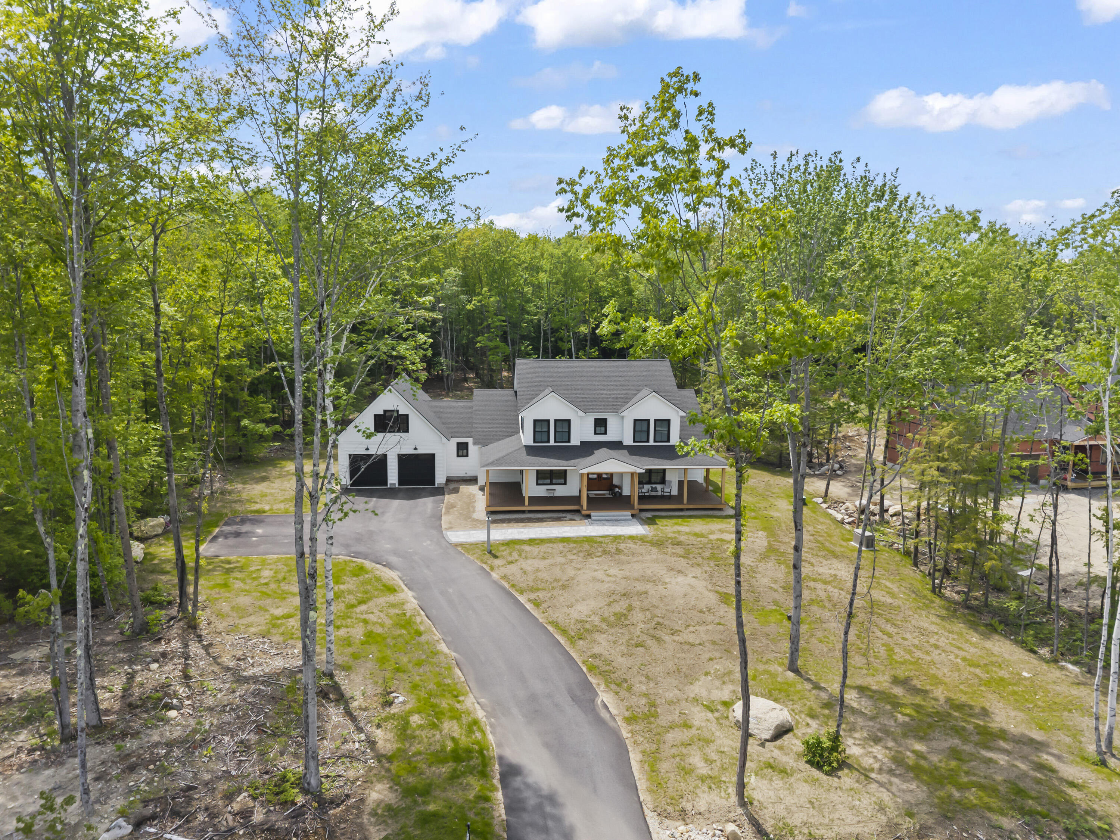
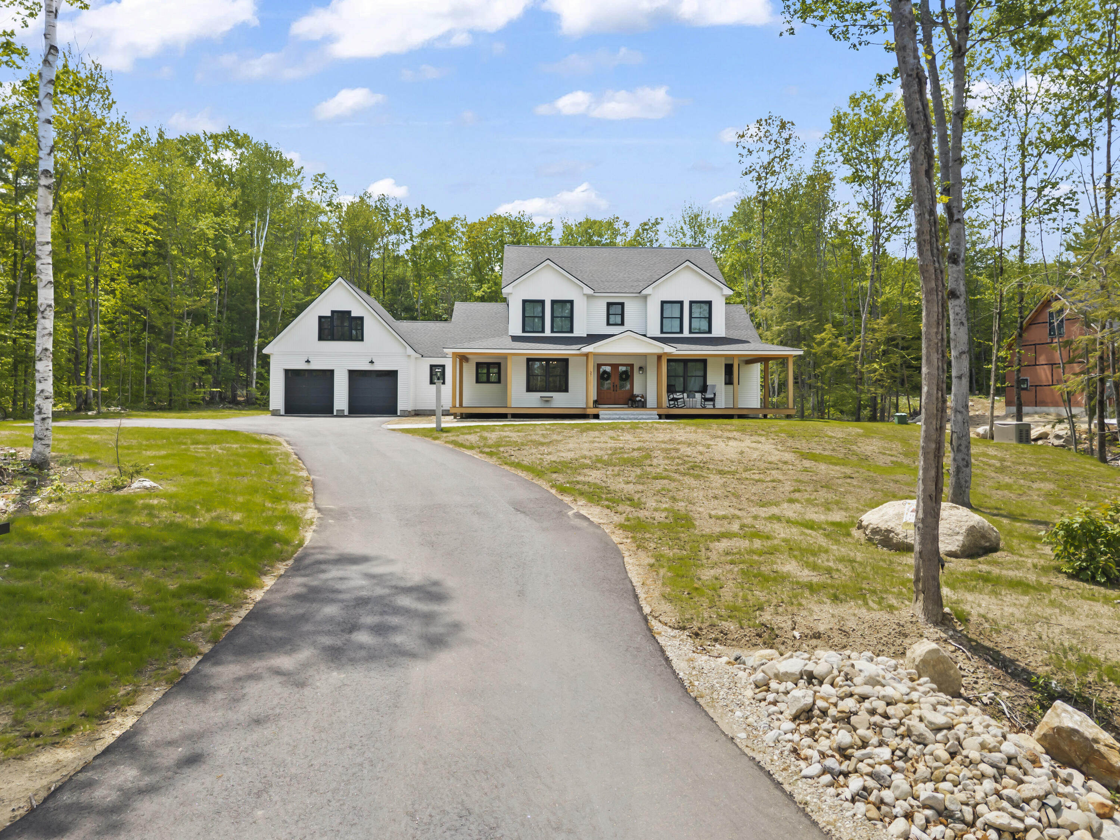
Why wait for new construction when you can move right into a nearly new luxury home where all the finishing touches have already been completed? Welcome to 37 County Xing in Brunswick's desirable County Crossing subdivision. Built in 2025 and offering over 3,800 square feet of thoughtfully designed living space, this exceptional home features 5 bedrooms, 4 full bathrooms, and a spacious bonus room above the garage. The chef-inspired kitchen showcases luxury Omega cabinetry and premium Café Collection appliances, including a 6-burner gas range with interchangeable griddle, double wall ovens, pot filler, full tile backsplash, oversized center island, separate pantry, breakfast nook, and formal dining room. The open-concept living area features soaring cathedral ceilings and a stunning floor-to-ceiling stone gas fireplace. Designed for flexibility, the home offers a first-floor primary suite along with an additional first-floor bedroom and full bath, making it ideal for guests, multi-generational living, or a home office. The beautiful cedar-covered front porch and grand double-door entry create an impressive welcome, while a whole-house generator and buried 500-gallon propane tank provide convenience, reliability, and peace of mind. Situated on a 1.25-acre lot, the property will include a hydroseeded lawn and outdoor fireplace, creating an inviting outdoor living space. Ring security and Google Home smart features convey with the sale. Unlike typical new construction, this home has been lived in and fine-tuned since completion, allowing the owners to address the details that make a house truly feel like home. Relocation creates a rare opportunity to enjoy the benefits of a nearly new luxury property without the wait. Conveniently located minutes from downtown Brunswick, Bowdoin College, Mid Coast Hospital, Brunswick Executive Airport, Freeport shopping, local trails, beaches, and an easy commute to Portland and the Jetport.

Save
Ask
Tour
Hide
Share
Listing Snapshot
Price 
$1,495,000
Days On Site 
0 Days
Bedrooms 
5
Inside Area (SqFt) 
3,736 sqft
Total Baths 
4
Full Baths 
4
Partial Baths 
N/A
Lot Size 
1.25 Acres
Year Built 
2025
MLS® Number 
1664698
Status 
Active
Property Tax 
$1,772
HOA/Condo/Coop Fees 
$50 monthly
Sq Ft Source 
Builder
Days online/new listing status provided by Showcase IDX.
Friends & Family
Recent Activity
23 hours agoListing first seen on site
23 hours agoListing updated with changes from the MLS®
Price history, status history, and update history provided by Showcase IDX.
General Features
Acres 
1.25
Garage 
Yes
Garage Spaces 
2
Green Energy Efficient 
Thermostat
Land Lease 
No
Parking 
PavedGarage Door Opener
Property Sub Type 
Single Family Residence
Sewer 
Private SewerSeptic Tank
SqFt Above 
3736
SqFt Total 
3736
Style 
Farmhouse
Water Source 
PrivateWell
Zoning 
RF
Interior Features
Appliances 
CooktopDishwasherDryerMicrowaveGas RangeRefrigeratorWasherTankless Water Heater
Basement 
Walk-Out AccessFull
Cooling 
Central Air
Electric 
Circuit Breakers
Fireplace 
Yes
Fireplace Features 
GasKitchenLiving Room
Fireplaces 
1
Flooring 
TileHardwood
Furnished 
Unfurnished
Heating 
Zoned
Interior 
Kitchen IslandCathedral Ceiling(s)PantryWalk-In Closet(s)Master Downstairs
Laundry Features 
Main LevelUpper Level
Window Features 
Double Pane Windows
Bedroom 2 
Dimensions - 13.5x12.17Level - First
Bedroom 3 
Dimensions - 15.33x16.89Level - Second
Bedroom 4 
Dimensions - 14.0x11.17Level - Second
Bedroom 5 
Dimensions - 18.67x10.75Level - SecondFeatures - Walk-In Closet(s)
Bonus Room 
Dimensions - 26.9x14.9Level - Second
Dining Room 
Dimensions - 14.0x12.17Level - First
Kitchen 
Dimensions - 16.32x11.83Level - FirstFeatures - Cathedral Ceiling(s), Eat-in Kitchen, Kitchen Island, Pantry
Laundry 
Dimensions - 6.0x14.9Level - Second
Living Room 
Dimensions - 23.25x19.17Level - FirstFeatures - Cathedral Ceiling(s)
Mud Room 
Dimensions - 17.0x16.0Level - First
Other Room 
Dimensions - 13.25x11.83Level - First
Other Room 2 
Dimensions - 14.0x7.83Level - First
Primary Bedroom 
Dimensions - 13.75x16.89Level - First
Save
Ask
Tour
Hide
Share
Exterior Features
Construction Details 
Vinyl SidingFrame
Lot Features 
SubdividedLevelOpen LotWooded
Patio And Porch 
PorchPatio
Road Frontage 
Private Road
Roof 
Shingle
View 
Trees/Woods
Waterview 
Trees/Woods
Windows/Doors 
Double Pane Windows
Community Features
Association Dues 
600
HOA Fee Frequency 
Annually
Roads 
Paved
School District 
Brunswick-Region 10
Schools
School District
Brunswick-Region 10
Elementary School
Unknown
Middle School
Unknown
High School
Unknown
Listing courtesy of of Home At Last Realty Bought with of


Listing data is derived in whole or in part from the Maine IDX and is for consumers' personal, noncommercial use only. Dimensions are approximate and not guaranteed. All data should be independently verified. © 2026 Maine Real Estate Information System, Inc. All Rights Reserved.
Last checked 2026-05-31 04:40 PM UTC

Neighborhood & Commute
Source: Walkscore
Disclosure: Community information and market data powered by Constellation Data Labs. Information is deemed reliable but not guaranteed.
Save
Ask
Tour
Hide
Share