Price
Beds
Baths
Save Search

21 Dearborn ROAD Road, Hiram, ME, 04041

Save
Ask
Tour
Hide
Share
$274,900
New Listing

21 Dearborn ROAD Road
Hiram, ME 04041

For Sale|Single Family Residence|Active
3
Beds
1
Total Bath
1
Full Bath
1,588
SqFt
$173
/SqFt
1850
Built
Subdivision:
NO
County:
Oxford
Days online/new listing status provided by Showcase IDX.
Listing courtesy of of Lynn Gonyea Real Estate
Call Now: 207.532.6573
Is this the listing for you? We can help make it yours.
207.532.6573
21 Dearborn ROAD Road21 Dearborn ROAD Road21 Dearborn ROAD Road21 Dearborn ROAD Road
Save
Ask
Tour
Hide
Share

Mortgage Calculator

Monthly Payment (Est.)

$1,254
Calculator powered by Showcase IDX, a Constellation1 Company. Copyright ©2026 Information is deemed reliable but not guaranteed.

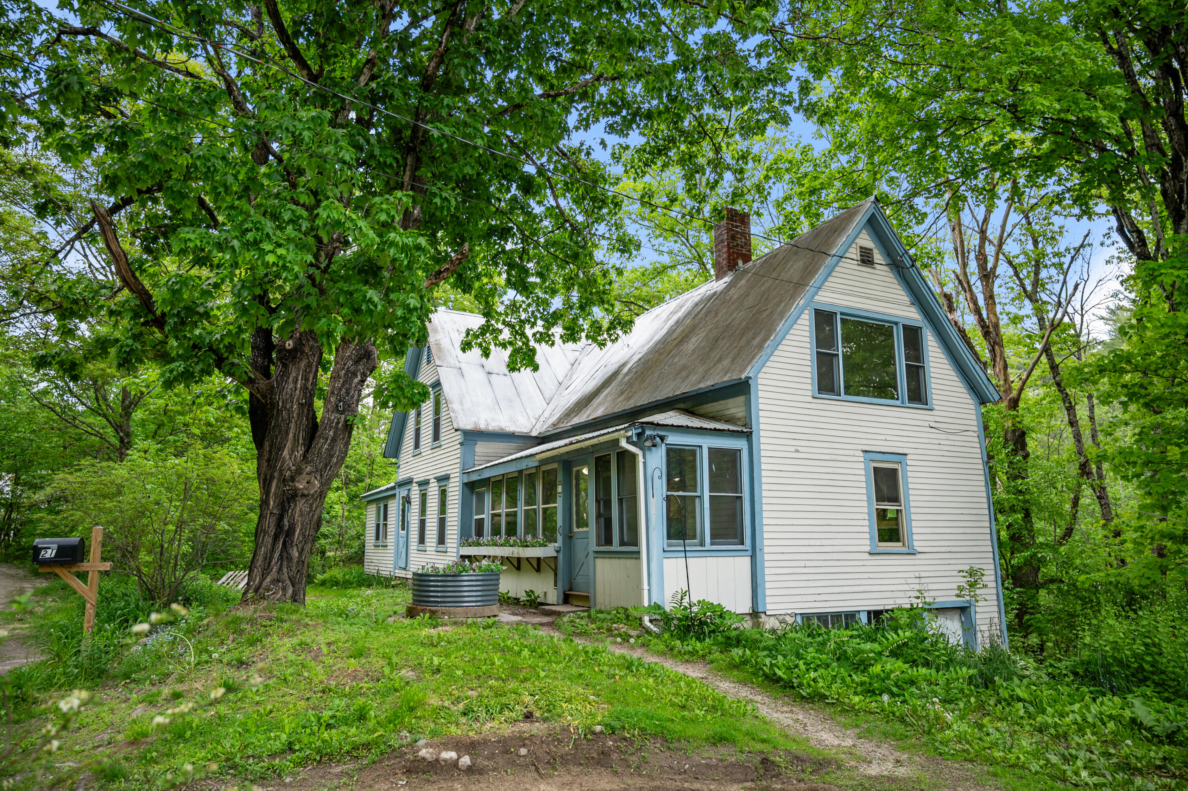
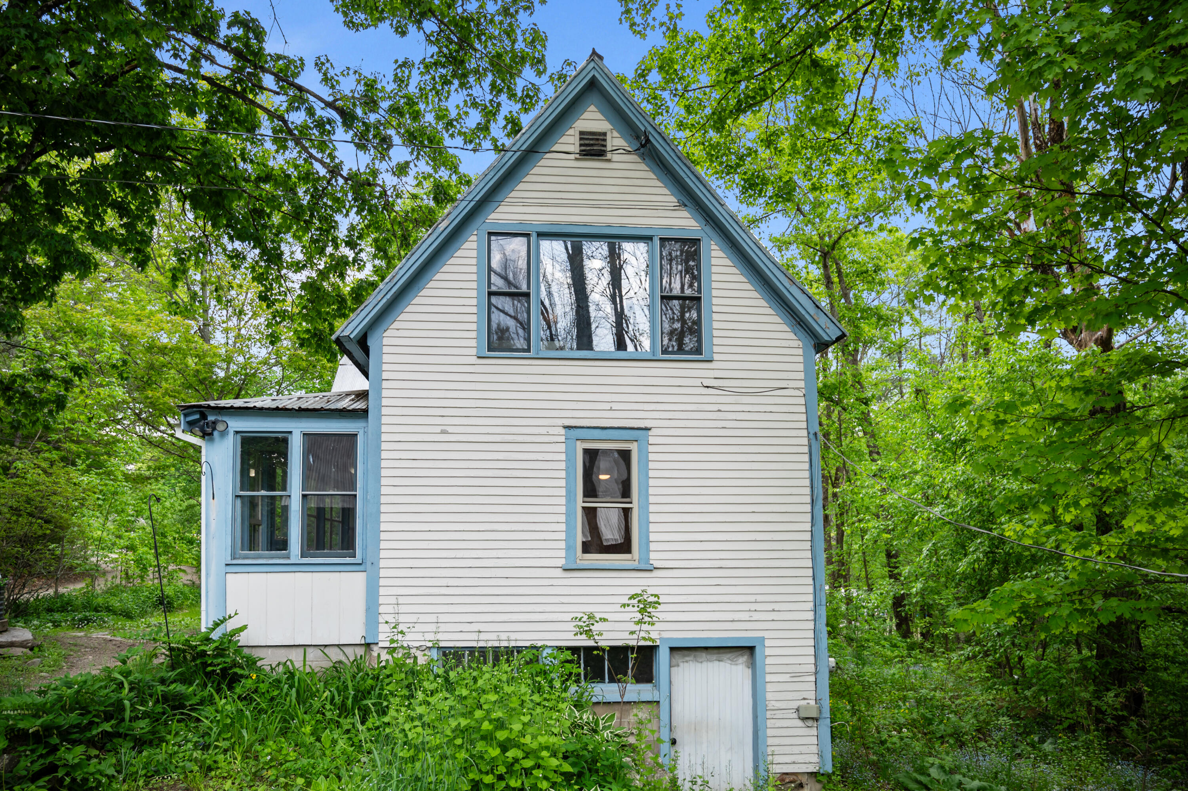
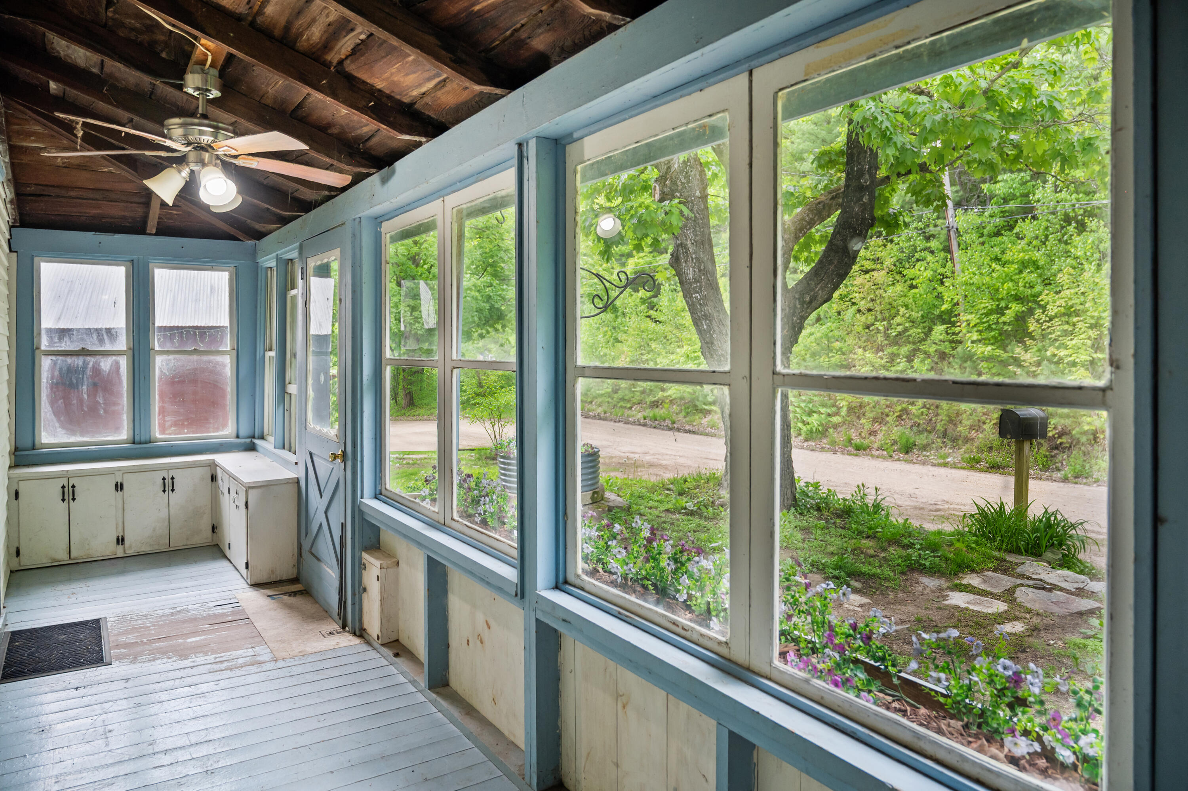
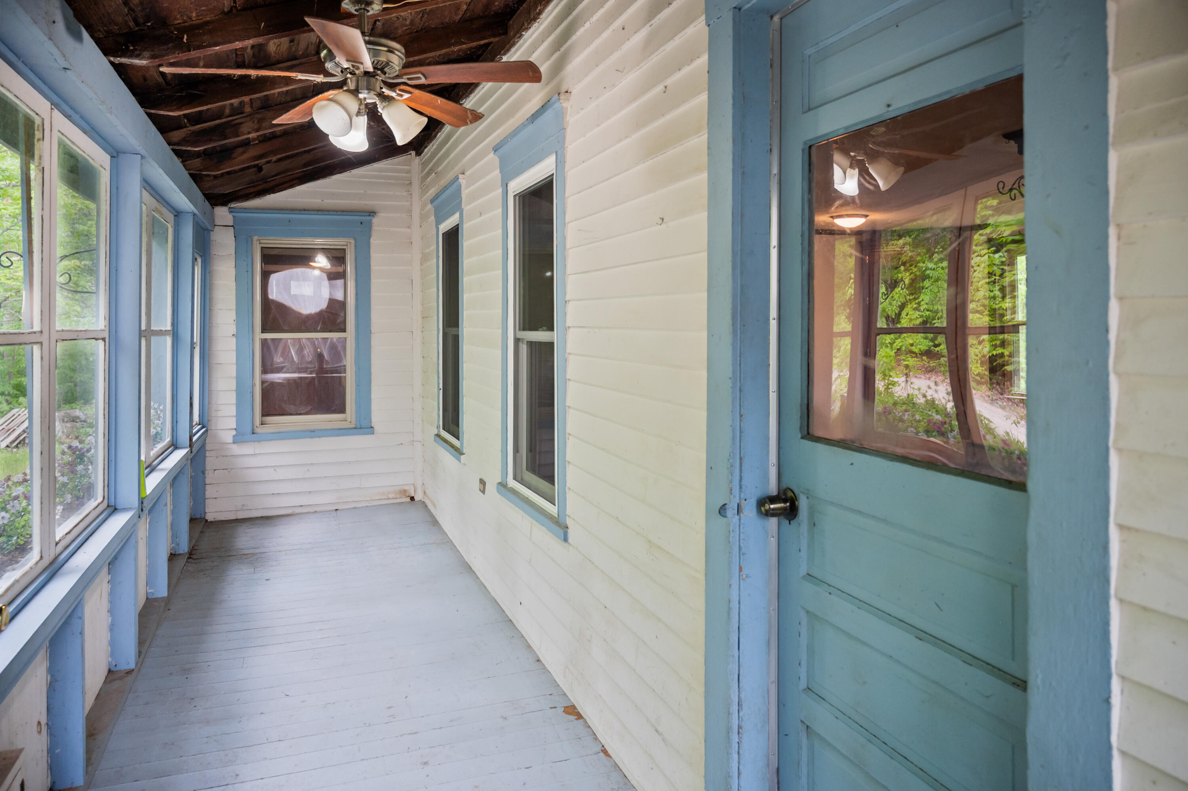
TUCKED AWAY ON A QUIET DEAD-END ROAD IN HIRAM THIS 3 BEDROOMS AND ONE BATH NEW ENGLAND FARMHOUSE OFFERS THE KIND OF PRIVACY BUYERS LOVE, WITHOUT SCARIFICING CONVENIENCE JUST MINUTES TO CORNISH AND AND EASY DRIVE TO NORTH CONWAY, NH YOU WILL HAVE QUICK ACCESS TO SHOPPING, DINING AND YEAR ROUND RECREATION WHILE ENJOYING ITS SLOWER MORE RELAXED PACE AT HOME. INSIDE YOU WILL FIND A BLEND OF CLASSIC FARMOUSE CHARM AND RECENT UPDATES INCLUDING REPLACEMENT WINDOWS, FRESH INTEREIOR PAINT, UPDATED FLOORING AND ADDTIONAL IMPROVEMENTS THROUGHOUT. THE MAJOR WORK HAS BEEN STARTED, GIVING A MOVE-IN READY HOME WITH THE OPPORTUNITY TO CONTINUE ADDING VALUE OVER TIME NATURAL LIGHT FILLS THE LIVING SPACES AND THE LAYOUT IS BOTH PRACTICAL AND COMFORTABLE FOR EVERYDAY LIVING WHETHER LOOKING FOR YOUR FIRST HOME , A SIMPLER LIFESTYLE OR AN INVESTMENT OPPORTUNITY THIS PROPERTY CHECKS THE BOXES. HOMES IN THIS PRICE RANGE ESPECIALLY WITH THE UPDATES AND THIS LOCATION WILL NOT LAST LONG. WASHER AND DRYER HOOK-UP IN LIVINGROOM AREA

Save
Ask
Tour
Hide
Share
Listing Snapshot
Price 
$274,900
Days On Site 
0 Days
Bedrooms 
3
Inside Area (SqFt) 
1,588 sqft
Total Baths 
1
Full Baths 
1
Partial Baths 
N/A
Lot Size 
2.32 Acres
Year Built 
1850
MLS® Number 
1664699
Status 
Active
Property Tax 
$2,634
HOA/Condo/Coop Fees 
N/A
Sq Ft Source 
Public Records
Days online/new listing status provided by Showcase IDX.
Friends & Family
Recent Activity
22 hours agoListing first seen on site
22 hours agoListing updated with changes from the MLS®
Price history, status history, and update history provided by Showcase IDX.
General Features
Acres 
2.32
Foundation 
Stone
Garage 
Yes
Garage Spaces 
2
Land Lease 
No
Parking 
ConcreteDetached
Property Sub Type 
Single Family Residence
Sewer 
Private Sewer
SqFt Above 
1588
SqFt Total 
1588
Style 
New Englander
Utilities 
Natural Gas Not Available
Water Source 
Well
Zoning 
RESUDEBTUAK
Interior Features
Appliances 
DishwasherElectric RangeRefrigerator
Basement 
Interior EntryPartial
Electric 
Circuit Breakers
Flooring 
Laminate
Furnished 
Unfurnished
Heating 
OilForced Air
Bedroom 1 
Dimensions - 12.0x12.0Level - First
Bedroom 2 
Dimensions - 12.0x12.0Level - Second
Bedroom 3 
Dimensions - 12.0x12.0Level - Second
Kitchen 
Dimensions - 12.0x18.0Level - FirstFeatures - Eat-in Kitchen
Living Room 
Dimensions - 12.0x12.0Level - First
Save
Ask
Tour
Hide
Share
Exterior Features
Construction Details 
ClapboardFrame
Lot Features 
Rolling Slope
Roof 
Metal
View 
Trees/Woods
Waterview 
Trees/Woods
Community Features
School District 
RSU 55/MSAD 55
Schools
School District
RSU 55/MSAD 55
Elementary School
Unknown
Middle School
Unknown
High School
Unknown
Listing courtesy of of Lynn Gonyea Real Estate Bought with of


Listing data is derived in whole or in part from the Maine IDX and is for consumers' personal, noncommercial use only. Dimensions are approximate and not guaranteed. All data should be independently verified. © 2026 Maine Real Estate Information System, Inc. All Rights Reserved.
Last checked 2026-05-31 04:40 PM UTC

Neighborhood & Commute
Source: Walkscore
Disclosure: Community information and market data powered by Constellation Data Labs. Information is deemed reliable but not guaranteed.
Save
Ask
Tour
Hide
Share