
Save
Ask
Tour
Hide
$146,500
1 Day On Site
12 Hilltop Drive 12Rockport, ME 04856
For Sale|Condominium|Active
1
Bed
1
Total Bath
1
Full Bath
529
SqFt
$277
/SqFt
2012
Built
Subdivision:
Village at Rockport
County:
Knox
Days online/new listing status provided by Showcase IDX.
Listing courtesy of of The New England Real Estate Company, LLC lisadg@thenewenglandreco.com
Call Now: 207.532.6573
Is this the listing for you? We can help make it yours.
207.532.6573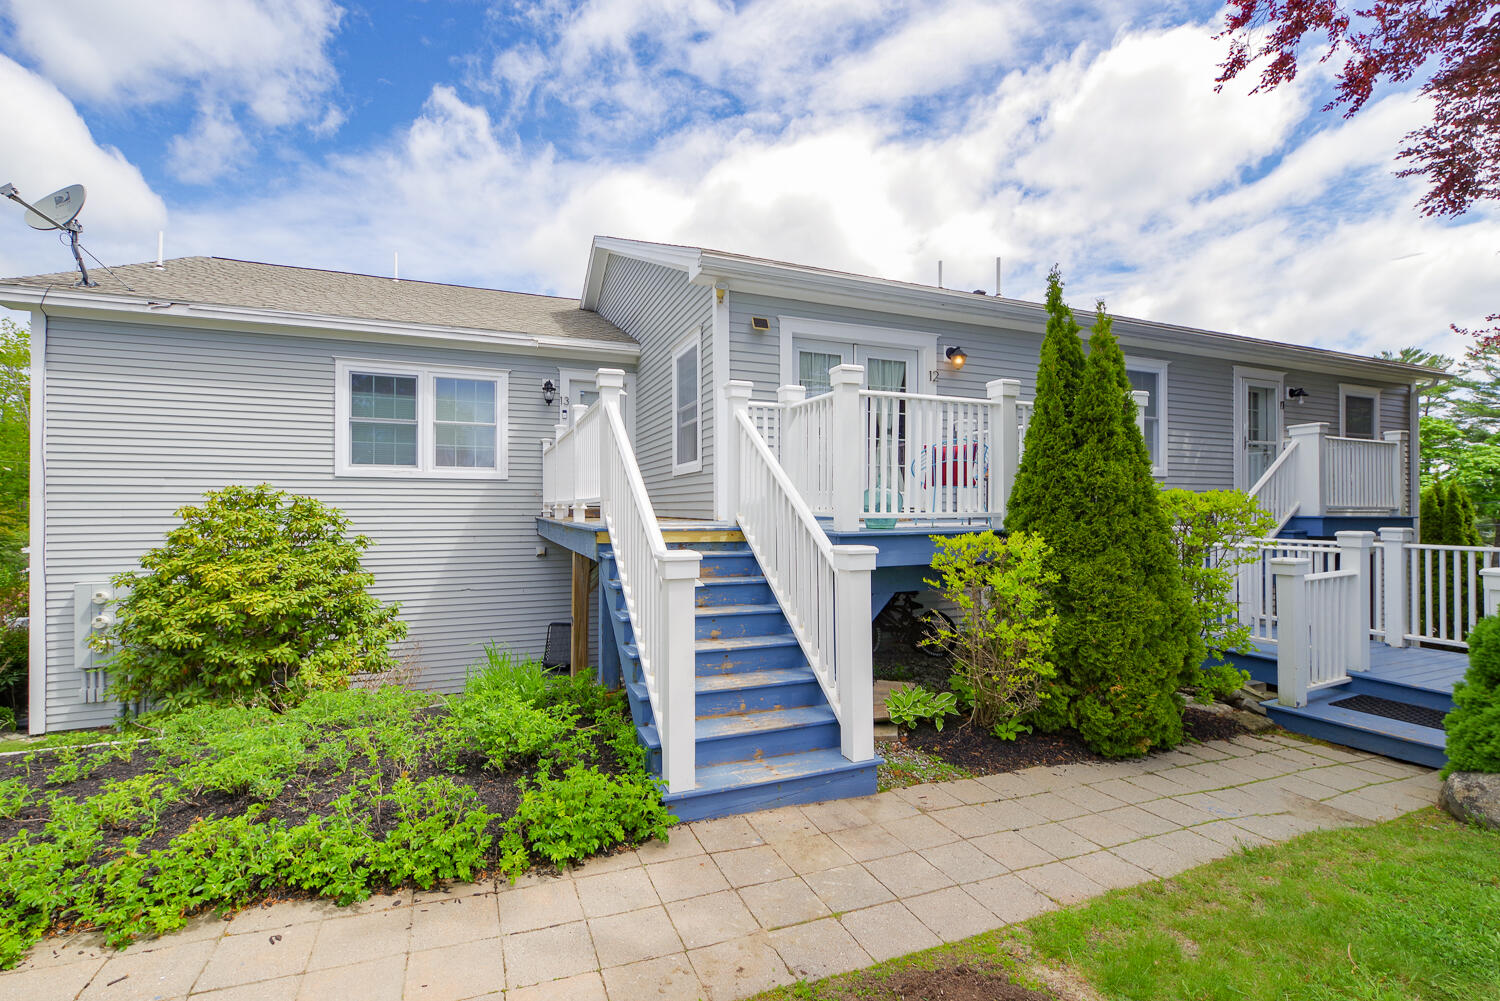

Save
Ask
Tour
Hide
Mortgage Calculator
Monthly Payment (Est.)
$668Calculator powered by Showcase IDX, a Constellation1 Company. Copyright ©2026 Information is deemed reliable but not guaranteed.
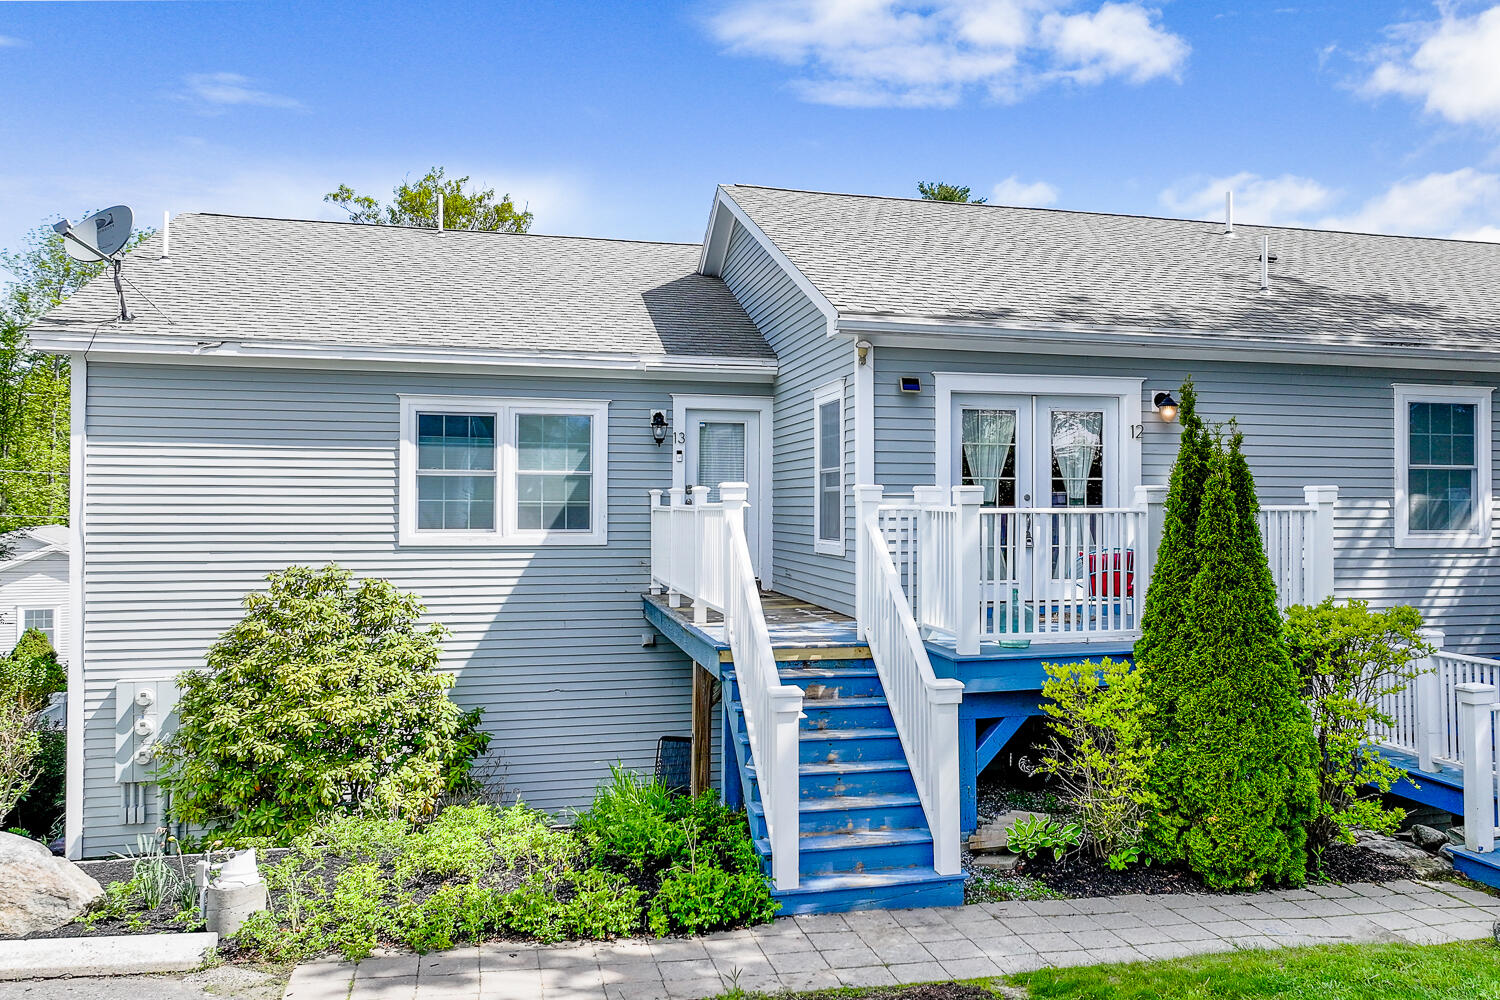
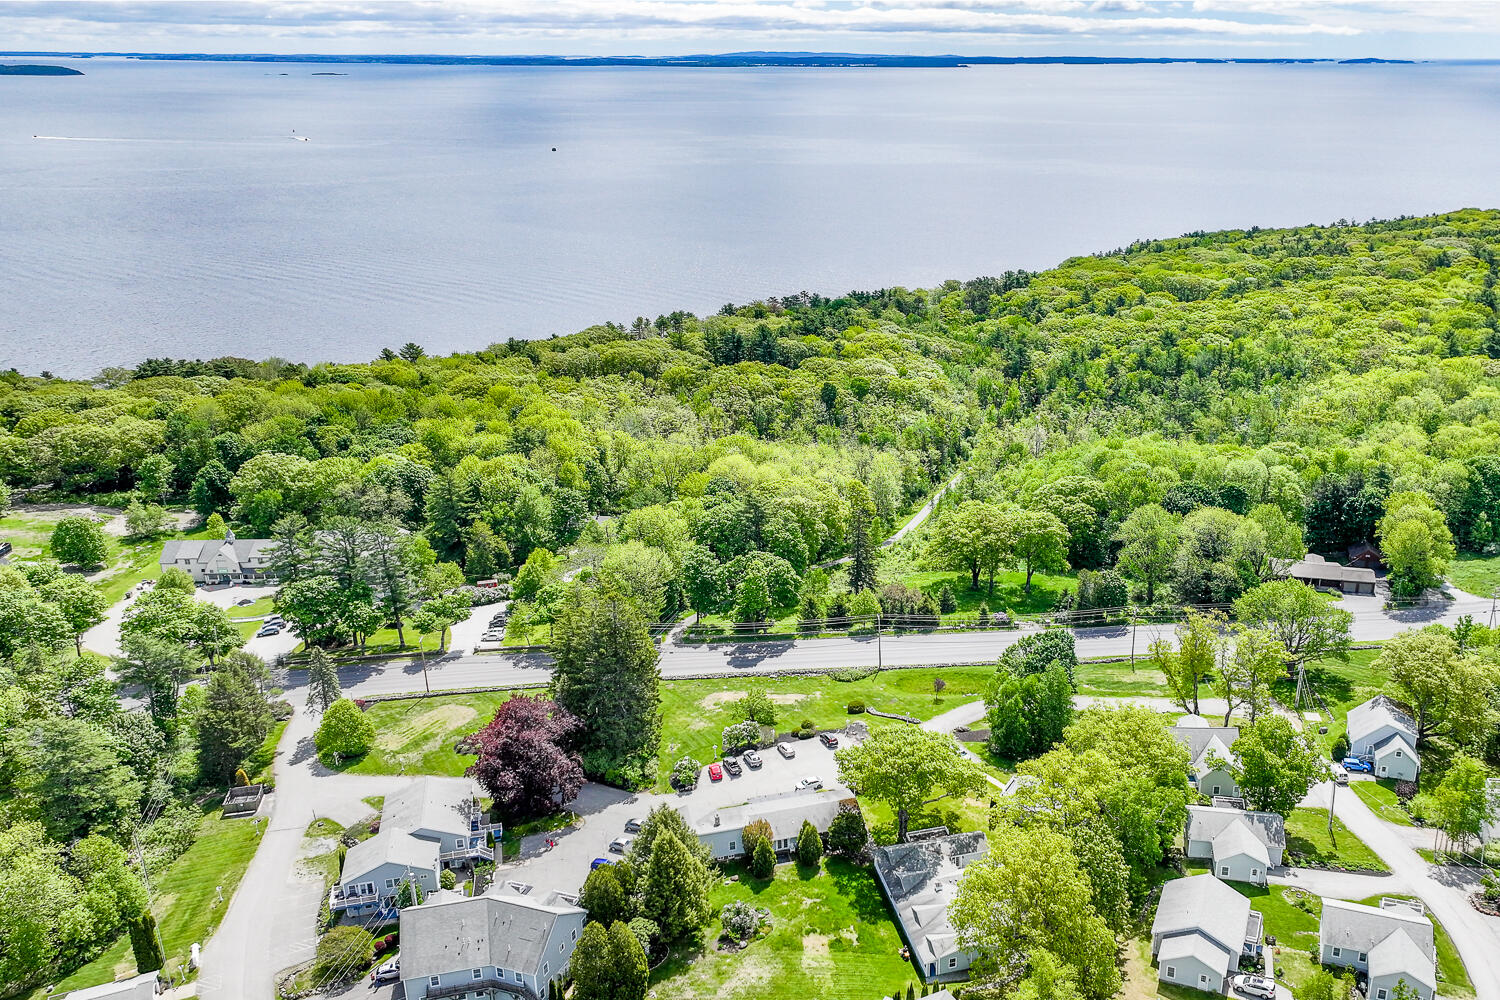
Discover easy coastal living in this inviting fully furnished, one bedroom, one bath condo at the Village at Rockport. Featuring tile floors and vaulted ceilings, the home offers a warm and comfortable feel with plenty of character. Conveniently located less than 10 minutes from both Camden and Rockland, you'll enjoy quick access to local restaurants, shopping, galleries, and all the charm of Midcoast Maine. Residents also enjoy community amenities including a refreshing pool, making this an ideal low-maintenance retreat or year-round home. A unique opportunity to own in Rockport, come see for yourself!
Save
Ask
Tour
Hide
Listing Snapshot
Price
$146,500
Days On Site
1 Day
Bedrooms
1
Inside Area (SqFt)
529 sqft
Total Baths
1
Full Baths
1
Partial Baths
N/A
Lot Size
39.7 Acres
Year Built
2012
MLS® Number
1664701
Status
Active
Property Tax
$2,250
HOA/Condo/Coop Fees
$763 monthly
Sq Ft Source
Public Records
Days online/new listing status provided by Showcase IDX.
Friends & Family
Recent Activity
| yesterday | Listing first seen on site | |
| yesterday | Listing updated with changes from the MLS® |
Price history, status history, and update history provided by Showcase IDX.
General Features
Acres
39.7
Foundation
Slab
Land Lease
No
Parking
Common
Property Sub Type
Condominium
Sewer
Private SewerSeptic Tank
SqFt Above
529
SqFt Total
529
Style
Contemporary
Utilities
Natural Gas Not Available
Water Source
PrivateWell
Zoning
907
Interior Features
Appliances
DishwasherDryerMicrowaveElectric RangeRefrigeratorWasher
Basement
None
Cooling
OtherWall Unit(s)
Electric
Circuit Breakers
Flooring
Tile
Heating
ElectricBaseboard
Interior
Storage
Laundry Features
Main Level
Bedroom 1
Dimensions - 15.08x12.0Level - First
Kitchen
Dimensions - 14.9x7.67Level - First
Living Room
Dimensions - 14.9x7.9Level - First
Save
Ask
Tour
Hide
Exterior Features
Construction Details
ClapboardFrame
Lot Features
Open LotLandscaped
Patio And Porch
Deck
Pool Features
In Ground
Roof
Shingle
Community Features
Association Amenities
ClubhouseStorage
Association Dues
763
Community Features
Clubhouse
HOA Fee Frequency
Monthly
Roads
Paved
Listing courtesy of of The New England Real Estate Company, LLC lisadg@thenewenglandreco.com Bought with of


Listing data is derived in whole or in part from the Maine IDX and is for consumers' personal, noncommercial use only. Dimensions are approximate and not guaranteed. All data should be independently verified. © 2026 Maine Real Estate Information System, Inc. All Rights Reserved.
Last checked 2026-05-31 07:08 PM UTC
Listing data is derived in whole or in part from the Maine IDX and is for consumers' personal, noncommercial use only. Dimensions are approximate and not guaranteed. All data should be independently verified. © 2026 Maine Real Estate Information System, Inc. All Rights Reserved.
Last checked 2026-05-31 07:08 PM UTC
Neighborhood & Commute
Source: Walkscore
Disclosure: Community information and market data powered by Constellation Data Labs. Information is deemed reliable but not guaranteed.
Save
Ask
Tour
Hide
Did you know? You can invite friends and family to your search. They can join your search, rate and discuss listings with you.