
Save
Ask
Tour
Hide
$474,900
New Listing
75 South StreetBiddeford, ME 04005
Single Family Residence|Coming Soon
4
Beds
2
Total Baths
2
Full Baths
2,396
SqFt
$198
/SqFt
1890
Built
County:
York
Days online/new listing status provided by Showcase IDX.
Listing courtesy of of EXP Realty
Call Now: 207.532.6573
Is this the listing for you? We can help make it yours.
207.532.6573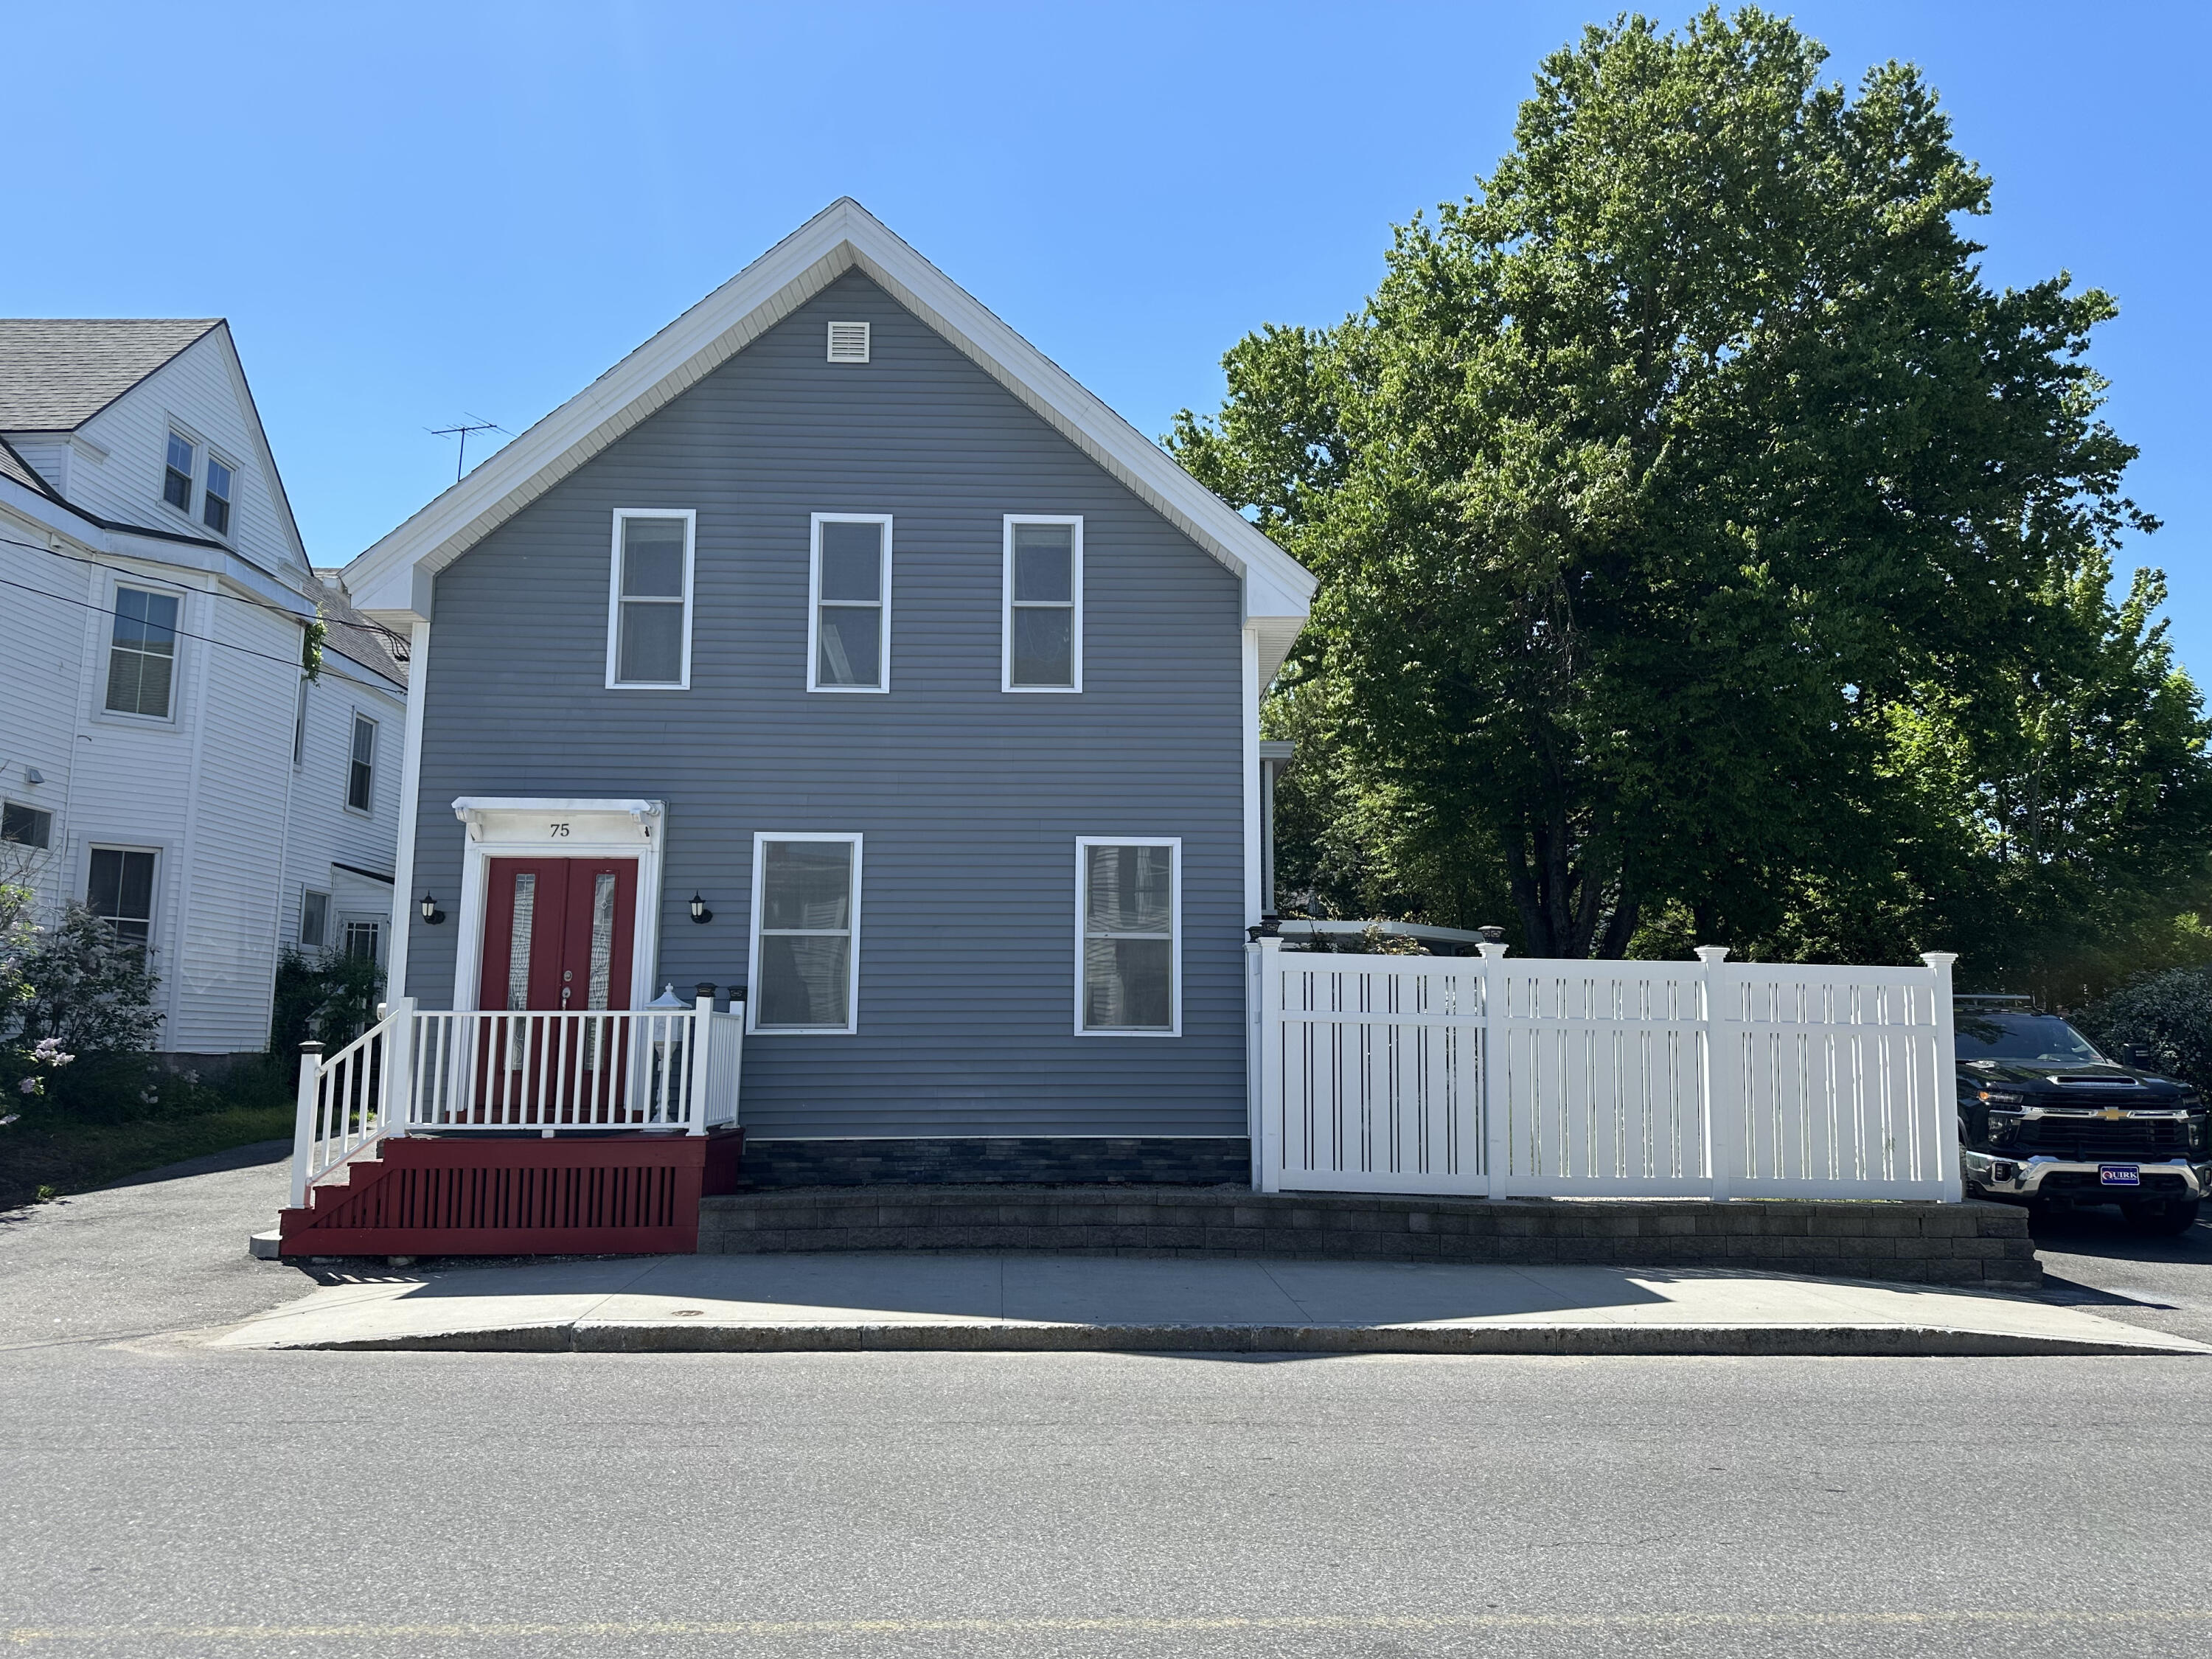
Save
Ask
Tour
Hide
Mortgage Calculator
Monthly Payment (Est.)
$2,167Calculator powered by Showcase IDX, a Constellation1 Company. Copyright ©2026 Information is deemed reliable but not guaranteed.
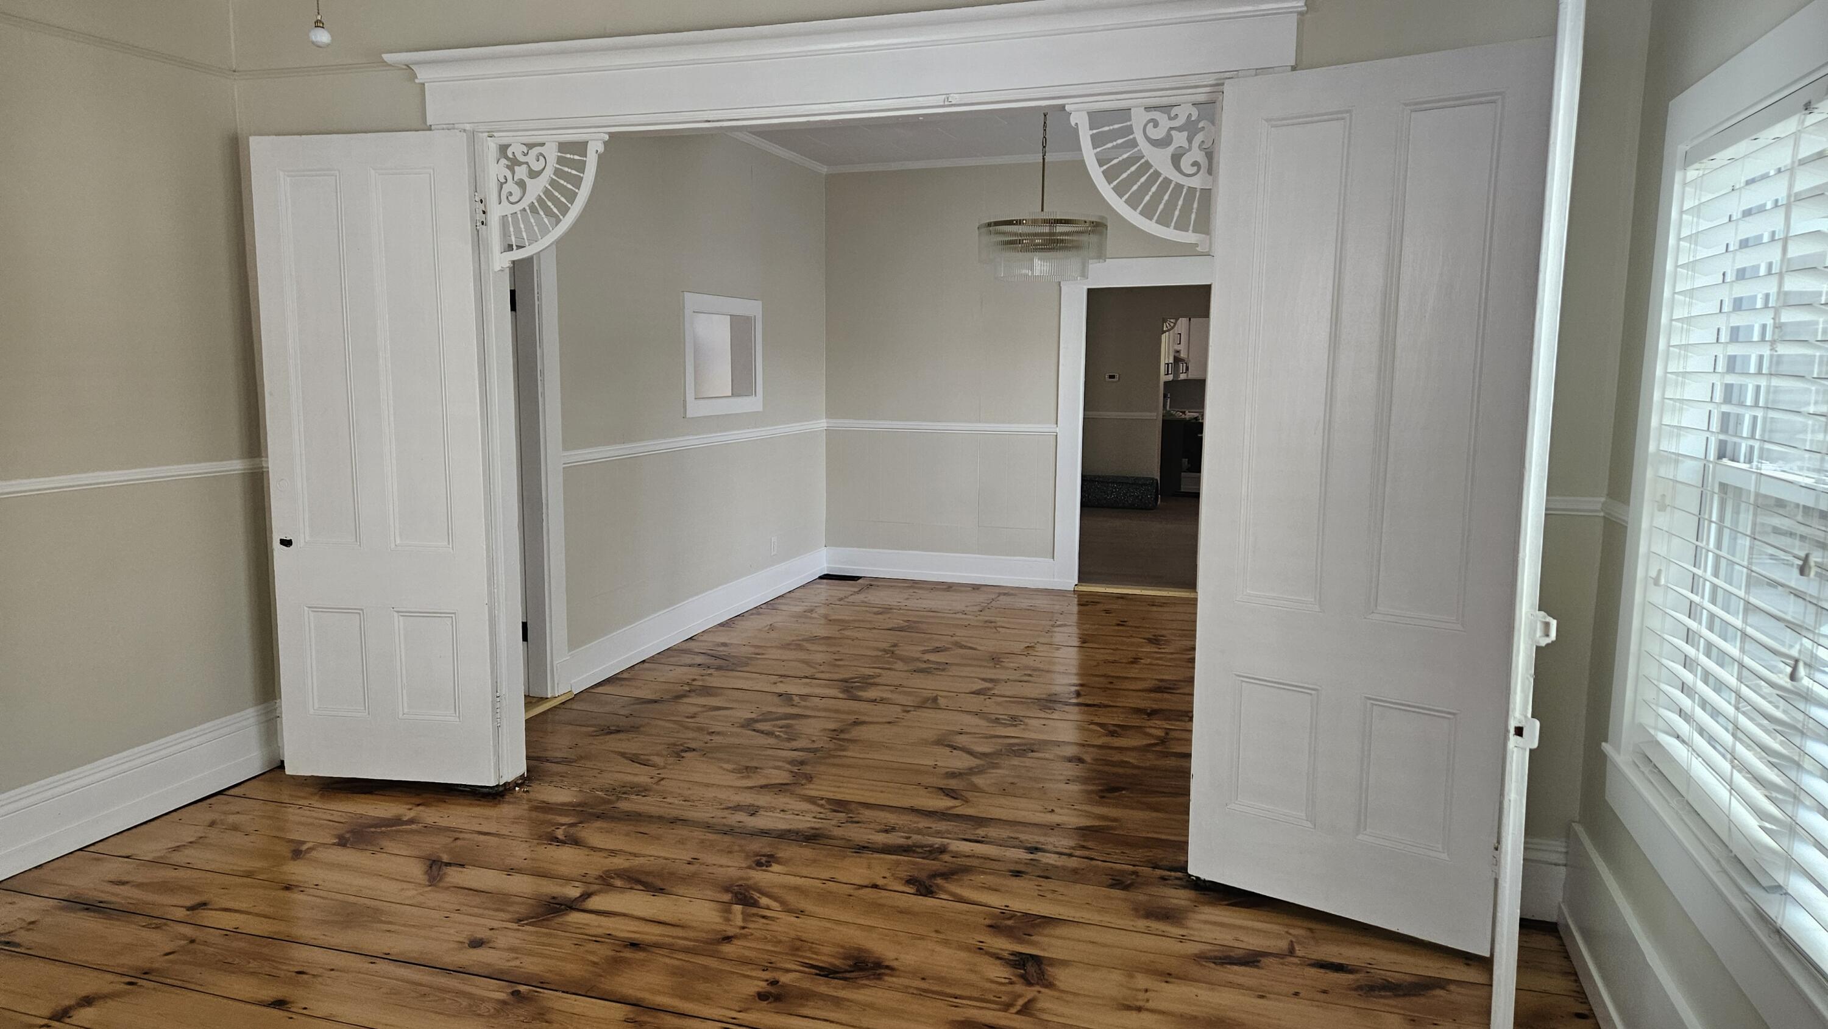
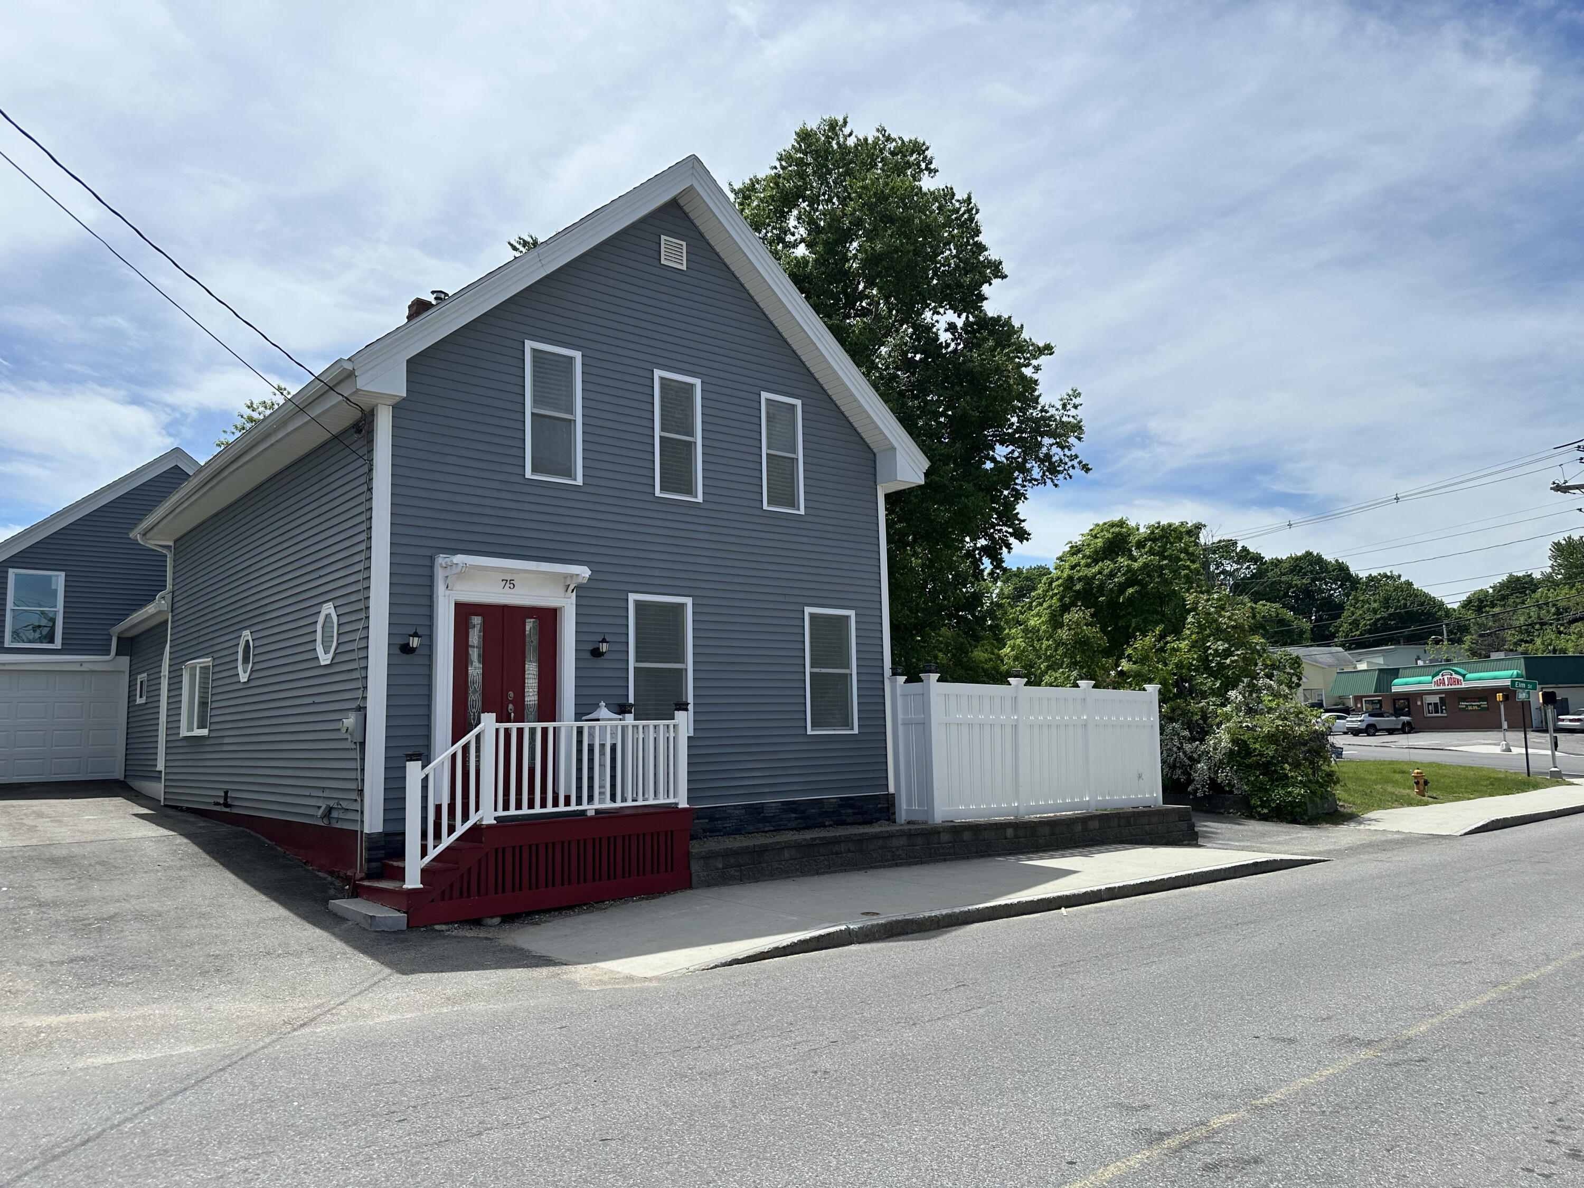
Character and craftsmanship from another era, fully updated for today. This beautifully renovated 1890 Victorian offers 2,396 square feet of living space with four bedrooms, an office, and two full baths. Original wide-plank pine floors, original doors with trim, and period millwork set the tone, while thoughtful updates throughout make this home truly move-in ready. Two driveways provide rare off-street parking, and the outdoor space gives you room to breathe. Plenty of storage inside, and all of it just a short walk to the heart of downtown Biddeford. More photos will be added on 6/1.
Save
Ask
Tour
Hide
Listing Snapshot
Price
$474,900
Days On Site
0 Days
Bedrooms
4
Inside Area (SqFt)
2,396 sqft
Total Baths
2
Full Baths
2
Partial Baths
N/A
Lot Size
0.14 Acres
Year Built
1890
MLS® Number
1664709
Status
Coming Soon
Property Tax
$4,059
HOA/Condo/Coop Fees
N/A
Sq Ft Source
Public Records
Days online/new listing status provided by Showcase IDX.
Friends & Family
Recent Activity
| 19 hours ago | Listing first seen on site | |
| 19 hours ago | Listing updated with changes from the MLS® |
Price history, status history, and update history provided by Showcase IDX.
General Features
Acres
0.14
Garage
Yes
Garage Spaces
1
Land Lease
No
Parking
Paved
Property Sub Type
Single Family Residence
Sewer
Public Sewer
SqFt Above
2396
SqFt Total
2396
Style
Victorian
Utilities
Natural Gas Not Available
Water Source
Public
Zoning
MSRD2
Interior Features
Appliances
DishwasherDryerElectric RangeRefrigeratorWasher
Basement
Exterior EntryUnfinished
Electric
Circuit Breakers
Fireplace
Yes
Fireplaces
2
Flooring
CarpetWood
Furnished
Unfurnished
Heating
OilForced Air
Spa
Yes
Bedroom 1
Level - Second
Bedroom 2
Level - Second
Bedroom 3
Level - Second
Bedroom 4
Level - Second
Bonus Room
Level - First
Dining Room
Level - First
Kitchen
Level - First
Living Room
Level - First
Office
Level - First
Save
Ask
Tour
Hide
Exterior Features
Construction Details
Vinyl SidingFrame
Lot Features
Corner LotLevel
Patio And Porch
Deck
Roof
Shingle
Spa
Yes
Community Features
Roads
Paved
Listing courtesy of of EXP Realty Bought with of


Listing data is derived in whole or in part from the Maine IDX and is for consumers' personal, noncommercial use only. Dimensions are approximate and not guaranteed. All data should be independently verified. © 2026 Maine Real Estate Information System, Inc. All Rights Reserved.
Last checked 2026-05-31 04:40 PM UTC
Listing data is derived in whole or in part from the Maine IDX and is for consumers' personal, noncommercial use only. Dimensions are approximate and not guaranteed. All data should be independently verified. © 2026 Maine Real Estate Information System, Inc. All Rights Reserved.
Last checked 2026-05-31 04:40 PM UTC
Neighborhood & Commute
Source: Walkscore
Disclosure: Community information and market data powered by Constellation Data Labs. Information is deemed reliable but not guaranteed.
Save
Ask
Tour
Hide