Price
Beds
Baths
Save Search

1024 Meadow Road, Casco, ME, 04015

Save
Ask
Tour
Hide
Share
$1,282,000
New Listing

1024 Meadow Road
Casco, ME 04015

For Sale|Single Family Residence|Active
8
Beds
9
Total Baths
9
Full Baths
5,540
SqFt
$231
/SqFt
1836
Built
County:
Cumberland
Days online/new listing status provided by Showcase IDX.
Listing courtesy of of RE/MAX Shoreline
Call Now: 207.532.6573
Is this the listing for you? We can help make it yours.
207.532.6573
Upcoming Open Houses
Sun, Jun 7, 10:00 AM - 11:30 AM
1024 Meadow Road1024 Meadow Road1024 Meadow Road1024 Meadow Road
Save
Ask
Tour
Hide
Share

Mortgage Calculator

Monthly Payment (Est.)

$5,849
Calculator powered by Showcase IDX, a Constellation1 Company. Copyright ©2026 Information is deemed reliable but not guaranteed.

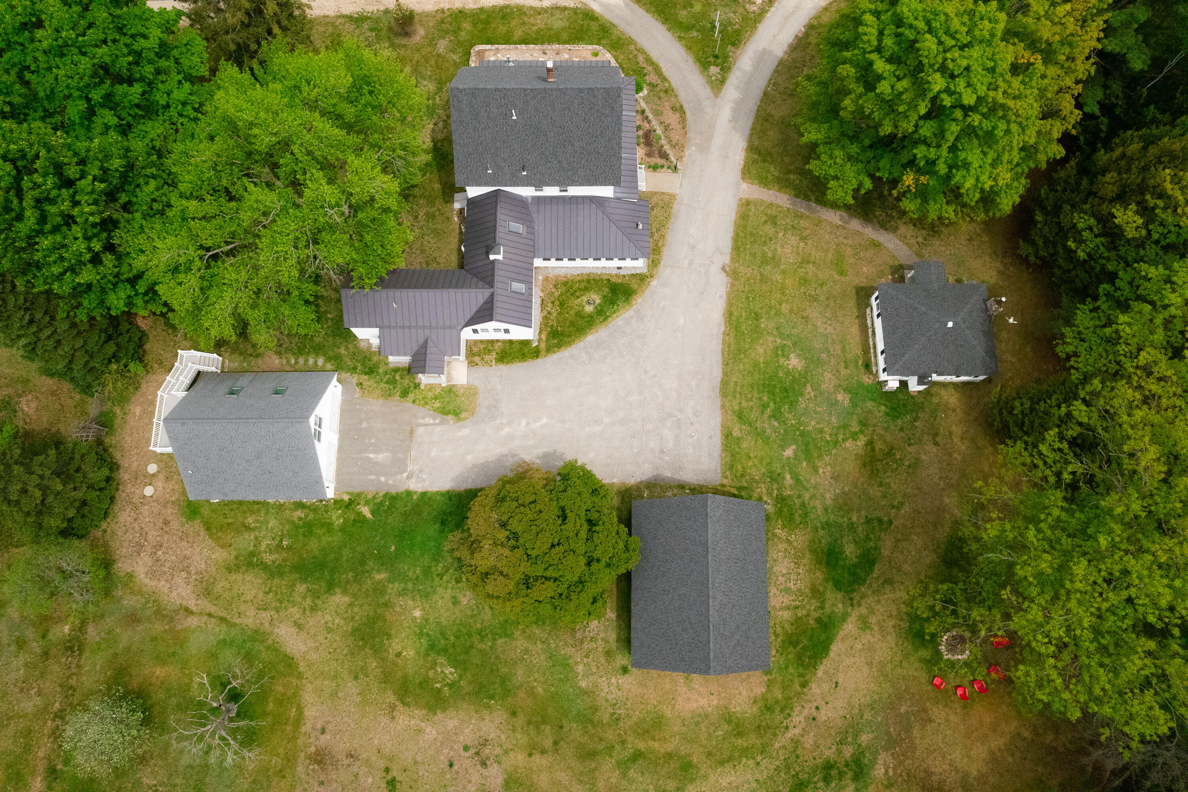
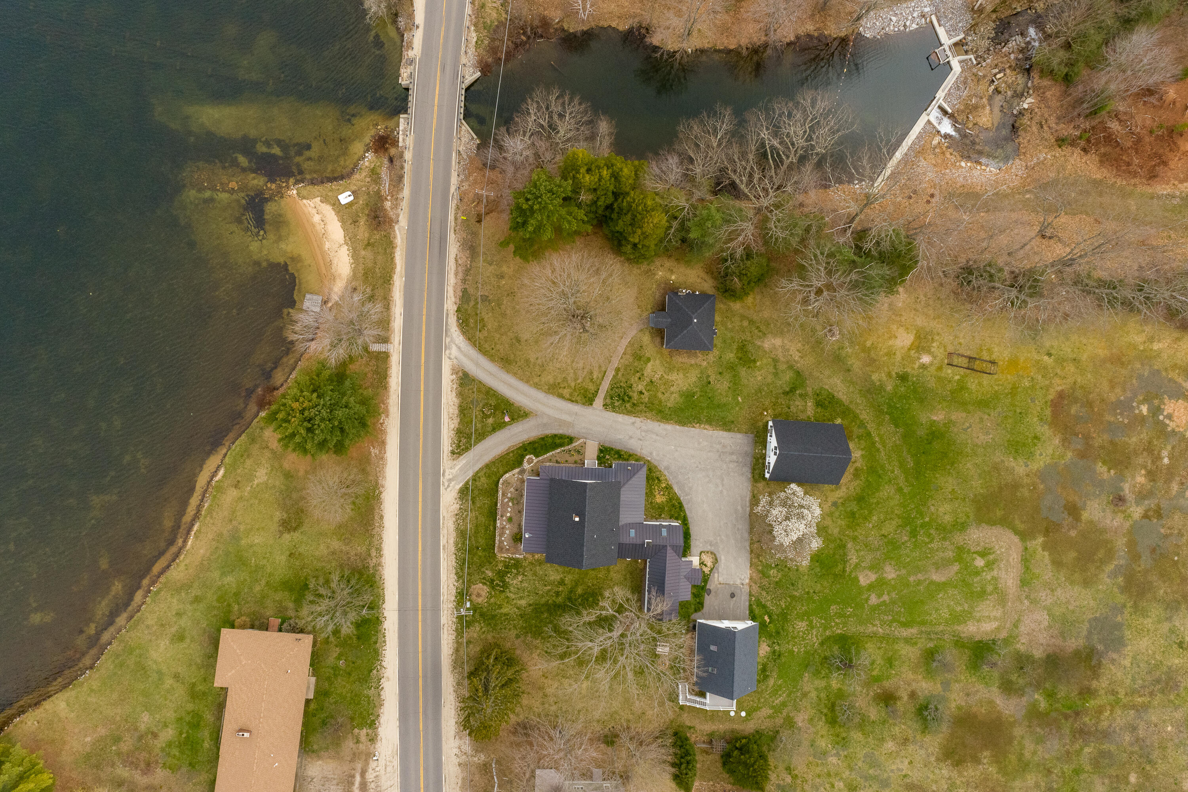
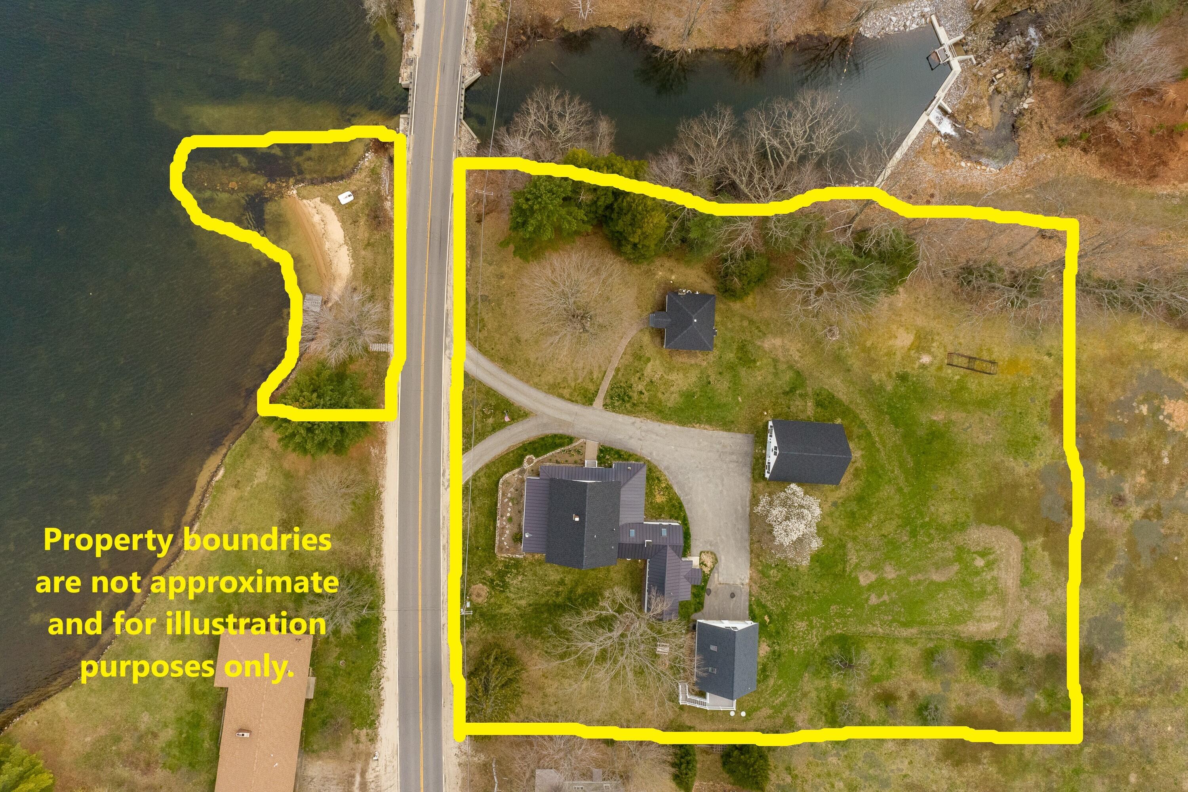
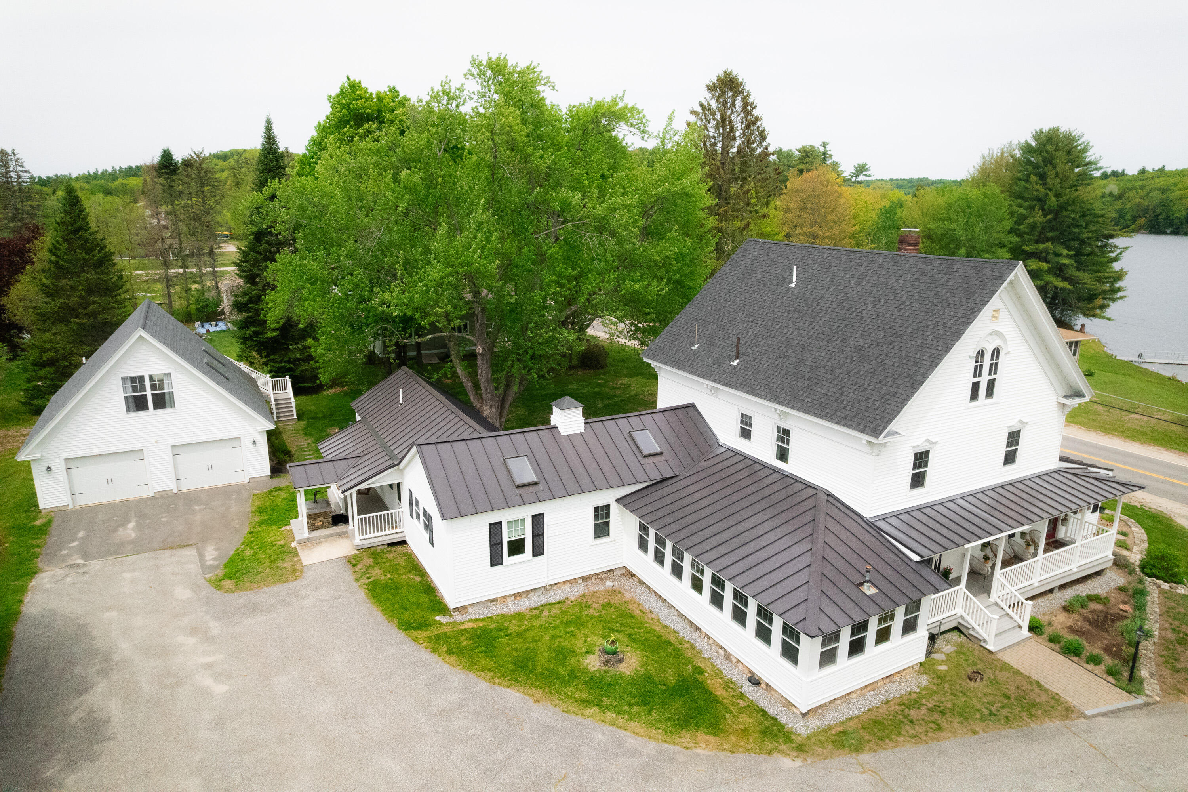
Discover the perfect blend of relaxation, recreation, and opportunity with this exceptional lakefront estate in the historic town of Casco, Maine. Set on more than 2 private acres surrounded by woods, water, and nearby hiking trails, this remarkable property offers approximately 420 feet of owned frontage on beautiful Pleasant Lake, complete with a 40-foot seasonal dock for endless summer fun. Whether you're searching for a year-round retreat, family compound, vacation getaway, profitable rental, or potential commercial Bed & Breakfast, this unique property delivers the ideal setting to relax, entertain, and create lifelong memories. Enjoy boating, fishing, swimming, and sunbathing during the summer months, while winter brings nearby snowmobiling, skiing, ice fishing, and hunting opportunities. With approximately 5,540 square feet of collective living space, the property was thoughtfully designed to comfortably host family, friends, and guests in every season. The main residence features 6 bedrooms and 7 bathrooms, including convenient first-floor living accommodations. Inside, you'll find an oversized dining room with a large gathering table perfect for holidays and special occasions, a peaceful sunroom overlooking the property, an exquisite chef's kitchen, and a warm, inviting living room with a wood-burning fireplace. Multiple heating sources, water treatment systems, excellent overall condition, a whole-house generator hookup, and a 10-bedroom septic system provide peace of mind whether you're home year-round or away for extended periods. Adding to the property's versatility is a charming three-season, one-bedroom guest cottage and a private studio loft above the oversized two-car garage, offering comfortable and secluded accommodations for guests or extended family. The oversized carriage house provides exceptional storage for boats, snowmobiles, tools, and recreational equipment while also offering endless potential as a workshop, or entertaining space.

Save
Ask
Tour
Hide
Share
Listing Snapshot
Price 
$1,282,000
Days On Site 
0 Days
Bedrooms 
8
Inside Area (SqFt) 
5,540 sqft
Total Baths 
9
Full Baths 
9
Partial Baths 
N/A
Lot Size 
2.12 Acres
Year Built 
1836
MLS® Number 
1664710
Status 
Active
Property Tax 
$8,509.55
HOA/Condo/Coop Fees 
N/A
Sq Ft Source 
Public Records
Days online/new listing status provided by Showcase IDX.
Friends & Family
Recent Activity
18 hours agoListing first seen on site
18 hours agoListing updated with changes from the MLS®
Price history, status history, and update history provided by Showcase IDX.
General Features
Acres 
2.12
Foundation 
StonePillar/Post/Pier
Garage 
Yes
Garage Spaces 
2
Land Lease 
No
Parking 
PavedOn SiteOff StreetGarage Door OpenerDetachedHeated GarageStorage
Property Sub Type 
Single Family Residence
Sewer 
Private SewerSeptic Tank
SqFt Above 
5540
SqFt Total 
5540
Style 
ChaletContemporaryCottageNew EnglanderRooming House
Utilities 
Propane
Water Source 
PrivateWell
Zoning 
Ltd Commercial Res
Interior Features
Appliances 
DishwasherDryerMicrowaveElectric RangeGas RangeRefrigeratorWasher
Basement 
Interior EntryCrawl SpaceFullSump PumpUnfinished
Cooling 
Heat Pump
Electric 
Circuit Breakers
Fireplace 
Yes
Fireplaces 
2
Flooring 
CarpetTileVinylWood
Furnished 
Furnished
Heating 
OilPropaneWoodBaseboardHeat PumpHot WaterZonedOtherSpace HeaterRadiant
Interior 
In-Law FloorplanWalk-In Closet(s)Master Downstairs
Laundry Features 
Main LevelWasher Hookup
Window Features 
Double Pane Windows
Bedroom 1 
Level - First
Bedroom 2 
Level - Second
Bedroom 3 
Level - Second
Bedroom 4 
Level - Second
Bedroom 5 
Level - Second
Bedroom 7 
Level - First
Dining Room 
Level - First
Family Room 
Level - First
Kitchen 
Level - First
Living Room 
Level - First
Loft 
Level - Second
Other Room 
Level - First
Primary Bedroom 
Level - ThirdFeatures - Cathedral Ceiling(s), Walk-In Closet(s)
Sunroom 
Level - First
Save
Ask
Tour
Hide
Share
Exterior Features
Construction Details 
ClapboardFiber CementVinyl SidingWood SidingFrame
Lot Features 
LevelOpen LotLandscaped
Other Structures 
OutbuildingBarn(s)
Patio And Porch 
Glass EnclosedPorchDeck
Roof 
MetalShingle
View 
ScenicWater
Waterfront 
Yes
Waterfront Features 
Waterfront
Waterview 
ScenicWater
Windows/Doors 
Double Pane Windows
Community Features
Accessibility Features 
Accessible Entrance
School District 
RSU 61/MSAD 61
Schools
School District
RSU 61/MSAD 61
Elementary School
Unknown
Middle School
Unknown
High School
Unknown
Listing courtesy of of RE/MAX Shoreline Bought with of


Listing data is derived in whole or in part from the Maine IDX and is for consumers' personal, noncommercial use only. Dimensions are approximate and not guaranteed. All data should be independently verified. © 2026 Maine Real Estate Information System, Inc. All Rights Reserved.
Last checked 2026-05-31 04:40 PM UTC

Neighborhood & Commute
Source: Walkscore
Disclosure: Community information and market data powered by Constellation Data Labs. Information is deemed reliable but not guaranteed.
Save
Ask
Tour
Hide
Share