Price
Beds
Baths
Save Search

448 Blackstrap Road, Falmouth, ME, 04105

Save
Ask
Tour
Hide
Share
$1,675,000
New Listing

448 Blackstrap Road
Falmouth, ME 04105

For Sale|Single Family Residence|Active
5
Beds
4
Total Baths
3
Full Baths
1
Partial Bath
4,096
SqFt
$409
/SqFt
2025
Built
County:
Cumberland
Days online/new listing status provided by Showcase IDX.
Listing courtesy of of J T Leahy Real Estate
Call Now: 207.532.6573
Is this the listing for you? We can help make it yours.
207.532.6573
448 Blackstrap Road448 Blackstrap Road448 Blackstrap Road448 Blackstrap Road
Save
Ask
Tour
Hide
Share

Mortgage Calculator

Monthly Payment (Est.)

$7,642
Calculator powered by Showcase IDX, a Constellation1 Company. Copyright ©2026 Information is deemed reliable but not guaranteed.

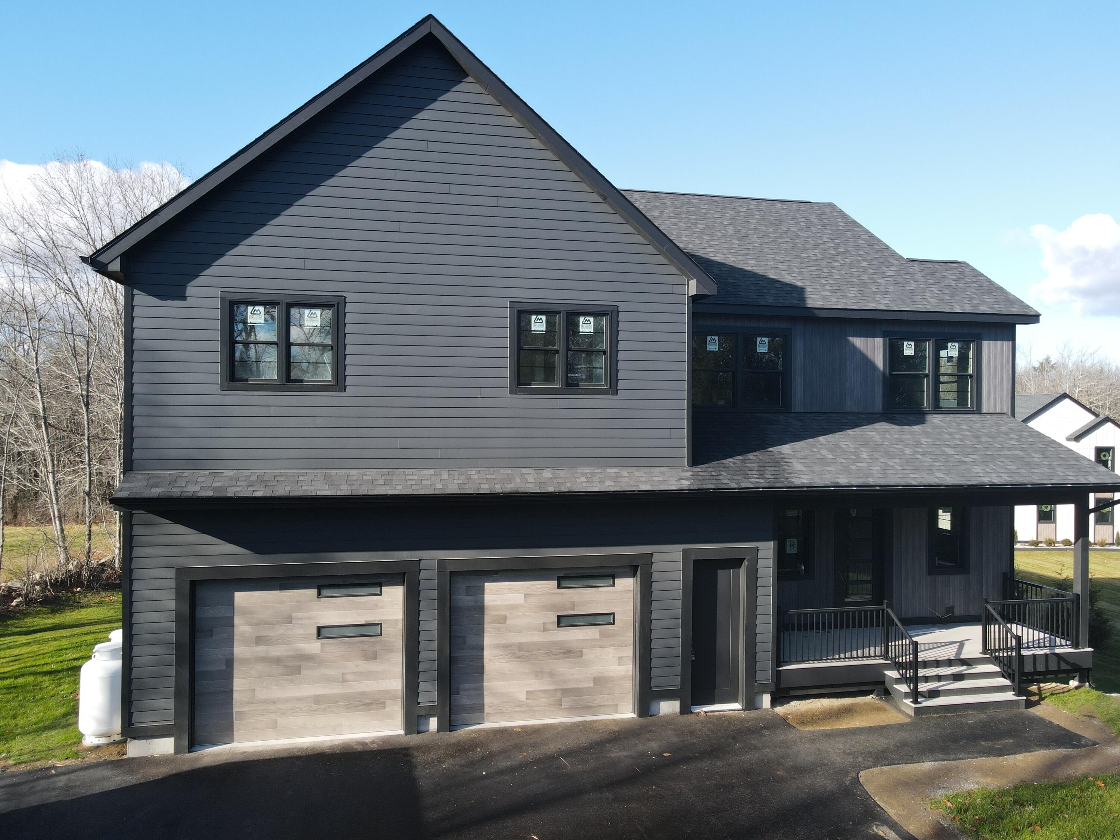
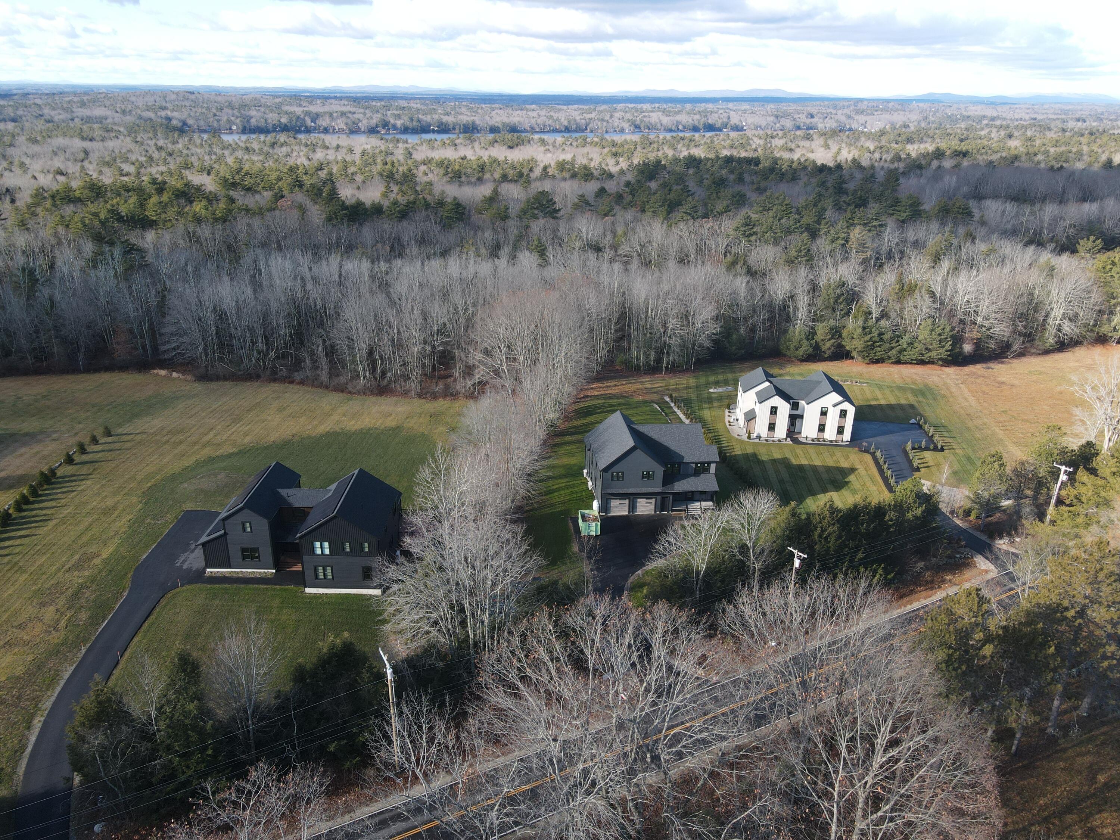
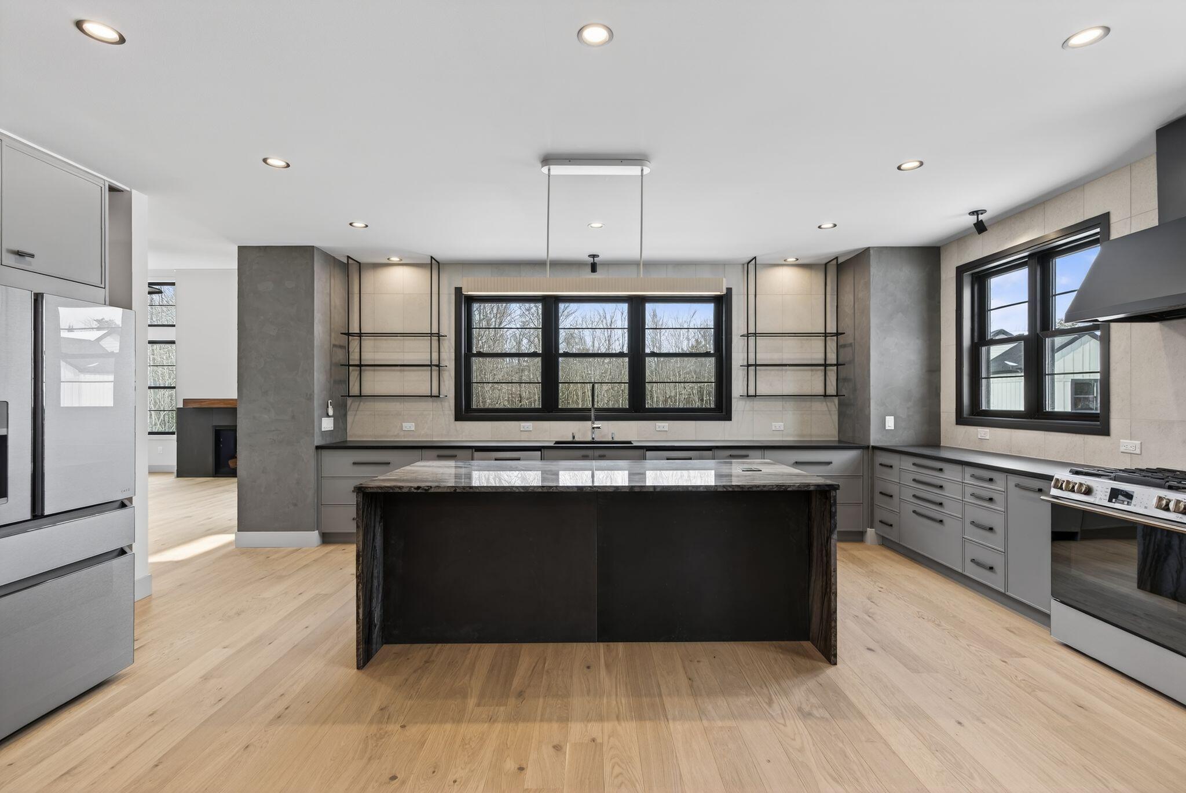
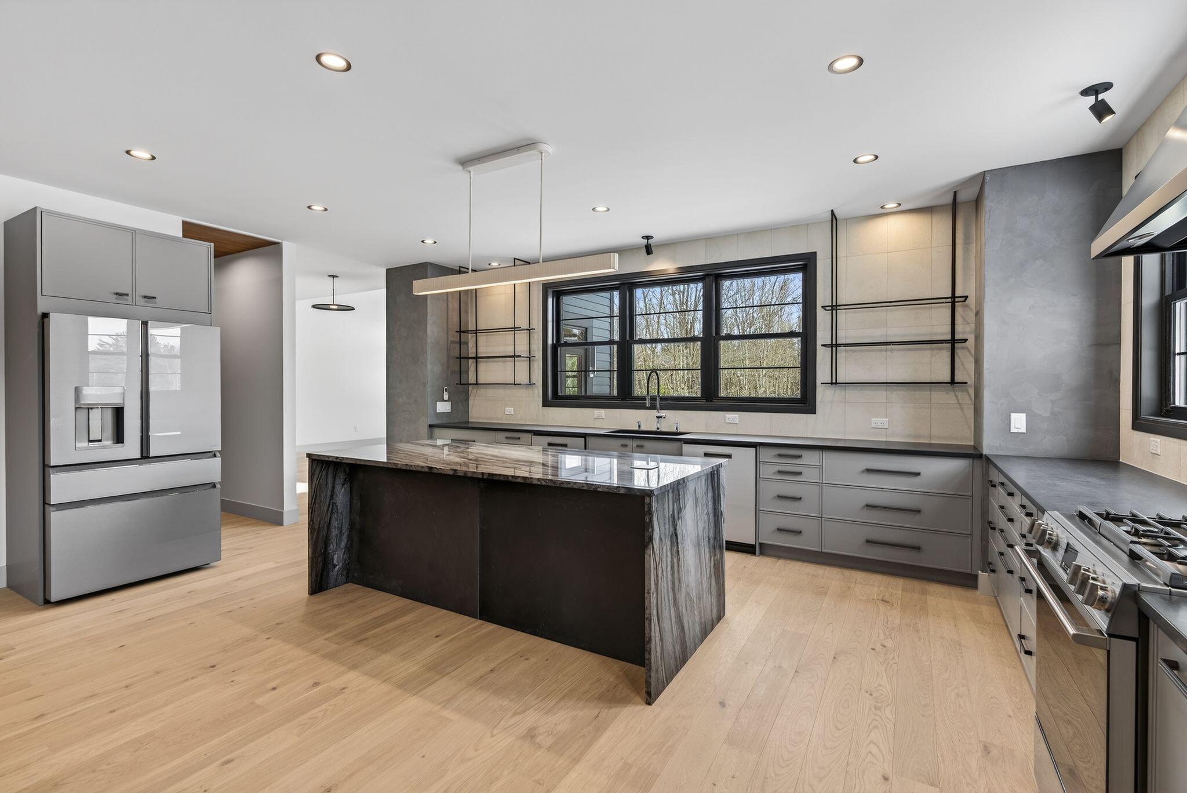
Recently completed new construction! This elegant and professionally designed home is the last home in one of Falmouth's stunning new subdivisions. This house has too many upgrades to name and is a must see! It boasts 9 ft ceilings throughout, 5/6 bedrooms, 3.5 baths, a partially finished basement and an attached 2 car garage situated on a beautiful .77 acre lot with an additional 6.5 acres of deeded common space. The first floor opens to heated floors in the entryway, mudroom near the powder and laundry rooms. A large, elegant kitchen and dining with a walk-in pantry, large island, stone counters and a sink overlooking the backyard and built- in dining bar. The living room features12-foot ceilings and a gas fireplace with access to a large back deck and yard through sliding glass doors. And a gorgeous 1st floor bed or office overlooking the backyard. Up the staircase is a large primary suite with double walk-in closets. On suite bath has radiant floors, heated towel bars, a soaking tub, a custom tile walk-in shower with bench and glass doors. There are 3 more large bedrooms with walk-ins on 2nd floor. The guest bathroom is also custom tiled with an oversized tub and glass enclosure with radiant floors, complete with heated towel bars and a double vanity. The upstairs also has a storage room and an additional living/flex space. The basement is partially finished with a bedroom, a 3/4 bath and a large living area with sliding glass door walk-out access to the large back yard! Schedule your property tour today!

Save
Ask
Tour
Hide
Share
Listing Snapshot
Price 
$1,675,000
Days On Site 
0 Days
Bedrooms 
5
Inside Area (SqFt) 
4,096 sqft
Total Baths 
4
Full Baths 
3
Partial Baths 
1
Lot Size 
0.77 Acres
Year Built 
2025
MLS® Number 
1664713
Status 
Active
Property Tax 
$3,348
HOA/Condo/Coop Fees 
N/A
Sq Ft Source 
Owner
Days online/new listing status provided by Showcase IDX.
Friends & Family
Recent Activity
16 hours agoListing first seen on site
17 hours agoListing updated with changes from the MLS®
Price history, status history, and update history provided by Showcase IDX.
General Features
Acres 
0.77
Attached Garage 
Yes
Garage 
Yes
Garage Spaces 
2
Land Lease 
No
Parking 
PavedGarage Door OpenerInside EntranceHeated GarageAttached
Property Condition 
New Construction
Property Sub Type 
Single Family Residence
Sewer 
Private Sewer
SqFt Above 
3267
SqFt Below 
829
SqFt Total 
4096
Style 
OtherModern
Utilities 
Propane
Water Source 
PrivateWell
Zoning 
FF & HC
Interior Features
Appliances 
DishwasherDryerGas RangeRefrigeratorWasherTankless Water Heater
Basement 
Exterior EntryInterior EntryWalk-Out AccessDaylightFinishedFullSump Pump
Cooling 
Heat Pump
Electric 
Circuit BreakersUnderground
Fireplace 
Yes
Fireplaces 
1
Flooring 
TileVinylWood
Heating 
ElectricPropaneHeat PumpZonedRadiant
Laundry Features 
Main Level
Bedroom 1 
Level - First
Bedroom 3 
Level - Second
Bedroom 4 
Level - Second
Bedroom 5 
Level - Second
Bedroom 6 
Level - Basement
Den 
Level - First
Family Room 
Level - Basement
Kitchen 
Level - First
Laundry 
Level - First
Living Room 
Level - Second
Mud Room 
Level - First
Other Room 
Level - Second
Primary Bedroom 
Level - Second
Save
Ask
Tour
Hide
Share
Exterior Features
Construction Details 
Aluminum SidingWood SidingFrame
Lot Features 
SubdividedOpen Lot
Roof 
Shingle
Community Features
Roads 
Paved
Listing courtesy of of J T Leahy Real Estate Bought with of


Listing data is derived in whole or in part from the Maine IDX and is for consumers' personal, noncommercial use only. Dimensions are approximate and not guaranteed. All data should be independently verified. © 2026 Maine Real Estate Information System, Inc. All Rights Reserved.
Last checked 2026-05-31 04:40 PM UTC

Neighborhood & Commute
Source: Walkscore
Disclosure: Community information and market data powered by Constellation Data Labs. Information is deemed reliable but not guaranteed.
Save
Ask
Tour
Hide
Share