
Save
Ask
Tour
Hide
$310,000
New Listing
381 Highland AvenueGardiner, ME 04345
For Sale|Single Family Residence|Active
3
Beds
1
Total Bath
1
Full Bath
1,584
SqFt
$196
/SqFt
1946
Built
County:
Kennebec
Days online/new listing status provided by Showcase IDX.
Listing courtesy of of Strategic Real Estate Services
Call Now: 207.532.6573
Is this the listing for you? We can help make it yours.
207.532.6573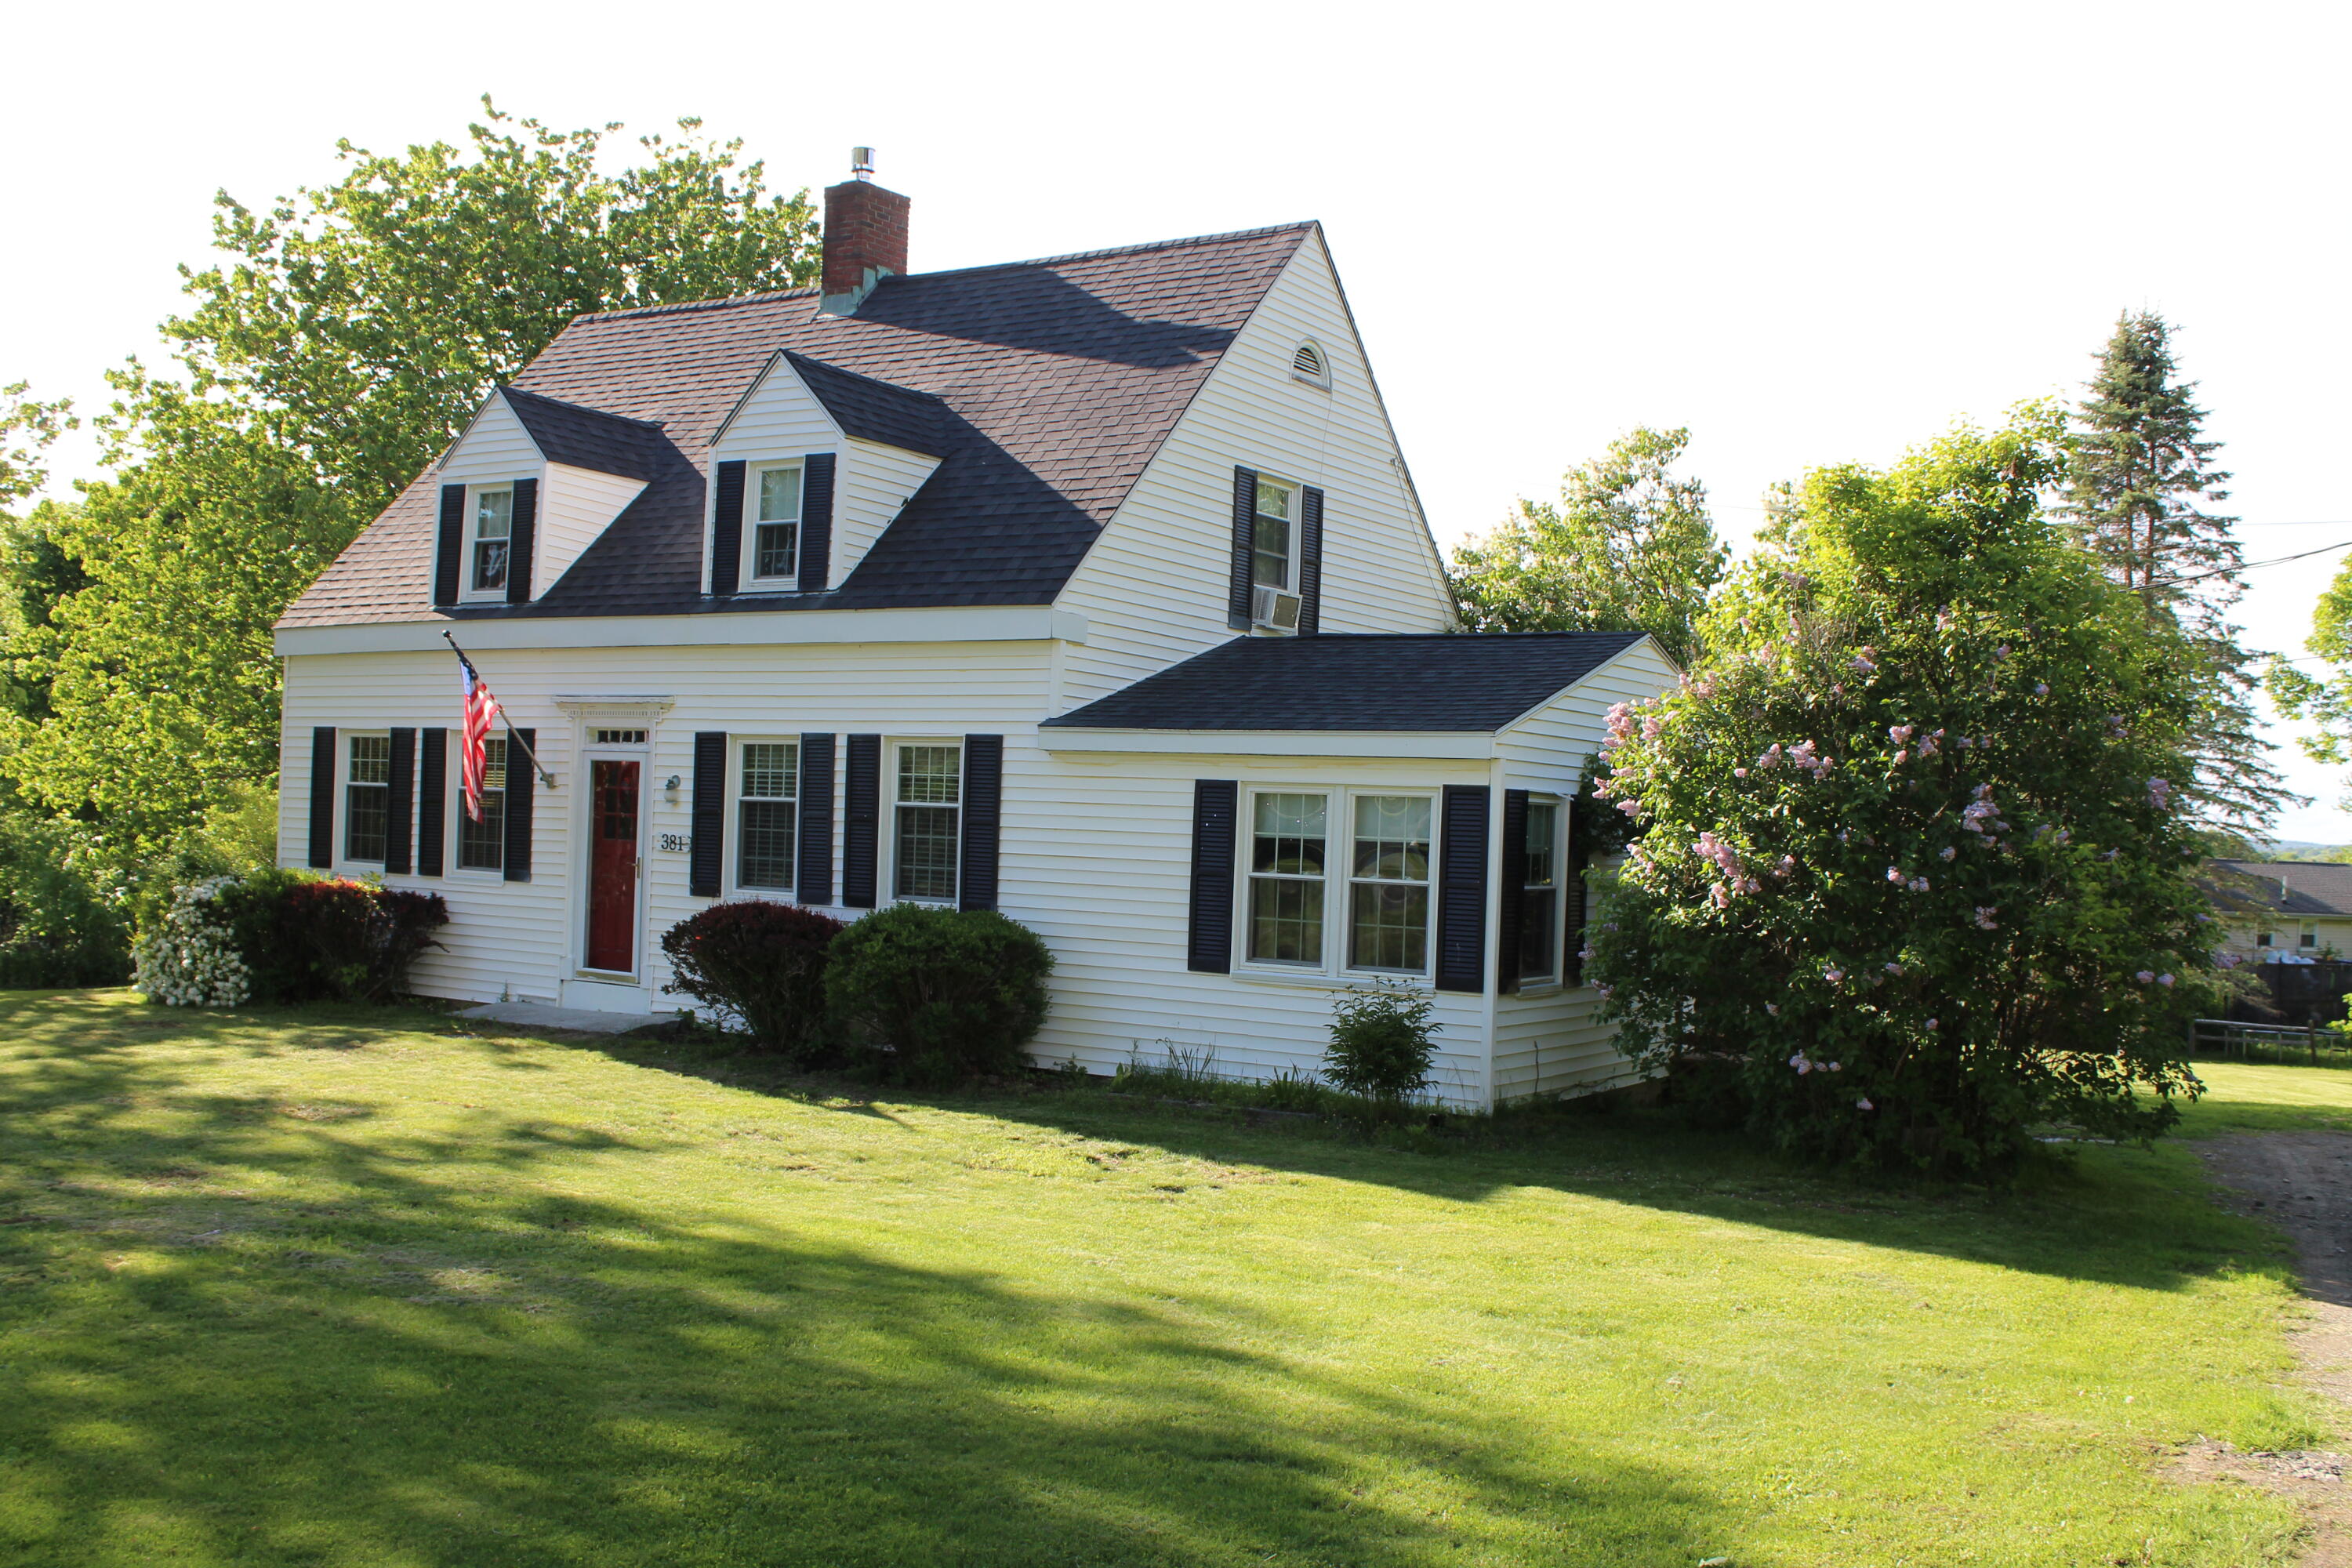
Save
Ask
Tour
Hide
Mortgage Calculator
Monthly Payment (Est.)
$1,414Calculator powered by Showcase IDX, a Constellation1 Company. Copyright ©2026 Information is deemed reliable but not guaranteed.
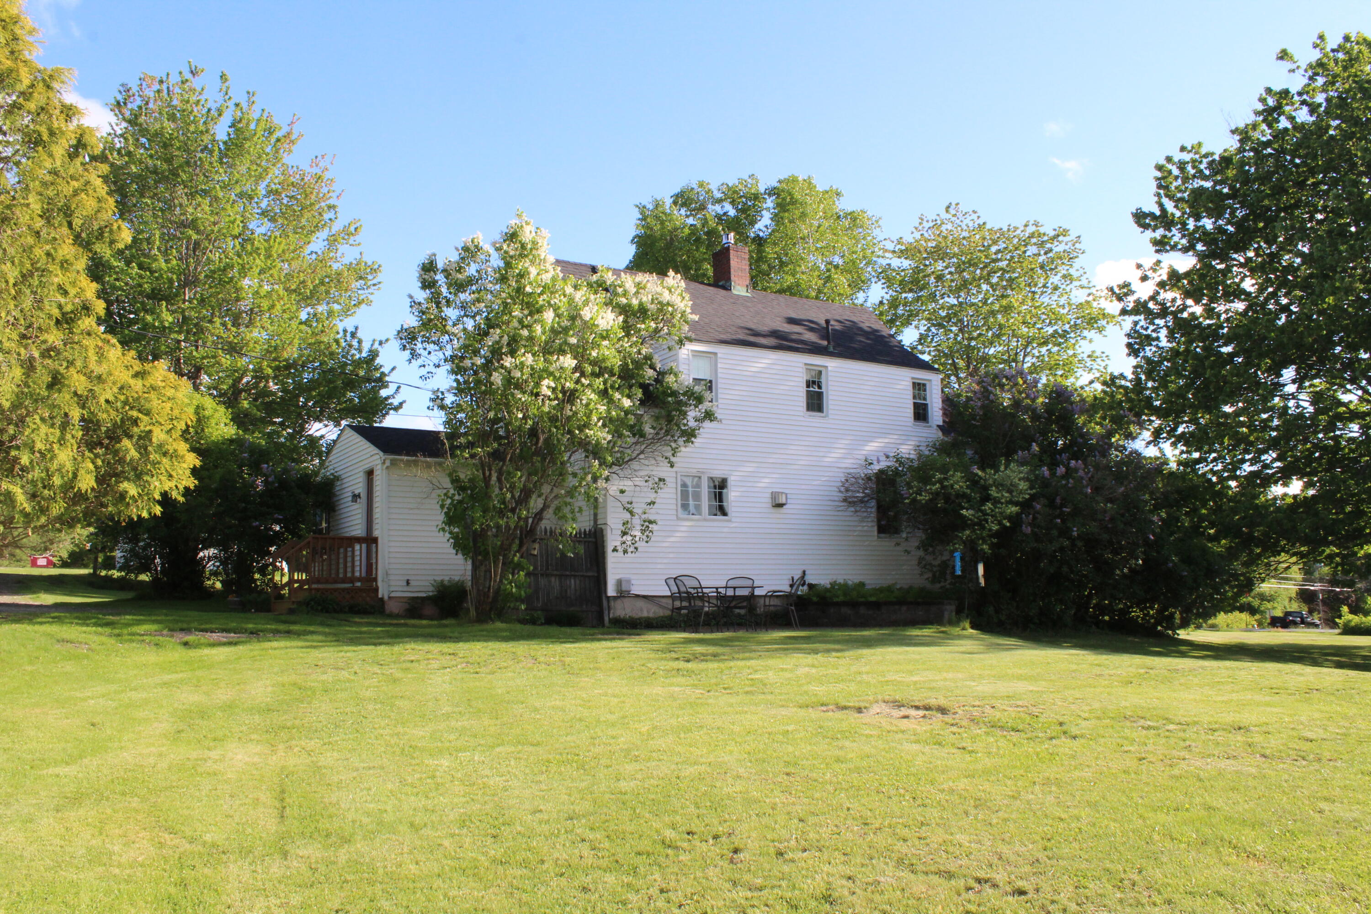
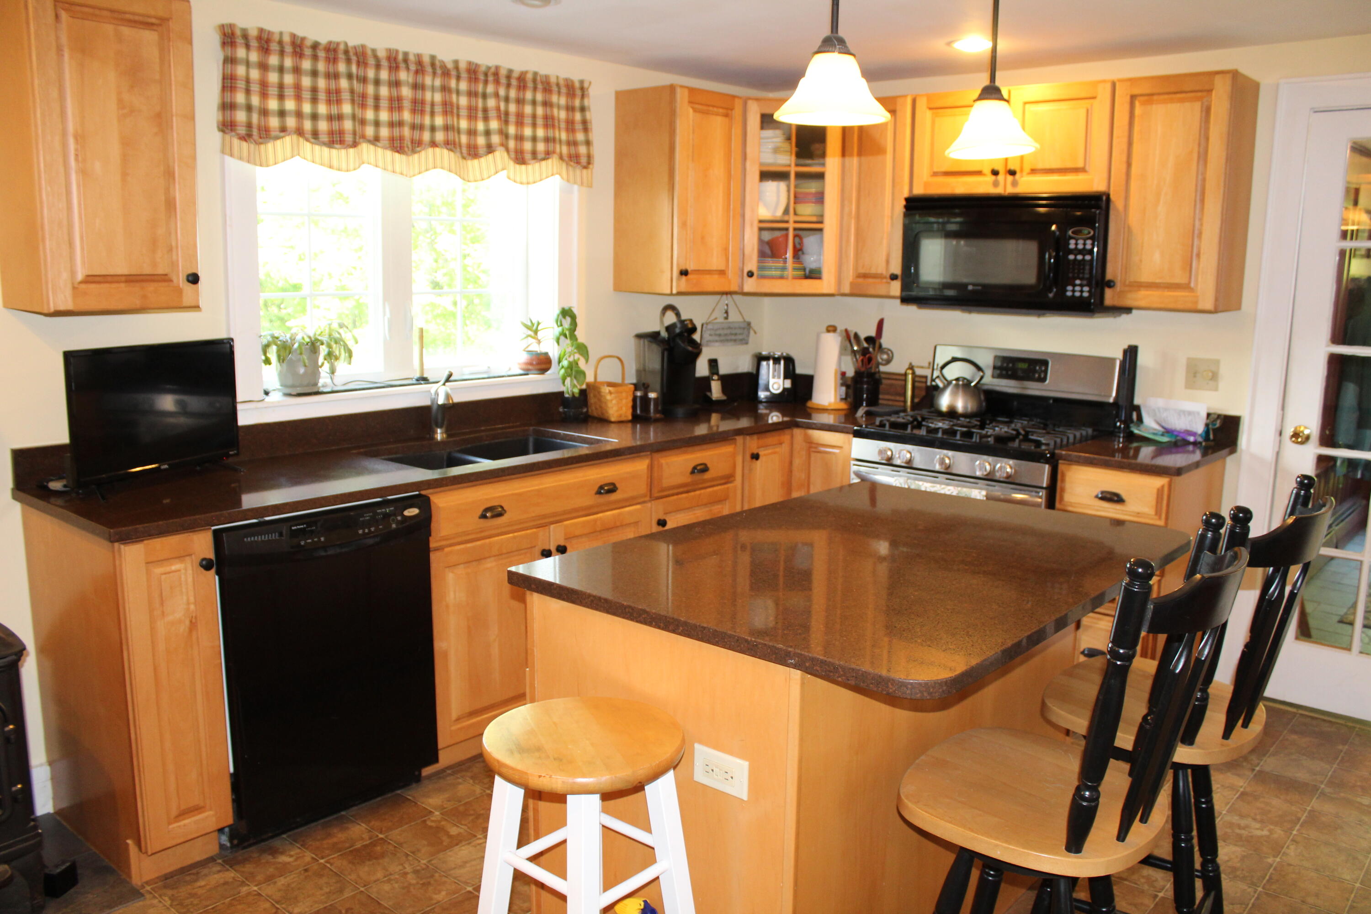
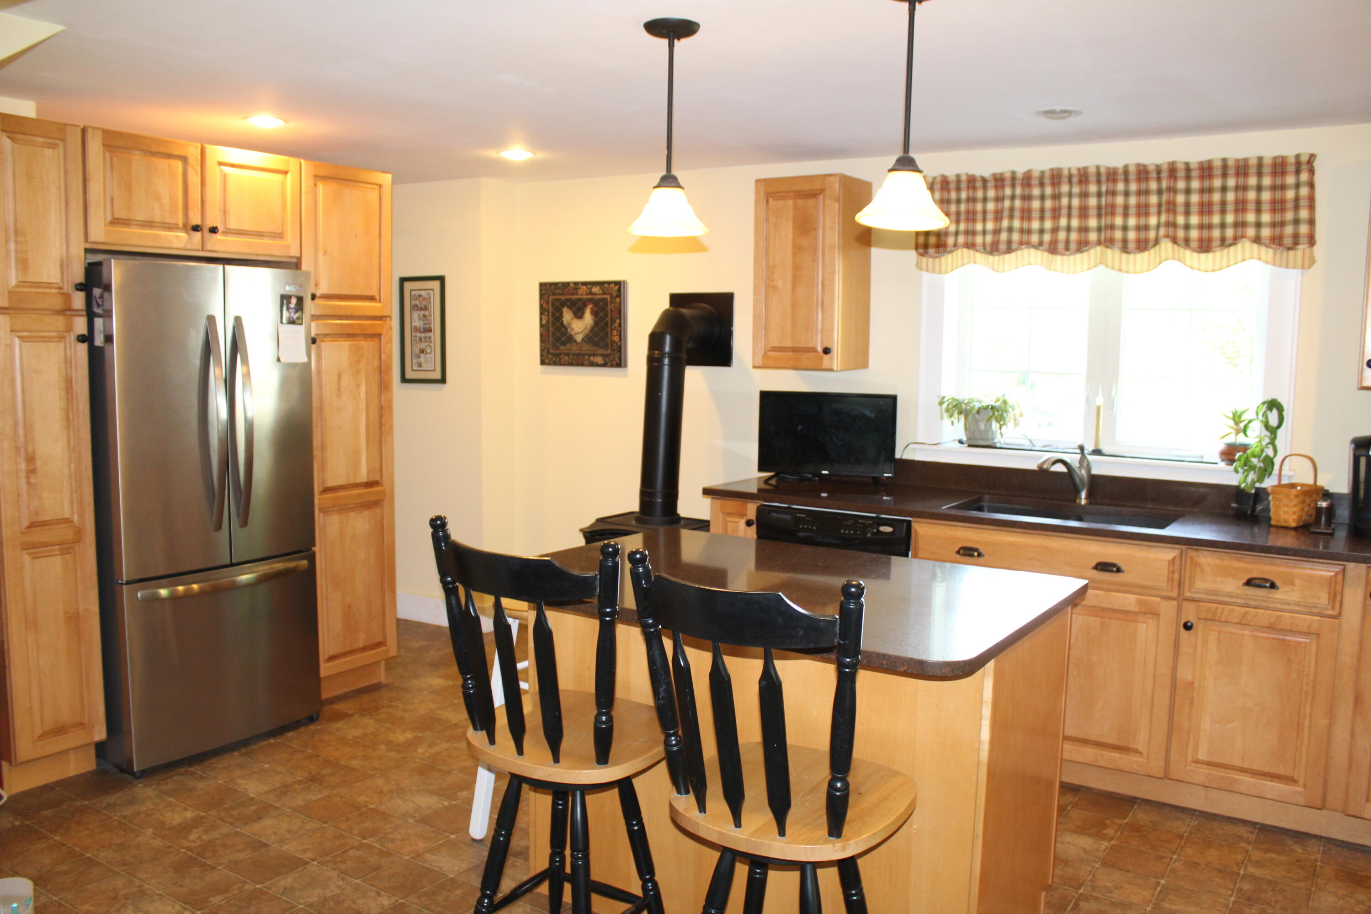
Charming 3 bedroom 1 bathroom Cape style home on a well landscaped .94 acre lot. Features include an updated kitchen with granite counter tops, newer roof shingles, wood floors, spacious living room, 2 car garage/barn, downstairs office/1st floor bedroom, large lawn, backyard patio, multiple heat sources, built ins throughout & much more. This home has easy access to the highway, is located close to local schools and a short drive to downtown Gardiner and all its shops and restaurants!
Save
Ask
Tour
Hide
Listing Snapshot
Price
$310,000
Days On Site
0 Days
Bedrooms
3
Inside Area (SqFt)
1,584 sqft
Total Baths
1
Full Baths
1
Partial Baths
N/A
Lot Size
0.94 Acres
Year Built
1946
MLS® Number
1664727
Status
Active
Property Tax
$3,887
HOA/Condo/Coop Fees
N/A
Sq Ft Source
Public Records
Days online/new listing status provided by Showcase IDX.
Friends & Family
Recent Activity
| 7 hours ago | Listing first seen on site | |
| 7 hours ago | Listing updated with changes from the MLS® |
Price history, status history, and update history provided by Showcase IDX.
General Features
Acres
0.94
Garage
Yes
Garage Spaces
2
Land Lease
No
Parking
GravelOn SiteOff StreetDetached
Property Sub Type
Single Family Residence
Sewer
Private SewerSeptic Tank
SqFt Above
1584
SqFt Total
1584
Style
Cape Cod
Utilities
Propane
Water Source
PrivateWell
Zoning
Residential
Interior Features
Appliances
DishwasherDryerMicrowaveGas RangeRefrigeratorWasher
Basement
Interior EntryFullSump PumpUnfinished
Electric
Circuit Breakers
Fireplace
Yes
Fireplaces
1
Flooring
CarpetVinylWood
Furnished
Unfurnished
Heating
OilPropaneBaseboardHot WaterOther
Laundry Features
Main Level
Bedroom 1
Level - Second
Bedroom 2
Level - Second
Bedroom 3
Level - Second
Den
Level - First
Dining Room
Level - First
Kitchen
Level - First
Living Room
Level - First
Mud Room
Level - First
Save
Ask
Tour
Hide
Exterior Features
Construction Details
Vinyl SidingFrame
Lot Features
Corner LotLevelOpen LotLandscaped
Other Structures
Barn(s)
Patio And Porch
Patio
Roof
Shingle
View
Trees/Woods
Waterview
Trees/Woods
Community Features
Roads
Paved
Listing courtesy of of Strategic Real Estate Services Bought with of


Listing data is derived in whole or in part from the Maine IDX and is for consumers' personal, noncommercial use only. Dimensions are approximate and not guaranteed. All data should be independently verified. © 2026 Maine Real Estate Information System, Inc. All Rights Reserved.
Last checked 2026-05-31 04:40 PM UTC
Listing data is derived in whole or in part from the Maine IDX and is for consumers' personal, noncommercial use only. Dimensions are approximate and not guaranteed. All data should be independently verified. © 2026 Maine Real Estate Information System, Inc. All Rights Reserved.
Last checked 2026-05-31 04:40 PM UTC
Neighborhood & Commute
Source: Walkscore
Disclosure: Community information and market data powered by Constellation Data Labs. Information is deemed reliable but not guaranteed.
Save
Ask
Tour
Hide
Did you know? You can invite friends and family to your search. They can join your search, rate and discuss listings with you.