
170 Fisher RoadMonroe, ME 04951
Mortgage Calculator
Monthly Payment (Est.)
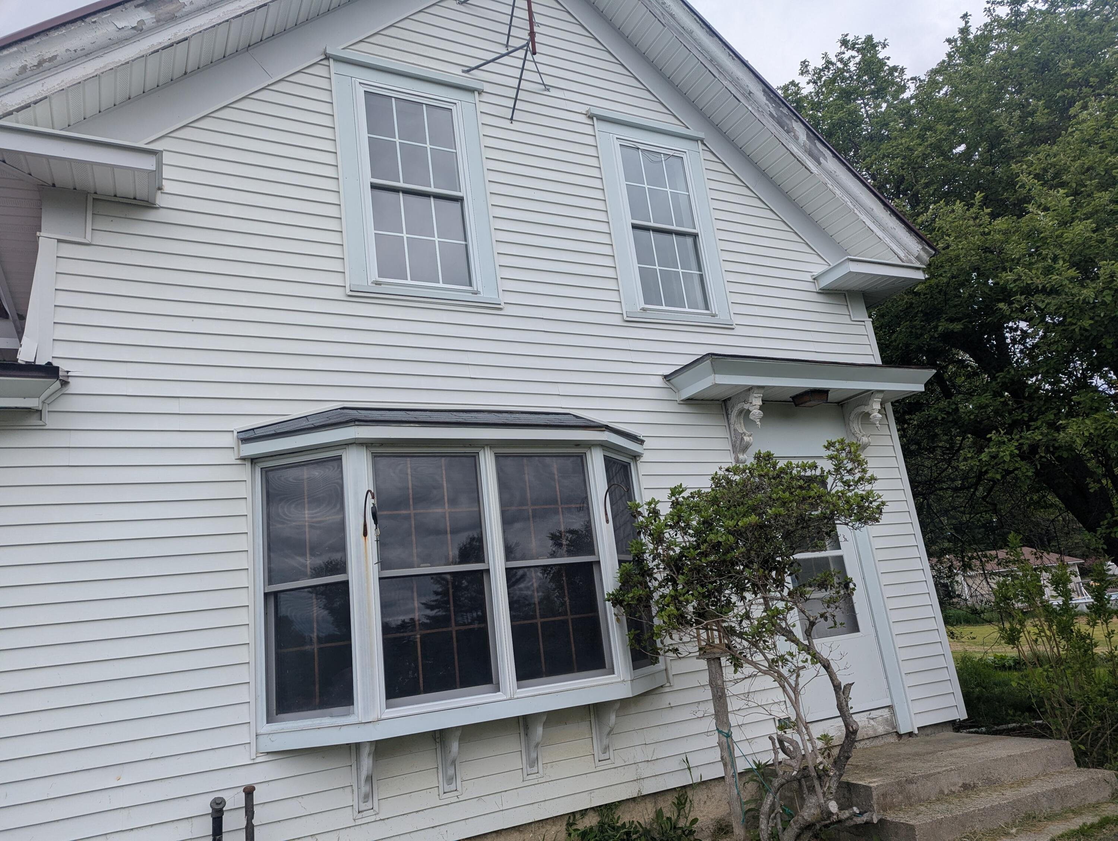
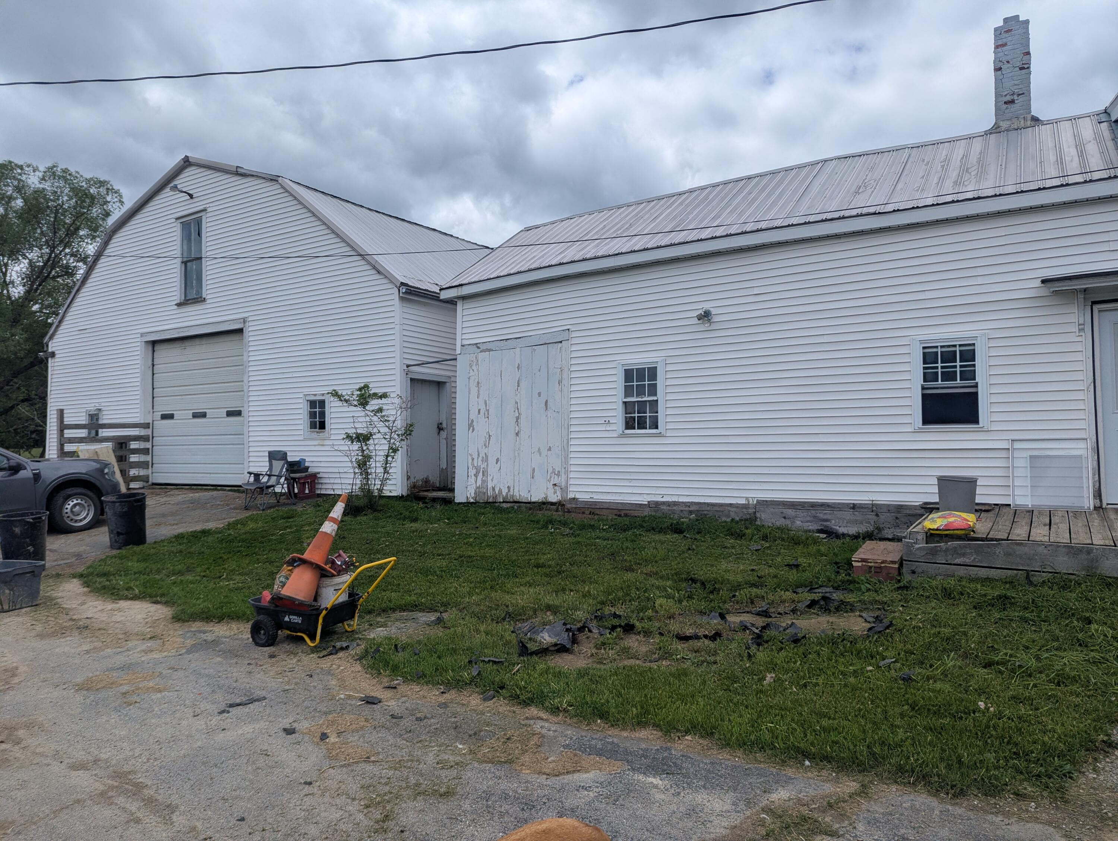
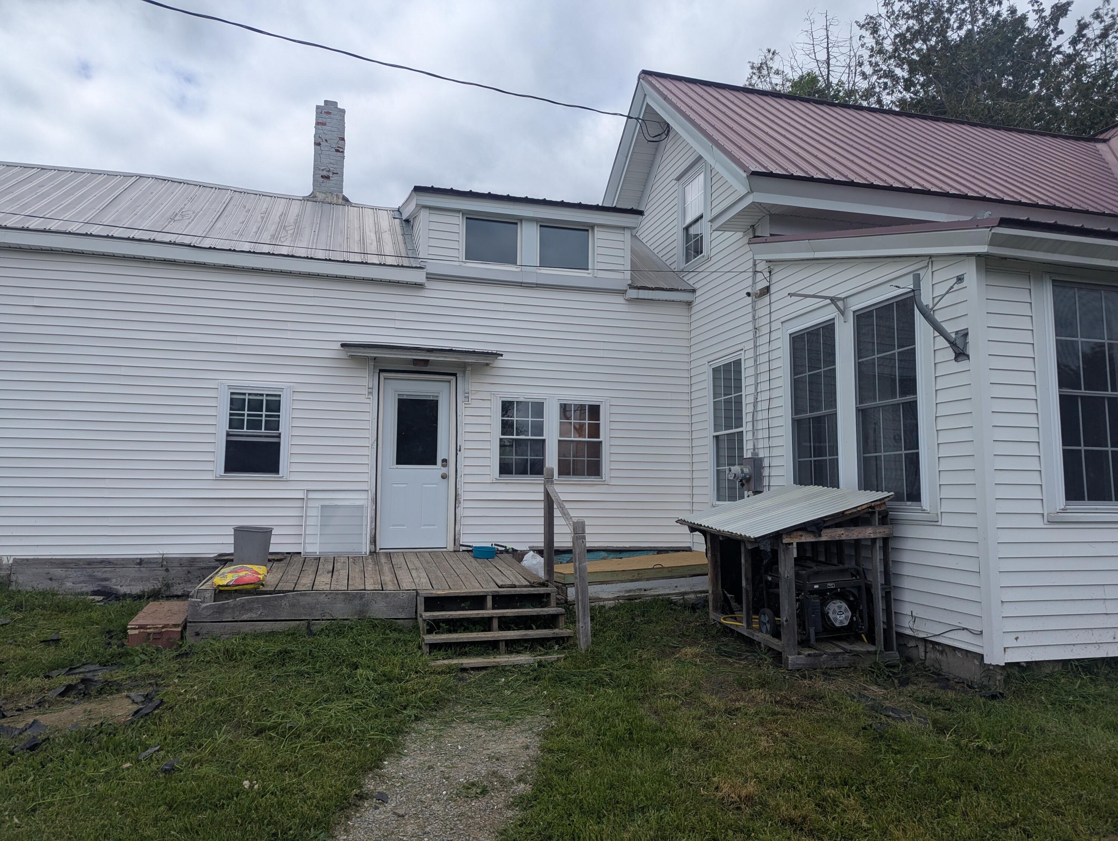
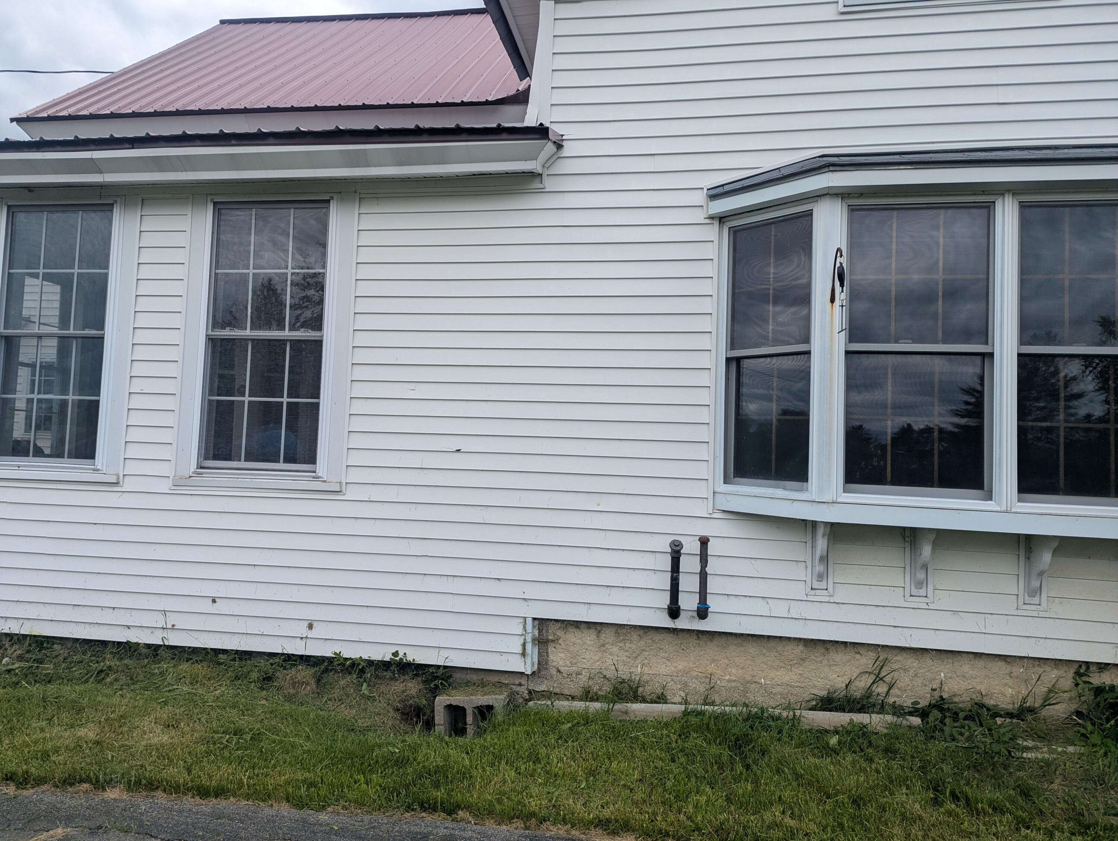
$1,629Looking for a farm? Looking to possibly do a development? Take a look at these 70+/- acres which includes a 2 bath farmhouse with 3 spacious bedrooms that has been updated over the years with some newer features including vinyl windows, metal roofing, and vinyl siding. (See the disclosures for other updates). The farmhouse has an eat-in kitchen with birch cabinets, pine floors and an antique Premier wood cookstove (you'll love it!), a large dining room, a big comfy living room, and a first floor bedroom with an updated bath with tub. The 4 season sunroom has a wall of bookshelves and a nice hardwood floor - a room that will quickly become a hit! Also, on the first floor is a butler's pantry (located off the dining room and by the entry to the backyard) with back steps to the butler's upstairs quarters (you probably don't have a butler, so use your imagination!). Staying on the first floor, there is a unique handy multi-purpose second kitchen/pantry/laundry area with a propane gas range, additional sink, and cabinets. Off this area is one of two sheds, with the first leading to a spacious covered backyard deck where you can relax and watch the sunsets, chickens, or other animals that you will have on your farm (or maybe just watch the deer). The next shed is wood storage and has a few cords of wood to get you started in the kitchen wood cookstove, making it cozy and warm on winter days! The second floor has 2 roomy bedrooms with large closets, office space (butler's quarters) and a bathroom with shower. The more than ample size barn is a drive through style with original cattle stalls, horse stalls and pens including more than a dozen rubber mats. There are two hay lofts, a chicken coop, grain storage, and tons of places to put equipment like a tractor, lawn mower, etc.. The outside features a paved loop driveway, apple tree, flowering crab tree, lilac bushes, rhubarb patch, and pastures with a large run-in for livestock/horses. Out back, beyo
| 5 hours ago | Listing first seen on site | |
| 5 hours ago | Listing updated with changes from the MLS® |


Listing data is derived in whole or in part from the Maine IDX and is for consumers' personal, noncommercial use only. Dimensions are approximate and not guaranteed. All data should be independently verified. © 2026 Maine Real Estate Information System, Inc. All Rights Reserved.
Last checked 2026-05-31 04:40 PM UTC
Did you know? You can invite friends and family to your search. They can join your search, rate and discuss listings with you.