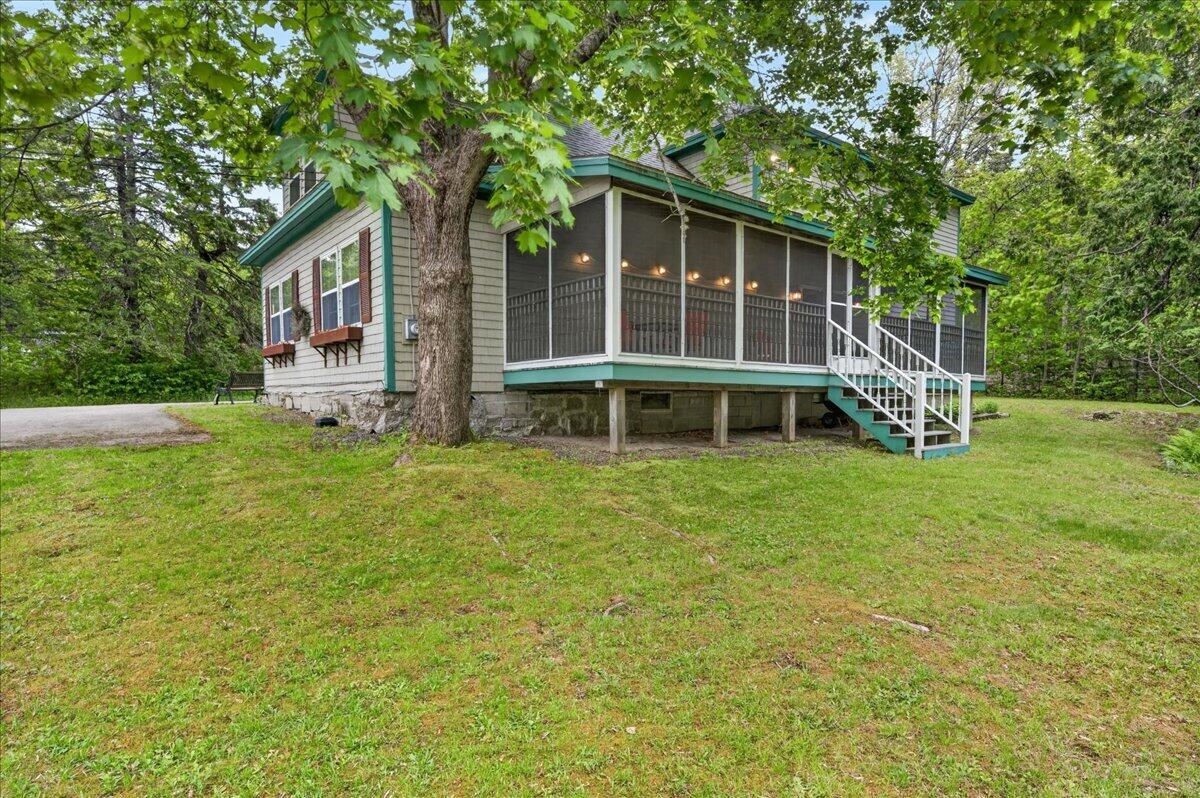
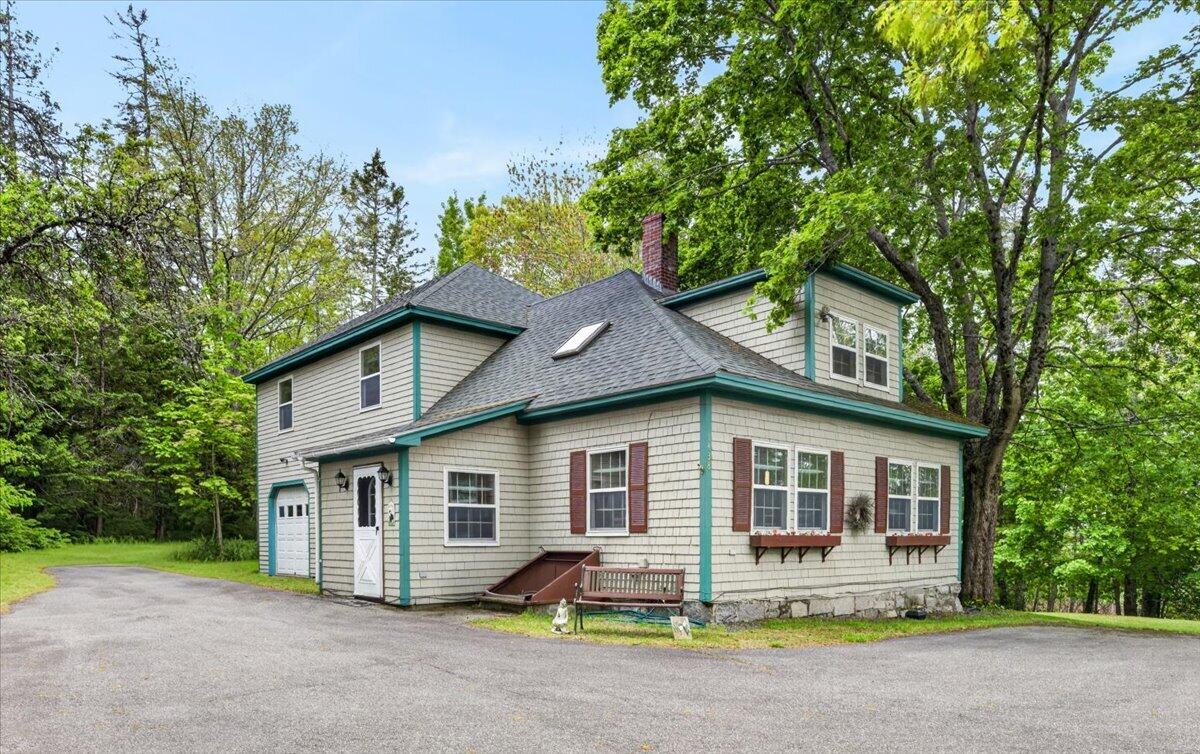
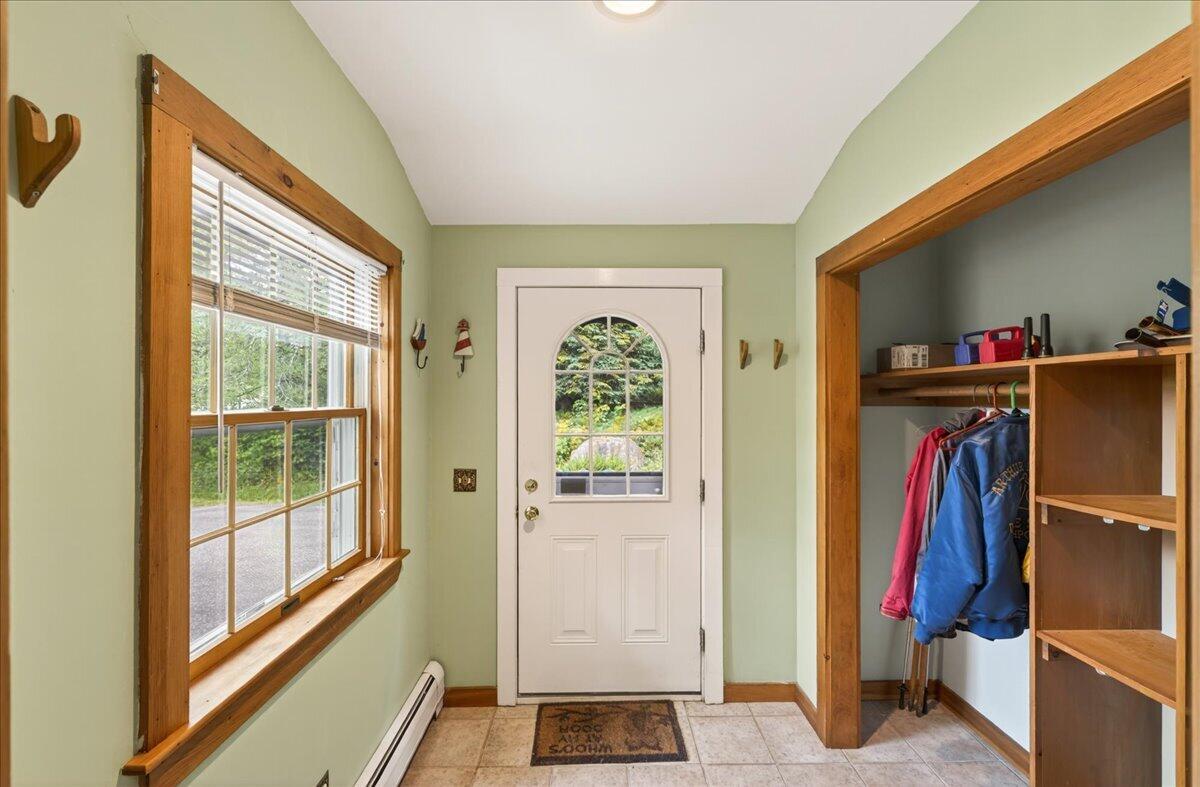
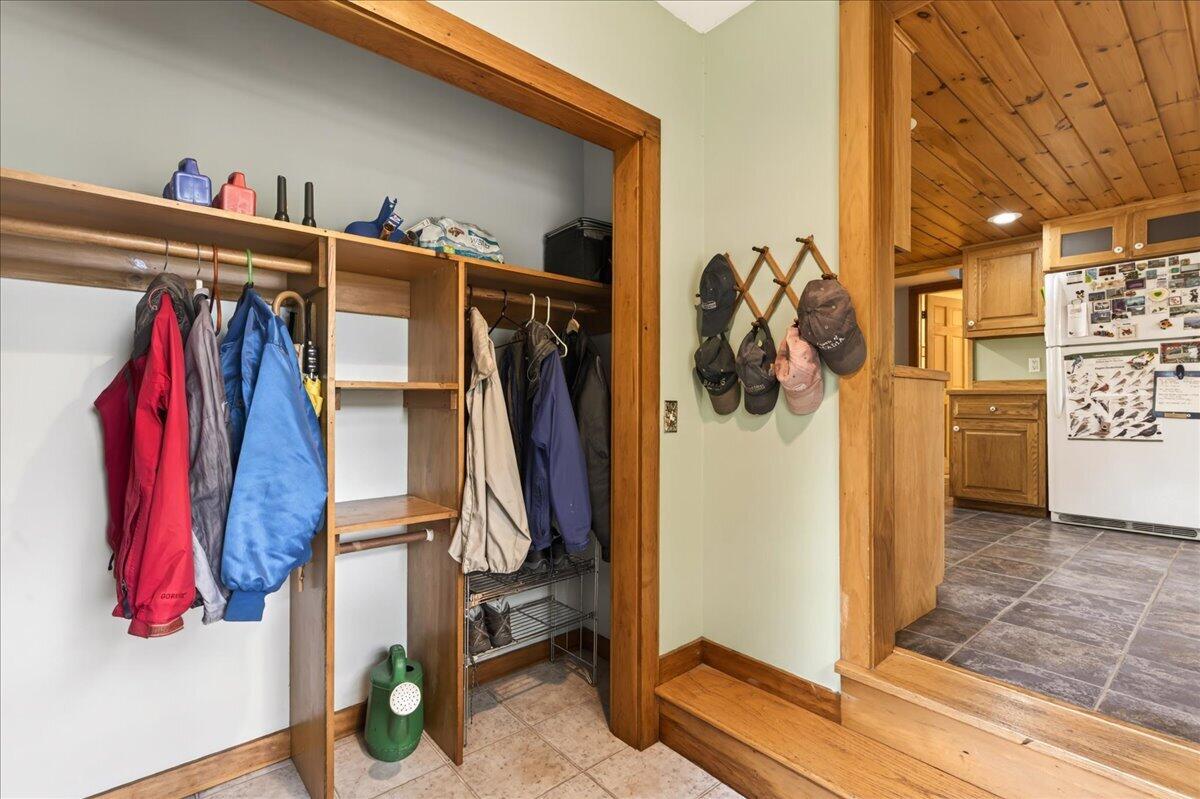
Thoughtfully updated and offered turnkey, this charming 3BR/2BA Cape offers timeless character, comfort, and a convenient location near the village of Town Hill. Originally built in 1930 and extensively renovated in 2000, the home features quality furnishings, paved driveway, attached garage, and a covered screened porch overlooking a natural backdrop alive with birdsong and woodland serenity. Only moments from acclaimed restaurants and businesses, and the natural wonders of Acadia National Park, the property also benefits from flexible zoning allowing for commercial business activity, home occupation, or mixed-use potential. Rare opportunity to enjoy versatility, convenience, and a classic turnkey home. Please note the sellers request all offers consider their strong preference to close no sooner than mid-October.
Save
Ask
Tour
Hide
Share
Listing Snapshot
Price
$535,000
Days On Site
0 Days
Bedrooms
3
Inside Area (SqFt)
1,750 sqft
Total Baths
2
Full Baths
2
Partial Baths
N/A
Lot Size
0.67 Acres
Year Built
1930
MLS® Number
1664736
Status
Active
Property Tax
$4,288
HOA/Condo/Coop Fees
N/A
Sq Ft Source
Public Records
Days online/new listing status provided by Showcase IDX.
Friends & Family
React
Comment
Invite
No Comments Yet
Did you know? You can invite friends and family to your search. They can join your search, rate and discuss listings with you.
Recent Activity
3 hours ago
Listing first seen on site
3 hours ago
Listing updated with changes from the MLS®
Price history, status history, and update history provided by Showcase IDX.
General Features
Acres
0.67
Attached Garage
Yes
Foundation
BlockStone
Garage
Yes
Garage Spaces
1
Green Energy Efficient
Water HeaterThermostat
Land Lease
No
Parking
PavedGarage Door OpenerAttached
Property Sub Type
Single Family Residence
Sewer
Septic Tank
SqFt Above
1750
SqFt Total
1750
Style
Cape Cod
Utilities
Natural Gas Not Available
Water Source
PrivateWell
Zoning
Res./Com.
Interior Features
Appliances
DryerMicrowaveElectric RangeRefrigeratorWasher
Basement
Crawl SpaceFullUnfinished
Electric
Circuit Breakers
Flooring
CarpetTileWood
Furnished
Furnished
Heating
OilBaseboardHot WaterZoned
Interior
Storage
Laundry Features
Main Level
Window Features
Double Pane Windows
Bedroom 1
Level - Second
Bedroom 2
Level - Second
Bedroom 3
Level - Second
Dining Room
Level - First
Kitchen
Level - First
Living Room
Level - Second
Save
Ask
Tour
Hide
Share
Exterior Features
Construction Details
Shingle SidingFrame
Lot Features
Wooded
Patio And Porch
ScreenedPorch
Roof
Shingle
View
Trees/Woods
Waterview
Trees/Woods
Windows/Doors
Double Pane Windows
Community Features
Association Amenities
Storage
Roads
Paved
School District
Bar Harbor Public Schools
Schools
School District
Bar Harbor Public Schools
Elementary School
Unknown
Middle School
Unknown
High School
Unknown
Listing courtesy of of Lynam Real Estate Agency Bought with of



Did you know? You can invite friends and family to your search. They can join your search, rate and discuss listings with you.