Price
Beds
Baths
Save Search

33 Maple Street, Houlton, ME, 04730

Save
Ask
Tour
Hide
Share
$309,500
24 Days On Site

33 Maple Street
Houlton, ME 04730

For Sale|Single Family Residence|Active
3
Beds
2
Total Baths
2
Full Baths
1,748
SqFt
$177
/SqFt
1960
Built
County:
Aroostook
Days online/new listing status provided by Showcase IDX.
Listing courtesy of Mooers Realty
Call Now: 207.532.6573
Is this the listing for you? We can help make it yours.
207.532.6573
33 Maple Street33 Maple Street33 Maple Street33 Maple Street
Save
Ask
Tour
Hide
Share

Mortgage Calculator

Monthly Payment (Est.)

$1,412
Calculator powered by Showcase IDX, a Constellation1 Company. Copyright ©2026 Information is deemed reliable but not guaranteed.

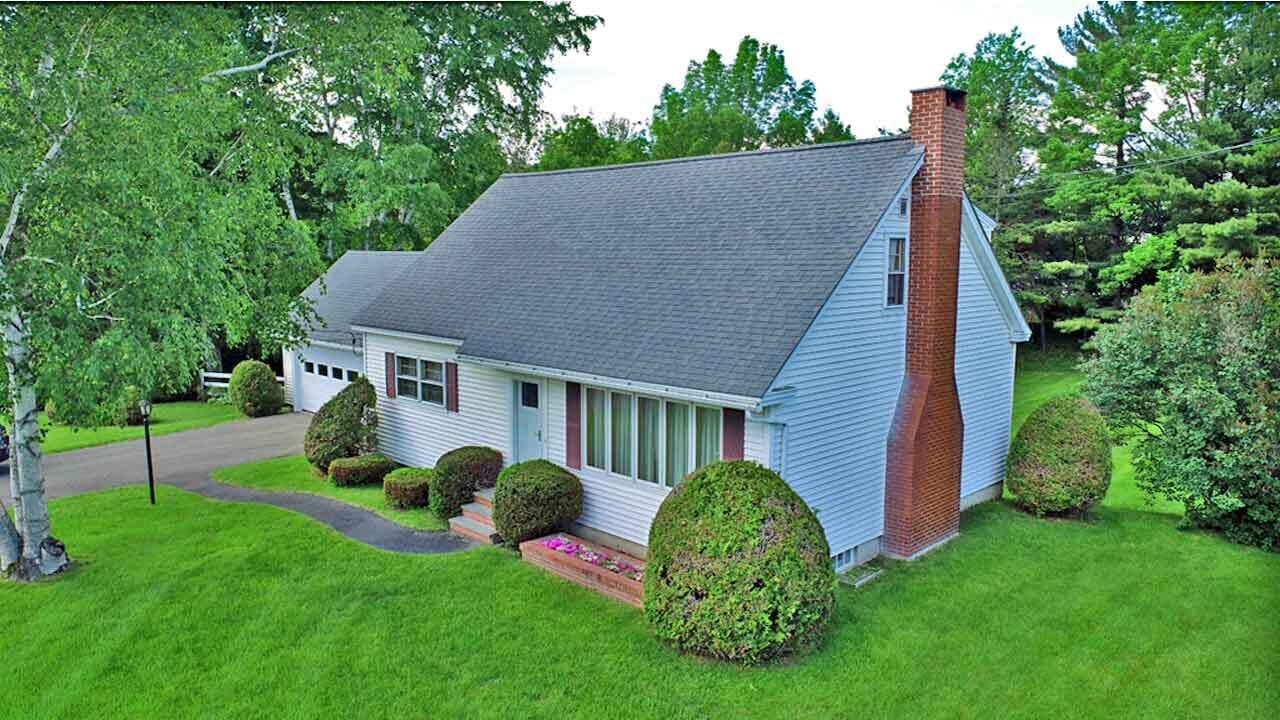
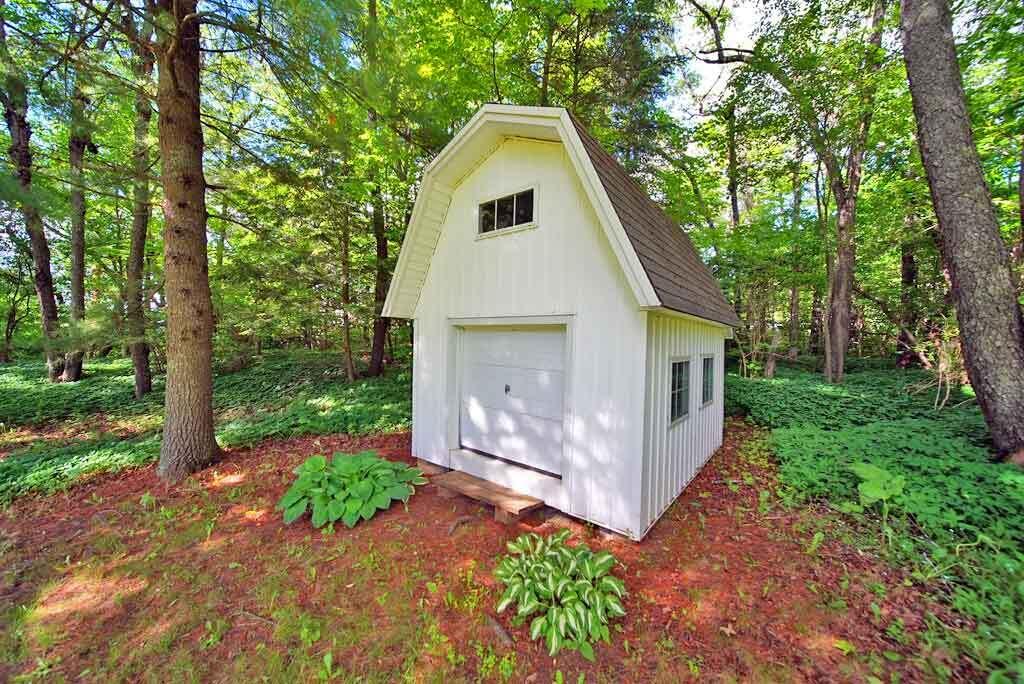
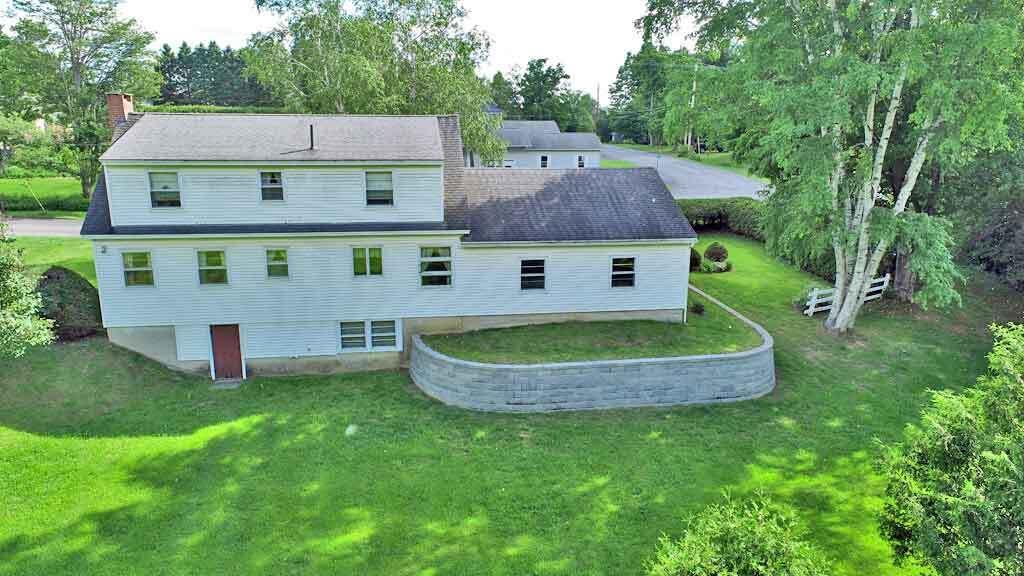
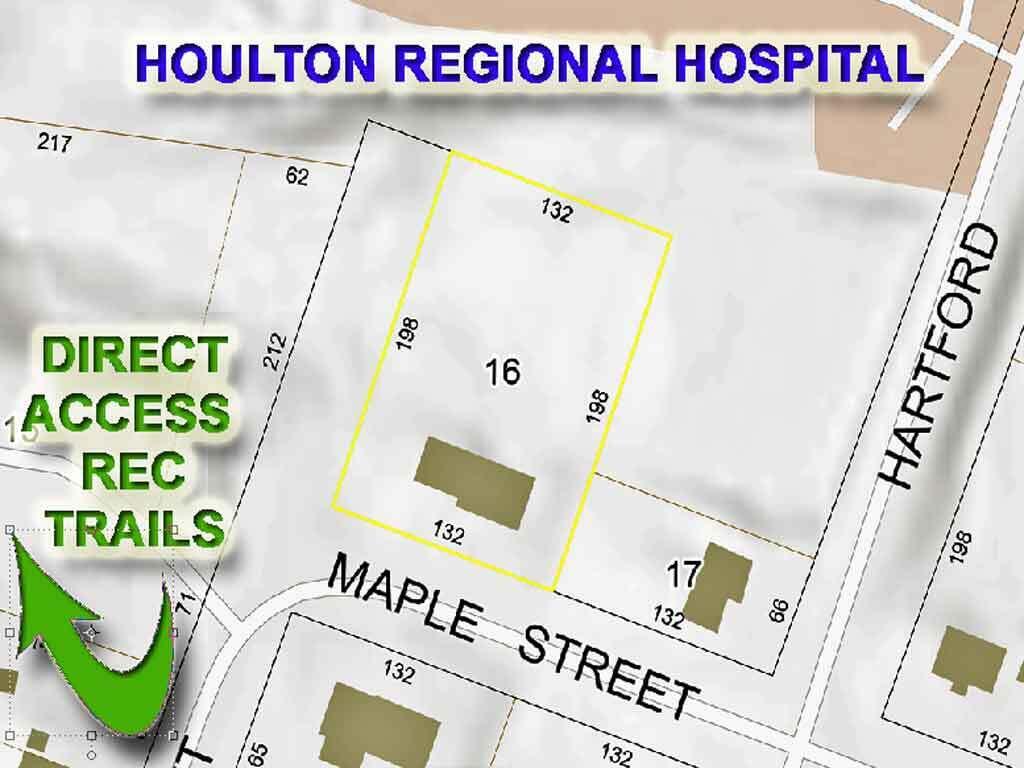
The Location, Size, Condition EVERYONE Searches For Online. One Owner, Custom Built 33 Maple Street Is Mint, Clean, Quick Occupancy. Up To 4 Bedrooms, 2 Tiled Full Baths, Attached Garage, Hardwood Floors, Extra Mini Barn Storage Shed. Highly Private Deep Lot With Trees. Borders Houlton Regional Hospital. Watch Video. See Walk Out Basement That Is Perfect For Hobbies, Exercise Or Media Room! On Edge Of Town So Hitting Four Season Recreation Trails Is Easy Peazy. L-O-N-G Side To Side Living Room With Brick Fireplace Hearth Is 26' Large! Better Built, Extremely Well Maintained! The Kind Of House Listing The Area Needs More Of, Never Tired Of But Hurry. These Disappear Quickly. All Bank Approved For Mortgage Loan? Have Questions? Please Reach Out, Here To Help! Paved Driveway, Pretty Area On NW End Of Town And Could Not Be Closer To Medical Facilities If Loved One Living With You Need That Peace Of Mind. Can Be 4 Bedroom With One On First Level, Three More On Second Level. Lots Of Built Ins, Drawers, Walk In Cedar Closet And MORE!

Save
Ask
Tour
Hide
Share
Listing Snapshot
Price 
$309,500
Days On Site 
24 Days
Bedrooms 
3
Inside Area (SqFt) 
1,748 sqft
Total Baths 
2
Full Baths 
2
Partial Baths 
N/A
Lot Size 
0.6 Acres
Year Built 
1960
MLS® Number 
1668103
Status 
Active
Property Tax 
$2,737
HOA/Condo/Coop Fees 
N/A
Sq Ft Source 
Public Records
Days online/new listing status provided by Showcase IDX.
Friends & Family
Recent Activity
4 weeks agoListing first seen on site
4 weeks agoListing updated with changes from the MLS®
Price history, status history, and update history provided by Showcase IDX.
General Features
Acres 
0.6
Attached Garage 
Yes
Garage 
Yes
Garage Spaces 
2
Land Lease 
No
Parking 
PavedOn SiteOff StreetGarage Door OpenerInside EntranceAttached
Property Sub Type 
Single Family Residence
Sewer 
Septic Tank
SqFt Above 
1748
SqFt Total 
1748
Style 
Cape Cod
Utilities 
Cable AvailableNatural Gas Not Available
Water Source 
Public
Zoning 
Residential
Interior Features
Appliances 
DryerElectric RangeRefrigeratorWasher
Basement 
Interior EntryWalk-Out AccessDaylightFullUnfinished
Cooling 
Other
Electric 
Circuit Breakers
Fireplace 
Yes
Fireplace Features 
Living RoomWood Burning
Fireplaces 
1
Flooring 
CarpetVinylWood
Furnished 
Unfurnished
Heating 
OilBaseboardZoned
Interior 
PantryWalk-In Closet(s)Storage
Laundry Features 
Washer HookupIn Basement
Bedroom 1 
Dimensions - 18.0x16.0Level - FirstFeatures - Walk-In Closet(s)
Bedroom 2 
Dimensions - 15.0x12.0Level - First
Bedroom 3 
Dimensions - 15.0x9.0Level - First
Den 
Dimensions - 13.0x12.0Level - First
Kitchen 
Dimensions - 18.0x16.0Level - FirstFeatures - Eat-in Kitchen
Laundry 
Dimensions - 12.0x9.0Level - Basement
Living Room 
Dimensions - 26.0x15.5Level - First
Save
Ask
Tour
Hide
Share
Exterior Features
Construction Details 
Vinyl SidingFrame
Lot Features 
LevelOpen LotRolling SlopeLandscaped
Other Structures 
Shed(s)
Roof 
Shingle
View 
ScenicTrees/Woods
Waterview 
ScenicTrees/Woods
Community Features
Association Amenities 
Storage
Roads 
Paved
School District 
RSU 29/MSAD 29
Schools
School District
RSU 29/MSAD 29
Elementary School
Unknown
Middle School
Unknown
High School
Unknown
Listing courtesy of Mooers Realty


Listing data is derived in whole or in part from the Maine IDX and is for consumers' personal, noncommercial use only. Dimensions are approximate and not guaranteed. All data should be independently verified. © 2026 Maine Real Estate Information System, Inc. All Rights Reserved.
Last checked 2026-07-14 01:50 PM UTC

Neighborhood & Commute
Source: Walkscore
Disclosure: Community information and market data powered by Constellation Data Labs. Information is deemed reliable but not guaranteed.
Save
Ask
Tour
Hide
Share