Price
Beds
Baths
Save Search

66 Pearce Avenue, Houlton, ME, 04730

Save
Ask
Tour
Hide
Share
$279,500
11 Days On Site

66 Pearce Avenue
Houlton, ME 04730

For Sale|Single Family Residence|Active
3
Beds
1
Total Bath
1
Full Bath
1,617
SqFt
$173
/SqFt
1940
Built
County:
Aroostook
Days online/new listing status provided by Showcase IDX.
Listing courtesy of Mooers Realty
Call Now: 207.532.6573
Is this the listing for you? We can help make it yours.
207.532.6573
66 Pearce Avenue66 Pearce Avenue66 Pearce Avenue66 Pearce Avenue
Save
Ask
Tour
Hide
Share

Mortgage Calculator

Monthly Payment (Est.)

$1,275
Calculator powered by Showcase IDX, a Constellation1 Company. Copyright ©2026 Information is deemed reliable but not guaranteed.

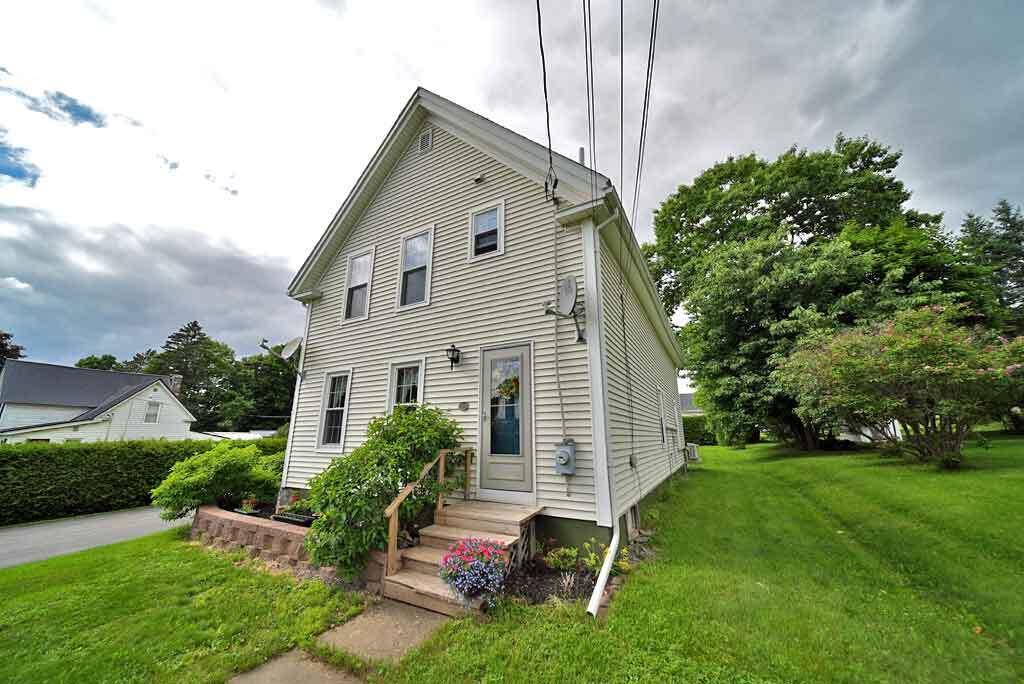
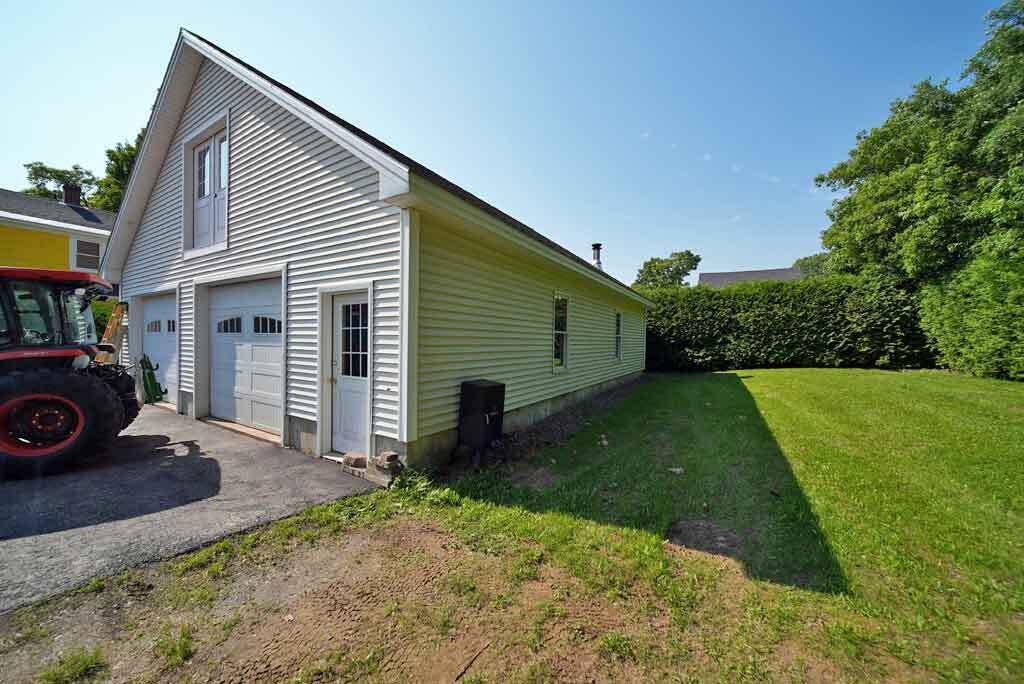
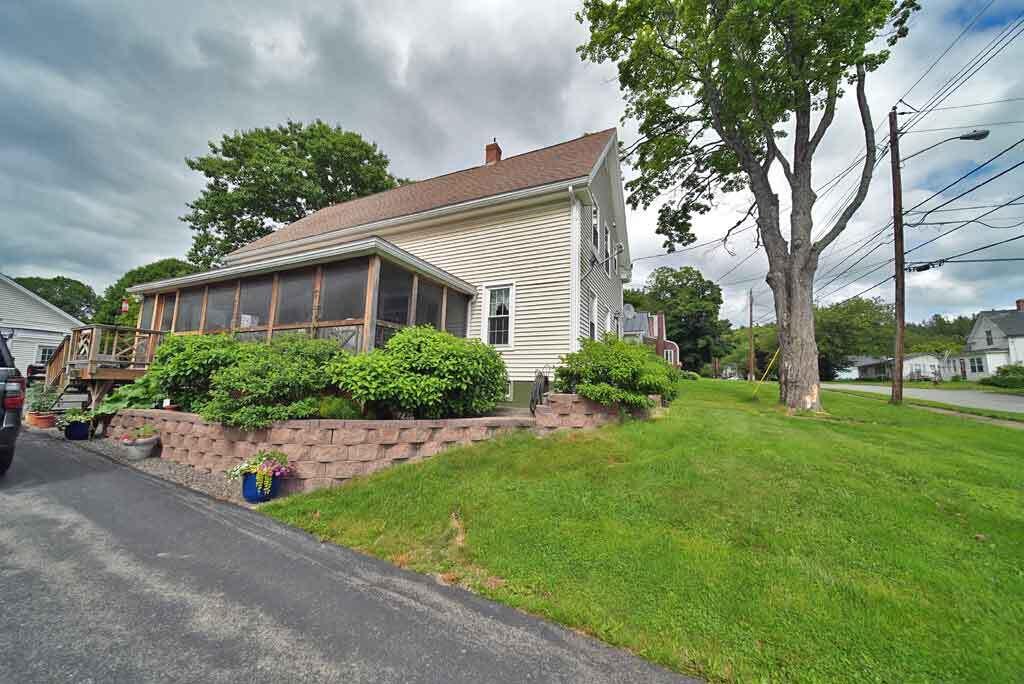
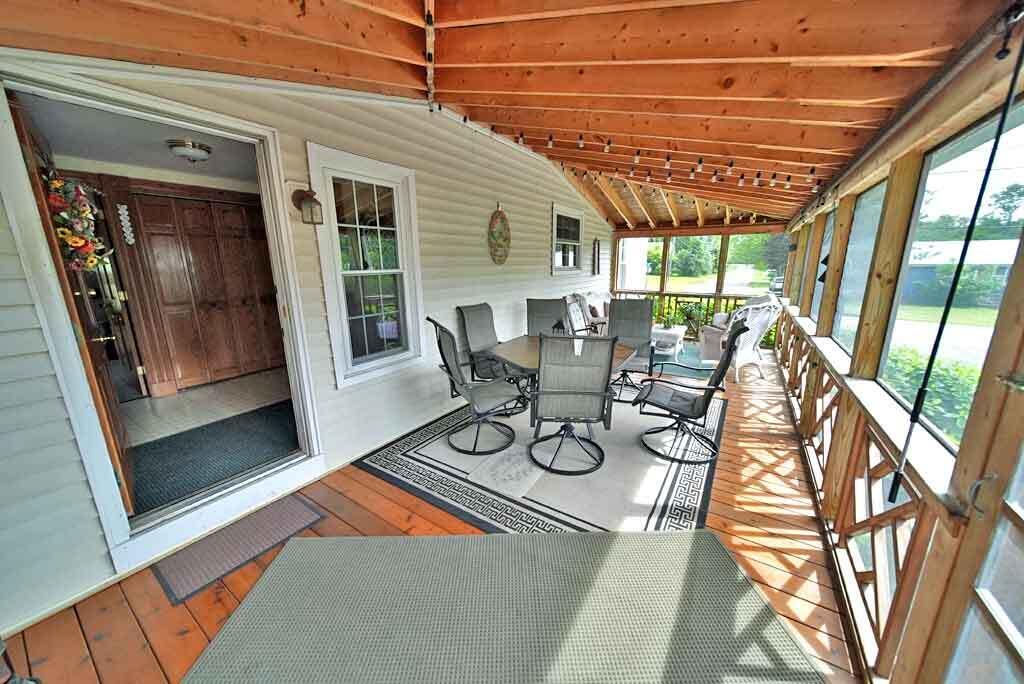
The Perfect Blend Of 10 Room Older Home With Natural Maple Trim And Convenience Updates. Have A 1st Floor Bedroom In Den With Sliders To Open Deck. Sit A Spell On The 3 Season Screened In Porch. All Kinds Of Kitchen Cabinets, Work Space. Truly A Working Kitchen With Tile, Bar Counter, Oak Floors. Master Bedroom Is 20' X 16' Features 2 Closets, Overhead Storage, Cathedral Ceilings. Built In Cabinets, Drawers, Cubby Holes Through Out This Carefully Renovated 1940's Home. Paved Driveway, Parking Area. Heat Pumps, Oil Hot Air Heating. Garage Shop Is 40' X 34' With Overhead 40'x14' Future Rec Room. This Is A Shop You Can Work Out Of For Fun Or Profit. Comfortable Home On The Edge Of Town. Hop On Your Recreation Trail Toys And Let's Explore The Outdoors! Lots To Love, Quick Occupancy Too! Vinyl Sided, New Roof, Well Insulated! Truly Turn Key And Well Maintained. Video To Watch. Take The Tour! Here For Questions! Reach Out, Let's Connect Today!

Save
Ask
Tour
Hide
Share
Listing Snapshot
Price 
$279,500
Days On Site 
11 Days
Bedrooms 
3
Inside Area (SqFt) 
1,617 sqft
Total Baths 
1
Full Baths 
1
Partial Baths 
N/A
Lot Size 
0.31 Acres
Year Built 
1940
MLS® Number 
1670154
Status 
Active
Property Tax 
$3,378
HOA/Condo/Coop Fees 
N/A
Sq Ft Source 
Public Records
Days online/new listing status provided by Showcase IDX.
Friends & Family
Recent Activity
2 weeks agoListing first seen on site
2 weeks agoListing updated with changes from the MLS®
Price history, status history, and update history provided by Showcase IDX.
General Features
Acres 
0.31
Garage 
Yes
Garage Spaces 
2
Land Lease 
No
Parking 
PavedOn SiteOff StreetGarage Door OpenerDetachedStorage
Property Sub Type 
Single Family Residence
Sewer 
Public Sewer
SqFt Above 
1617
SqFt Total 
1617
Style 
New Englander
Utilities 
Cable AvailableNatural Gas Not Available
Water Source 
Public
Zoning 
Residential
Interior Features
Appliances 
CooktopDishwasherDryerRefrigeratorWasher
Basement 
Interior EntryWalk-Out AccessFullUnfinished
Cooling 
Heat Pump
Electric 
Circuit Breakers
Flooring 
CarpetVinylWoodHardwood
Furnished 
Unfurnished
Heating 
ElectricOilForced AirHeat Pump
Interior 
OtherStorage
Laundry Features 
Washer Hookup
Window Features 
Double Pane Windows
Bedroom 1 
Dimensions - 12.0x12.0Level - Second
Bedroom 2 
Dimensions - 13.0x13.0Level - Second
Bedroom 3 
Dimensions - 20.0x16.0Level - SecondFeatures - Cathedral Ceiling(s)
Den 
Dimensions - 18.0x15.0Level - First
Dining Room 
Dimensions - 15.0x10.5Level - First
Kitchen 
Dimensions - 14.0x13.0Level - FirstFeatures - Eat-in Kitchen
Living Room 
Dimensions - 23.0x12.5Level - First
Mud Room 
Dimensions - 12.0x9.0Level - First
Office 
Dimensions - 9.0x8.0Level - First
Other Room 
Dimensions - 10.0x9.0Level - Second
Save
Ask
Tour
Hide
Share
Exterior Features
Construction Details 
Vinyl SidingFrame
Lot Features 
LevelOpen LotLandscaped
Patio And Porch 
ScreenedPorch
Roof 
Shingle
View 
Scenic
Waterview 
Scenic
Windows/Doors 
Double Pane Windows
Community Features
Association Amenities 
Storage
Roads 
Paved
School District 
RSU 29/MSAD 29
Schools
School District
RSU 29/MSAD 29
Elementary School
Unknown
Middle School
Unknown
High School
Unknown
Listing courtesy of Mooers Realty


Listing data is derived in whole or in part from the Maine IDX and is for consumers' personal, noncommercial use only. Dimensions are approximate and not guaranteed. All data should be independently verified. © 2026 Maine Real Estate Information System, Inc. All Rights Reserved.
Last checked 2026-07-14 01:20 PM UTC

Neighborhood & Commute
Source: Walkscore
Disclosure: Community information and market data powered by Constellation Data Labs. Information is deemed reliable but not guaranteed.
Save
Ask
Tour
Hide
Share