Price
Beds
Baths
Save Search

9 State Street, Houlton, ME, 04730

Save
Ask
Tour
Hide
Share
$149,900
20 Days On Site

9 State Street
Houlton, ME 04730

For Sale|Single Family Residence|Active
3
Beds
1
Total Bath
1
Full Bath
1,200
SqFt
$125
/SqFt
1976
Built
County:
Aroostook
Days online/new listing status provided by Showcase IDX.
Listing courtesy of Mooers Realty
Call Now: 207.532.6573
Is this the listing for you? We can help make it yours.
207.532.6573
9 State Street9 State Street9 State Street9 State Street
Save
Ask
Tour
Hide
Share

Mortgage Calculator

Monthly Payment (Est.)

$684
Calculator powered by Showcase IDX, a Constellation1 Company. Copyright ©2026 Information is deemed reliable but not guaranteed.

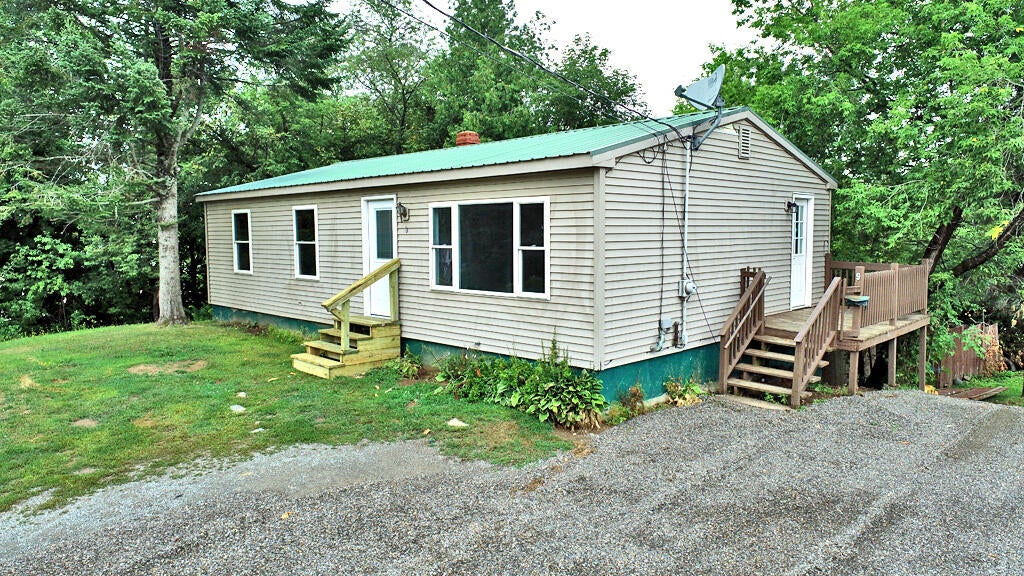
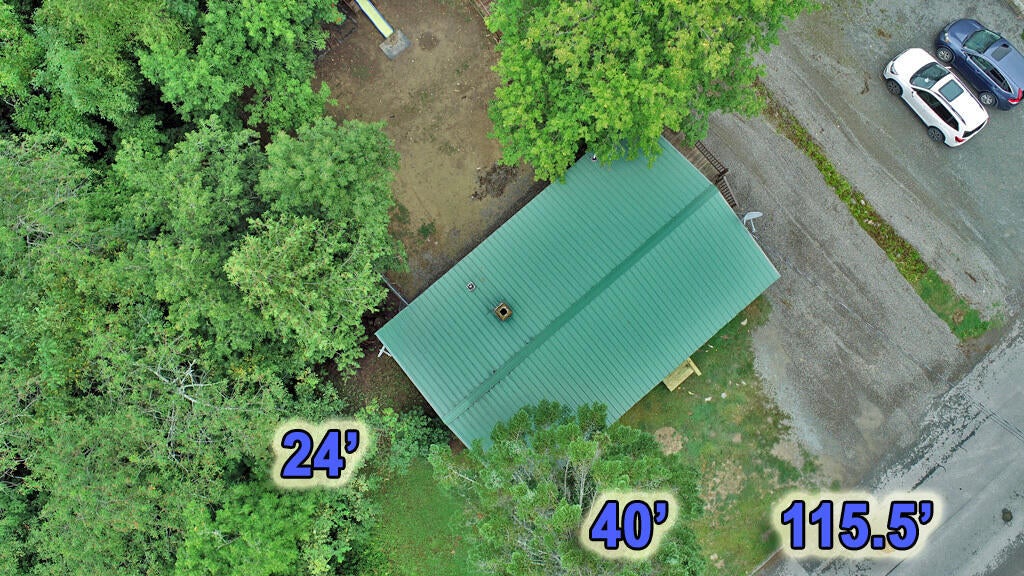
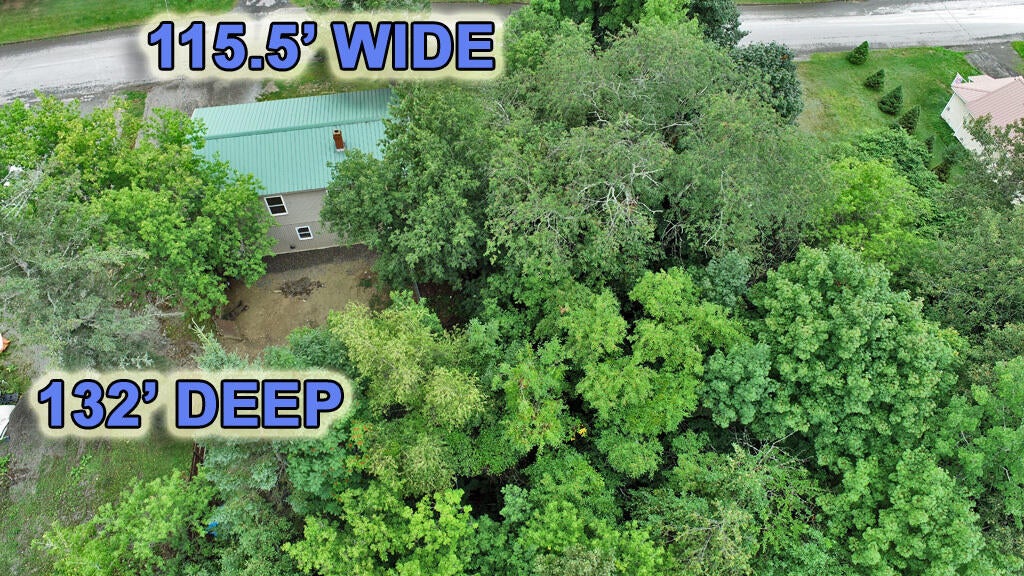
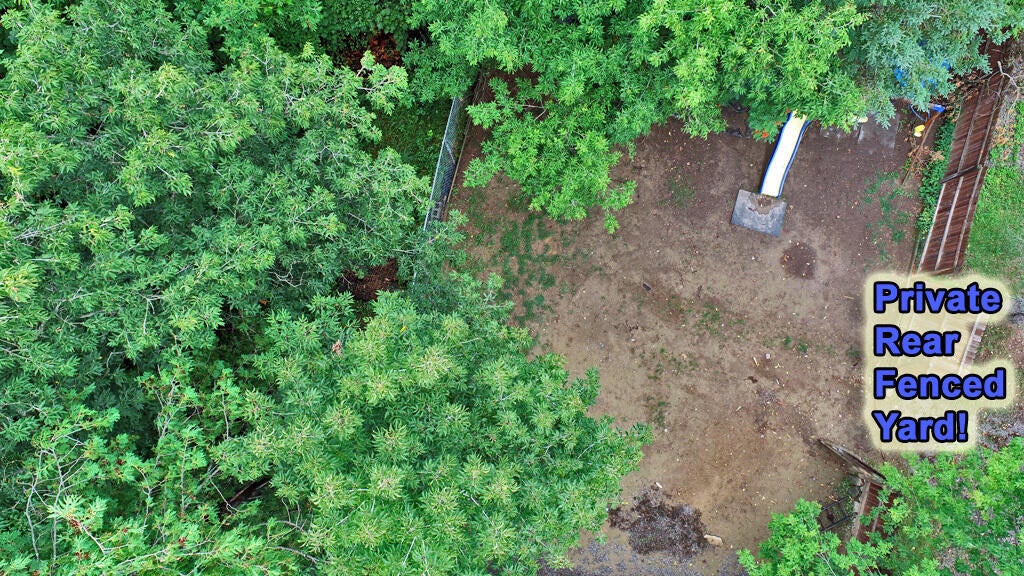
The Most Asked For House Style Bar None... 3 Bedroom Ranch Home With Quick Occupancy. No Tenant, No Owner Slowing Your Down Moving In From Outside. Quiet Side Street, On Knoll For Good Drainage. Walk To Corner Store For That Grab & Go Pizza, Quart Of Milk. Video, Take The Tour No Delay. Ranch Home Walls Double Primed, Ready To Roll On Your Favorite Colors. New Rugs In Bedrooms. Was Licensed Day Care, All The Smoke Detectors, Exit Light In Place. Fenced Rear Yard. Day Light Walk Out Cellar With Two Rooms Started. Topped With Metal Roof, Wrapped In Vinyl Siding. Kitchen Appliances Stay. Modern Oil Hot Water Heating. Leave Car Or Mini Van Parked... So Handy, Quicker To Hoof It Or Bike From This Location Near Downtown. Trees Protect Privacy.. See Overhead Images? No More Renting If You Are In That Rut. Reaching Down, Extending A Hand To Pull You Up And Out! Remember Local Bank Financing Works Best, Have A Pre Approval Letter Or Need Help Getting One? Let's Talk, Tour This Home Today. Ranch Homes, 3 Bedroom Ones With A Basement To Develop More Living Space Just Evaporate Quickly. Ready? Questions? Here To Help!

Save
Ask
Tour
Hide
Share
Listing Snapshot
Price 
$149,900
Days On Site 
20 Days
Bedrooms 
3
Inside Area (SqFt) 
1,200 sqft
Total Baths 
1
Full Baths 
1
Partial Baths 
N/A
Lot Size 
0.35 Acres
Year Built 
1976
MLS® Number 
1677046
Status 
Active
Property Tax 
$1,661
HOA/Condo/Coop Fees 
N/A
Sq Ft Source 
Public Records
Days online/new listing status provided by Showcase IDX.
Friends & Family
Recent Activity
3 weeks agoListing first seen on site
3 weeks agoListing updated with changes from the MLS®
Price history, status history, and update history provided by Showcase IDX.
General Features
Acres 
0.35
Land Lease 
No
Parking 
GravelOn SiteOff Street
Property Sub Type 
Single Family Residence
Sewer 
Public Sewer
SqFt Above 
960
SqFt Below 
240
SqFt Total 
1200
Style 
Ranch
Utilities 
Natural Gas Not Available
Water Source 
Public
Zoning 
Residential R-1
Interior Features
Appliances 
DishwasherElectric RangeRefrigeratorOther
Basement 
Interior EntryWalk-Out AccessFullUnfinished
Cooling 
Other
Electric 
Circuit Breakers
Flooring 
CarpetVinyl
Furnished 
Unfurnished
Heating 
OilBaseboardHot Water
Interior 
Storage
Laundry Features 
Washer Hookup
Window Features 
Double Pane Windows
Bedroom 1 
Dimensions - 12.0x9.0Level - First
Bedroom 2 
Dimensions - 12.0x9.0Level - First
Bedroom 3 
Dimensions - 12.0x10.0Level - First
Bonus Room 
Dimensions - 15.0x12.0Level - Basement
Dining Room 
Dimensions - 12.0x9.0Level - First
Kitchen 
Dimensions - 12.0x9.0Level - FirstFeatures - Eat-in Kitchen
Living Room 
Dimensions - 18.0x12.0Level - First
Save
Ask
Tour
Hide
Share
Exterior Features
Construction Details 
Vinyl SidingFrame
Fencing 
Fenced
Lot Features 
Open LotRolling SlopeLandscapedWooded
Roof 
Metal
View 
ScenicTrees/Woods
Waterview 
ScenicTrees/Woods
Windows/Doors 
Double Pane Windows
Community Features
Accessibility Features 
Accessible DoorsAccessible Entrance
Association Amenities 
Storage
School District 
RSU 29/MSAD 29
Roads 
Paved
Schools
School District
RSU 29/MSAD 29
Elementary School
Unknown
Middle School
Unknown
High School
Unknown
Listing courtesy of Mooers Realty


Listing data is derived in whole or in part from the Maine IDX and is for consumers' personal, noncommercial use only. Dimensions are approximate and not guaranteed. All data should be independently verified. © 2026 Maine Real Estate Information System, Inc. All Rights Reserved.
Last checked 2026-09-10 04:05 PM UTC

Neighborhood & Commute
Source: Walkscore
Disclosure: Community information and market data powered by Constellation Data Labs. Information is deemed reliable but not guaranteed.
Save
Ask
Tour
Hide
Share