Price
Beds
Baths
Save Search

28 Highland Avenue, Houlton, ME, 04730

Save
Ask
Tour
Hide
Share
$249,500
21 Days On Site

28 Highland Avenue
Houlton, ME 04730

For Sale|Single Family Residence|Active
4
Beds
2
Total Baths
1
Full Bath
1
Partial Bath
2,222
SqFt
$112
/SqFt
1904
Built
County:
Aroostook
Days online/new listing status provided by Showcase IDX.
Listing courtesy of Mooers Realty
Call Now: 207.532.6573
Is this the listing for you? We can help make it yours.
207.532.6573
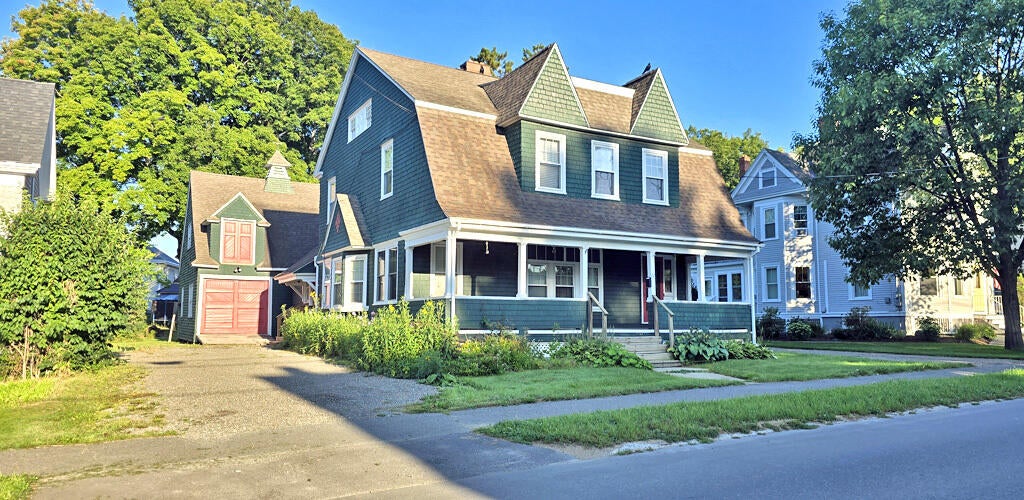
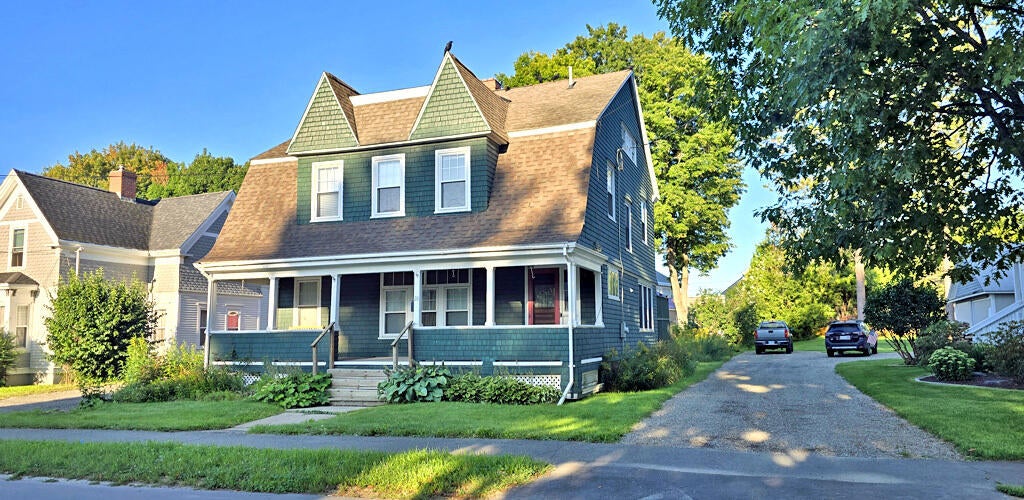
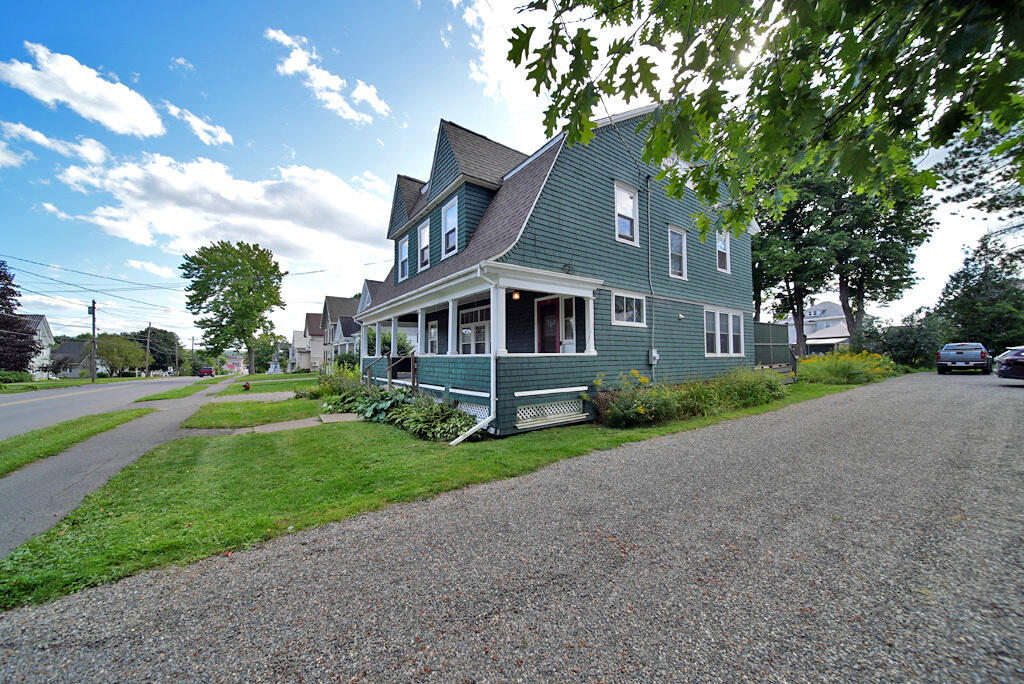
28 Highland Avenue28 Highland Avenue28 Highland Avenue28 Highland Avenue
Save
Ask
Tour
Hide
Share

Mortgage Calculator

Monthly Payment (Est.)

$1,138
Calculator powered by Showcase IDX, a Constellation1 Company. Copyright ©2026 Information is deemed reliable but not guaranteed.

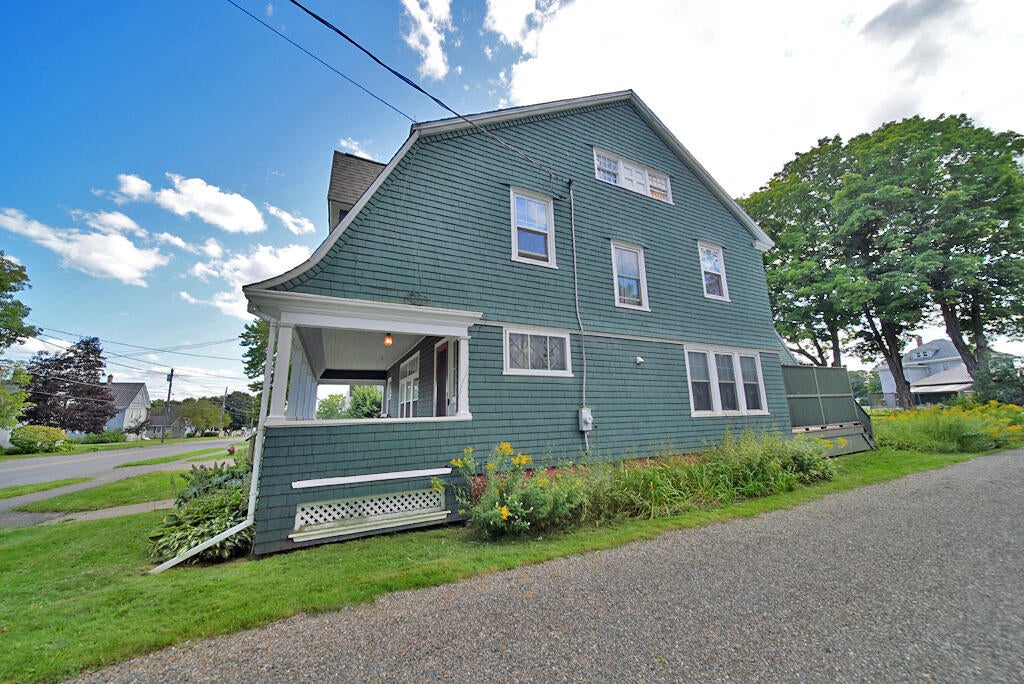
Classic Dutch Colonial Revival Home With Quick Occupancy! Fireplace, Stained Glass, Built In Cabinets, Benches, Cabinets, Storage Units! 4 Bedrooms, Beautiful Hardwood Original Floors All Refinished. New Natural Wood Cabinets Blended Like Old Original Character Of Home. Old House Preserved With Updates, Conveniences To Add To The Built In Comfort Already Here. Video. Watch Video. Open Front Porch Is 34'X9, Rear Private Open Deck! Flower Gardens Established. Carriage House To Expand Into Has Work Shop With Wood Stove. Updated Plumbing, Electrical, Insulated High Tech Foam On Concrete Basement Walls! Entry Foyers, Mud Room, Two Stairways. Jet Tub In Full Bath. Handy Half Bath On 1st Floor. Pretty Place Well Preserved, Well Located Near Hospital, Shopping, River Trail, Downtown Priced To Cellar And No Delay Getting Moved In! Hurry. Everything Dialed In And Attractive Inside And Out. Need Local Lending Help With Financing? Reach Out, Here To Help Get A Bank Mortgage On 1904 Dutch Colonial House That's Drop Dead Gorgeous, So Well Put Together. In Area Of Other Grand Old Well Cared For Homes Like Yours! Do You Have A Green Thumb And Like To Putter? Here's Your Spot!

Save
Ask
Tour
Hide
Share
Listing Snapshot
Price 
$249,500
Days On Site 
21 Days
Bedrooms 
4
Inside Area (SqFt) 
2,222 sqft
Total Baths 
2
Full Baths 
1
Partial Baths 
1
Lot Size 
0.25 Acres
Year Built 
1904
MLS® Number 
1677906
Status 
Active
Property Tax 
$4,159
HOA/Condo/Coop Fees 
N/A
Sq Ft Source 
Public Records
Days online/new listing status provided by Showcase IDX.
Friends & Family
Recent Activity
3 weeks agoListing first seen on site
3 weeks agoListing updated with changes from the MLS®
Price history, status history, and update history provided by Showcase IDX.
General Features
Acres 
0.25
Attached Garage 
Yes
Garage 
Yes
Garage Spaces 
1
Land Lease 
No
Parking 
GravelOn SiteOff StreetInside EntranceStorageAttached
Property Sub Type 
Single Family Residence
Sewer 
Public Sewer
SqFt Above 
2222
SqFt Total 
2222
Style 
ColonialNew EnglanderVictorian
Utilities 
Cable AvailableNatural Gas Not Available
Water Source 
Public
Zoning 
Residential
Interior Features
Appliances 
DishwasherDryerElectric RangeRefrigeratorWasher
Basement 
Interior EntryUnfinished
Cooling 
Other
Electric 
Circuit Breakers
Fireplace 
Yes
Fireplace Features 
Living RoomWood Burning
Fireplaces 
1
Flooring 
TileWood
Furnished 
Unfurnished
Heating 
OilWoodForced AirWood Stove
Interior 
PantryStorage
Laundry Features 
Main LevelWasher Hookup
Window Features 
Double Pane Windows
Bedroom 1 
Level - Second
Bedroom 2 
Level - Second
Bedroom 3 
Level - Second
Bedroom 4 
Level - Second
Dining Room 
Level - First
Kitchen 
Level - FirstFeatures - Eat-in Kitchen
Laundry 
Level - First
Living Room 
Level - First
Mud Room 
Level - First
Other Room 
Level - First
Save
Ask
Tour
Hide
Share
Exterior Features
Construction Details 
Shingle SidingFrame
Lot Features 
Near Golf CourseLevelOpen LotLandscaped
Other Structures 
Shed(s)Barn(s)
Patio And Porch 
PorchDeck
Roof 
Shingle
View 
ScenicTrees/Woods
Waterview 
ScenicTrees/Woods
Windows/Doors 
Double Pane Windows
Community Features
Association Amenities 
Storage
School District 
RSU 29/MSAD 29
Roads 
Paved
Schools
School District
RSU 29/MSAD 29
Elementary School
Unknown
Middle School
Unknown
High School
Unknown
Listing courtesy of Mooers Realty


Listing data is derived in whole or in part from the Maine IDX and is for consumers' personal, noncommercial use only. Dimensions are approximate and not guaranteed. All data should be independently verified. © 2026 Maine Real Estate Information System, Inc. All Rights Reserved.
Last checked 2026-09-17 09:55 AM UTC

Neighborhood & Commute
Source: Walkscore
Disclosure: Community information and market data powered by Constellation Data Labs. Information is deemed reliable but not guaranteed.
Save
Ask
Tour
Hide
Share