Price
Beds
Baths
Save Search

74 Smith Road, Hermon, ME, 04401

Save
Ask
Tour
Hide
Share
$424,900
20 Days On Site

74 Smith Road
Hermon, ME 04401

For Sale|Single Family Residence|Active
4
Beds
4
Total Baths
3
Full Baths
1
Partial Bath
2,199
SqFt
$193
/SqFt
2003
Built
County:
Penobscot
Days online/new listing status provided by Showcase IDX.
Listing courtesy of Realty of Maine
Call Now: 207.532.6573
Is this the listing for you? We can help make it yours.
207.532.6573
74 Smith Road74 Smith Road74 Smith Road74 Smith Road
Save
Ask
Tour
Hide
Share

Mortgage Calculator

Monthly Payment (Est.)

Enter an interest rate to see your estimated monthly payment.
Calculator powered by Showcase IDX, a Constellation1 Company. Copyright ©2026 Information is deemed reliable but not guaranteed.

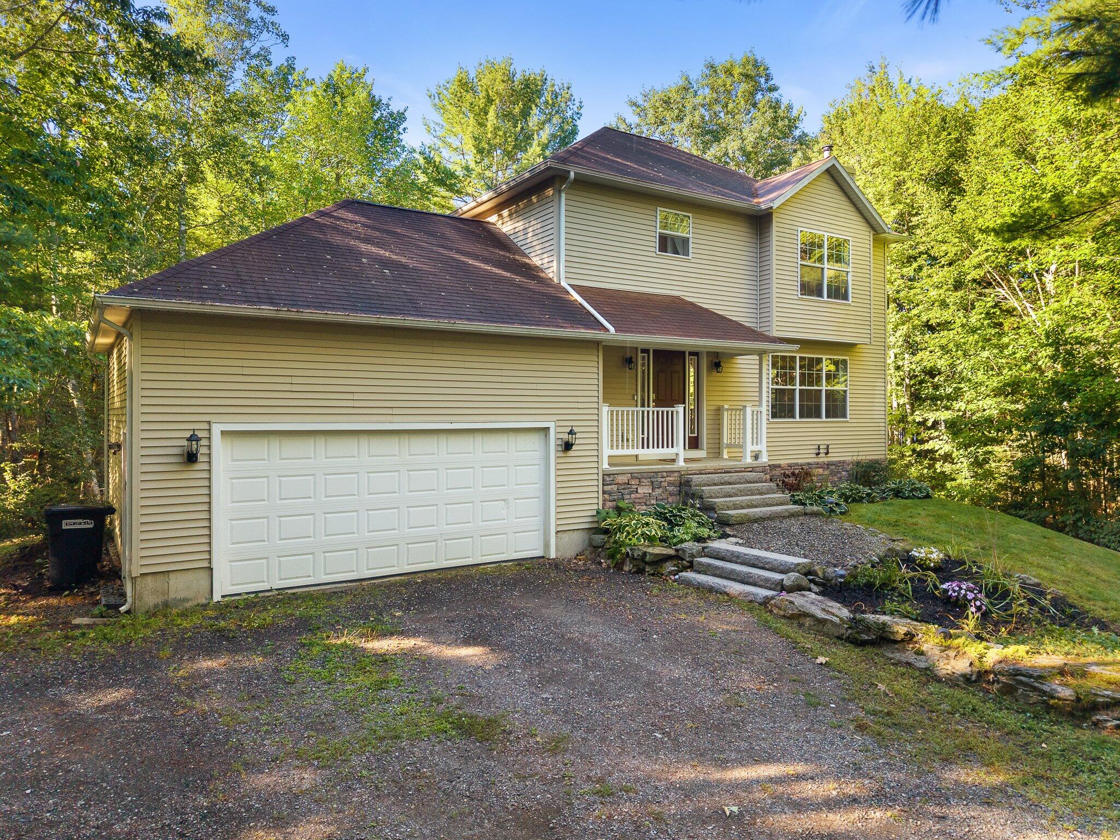
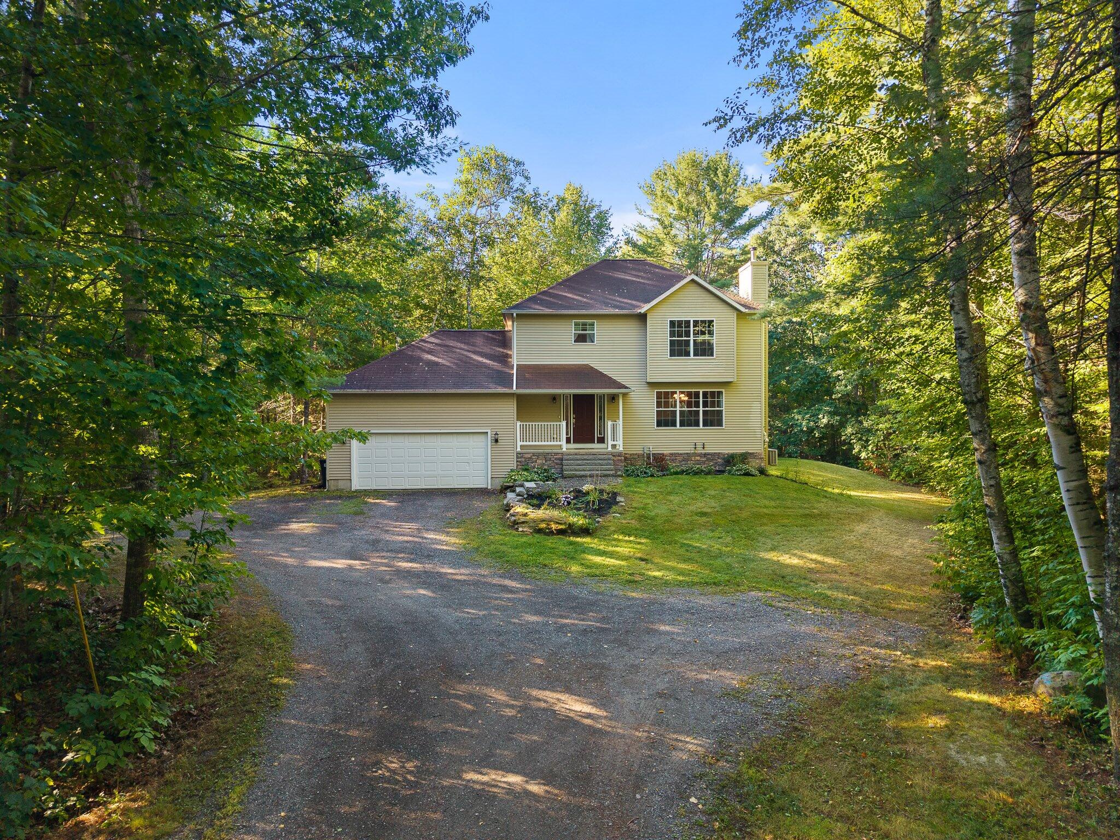
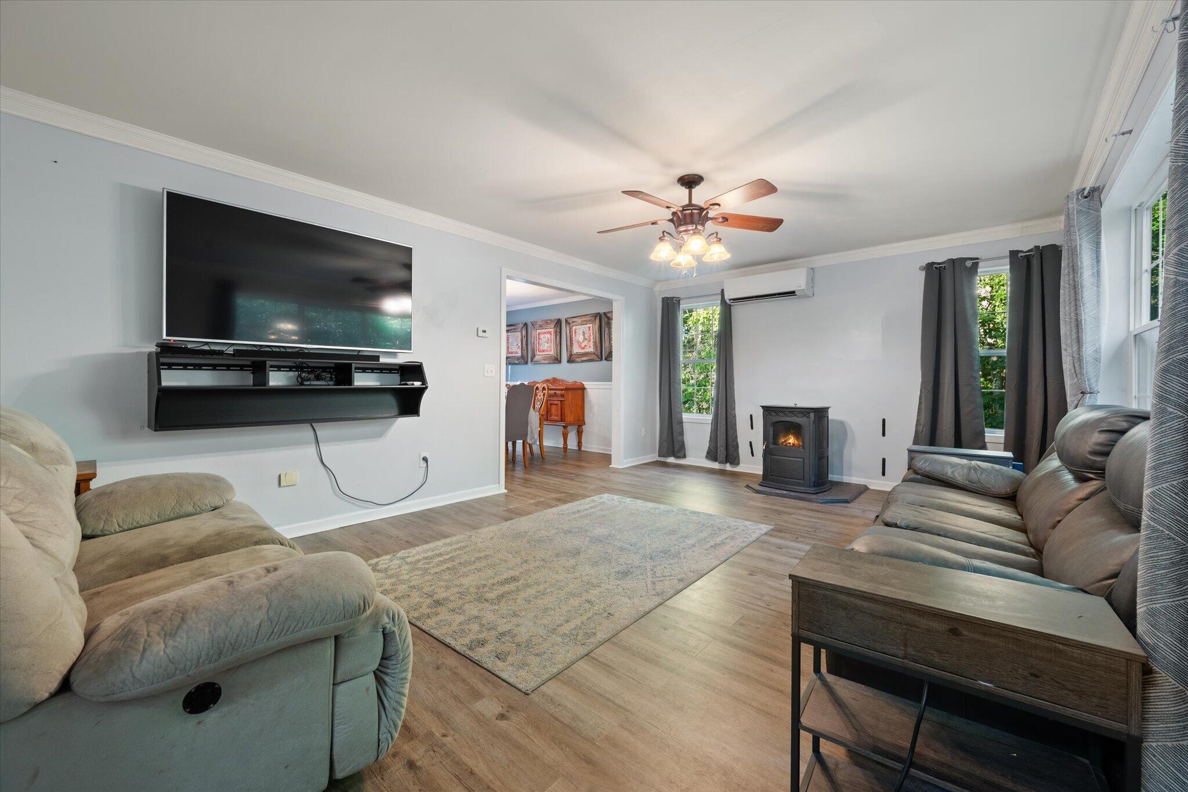
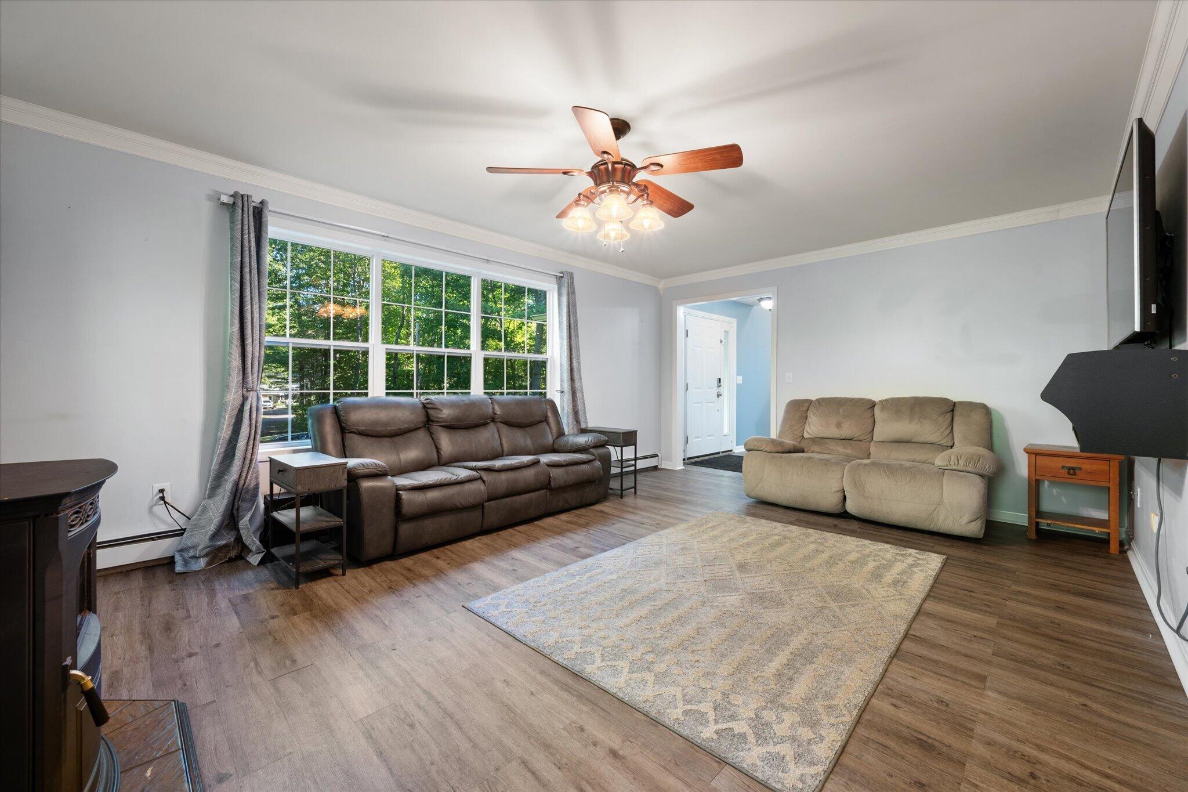
Welcome home to this 4-bedroom, 3.5-bath Contemporary Colonial tucked away on a secluded one-acre lot in the desirable town of Hermon! Thoughtfully designed w/ a convenient & functional floor plan, this home makes excellent use of its living space while offering plenty of flexibility for everyday life. With multiple living areas, three & a half baths, & a great combination of privacy and convenience, there is so much to appreciate about this Hermon home. Step inside to a welcoming living room featuring a pellet stove and heat pump, creating a comfortable space to relax year-round. The formal dining room provides the perfect setting for gathering with family and friends and flows conveniently into the kitchen, complete with granite countertops, stainless steel appliances, and plenty of workspace for everyday living. Upstairs, you'll find three bedrooms, including two with their own private en-suite bathrooms. The primary bedroom features double closets & a private bath w/ a double vanity. One of the additional bedrooms also enjoys its own full bathroom, providing added privacy and convenience for family or guests. And there's even more space to enjoy! The lower level offers a large family room with a heat pump, perfect for movie nights, a game room, or additional entertaining space. You'll also find a laundry/utility room and a fourth bedroom with its own full bathroom and walk-out access, creating a wonderfully flexible area for guests, a home office, or additional living space. Notable improvements include an on-demand hot water heater and water softener installed in 2017, along with a large new septic system installed in 2021. Outside, enjoy the privacy and peaceful setting of your wooded one-acre lot while still being right in the heart of Hermon. With Bangor's shopping, dining, schools, healthcare, and other amenities just minutes away, this property offers a great combination of privacy, versatility, and convenience. Come see all this Hermon home has to enjoy!

Save
Ask
Tour
Hide
Share
Listing Snapshot
Price 
$424,900
Days On Site 
20 Days
Bedrooms 
4
Inside Area (SqFt) 
2,199 sqft
Total Baths 
4
Full Baths 
3
Partial Baths 
1
Lot Size 
1.01 Acres
Year Built 
2003
MLS® Number 
1678899
Status 
Active
Property Tax 
$4,893
HOA/Condo/Coop Fees 
N/A
Sq Ft Source 
Public Records
Days online/new listing status provided by Showcase IDX.
Friends & Family
Recent Activity
3 weeks agoListing first seen on site
3 weeks agoListing updated with changes from the MLS®
Price history, status history, and update history provided by Showcase IDX.
General Features
Acres 
1.01
Attached Garage 
Yes
Garage 
Yes
Garage Spaces 
2
Land Lease 
No
Parking 
GravelOn SiteGarage Door OpenerInside EntranceAttached
Property Sub Type 
Single Family Residence
Sewer 
Private SewerSeptic Tank
SqFt Above 
1489
SqFt Below 
710
SqFt Total 
2199
Style 
ColonialContemporary
Utilities 
Cable AvailablePropane
Water Source 
PrivateWell
Zoning 
Residential
Interior Features
Appliances 
DishwasherMicrowaveElectric RangeRefrigerator
Basement 
Interior EntryWalk-Out AccessDaylightFinishedFull
Cooling 
Heat Pump
Electric 
Circuit Breakers
Fireplace 
Yes
Fireplaces 
1
Flooring 
CarpetLaminate
Heating 
ElectricOilBaseboardHot WaterZoned
Interior 
Pantry
Spa 
Yes
Bedroom 1 
Dimensions - 11.6x11.17Level - Second
Bedroom 2 
Dimensions - 7.38x13.17Level - Second
Bedroom 4 
Dimensions - 17.07x10.83Level - Basement
Dining Room 
Dimensions - 11.17x11.42Level - First
Family Room 
Dimensions - 24.83x13.0Level - Basement
Kitchen 
Dimensions - 18.67x11.42Level - FirstFeatures - Eat-in Kitchen, Kitchen Island, Pantry
Laundry 
Dimensions - 8.75x10.83Level - Basement
Living Room 
Dimensions - 18.25x13.25Level - First
Primary Bedroom 
Dimensions - 16.07x13.58Level - SecondFeatures - Double Vanity
Save
Ask
Tour
Hide
Share
Exterior Features
Construction Details 
Vinyl SidingFrame
Lot Features 
SubdividedLevelOpen LotLandscapedWooded
Patio And Porch 
PorchDeck
Roof 
Shingle
Spa 
Yes
View 
Trees/Woods
Waterview 
Trees/Woods
Community Features
Roads 
Paved
Listing courtesy of Realty of Maine


Listing data is derived in whole or in part from the Maine IDX and is for consumers' personal, noncommercial use only. Dimensions are approximate and not guaranteed. All data should be independently verified. © 2026 Maine Real Estate Information System, Inc. All Rights Reserved.
Last checked 2026-09-23 06:43 AM UTC

Neighborhood & Commute
Source: Walkscore
Disclosure: Community information and market data powered by Constellation Data Labs. Information is deemed reliable but not guaranteed.
Save
Ask
Tour
Hide
Share