Price
Beds
Baths
Save Search

251 Hampden Road, Carmel, ME, 04419

Save
Ask
Tour
Hide
Share
$349,900
4 Days On Site

251 Hampden Road
Carmel, ME 04419

For Sale|Single Family Residence|Active
3
Beds
1
Total Bath
1
Full Bath
1,632
SqFt
$214
/SqFt
1864
Built
County:
Penobscot
Days online/new listing status provided by Showcase IDX.
Listing courtesy of ERA Dawson-Bradford Co.
Call Now: 207.532.6573
Is this the listing for you? We can help make it yours.
207.532.6573
251 Hampden Road251 Hampden Road251 Hampden Road251 Hampden Road
Save
Ask
Tour
Hide
Share

Mortgage Calculator

Monthly Payment (Est.)

$1,596
Calculator powered by Showcase IDX, a Constellation1 Company. Copyright ©2026 Information is deemed reliable but not guaranteed.

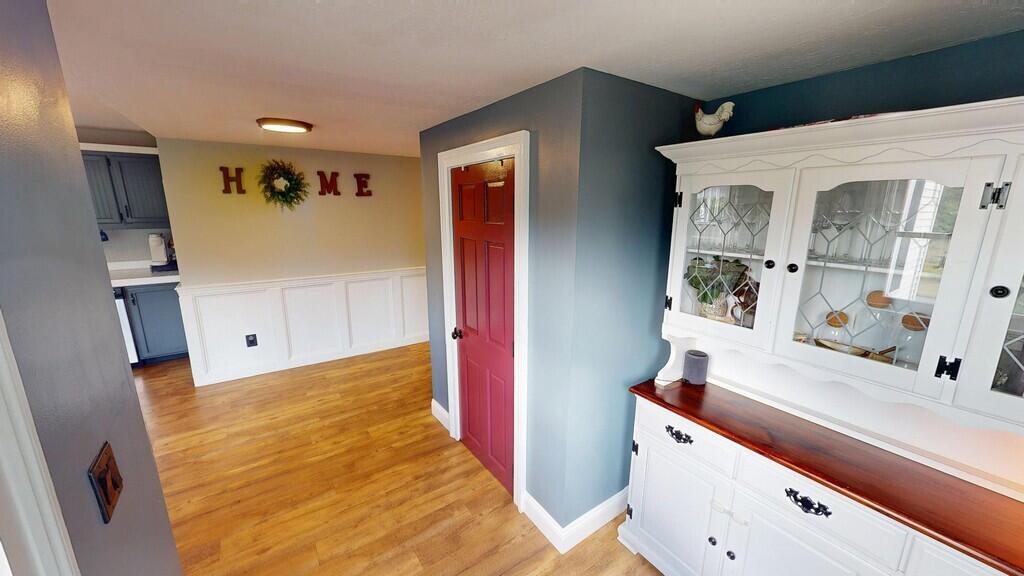
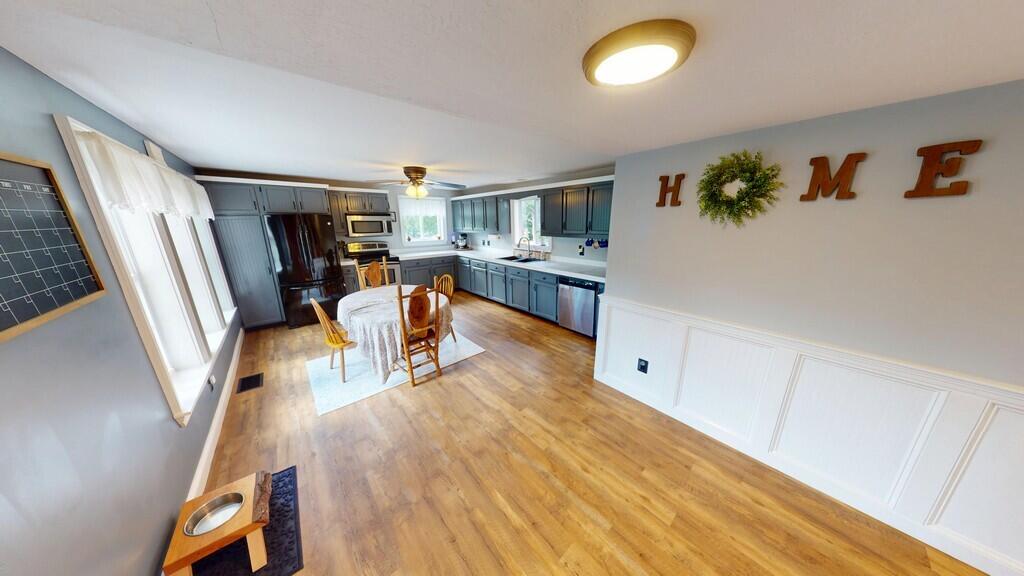
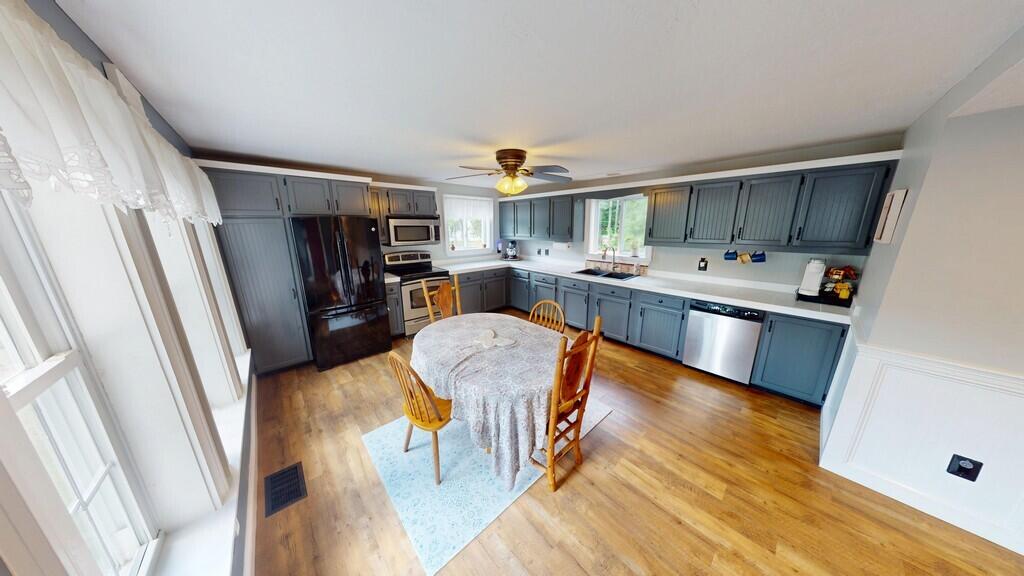
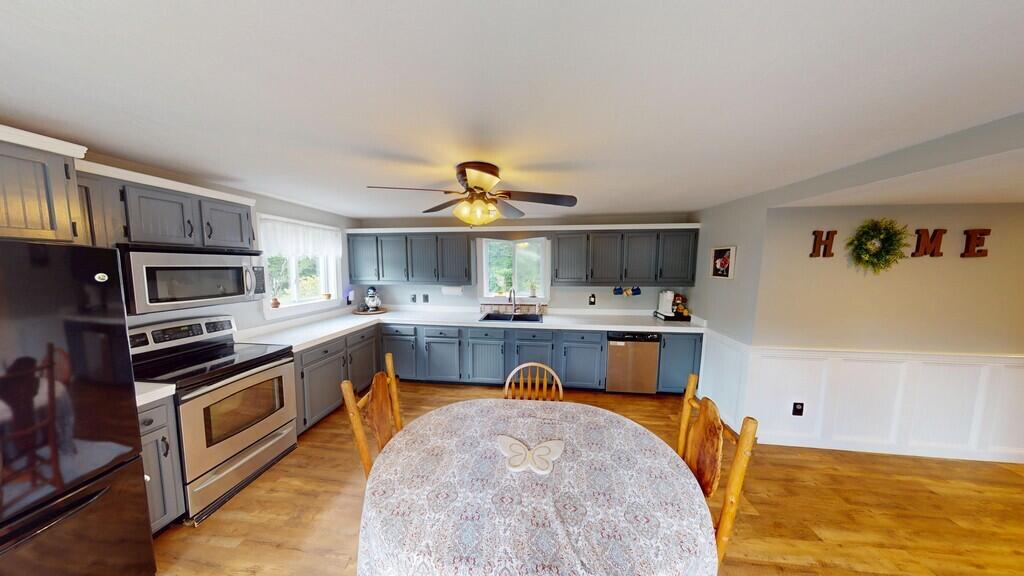
Discover the perfect blend of country charm, space and convenience at 251 Hampden Road! This inviting 3-bedroom Cape offers 1,632 sq. ft. of bright, comfortable living space on 5.25 beautiful acres with a sprawling, level and sunny yard. Inside, enjoy maple hardwood floors, a spacious eat-in kitchen with custom cabinetry, first-floor laundry and bathroom, and excellent storage throughout. Recent improvements include a new water pump and line (2022), new kitchen sink and shower fixtures (2025), and extensive electrical upgrades (2026). Kitchen appliances plus washer/dryer convey with the property. Step outside to a composite deck overlooking the expansive backyard with ample garden space, wild berries, apple trees, shed and invisible pet fence covering approx. 3+ acres. The impressive approx. 1,000-sq.-ft. garage features high ceilings, two overhead automatic doors and abundant workshop/storage space. All this located just minutes from I-95, recreation, trails and everyday conveniences!

Save
Ask
Tour
Hide
Share
Listing Snapshot
Price 
$349,900
Days On Site 
4 Days
Bedrooms 
3
Inside Area (SqFt) 
1,632 sqft
Total Baths 
1
Full Baths 
1
Partial Baths 
N/A
Lot Size 
5.25 Acres
Year Built 
1864
MLS® Number 
1678920
Status 
Active
Property Tax 
$3,302.2
HOA/Condo/Coop Fees 
N/A
Sq Ft Source 
Public Records
Days online/new listing status provided by Showcase IDX.
Friends & Family
Recent Activity
4 days agoListing first seen on site
4 days agoListing updated with changes from the MLS®
Price history, status history, and update history provided by Showcase IDX.
General Features
Acres 
5.25
Garage 
Yes
Garage Spaces 
4
Land Lease 
No
Parking 
PavedGarage Door OpenerDetached
Property Sub Type 
Single Family Residence
Sewer 
Private Sewer
SqFt Above 
1632
SqFt Total 
1632
Style 
Cape Cod
Utilities 
Cable AvailableNatural Gas Not Available
Water Source 
Private
Zoning 
Rural Residential
Interior Features
Appliances 
DishwasherDryerMicrowaveElectric RangeRefrigeratorWasher
Basement 
Interior EntryDirt FloorFullOtherSump PumpUnfinished
Electric 
Circuit Breakers
Fireplace 
Yes
Fireplaces 
1
Flooring 
CarpetLaminateHardwood
Heating 
OilForced AirPellet Stove
Interior 
PantryWalk-In Closet(s)Storage
Laundry Features 
Main Level
Bedroom 1 
Dimensions - 13.0x12.6Level - First
Bedroom 2 
Dimensions - 21.0x11.6Level - Second
Kitchen 
Dimensions - 21.0x14.6Level - FirstFeatures - Eat-in Kitchen, Pantry
Laundry 
Dimensions - 14.0x11.0Level - First
Living Room 
Dimensions - 22.0x15.0Level - First
Primary Bedroom 
Dimensions - 21.0x12.6Level - SecondFeatures - Walk-In Closet(s)
Save
Ask
Tour
Hide
Share
Exterior Features
Construction Details 
Vinyl SidingFrame
Lot Features 
Near Golf CourseOtherLevelOpen LotPasture
Other Structures 
Shed(s)
Patio And Porch 
Deck
Roof 
Shingle
View 
Trees/Woods
Waterview 
Trees/Woods
Community Features
Association Amenities 
Storage
Roads 
Paved
School District 
RSU 87/MSAD 23
Schools
School District
RSU 87/MSAD 23
Elementary School
Unknown
Middle School
Unknown
High School
Unknown
Listing courtesy of ERA Dawson-Bradford Co.


Listing data is derived in whole or in part from the Maine IDX and is for consumers' personal, noncommercial use only. Dimensions are approximate and not guaranteed. All data should be independently verified. © 2026 Maine Real Estate Information System, Inc. All Rights Reserved.
Last checked 2026-09-06 09:25 PM UTC

Neighborhood & Commute
Source: Walkscore
Disclosure: Community information and market data powered by Constellation Data Labs. Information is deemed reliable but not guaranteed.
Save
Ask
Tour
Hide
Share