Price
Beds
Baths
Save Search

4 Crosby Street, Fairfield, ME, 04937

Save
Ask
Tour
Hide
Share
$269,900
4 Days On Site

4 Crosby Street
Fairfield, ME 04937

For Sale|Single Family Residence|Active Under Contract
3
Beds
2
Total Baths
1
Full Bath
1
Partial Bath
1,569
SqFt
$172
/SqFt
1948
Built
County:
Somerset
Days online/new listing status provided by Showcase IDX.
Listing courtesy of Summit Real Estate
Call Now: 207.532.6573
Is this the listing for you? We can help make it yours.
207.532.6573
4 Crosby Street4 Crosby Street4 Crosby Street4 Crosby Street
Save
Ask
Tour
Hide
Share

Mortgage Calculator

Monthly Payment (Est.)

$1,231
Calculator powered by Showcase IDX, a Constellation1 Company. Copyright ©2026 Information is deemed reliable but not guaranteed.

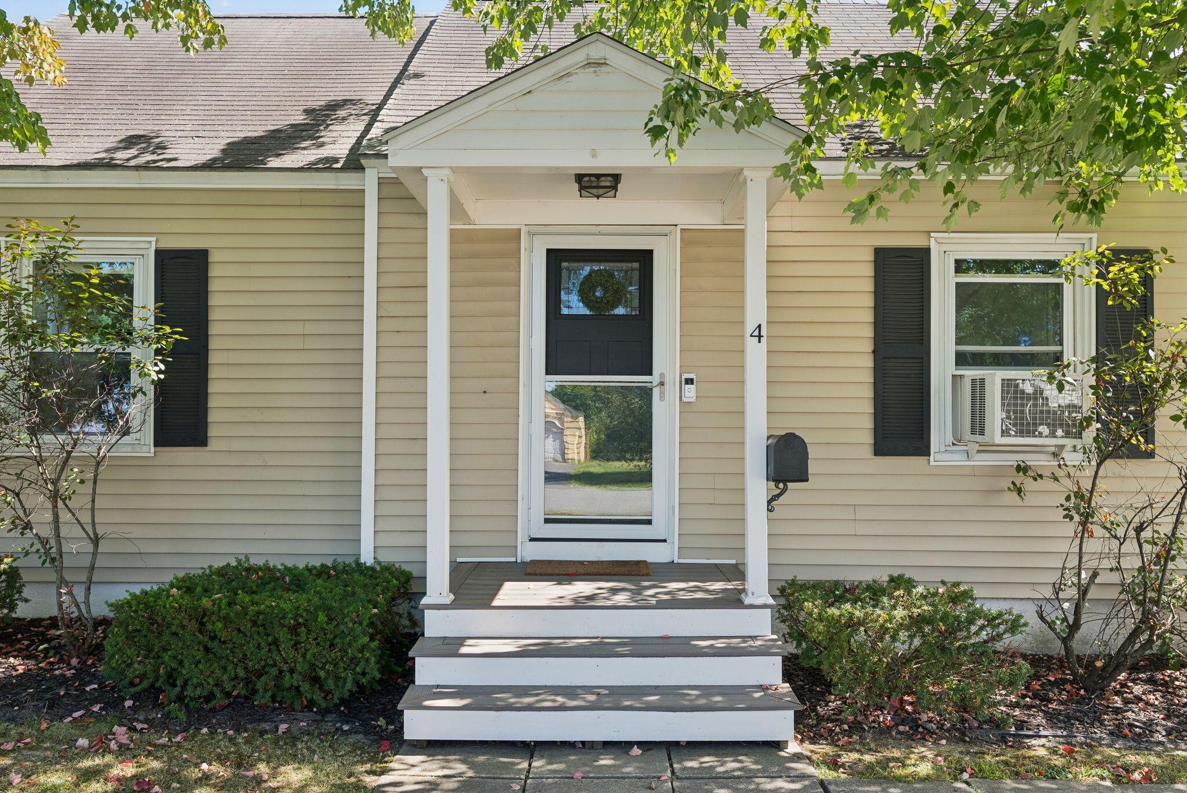
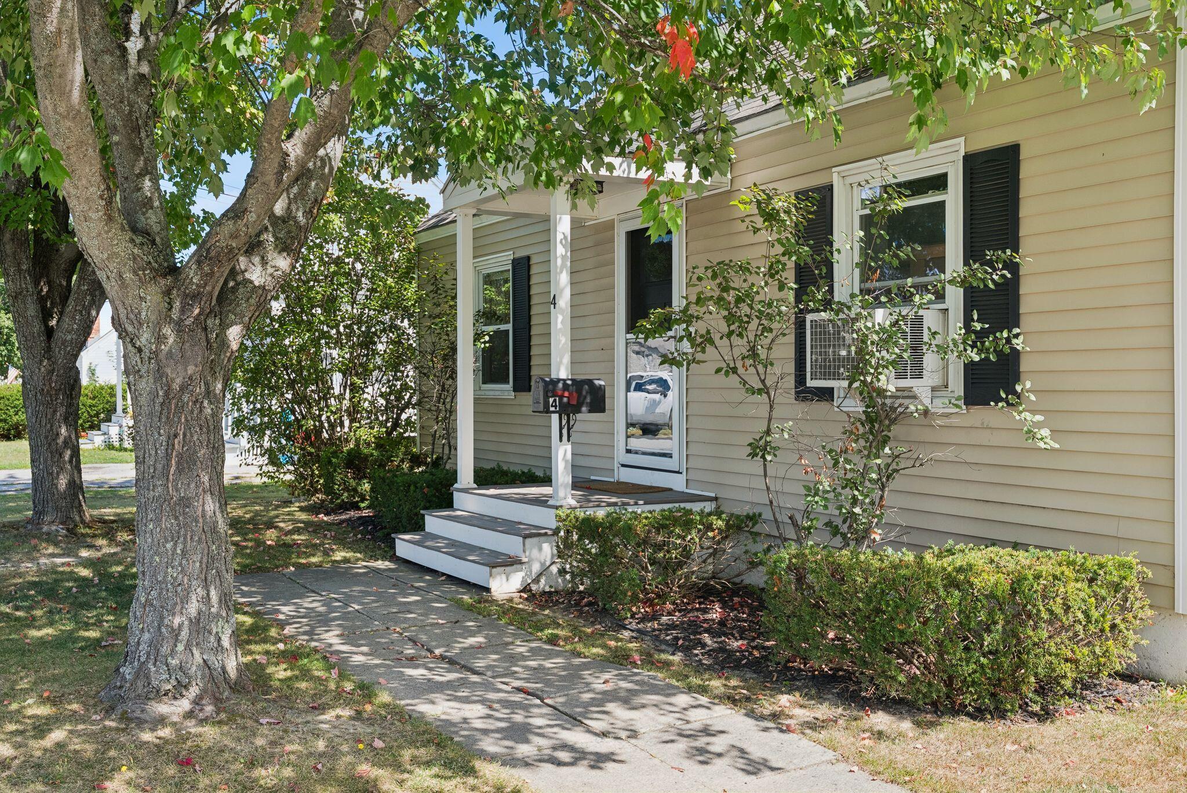
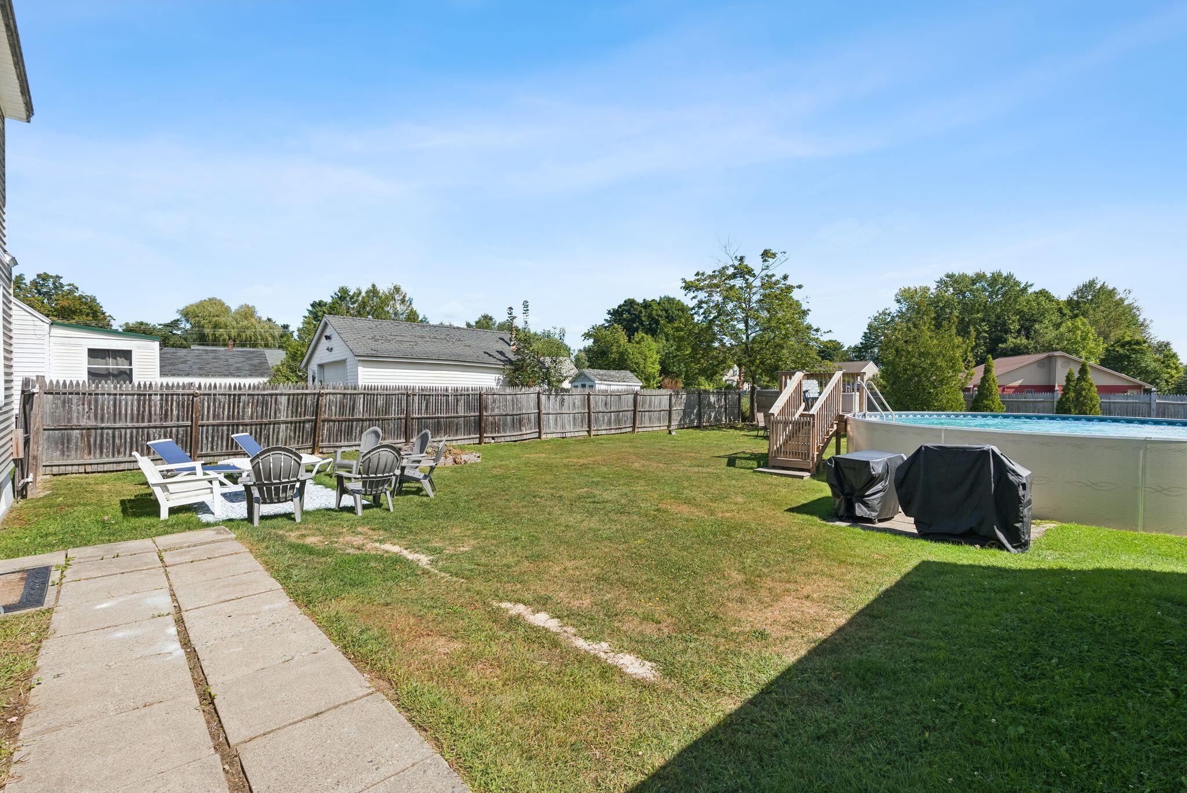
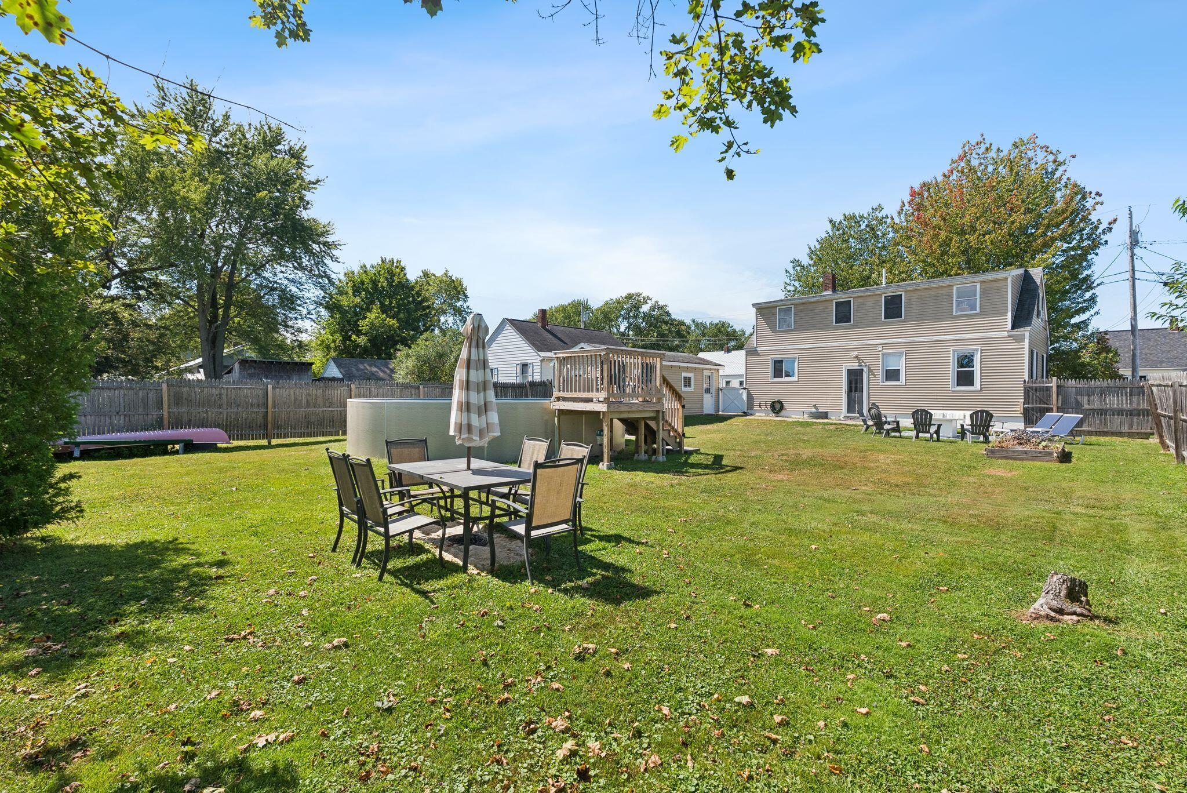
Welcome to 4 Crosby Street,. This adorable Cape offers classic charm and modern updates. Featuring 3 bedrooms with potential for a 4th bedroom or home office. Second floor Primary suite with half bath. This home offers flexibility for today's lifestyle, and space for comfortable living. Inside, you'll find original hardwood floors, adding warmth and character to the home. The recently updated kitchen offers a fresh, inviting space for cooking, entertaining, and gathering with family and friends. New butcher block counter tops and stylish appliances. Step outside and enjoy the spacious in-town lot complete with a fenced-in backyard, perfect for pets, gardening, play, or relaxing. The Radiant above-ground pool provides a great spot to cool off and enjoy those warm summer days and transforms the backyard into your favorite spot to spend time. With its inviting charm, original details, modern kitchen, and convenient in-town location, this home is full of possibilities and ready for its next chapter. Come see all this charming property has to offer!

Save
Ask
Tour
Hide
Share
Listing Snapshot
Price 
$269,900
Days On Site 
4 Days
Bedrooms 
3
Inside Area (SqFt) 
1,569 sqft
Total Baths 
2
Full Baths 
1
Partial Baths 
1
Lot Size 
0.2 Acres
Year Built 
1948
MLS® Number 
1678954
Status 
Active Under Contract
Property Tax 
$2,659
HOA/Condo/Coop Fees 
N/A
Sq Ft Source 
Public Records
Days online/new listing status provided by Showcase IDX.
Friends & Family
Recent Activity
yesterdayListing updated with changes from the MLS®
yesterdayStatus changed to Active Under Contract
4 days agoListing first seen on site
Price history, status history, and update history provided by Showcase IDX.
General Features
Acres 
0.2
Garage 
Yes
Garage Spaces 
1
Land Lease 
No
Parking 
PavedDetached
Property Sub Type 
Single Family Residence
Sewer 
Public Sewer
SqFt Above 
1569
SqFt Total 
1569
Style 
Cape Cod
Utilities 
Cable AvailableNatural Gas Available
Water Source 
Public
Zoning 
Residential
Interior Features
Appliances 
DishwasherDryerMicrowaveElectric RangeRefrigeratorWasher
Basement 
Interior EntryFullSump PumpUnfinished
Cooling 
Window Unit(s)
Electric 
Circuit Breakers
Flooring 
LaminateTileWood
Furnished 
Unfurnished
Heating 
OilBaseboardHot WaterZoned
Interior 
Walk-In Closet(s)Storage
Laundry Features 
Washer Hookup
Window Features 
Double Pane Windows
Bedroom 1 
Level - Second
Bedroom 2 
Level - First
Kitchen 
Level - FirstFeatures - Eat-in Kitchen
Living Room 
Level - First
Office 
Level - First
Primary Bedroom 
Level - Second
Save
Ask
Tour
Hide
Share
Exterior Features
Construction Details 
Aluminum SidingFrame
Fencing 
Fenced
Lot Features 
LevelOpen Lot
Roof 
Shingle
Windows/Doors 
Double Pane Windows
Community Features
Association Amenities 
Storage
Roads 
Paved
School District 
RSU 49/MSAD 49
Schools
School District
RSU 49/MSAD 49
Elementary School
Unknown
Middle School
Unknown
High School
Unknown
Listing courtesy of Summit Real Estate


Listing data is derived in whole or in part from the Maine IDX and is for consumers' personal, noncommercial use only. Dimensions are approximate and not guaranteed. All data should be independently verified. © 2026 Maine Real Estate Information System, Inc. All Rights Reserved.
Last checked 2026-09-06 08:49 PM UTC

Neighborhood & Commute
Source: Walkscore
Disclosure: Community information and market data powered by Constellation Data Labs. Information is deemed reliable but not guaranteed.
Save
Ask
Tour
Hide
Share