Price
Beds
Baths
Save Search

78 Deer Creek Crossing, Durham, ME, 04222

Save
Ask
Tour
Hide
Share
$1,250,000
3 Days On Site

78 Deer Creek Crossing
Durham, ME 04222

For Sale|Single Family Residence|Active
3
Beds
3
Total Baths
2
Full Baths
1
Partial Bath
2,462
SqFt
$508
/SqFt
2026
Built
County:
Androscoggin
Days online/new listing status provided by Showcase IDX.
Listing courtesy of Hoang Realty
Call Now: 207.532.6573
Is this the listing for you? We can help make it yours.
207.532.6573
78 Deer Creek Crossing78 Deer Creek Crossing78 Deer Creek Crossing78 Deer Creek Crossing
Save
Ask
Tour
Hide
Share

Mortgage Calculator

Monthly Payment (Est.)

$5,703
Calculator powered by Showcase IDX, a Constellation1 Company. Copyright ©2026 Information is deemed reliable but not guaranteed.

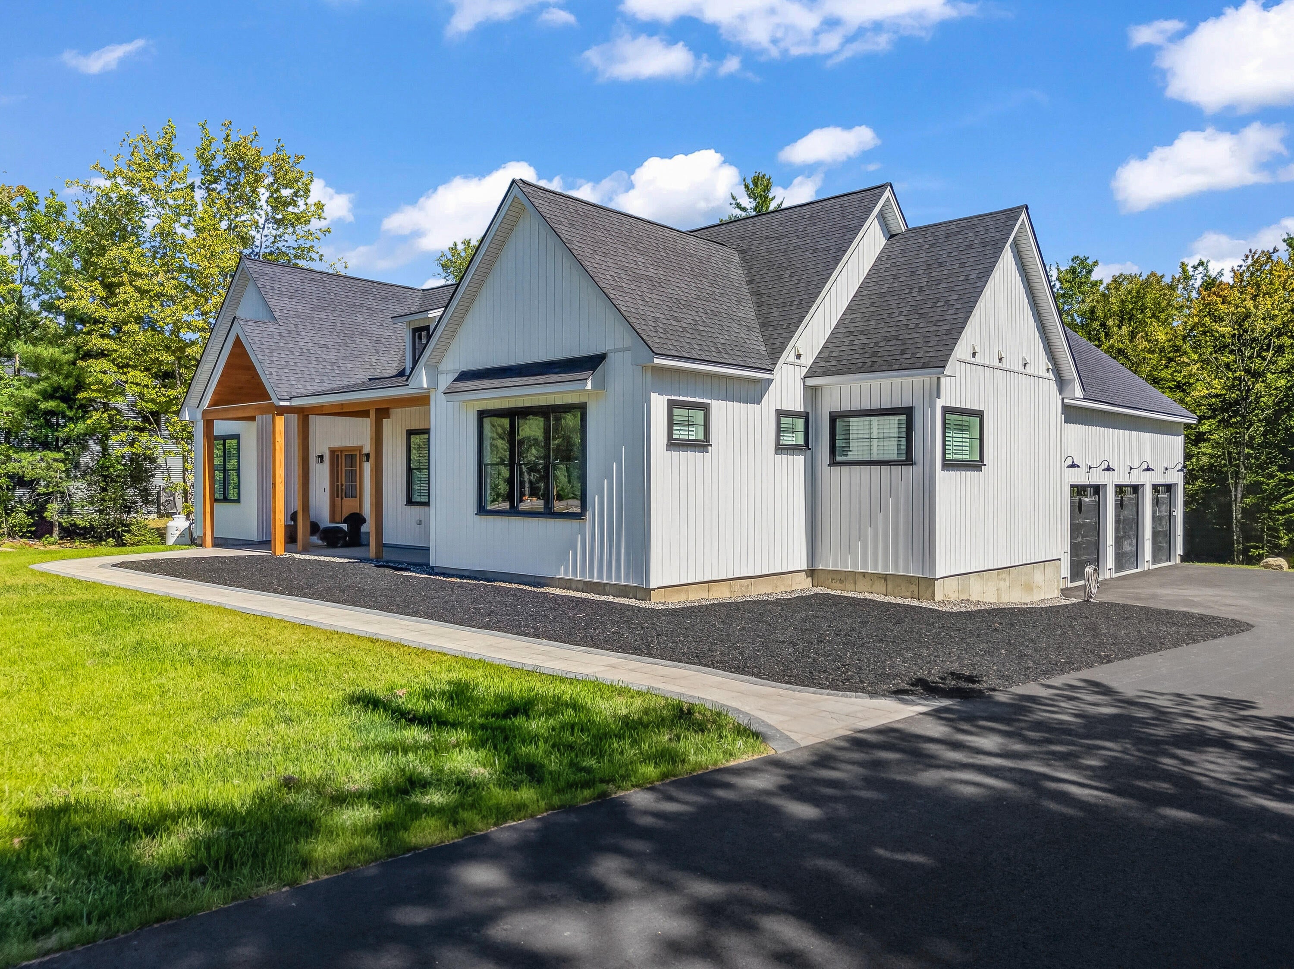
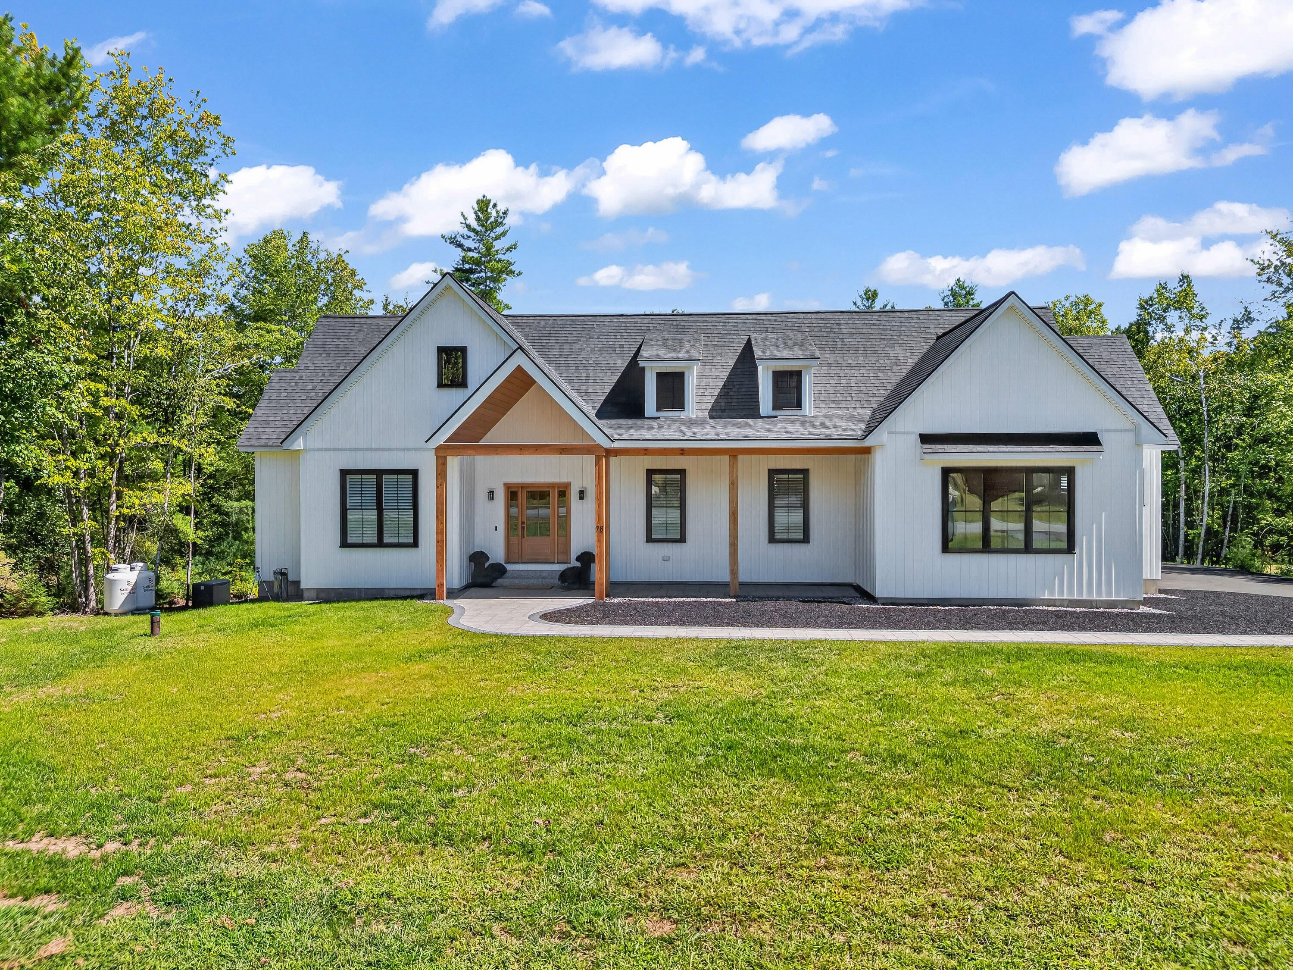
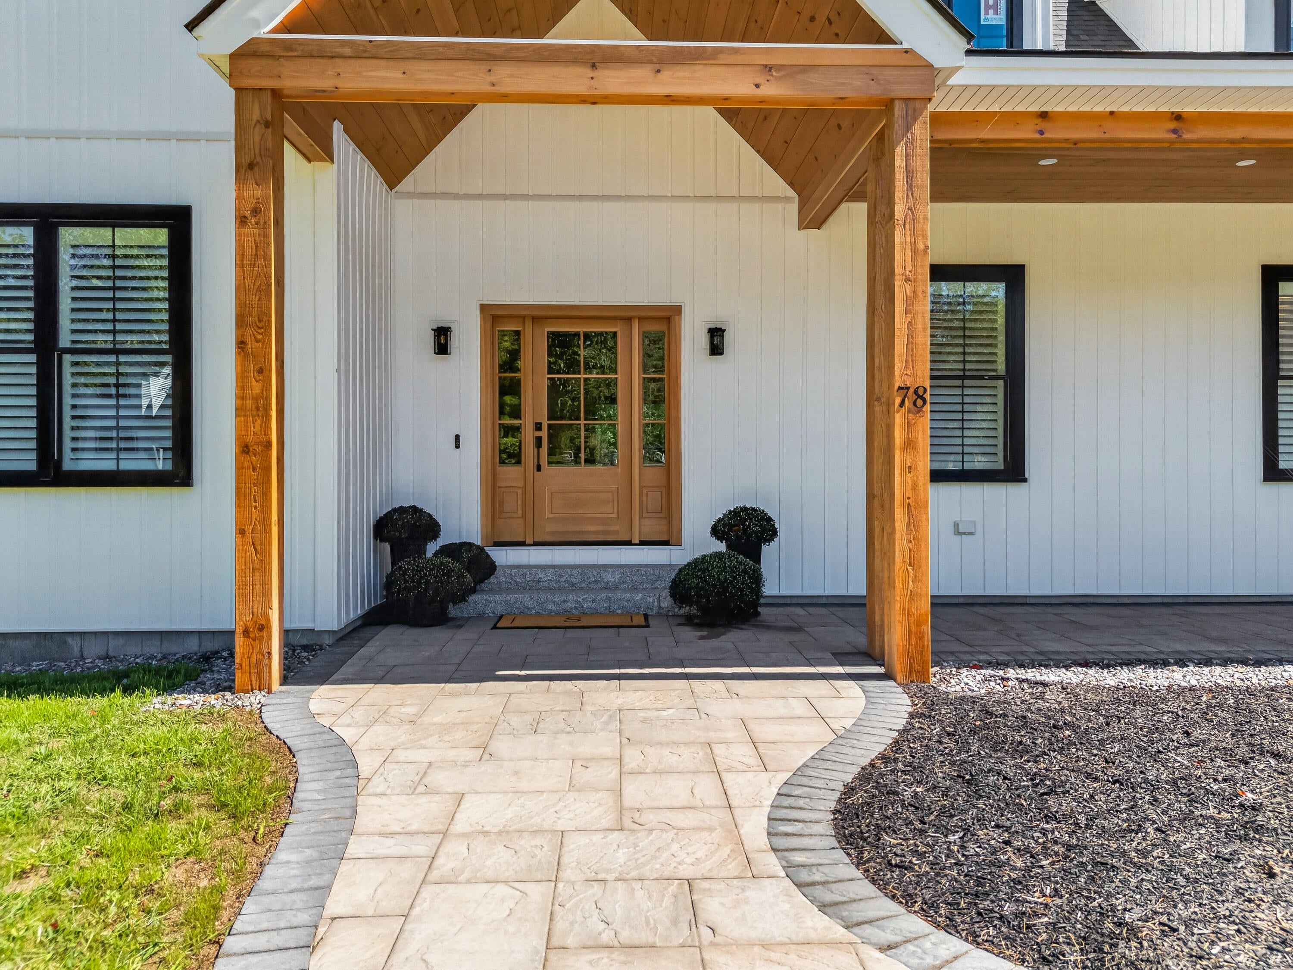
Exquisite custom craftsmanship and sophisticated design define this exceptional 3-bedroom, 2.5-bath residence at 78 Deer Creek Crossing. Every detail has been thoughtfully curated to create a refined yet inviting living experience, with designer finishes, elevated amenities, and exceptional indoor-outdoor entertaining spaces. The spectacular open-concept kitchen features a generous island, Taj Mahal Quartzite countertops and backsplash, custom cabinetry with an additional third row for storage, and striking champagne bronze fixtures and hardware. Top-of-the-line Bosch appliances, including an induction surface cooktop, complete this extraordinary culinary space. The adjoining dining area is beautifully appointed with custom built-in bar cabinetry. The living room features a gas fireplace framed by a tasteful custom mantle and built-in cabinetry. Expansive doors lead to an impressive custom deck overlooking professionally crafted stonework, a beautifully designed patio, and a private fire pit- an exceptional outdoor retreat for entertaining or enjoying peaceful evenings. The primary suite offers a spa-inspired bath with a soaking tub, custom marble walk-in shower, dual vanity, and an oversized walk-in closet with custom built-ins. Two additional generously sized bedrooms share a beautifully appointed Jack-and-Jill bath featuring custom marble shower and individual vanities. Throughout the home, champagne bronze faucets, lighting, and hardware provide a timeless designer aesthetic. A private office area offers a functional work-from-home setting. Custom plantation wood shutters add architectural character. The full, unfinished walk-out daylight basement offers exceptional future potential for additional living space, a home gym, or a custom retreat. An upgraded three-car garage with professional epoxy flooring provides impressive functionality. A blend of craftsmanship and timeless design, this exceptional residence offers an elevated lifestyle in every season.

Save
Ask
Tour
Hide
Share
Listing Snapshot
Price 
$1,250,000
Days On Site 
3 Days
Bedrooms 
3
Inside Area (SqFt) 
2,462 sqft
Total Baths 
3
Full Baths 
2
Partial Baths 
1
Lot Size 
1.05 Acres
Year Built 
2026
MLS® Number 
1678970
Status 
Active
Property Tax 
$6,378
HOA/Condo/Coop Fees 
$33.33 monthly
Sq Ft Source 
Builder
Days online/new listing status provided by Showcase IDX.
Friends & Family
Recent Activity
yesterdayStatus changed to Active
yesterdayListing updated with changes from the MLS®
4 days agoListing first seen on site
Price history, status history, and update history provided by Showcase IDX.
General Features
Acres 
1.05
Attached Garage 
Yes
Garage 
Yes
Garage Spaces 
3
Green Energy Efficient 
Water HeaterThermostat
Land Lease 
No
Parking 
PavedOn SiteInside EntranceAttached
Property Sub Type 
Single Family Residence
Sewer 
Private Sewer
SqFt Above 
2462
SqFt Total 
2462
Style 
ContemporaryRanch
Utilities 
Cable AvailablePropane
Water Source 
PrivateWell
Zoning 
RR
Interior Features
Appliances 
CooktopDishwasherMicrowaveRefrigeratorENERGY STAR Qualified AppliancesOther
Basement 
Interior EntryWalk-Out AccessDaylightFullUnfinished
Cooling 
Central Air
Electric 
Circuit BreakersUnderground
Fireplace 
Yes
Fireplaces 
1
Flooring 
TileMarbleVinyl
Furnished 
Unfurnished
Heating 
ElectricPropaneHeat PumpZoned
Interior 
PantryWalk-In Closet(s)Master Downstairs
Laundry Features 
Main LevelWasher Hookup
Window Features 
Double Pane WindowsLow Emissivity Windows
Bedroom 2 
Level - First
Bedroom 3 
Level - First
Dining Room 
Level - First
Kitchen 
Level - FirstFeatures - Kitchen Island
Laundry 
Level - First
Living Room 
Level - First
Mud Room 
Level - First
Office 
Level - First
Other Room 
Level - First
Primary Bedroom 
Level - FirstFeatures - Double Vanity, Soaking Tub, Walk-In Closet(s)
Save
Ask
Tour
Hide
Share
Exterior Features
Construction Details 
Vertical SidingVinyl SidingFrame
Lot Features 
SubdividedLevelOpen LotLandscapedWooded
Patio And Porch 
PorchDeckPatio
Road Frontage 
Private Road
Roof 
Shingle
View 
Trees/Woods
Waterview 
Trees/Woods
Windows/Doors 
Double Pane WindowsLow Emissivity Windows
Community Features
Accessibility Features 
Accessible Doors
Association Dues 
400
HOA Fee Frequency 
Annually
Roads 
Paved
Listing courtesy of Hoang Realty


Listing data is derived in whole or in part from the Maine IDX and is for consumers' personal, noncommercial use only. Dimensions are approximate and not guaranteed. All data should be independently verified. © 2026 Maine Real Estate Information System, Inc. All Rights Reserved.
Last checked 2026-09-06 08:07 PM UTC

Neighborhood & Commute
Source: Walkscore
Disclosure: Community information and market data powered by Constellation Data Labs. Information is deemed reliable but not guaranteed.
Save
Ask
Tour
Hide
Share