Price
Beds
Baths
Save Search

28 Hobbs Drive, New Gloucester, ME, 04260

Save
Ask
Tour
Hide
Share
$699,000
3 Days On Site

28 Hobbs Drive
New Gloucester, ME 04260

For Sale|Single Family Residence|Active
3
Beds
3
Total Baths
2
Full Baths
1
Partial Bath
2,817
SqFt
$248
/SqFt
2005
Built
Subdivision:
Hobbs Drive Road Maintenance
County:
Cumberland
Days online/new listing status provided by Showcase IDX.
Listing courtesy of Keller Williams Realty
Call Now: 207.532.6573
Is this the listing for you? We can help make it yours.
207.532.6573
28 Hobbs Drive28 Hobbs Drive28 Hobbs Drive28 Hobbs Drive
Save
Ask
Tour
Hide
Share

Mortgage Calculator

Monthly Payment (Est.)

$3,189
Calculator powered by Showcase IDX, a Constellation1 Company. Copyright ©2026 Information is deemed reliable but not guaranteed.

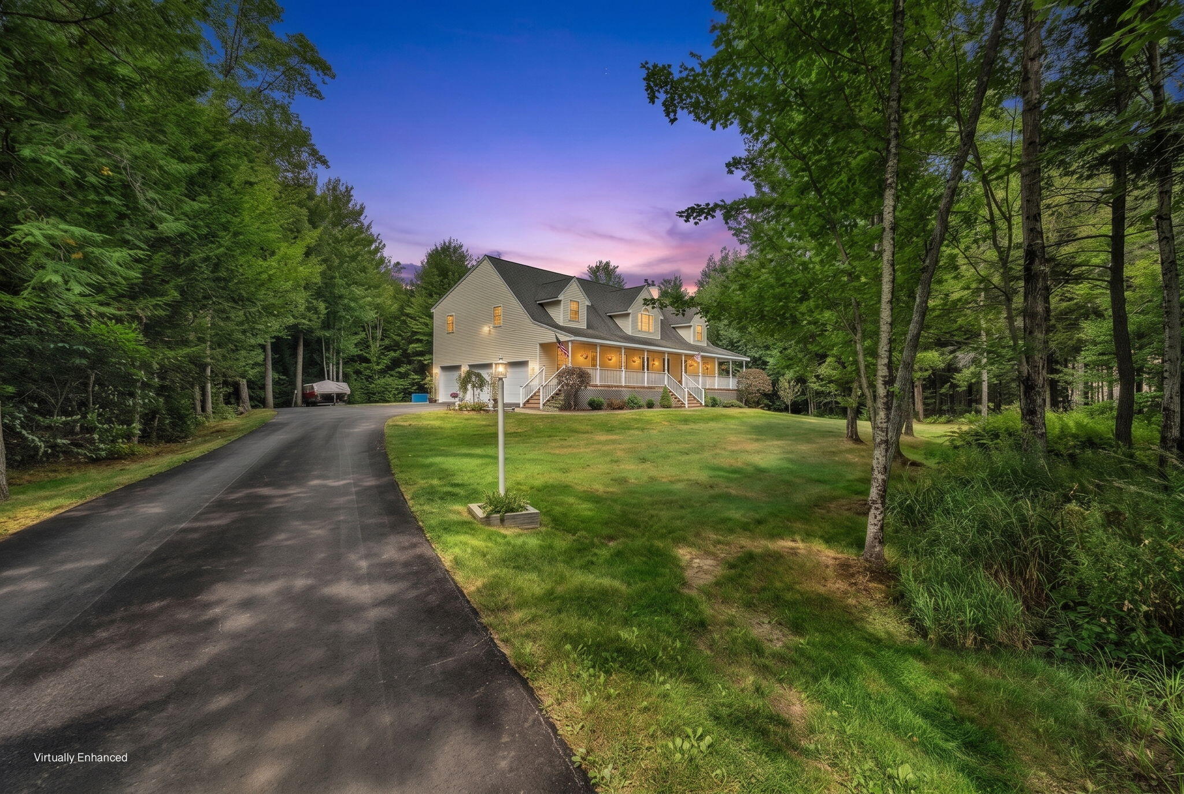
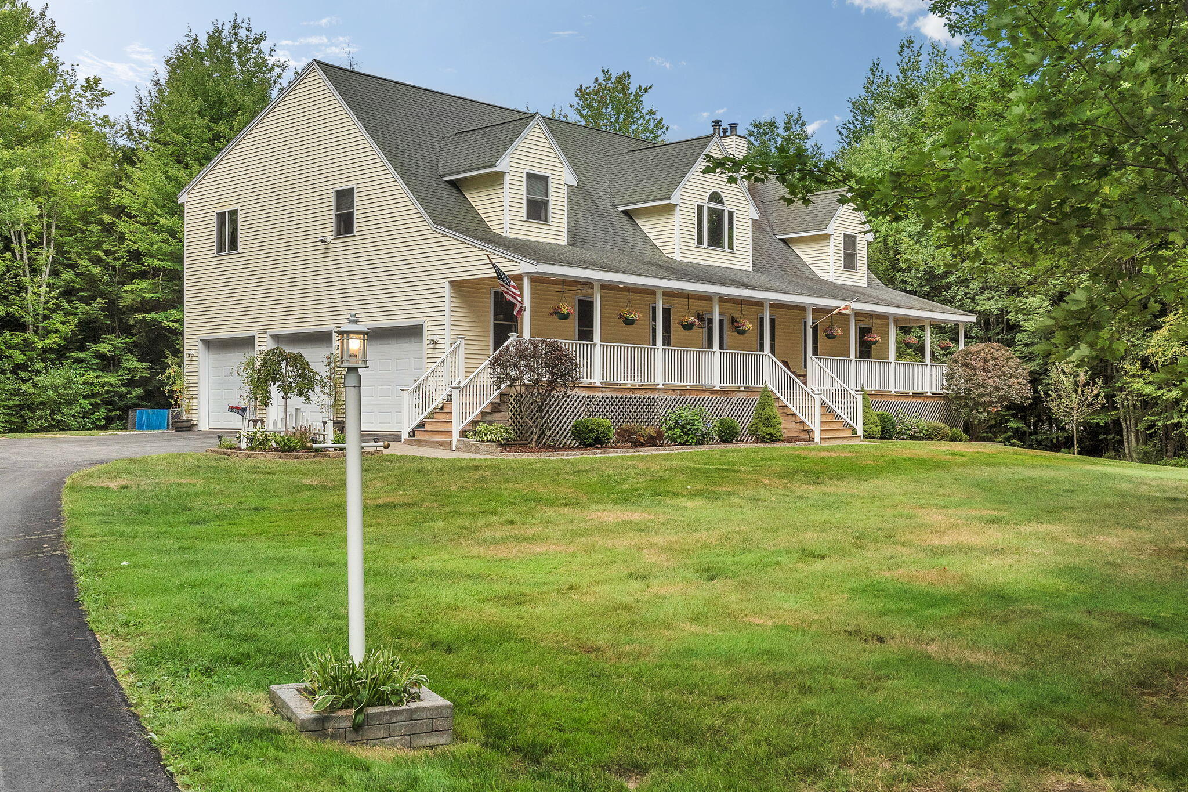
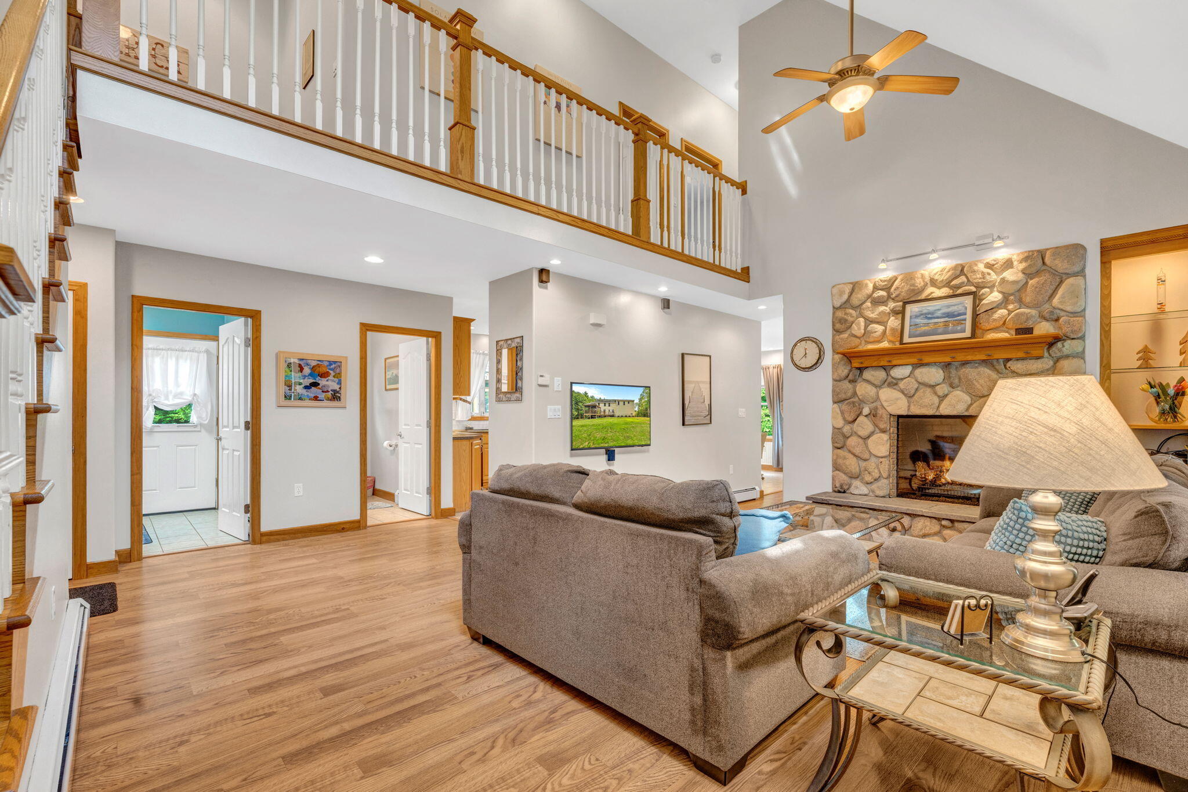
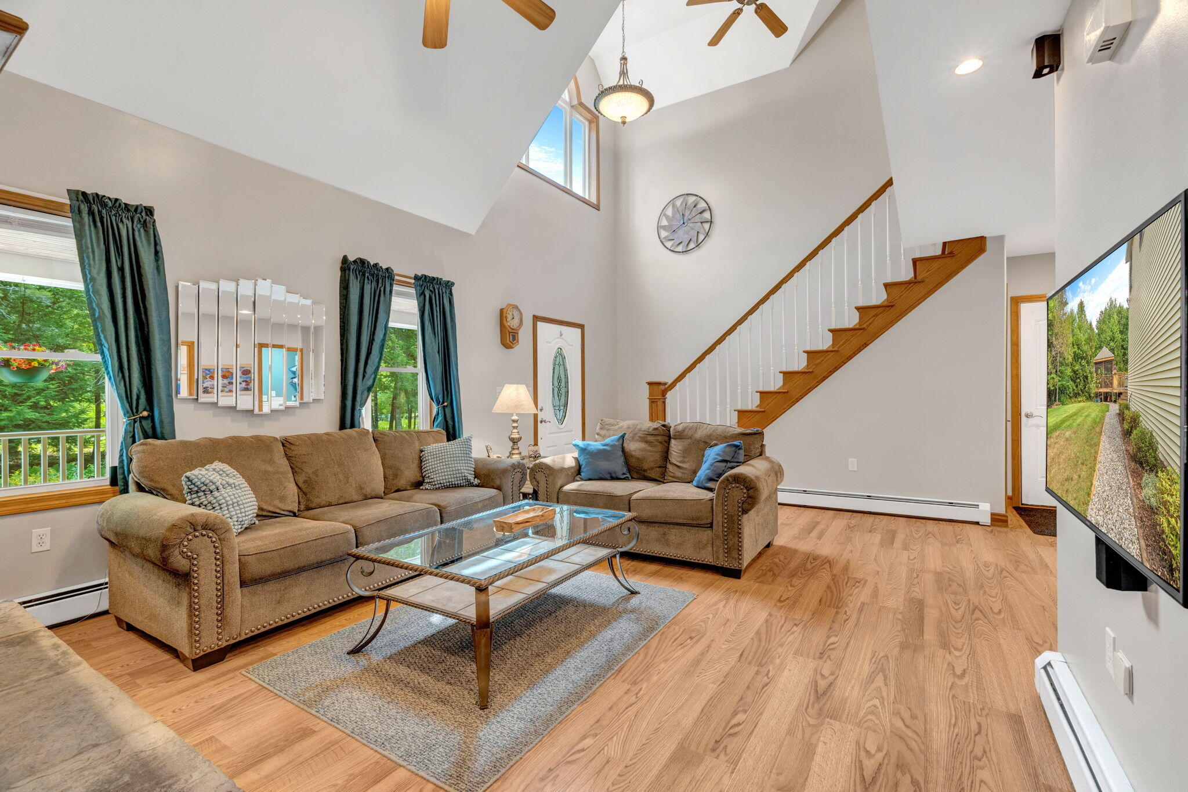
Welcome to this exceptional custom-built home in New Gloucester, where thoughtful upgrades and quality craftsmanship meet functionality. Pulling in the driveway, an almost 500 sq ft farmer's porch and 3 oversized garage bays greet you. Inside, high ceilings run through all three bedrooms, and the primary suite is a retreat of its own, bigger than many apartments. The bathroom features a jet tub, and a tiled shower, and the walk in closet is massive. For many professionals who work from home, the on suite office will be a huge bonus. Tucked away from the rest of the home, you have both storage, and plenty of counter space to work. The kitchen is outfitted with over- and under-cabinet lighting, and the home has been largely converted to LED throughout for efficiency. Both a breakfast nook, and formal dining room leave you with plenty of space, for both entertaining, and weekday nights. For those with lifted trucks, big suvs, or just lots of toys, you will appreciate the 11'-6" ceilings and 9' x 8' doors in the attached garage. No shoveling snow off your vehicle, just open the door and drive out. Out back, unwind in the fully screened (including the floor) tiki hut, complete with a ceiling fan and lighting. Enjoy the private back yard with friends, or just have your morning coffee in peace. This is a home built with intention, offering the space, storage, and infrastructure people are looking for. Estimated square footage includes a room in the basement, and semi finished storage/room next to the office. If you are ready for a home that matches your lifestyle, schedule your showing today!

Save
Ask
Tour
Hide
Share
Listing Snapshot
Price 
$699,000
Days On Site 
3 Days
Bedrooms 
3
Inside Area (SqFt) 
2,817 sqft
Total Baths 
3
Full Baths 
2
Partial Baths 
1
Lot Size 
2.02 Acres
Year Built 
2005
MLS® Number 
1678985
Status 
Active
Property Tax 
$5,454
HOA/Condo/Coop Fees 
N/A
Sq Ft Source 
Other
Days online/new listing status provided by Showcase IDX.
Friends & Family
Recent Activity
4 days agoListing first seen on site
4 days agoListing updated with changes from the MLS®
Price history, status history, and update history provided by Showcase IDX.
General Features
Acres 
2.02
Garage 
Yes
Garage Spaces 
3
Land Lease 
No
Parking 
PavedOff Street
Property Sub Type 
Single Family Residence
Sewer 
Septic Tank
SqFt Above 
2558
SqFt Below 
259
SqFt Total 
2817
Style 
Cape Cod
Utilities 
Propane
Water Source 
PrivateWell
Zoning 
RR
Interior Features
Appliances 
DishwasherDryerMicrowaveElectric RangeRefrigeratorTrash CompactorWasher
Basement 
Interior EntryWalk-Out AccessDaylightFull
Electric 
Circuit Breakers
Fireplace 
Yes
Fireplaces 
1
Flooring 
CarpetConcreteLaminateTile
Furnished 
Unfurnished
Heating 
OilPropaneBaseboardPellet Stove
Interior 
Walk-In Closet(s)Storage
Laundry Features 
Main Level
Bedroom 1 
Level - Second
Bedroom 2 
Level - Second
Bedroom 3 
Level - Second
Bonus Room 
Level - Basement
Dining Room 
Level - First
Family Room 
Level - Basement
Kitchen 
Level - First
Laundry 
Level - First
Living Room 
Level - First
Office 
Level - Second
Save
Ask
Tour
Hide
Share
Exterior Features
Construction Details 
Vinyl SidingFrame
Lot Features 
Level
Other Structures 
Outbuilding
Patio And Porch 
ScreenedPorchDeck
Roof 
Shingle
Windows/Doors 
Storm Door(s)
Community Features
Accessibility Features 
Accessible Doors
Association Amenities 
Storage
HOA Fee Frequency 
Annually
School District 
RSU 15/MSAD 15
Schools
School District
RSU 15/MSAD 15
Elementary School
Unknown
Middle School
Unknown
High School
Unknown
Listing courtesy of Keller Williams Realty


Listing data is derived in whole or in part from the Maine IDX and is for consumers' personal, noncommercial use only. Dimensions are approximate and not guaranteed. All data should be independently verified. © 2026 Maine Real Estate Information System, Inc. All Rights Reserved.
Last checked 2026-09-06 08:13 PM UTC

Neighborhood & Commute
Source: Walkscore
Disclosure: Community information and market data powered by Constellation Data Labs. Information is deemed reliable but not guaranteed.
Save
Ask
Tour
Hide
Share