
455 W Van Buren Cove Road RoadVan Buren, ME 04779
Mortgage Calculator
Monthly Payment (Est.)
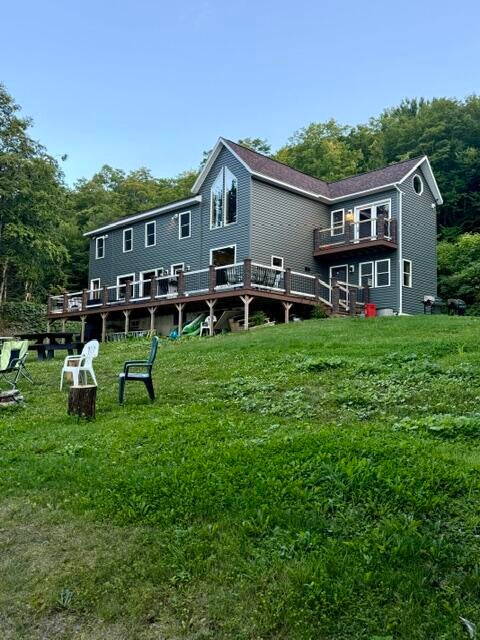
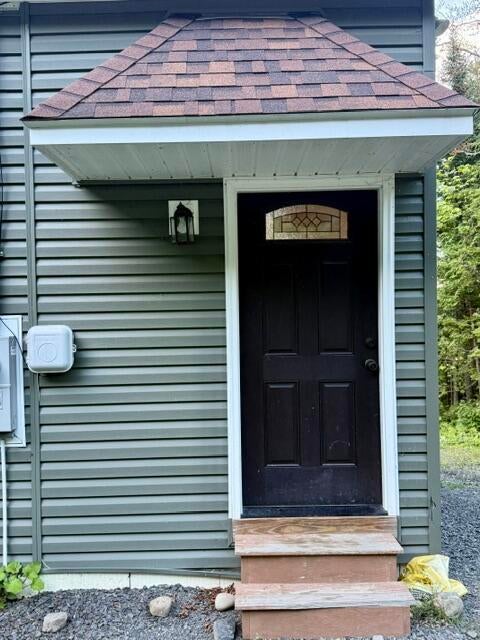
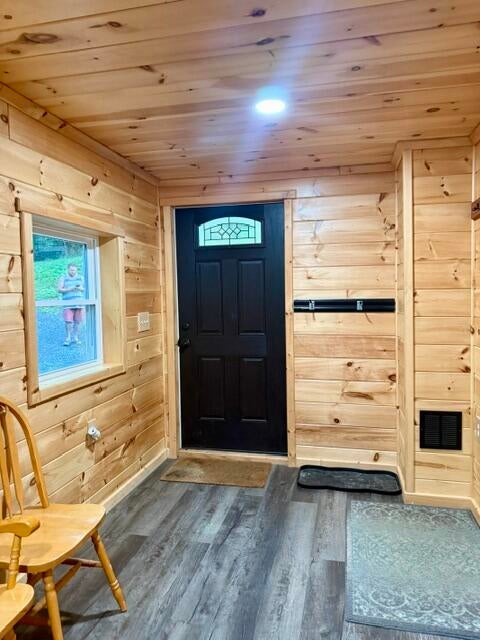
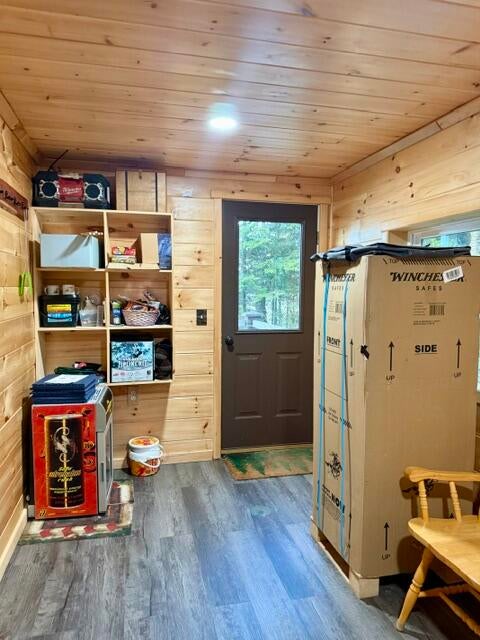
$3,189Built in 2021, this stunning home offers great appeal with its modern building and private location on a dead-end street, featuring 100 feet of lakefront frontage. The home includes 4+ bedrooms and one and a half baths. A spacious entry welcomes you as you step inside, providing ample room to drop your snow gear or lake toys. From the entry, you can access the back deck or enter the main part of the home. The sun-filled living room boasts a perfect view of the lake below and features a cozy pellet stove to warm those cool nights. The front of the house is lined with windows, allowing plenty of natural light. The main bathroom is equipped with a walk-in shower and laundry facilities. Just beyond the living room is the kitchen, which has a full wall of cabinets. There is extra space behind the kitchen stairs that could be used for additional seating or shelving units. Tucked away in the back corner is a room currently used as a bedroom, which has direct access to the deck. The staircase leading from the kitchen takes you to the master suite upstairs. Here, you will find a beautiful custom bookcase, a half bath for the master suite, and a room off the master suite that can be used as a private den or for any purpose you desire. This suite also features a private balcony that offers a perfect spot to stargaze at night. In the middle of the house, there is another set of stairs that leads to a loft currently used as a bedroom/den, along with two additional bedrooms on opposite sides. The home sits on a heated crawl space to keep the floors warm. It may be sold furnished, excluding the seller's personal and sentimental items. The property includes three lots: one directly adjacent to the home currently used for parking, and one across West Van Buren Cove Road that may be considered for future building or a garage. Come fish in the pristine waters of Long Lake and catch salmon, lake togue, and other species year-round. The property offers direct access to the recreational
| 7 days ago | Price changed to $699,000 | |
| 7 days ago | Listing updated with changes from the MLS® | |
| 3 weeks ago | Listing first seen on site |


Listing data is derived in whole or in part from the Maine IDX and is for consumers' personal, noncommercial use only. Dimensions are approximate and not guaranteed. All data should be independently verified. © 2026 Maine Real Estate Information System, Inc. All Rights Reserved.
Last checked 2026-09-20 01:41 PM UTC
Did you know? You can invite friends and family to your search. They can join your search, rate and discuss listings with you.