Price
Beds
Baths
Save Search

14 White Stone Lane, Owls Head, ME, 04854

Save
Ask
Tour
Hide
Share
$965,000
New Listing

14 White Stone Lane
Owls Head, ME 04854

Single Family Residence|Coming Soon
4
Beds
4
Total Baths
3
Full Baths
1
Partial Bath
3,973
SqFt
$243
/SqFt
2007
Built
County:
Knox
Days online/new listing status provided by Showcase IDX.
Listing courtesy of Camden Coast Real Estate info@camdencoast.com
Call Now: 207.532.6573
Is this the listing for you? We can help make it yours.
207.532.6573
14 White Stone Lane14 White Stone Lane14 White Stone Lane14 White Stone Lane
Save
Ask
Tour
Hide
Share

Mortgage Calculator

Monthly Payment (Est.)

$4,403
Calculator powered by Showcase IDX, a Constellation1 Company. Copyright ©2026 Information is deemed reliable but not guaranteed.

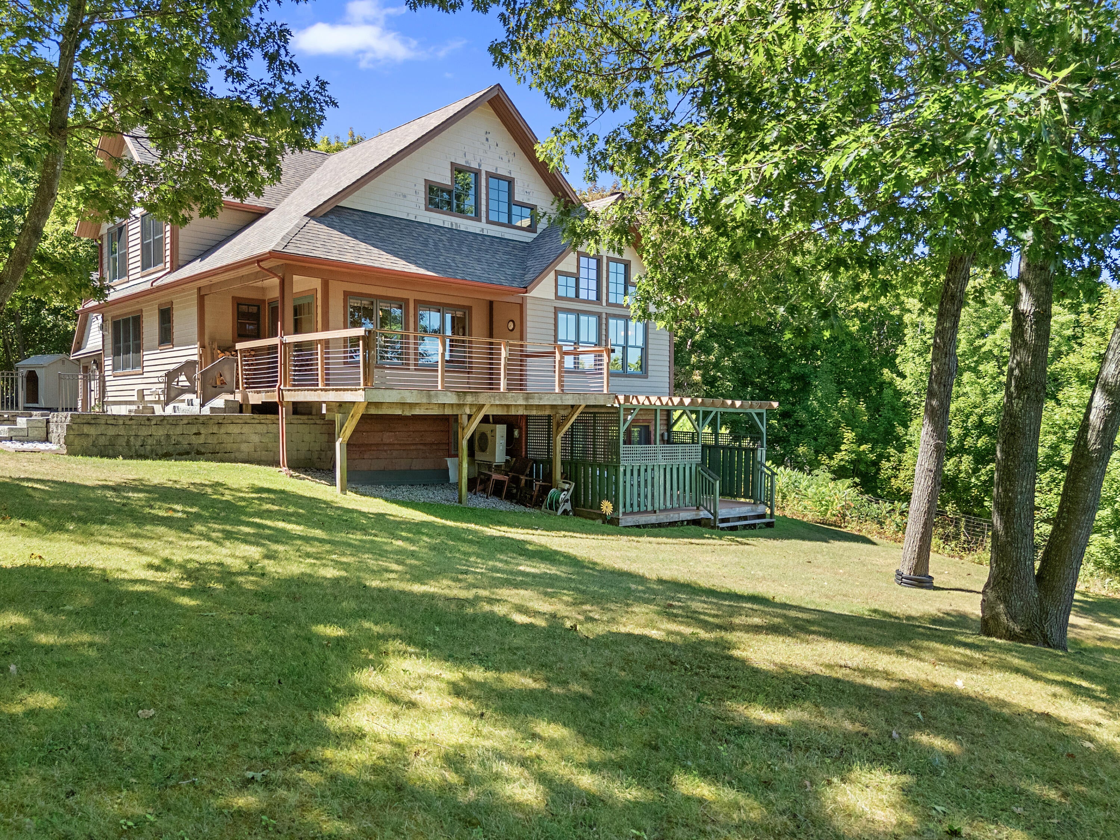
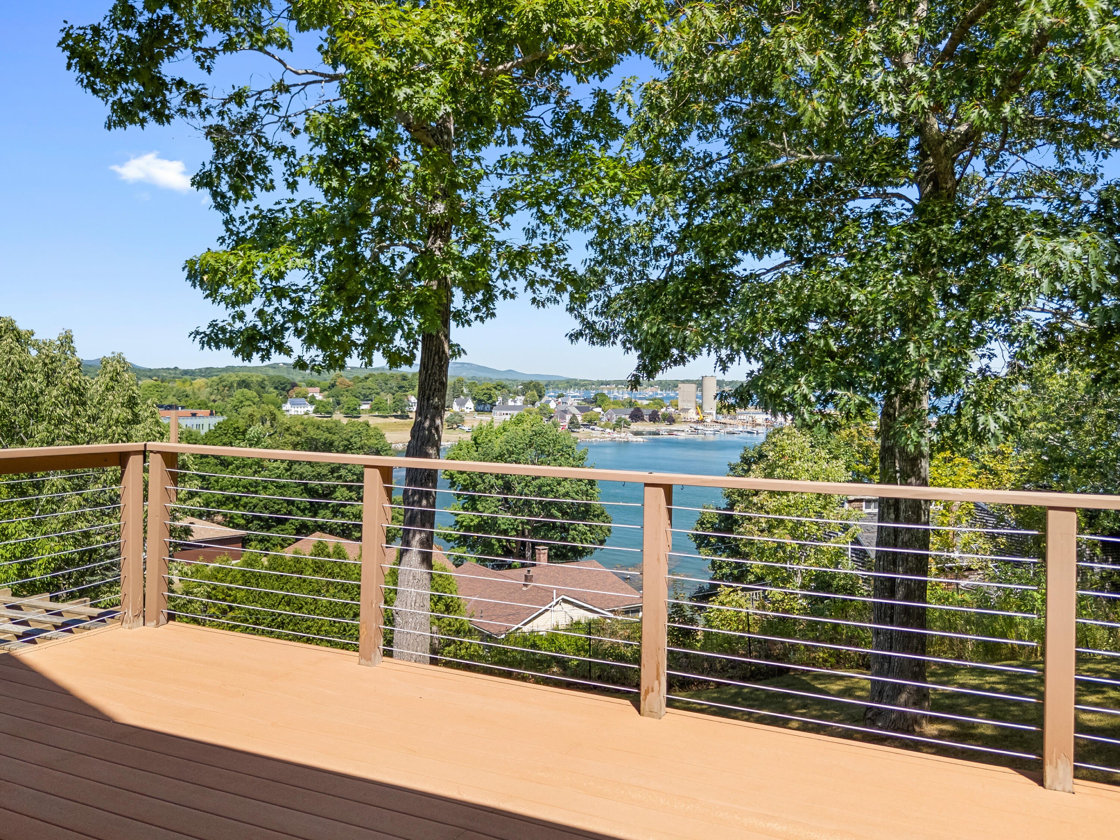
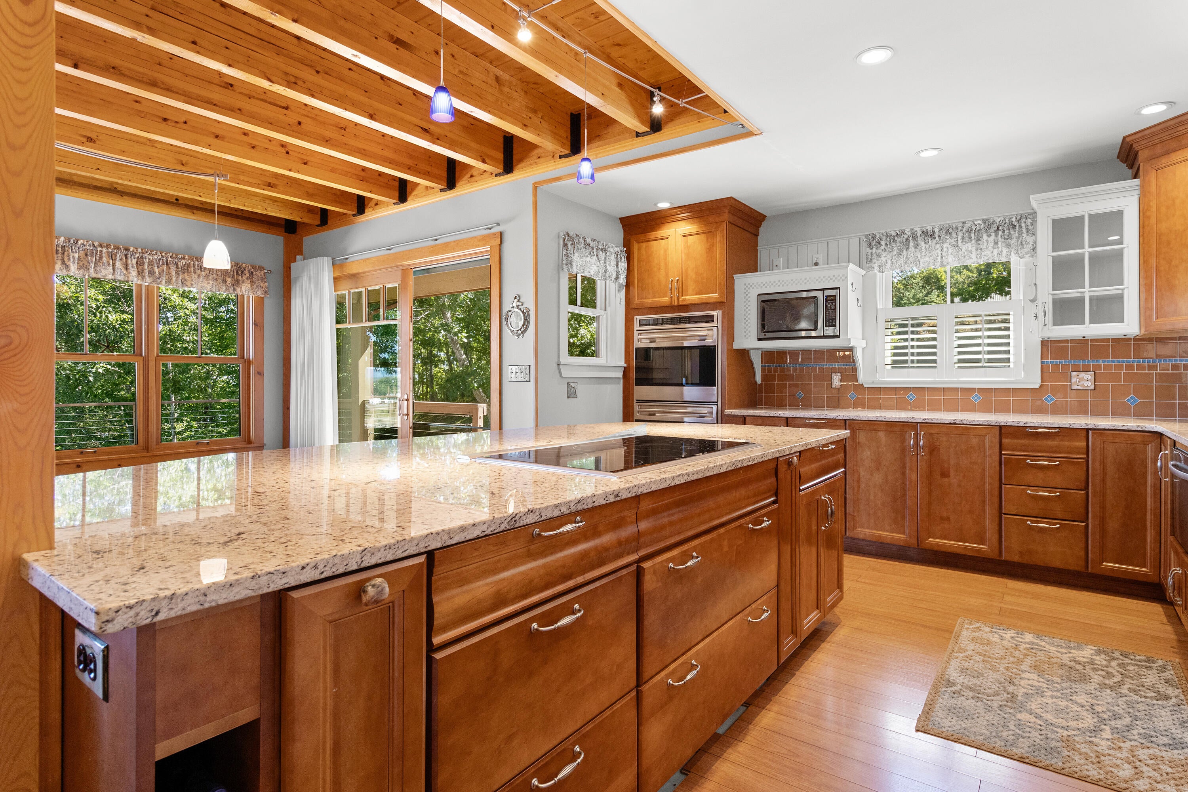
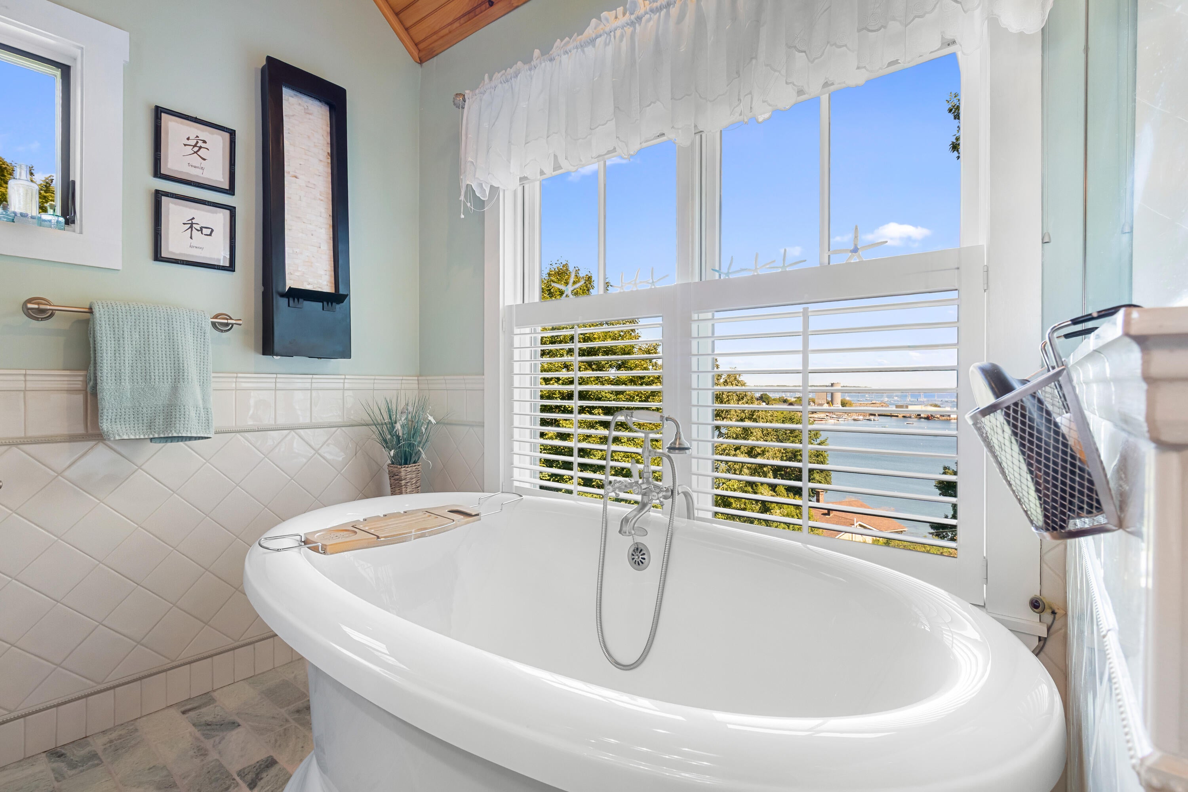
Bridging the ties between a small city and harbor life, 14 White Stone Lane welcomes you home to grand ceilings, one floor living and a newly remodeled, in-law apartment. This treasure is privately tucked away on 1.64 surveyed acres on quiet dead-end road. As you drive-in, you will have that "going to camp" feeling; and then ... you turn down the gracious driveway and realize this 3,973 sq. foot home built in 2007 is so much more. A sunny stone patio, covered decks with water views, a two car-garage and space for all your friends and family to visit comfortably. Additional conveniences of a completely fenced yard, public water and sewer just sweeten this offering. Live just five minutes from downtown Rockland, walking distance to Primo and enjoy a private path down to the waterfront town owned road of Cottage Avenue. The primary bedroom has space for your own private living room in front of the corner gas-fireplace, a large bathroom with soaking tub and large shower and walk-in closet. Entertain and take-in the views from the open concept kitchen, dining area and cathedral ceiling living room adorned by a working wood fireplace crisp up the cool autumn days and wintery nights. The in-law suite in the daylight basement is ample room for living quarters full-time or for entertaining guest in style. The separate suite has private deck shaded by a pergola. 14 White Stone Lane offers views of Snow Marine Harbor, Rockland's historic waterfront, and views of Down East to captivate your senses and soul. Showings begin September 11, 2026.

Save
Ask
Tour
Hide
Share
Listing Snapshot
Price 
$965,000
Days On Site 
0 Days
Bedrooms 
4
Inside Area (SqFt) 
3,973 sqft
Total Baths 
4
Full Baths 
3
Partial Baths 
1
Lot Size 
1.64 Acres
Year Built 
2007
MLS® Number 
1679559
Status 
Coming Soon
Property Tax 
$8,120
HOA/Condo/Coop Fees 
N/A
Sq Ft Source 
Public Records
Days online/new listing status provided by Showcase IDX.
Friends & Family
Recent Activity
10 hours agoListing first seen on site
10 hours agoListing updated with changes from the MLS®
Price history, status history, and update history provided by Showcase IDX.
General Features
Acres 
1.64
Garage 
Yes
Garage Spaces 
2
Land Lease 
No
Parking 
PavedOn SiteGarage Door OpenerDetachedStorage
Property Sub Type 
Single Family Residence
Sewer 
Public Sewer
SqFt Above 
2885
SqFt Below 
1088
SqFt Total 
3973
Style 
ContemporaryFarmhouse
Utilities 
Propane
Water Source 
Public
Zoning 
Residential
Interior Features
Appliances 
CooktopDishwasherDryerMicrowaveElectric RangeRefrigeratorWasher
Basement 
Interior EntryWalk-Out AccessDaylightFinishedFull
Cooling 
Heat Pump
Electric 
Circuit BreakersUnderground
Fireplace 
Yes
Fireplaces 
3
Flooring 
CarpetTileWoodHardwood
Heating 
ElectricBaseboardHeat PumpHot WaterZonedRadiant
Interior 
In-Law FloorplanWalk-In Closet(s)Master DownstairsStorage
Laundry Features 
Main Level
Window Features 
Double Pane Windows
Bedroom 2 
Level - Second
Bedroom 3 
Level - Second
Bedroom 4 
Level - BasementFeatures - Walk-In Closet(s)
Great Room 
Level - FirstFeatures - Cathedral Ceiling(s)
Kitchen 
Level - Basement
Laundry 
Level - First
Living Room 
Level - First
Primary Bedroom 
Level - FirstFeatures - Soaking Tub, Vaulted Ceiling(s), Walk-In Closet(s)
Save
Ask
Tour
Hide
Share
Exterior Features
Construction Details 
Vinyl SidingWood SidingFrame
Fencing 
Fenced
Lot Features 
Open LotRolling Slope
Other Structures 
OutbuildingShed(s)
Patio And Porch 
DeckPatio
Road Frontage 
Private Road
Roof 
CompositionShingle
View 
ScenicWater
Waterfront Features 
Ocean Front
Waterview 
ScenicWater
Windows/Doors 
Double Pane Windows
Community Features
Association Amenities 
Storage
Roads 
Gravel
School District 
RSU 13
Schools
School District
RSU 13
Elementary School
Unknown
Middle School
Unknown
High School
Unknown
Listing courtesy of Camden Coast Real Estate info@camdencoast.com


Listing data is derived in whole or in part from the Maine IDX and is for consumers' personal, noncommercial use only. Dimensions are approximate and not guaranteed. All data should be independently verified. © 2026 Maine Real Estate Information System, Inc. All Rights Reserved.
Last checked 2026-09-08 01:06 AM UTC

Neighborhood & Commute
Source: Walkscore
Disclosure: Community information and market data powered by Constellation Data Labs. Information is deemed reliable but not guaranteed.
Save
Ask
Tour
Hide
Share