Price
Beds
Baths
Save Search

86 Green Street, Bath, ME, 04530

Save
Ask
Tour
Hide
Share
$440,000
New Listing

86 Green Street
Bath, ME 04530

For Sale|Single Family Residence|Active
5
Beds
2
Total Baths
2
Full Baths
2,026
SqFt
$217
/SqFt
1880
Built
County:
Sagadahoc
Days online/new listing status provided by Showcase IDX.
Listing courtesy of Vitalius Real Estate Group
Call Now: 207.532.6573
Is this the listing for you? We can help make it yours.
207.532.6573
86 Green Street86 Green Street86 Green Street86 Green Street
Save
Ask
Tour
Hide
Share

Mortgage Calculator

Monthly Payment (Est.)

$2,007
Calculator powered by Showcase IDX, a Constellation1 Company. Copyright ©2026 Information is deemed reliable but not guaranteed.

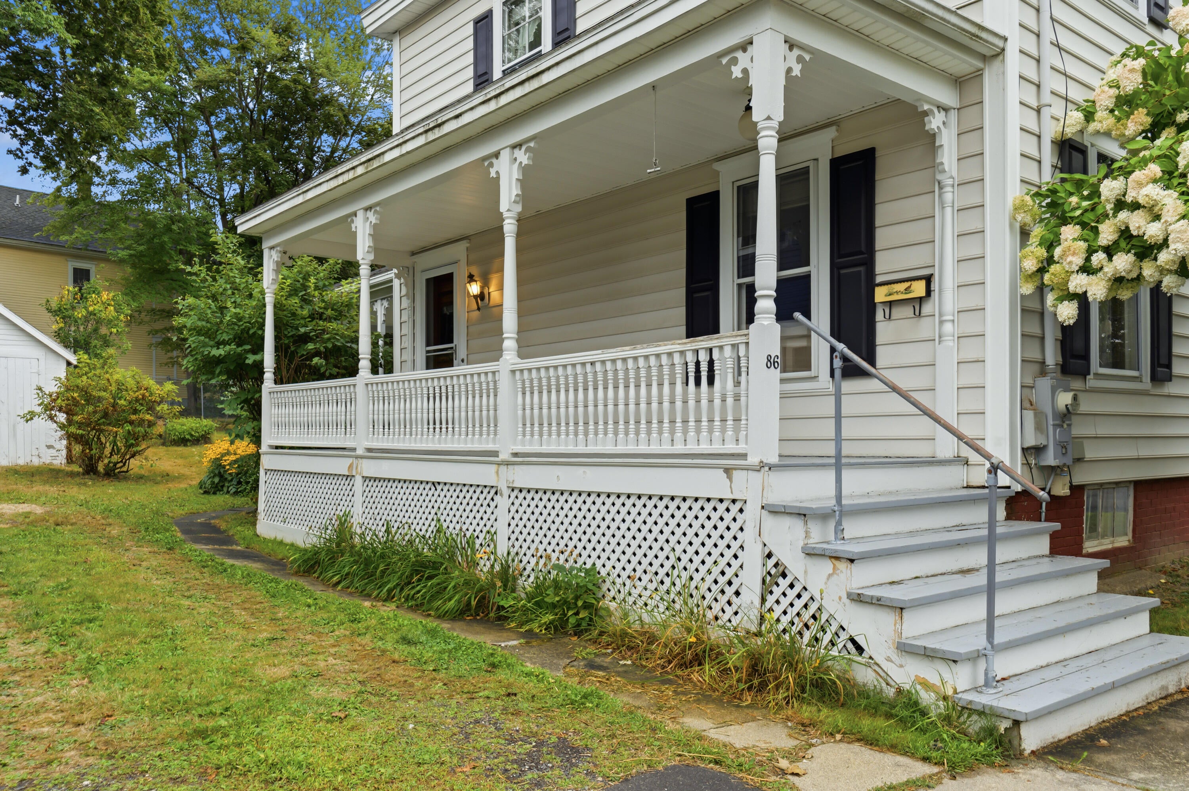
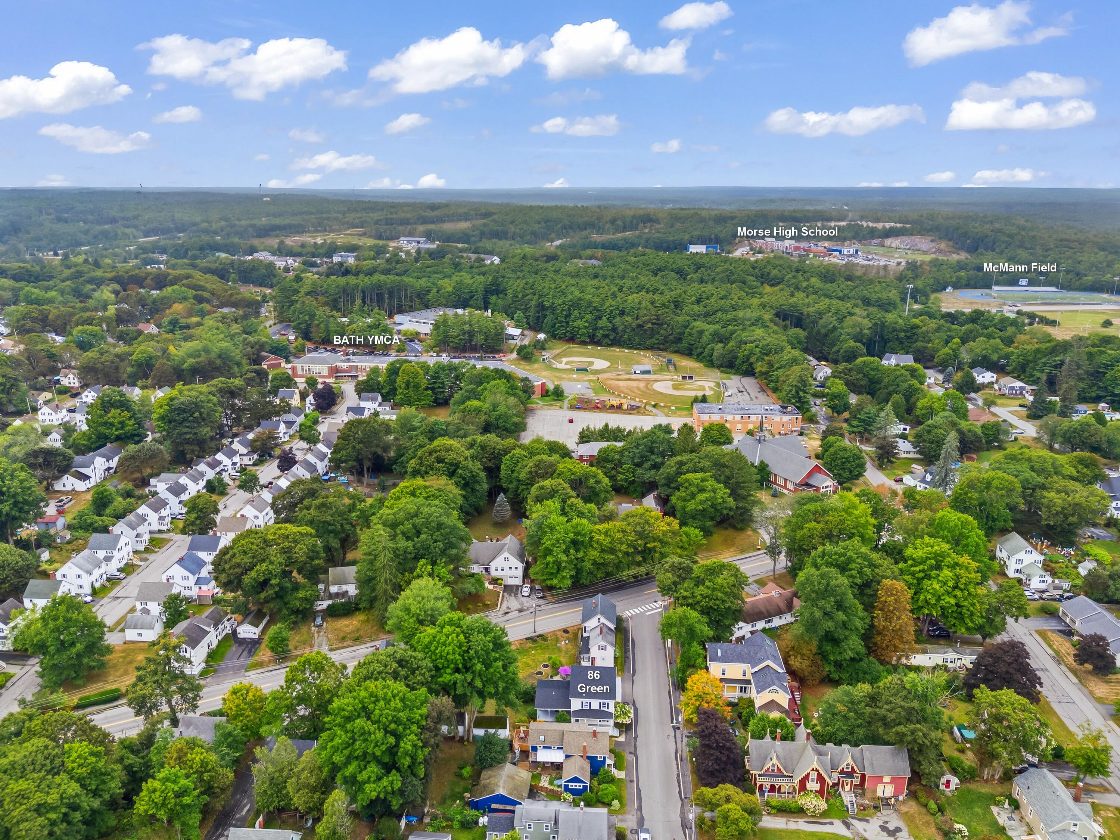
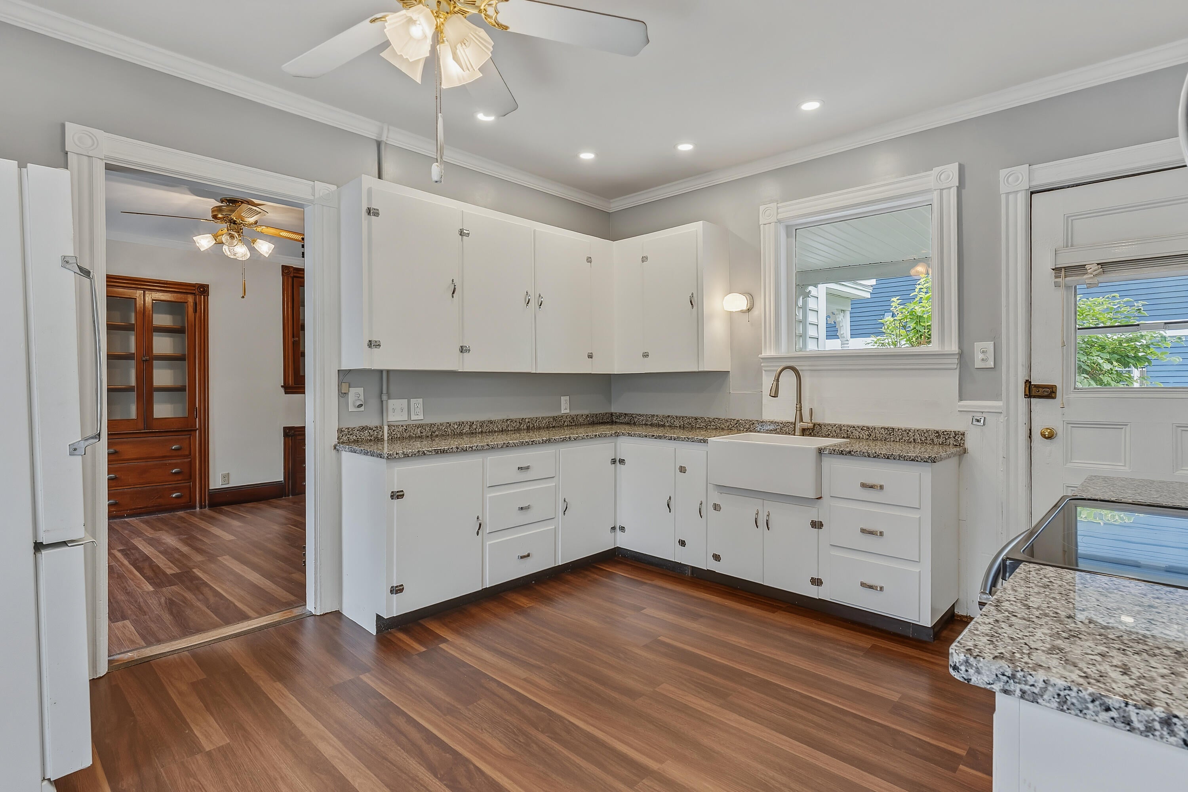
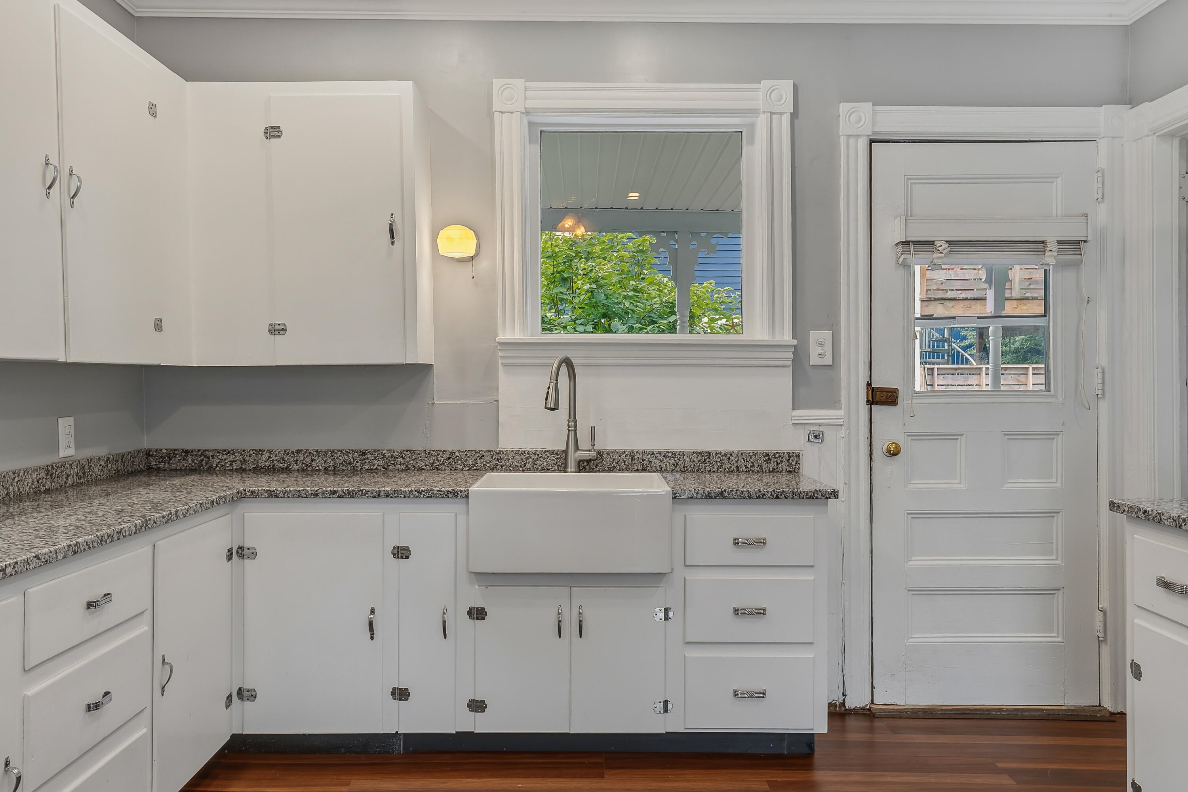
Green Street. A sought after area in Bath... Come see this 3 story house with many original features. Located in a quiet area within walking distance to shops, library and waterfront parks. Also located near the Y, Rec Center, and multiple ball fields. This home has an updated kitchen and newer first floor bathroom. Beautiful wood trims and floors throughout three heated floors of living. The main part of the house offers entry hall, double parlor and dining room, along with the kitchen, laundry/pantry and bathroom. The second floor has three bedrooms and a full bathroom. The third floor offers two more heated bedrooms. There's a large yard and a few sheds for storage or play space! Don't miss this opportunity to build equity in a great community!

Save
Ask
Tour
Hide
Share
Listing Snapshot
Price 
$440,000
Days On Site 
0 Days
Bedrooms 
5
Inside Area (SqFt) 
2,026 sqft
Total Baths 
2
Full Baths 
2
Partial Baths 
N/A
Lot Size 
0.15 Acres
Year Built 
1880
MLS® Number 
1679568
Status 
Active
Property Tax 
$4,186
HOA/Condo/Coop Fees 
N/A
Sq Ft Source 
N/A
Days online/new listing status provided by Showcase IDX.
Friends & Family
Recent Activity
8 hours agoListing first seen on site
8 hours agoListing updated with changes from the MLS®
Price history, status history, and update history provided by Showcase IDX.
General Features
Acres 
0.15
Foundation 
BlockBrick/Mortar
Land Lease 
No
Parking 
GravelOn Site
Property Sub Type 
Single Family Residence
Sewer 
Public Sewer
SqFt Above 
2026
SqFt Total 
2026
Style 
Greek Revival
Utilities 
Natural Gas Not Available
Water Source 
Public
Zoning 
R1
Interior Features
Appliances 
DryerMicrowaveElectric RangeRefrigeratorWasher
Basement 
Interior EntryWalk-Out AccessFullUnfinished
Electric 
Circuit Breakers
Flooring 
LaminateVinylWood
Heating 
OilBaseboardRadiant
Laundry Features 
Main Level
Bedroom 2 
Dimensions - 13.5x11.7Level - Second
Bedroom 3 
Dimensions - 9.5x13.0Level - Second
Bedroom 4 
Dimensions - 11.7x11.7Level - Third
Bedroom 5 
Dimensions - 10.11x15.9Level - Third
Dining Room 
Dimensions - 13.1x13.5Level - First
Kitchen 
Dimensions - 11.3x13.5Level - FirstFeatures - Pantry
Laundry 
Dimensions - 6.0x10.4Level - First
Living Room 
Dimensions - 12.9x15.4Level - First
Other Room 
Dimensions - 13.7x11.4Level - First
Primary Bedroom 
Dimensions - 11.1x13.5Level - Second
Save
Ask
Tour
Hide
Share
Exterior Features
Construction Details 
Vinyl SidingFrame
Fencing 
Fenced
Lot Features 
LevelOpen Lot
Other Structures 
Shed(s)
Patio And Porch 
Porch
Roof 
Shingle
Windows/Doors 
Storm Door(s)
Community Features
School District 
RSU 01 - LKRSU
Schools
School District
RSU 01 - LKRSU
Elementary School
Unknown
Middle School
Unknown
High School
Unknown
Listing courtesy of Vitalius Real Estate Group


Listing data is derived in whole or in part from the Maine IDX and is for consumers' personal, noncommercial use only. Dimensions are approximate and not guaranteed. All data should be independently verified. © 2026 Maine Real Estate Information System, Inc. All Rights Reserved.
Last checked 2026-09-08 12:28 AM UTC

Neighborhood & Commute
Source: Walkscore
Disclosure: Community information and market data powered by Constellation Data Labs. Information is deemed reliable but not guaranteed.
Save
Ask
Tour
Hide
Share