Price
Beds
Baths
Save Search

7 Brookside Terrace, Veazie, ME, 04401

Save
Ask
Tour
Hide
Share
$428,000
New Listing

7 Brookside Terrace
Veazie, ME 04401

For Sale|Single Family Residence|Active
2
Beds
3
Total Baths
2
Full Baths
1
Partial Bath
1,884
SqFt
$227
/SqFt
1970
Built
County:
Penobscot
Days online/new listing status provided by Showcase IDX.
Listing courtesy of ERA Dawson-Bradford Co.
Call Now: 207.532.6573
Is this the listing for you? We can help make it yours.
207.532.6573
7 Brookside Terrace7 Brookside Terrace7 Brookside Terrace7 Brookside Terrace
Save
Ask
Tour
Hide
Share

Mortgage Calculator

Monthly Payment (Est.)

$1,953
Calculator powered by Showcase IDX, a Constellation1 Company. Copyright ©2026 Information is deemed reliable but not guaranteed.

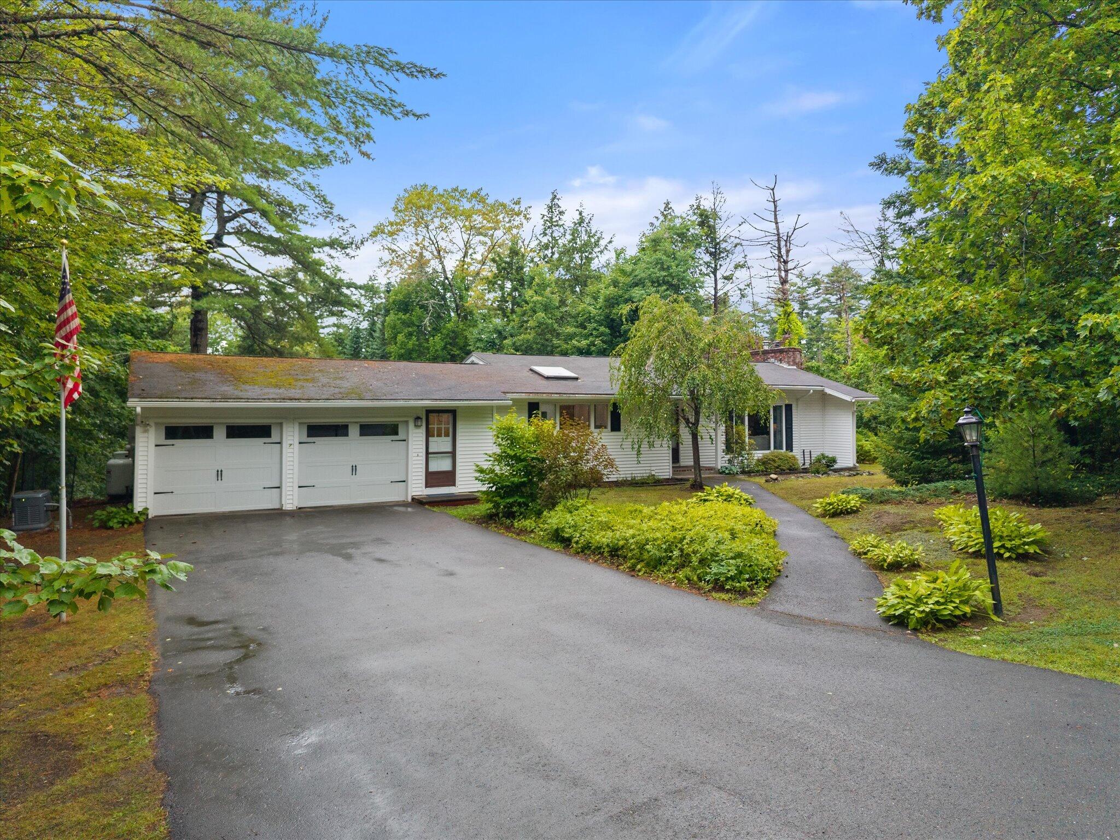
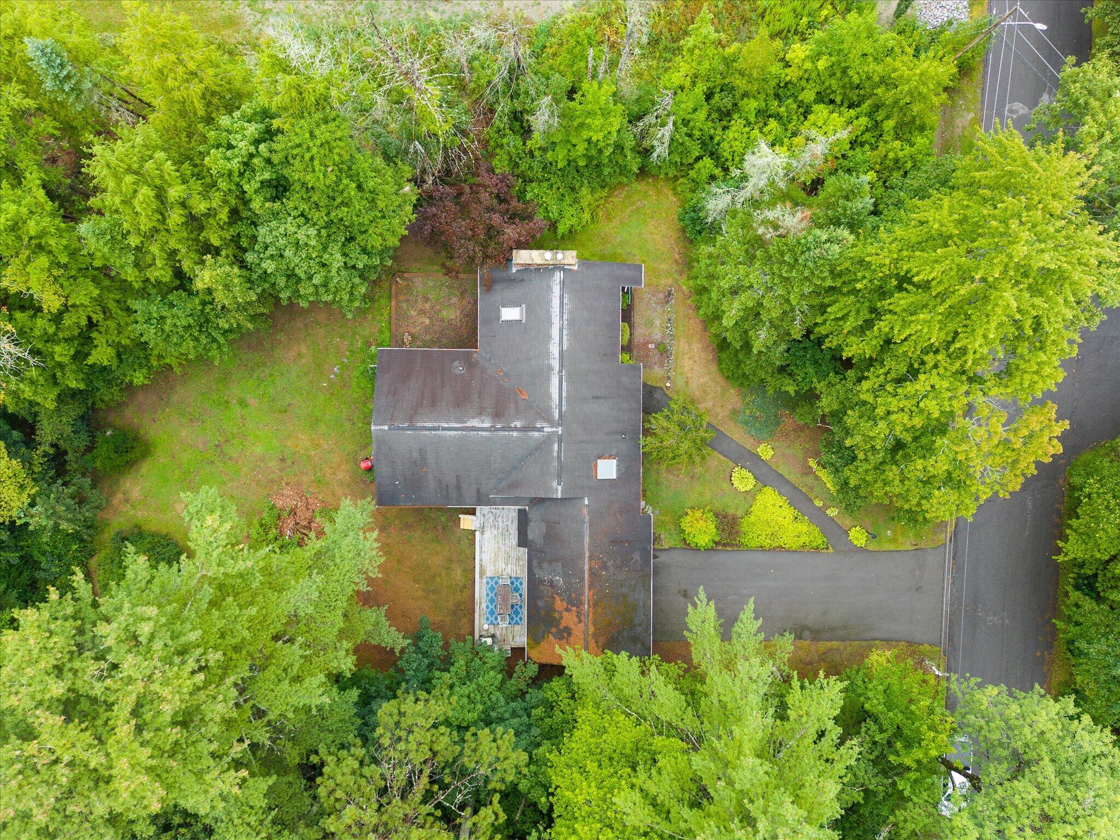
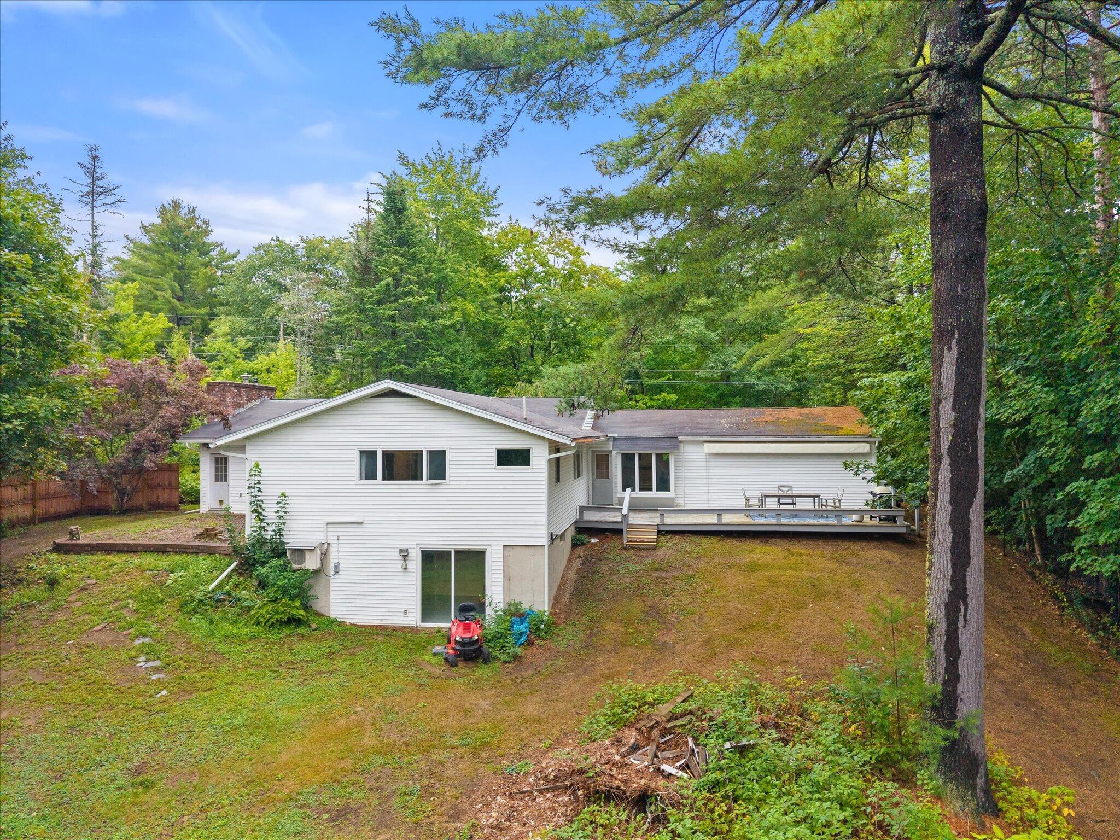
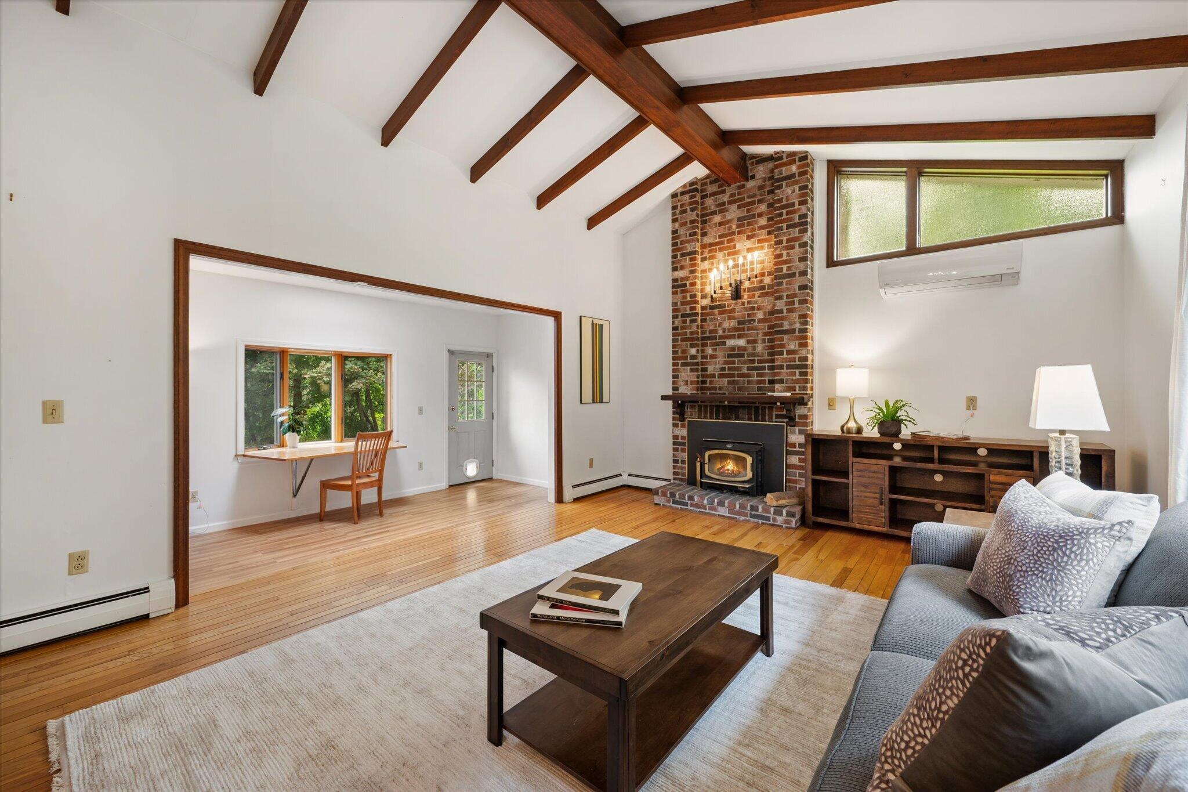
Welcome home to this beautifully maintained mid-century ranch, offering timeless character and thoughtful updates throughout. Gleaming hardwood floors and dramatic vaulted ceilings create a warm, light-filled living space with genuine architectural charm you won't find in newer construction. This home lives easy with three fully renovated bathrooms, including a stunning primary suite bath featuring a zero-entry shower for effortless, accessible living. The primary bedroom itself is a true retreat, complete with private patio doors opening to the side yard. The kitchen has been refreshed with brand new cabinetry, and comfort is covered year-round with two efficient heat pumps providing both heating and cooling. Step outside to your deck, perfect for morning coffee or evening relaxing, overlooking a fenced backyard that gives way to peaceful woods beyond. The large, private lot offers plenty of room to garden, play, or simply enjoy the quiet — and with a low-traffic neighborhood setting, it's a peaceful spot to call home. Downstairs, the walk-out basement is a blank canvas full of potential — envision a future studio, home office, den, or additional bedroom, with the walk-out access making the space bright and full of possibility. An attached two-car garage adds everyday convenience, and the location can't be beat: enjoy small-town tranquility with an easy commute to both Bangor and Orono, putting shopping, dining, healthcare, and university life within easy reach. Built in generator is in place for ease of mind

Save
Ask
Tour
Hide
Share
Listing Snapshot
Price 
$428,000
Days On Site 
0 Days
Bedrooms 
2
Inside Area (SqFt) 
1,884 sqft
Total Baths 
3
Full Baths 
2
Partial Baths 
1
Lot Size 
1.01 Acres
Year Built 
1970
MLS® Number 
1679571
Status 
Active
Property Tax 
$5,412
HOA/Condo/Coop Fees 
N/A
Sq Ft Source 
N/A
Days online/new listing status provided by Showcase IDX.
Friends & Family
Recent Activity
7 hours agoListing first seen on site
8 hours agoListing updated with changes from the MLS®
Price history, status history, and update history provided by Showcase IDX.
General Features
Acres 
1.01
Attached Garage 
Yes
Garage 
Yes
Garage Spaces 
2
Home Warranty 
Yes
Land Lease 
No
Parking 
PavedGarage Door OpenerInside EntranceAttached
Property Sub Type 
Single Family Residence
Sewer 
Private Sewer
SqFt Above 
1634
SqFt Below 
250
SqFt Total 
1884
Style 
ContemporaryRanch
Utilities 
Cable AvailablePropane
Water Source 
Public
Zoning 
res
Interior Features
Appliances 
DishwasherDryerMicrowaveGas RangeRefrigeratorWasherENERGY STAR Qualified Appliances
Basement 
Interior EntryWalk-Out AccessDaylightFinishedUnfinished
Cooling 
Heat Pump
Electric 
Circuit Breakers
Fireplace 
Yes
Fireplaces 
1
Flooring 
TileWood
Heating 
ElectricOilBaseboardHeat PumpHot WaterZoned
Interior 
Master DownstairsStorage
Laundry Features 
Main Level
Spa 
Yes
Window Features 
Double Pane Windows
Bedroom 2 
Dimensions - 12.4x11.0Level - First
Dining Room 
Dimensions - 15.0x10.5Level - First
Family Room 
Dimensions - 22.0x11.4Level - Basement
Kitchen 
Dimensions - 10.19x23.0Level - FirstFeatures - Vaulted Ceiling(s)
Library 
Dimensions - 17.1x7.8Level - First
Living Room 
Dimensions - 18.0x14.0Level - FirstFeatures - Vaulted Ceiling(s)
Mud Room 
Dimensions - 5.5x13.0Level - First
Office 
Dimensions - 10.5x11.8Level - First
Primary Bedroom 
Dimensions - 20.0x11.5Level - First
Save
Ask
Tour
Hide
Share
Exterior Features
Construction Details 
Vinyl SidingFrame
Fencing 
Fenced
Lot Features 
Near Golf CourseSubdividedOpen LotRolling SlopeLandscapedWoodedNear Public Transit
Patio And Porch 
DeckPatio
Roof 
Shingle
Spa 
Yes
View 
Trees/Woods
Waterview 
Trees/Woods
Windows/Doors 
Double Pane Windows
Community Features
Association Amenities 
Storage
Roads 
Paved
Listing courtesy of ERA Dawson-Bradford Co.


Listing data is derived in whole or in part from the Maine IDX and is for consumers' personal, noncommercial use only. Dimensions are approximate and not guaranteed. All data should be independently verified. © 2026 Maine Real Estate Information System, Inc. All Rights Reserved.
Last checked 2026-09-08 01:06 AM UTC

Neighborhood & Commute
Source: Walkscore
Disclosure: Community information and market data powered by Constellation Data Labs. Information is deemed reliable but not guaranteed.
Save
Ask
Tour
Hide
Share