Price
Beds
Baths
Save Search

48 Main Road, Charleston, ME, 04422

Save
Ask
Tour
Hide
Share
$299,900
New Listing

48 Main Road
Charleston, ME 04422

For Sale|Single Family Residence|Active
4
Beds
2
Total Baths
2
Full Baths
2,700
SqFt
$111
/SqFt
1820
Built
County:
Penobscot
Days online/new listing status provided by Showcase IDX.
Listing courtesy of NextHome Experience
Call Now: 207.532.6573
Is this the listing for you? We can help make it yours.
207.532.6573
48 Main Road48 Main Road48 Main Road48 Main Road
Save
Ask
Tour
Hide
Share

Mortgage Calculator

Monthly Payment (Est.)

$1,368
Calculator powered by Showcase IDX, a Constellation1 Company. Copyright ©2026 Information is deemed reliable but not guaranteed.

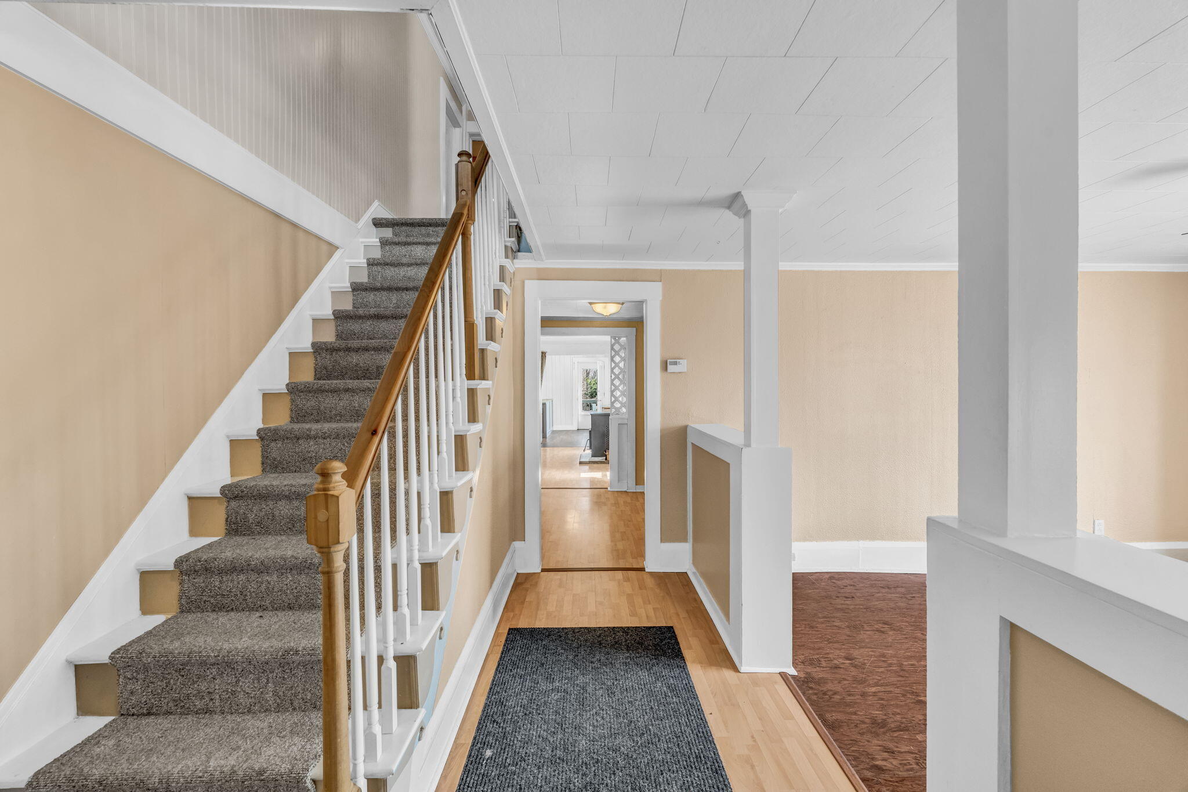
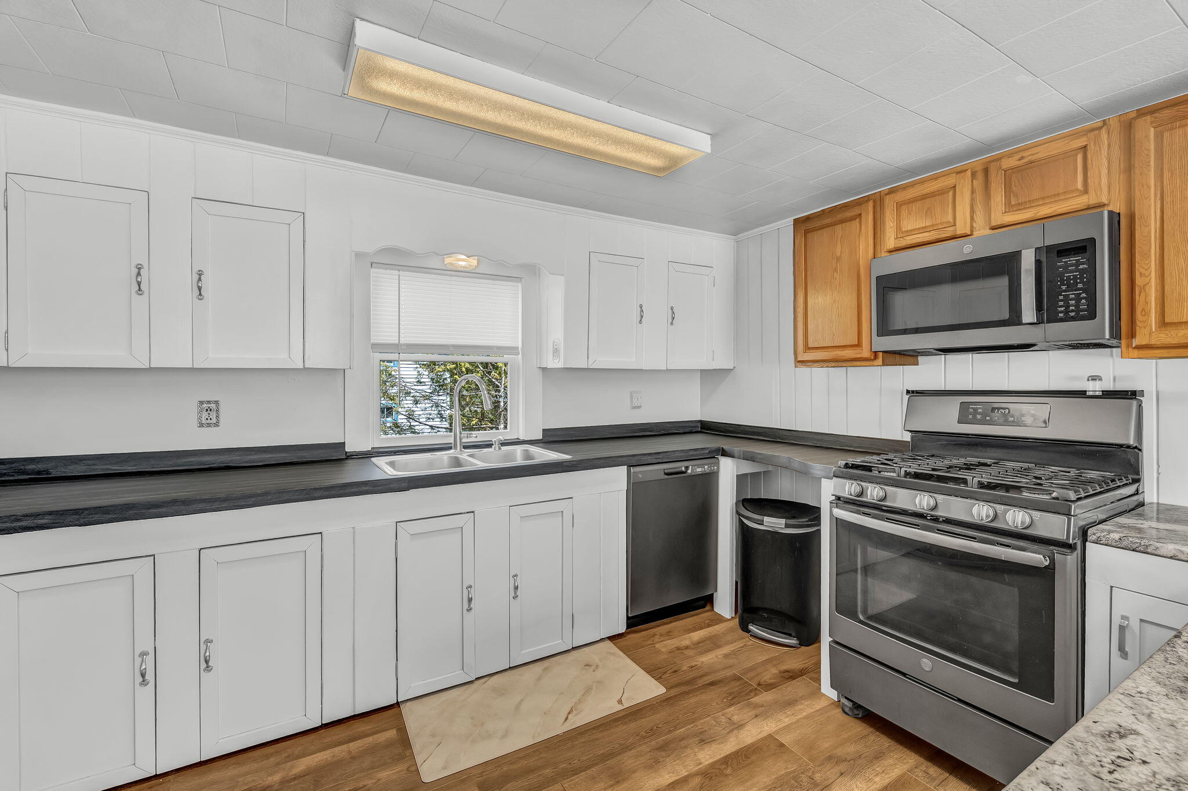
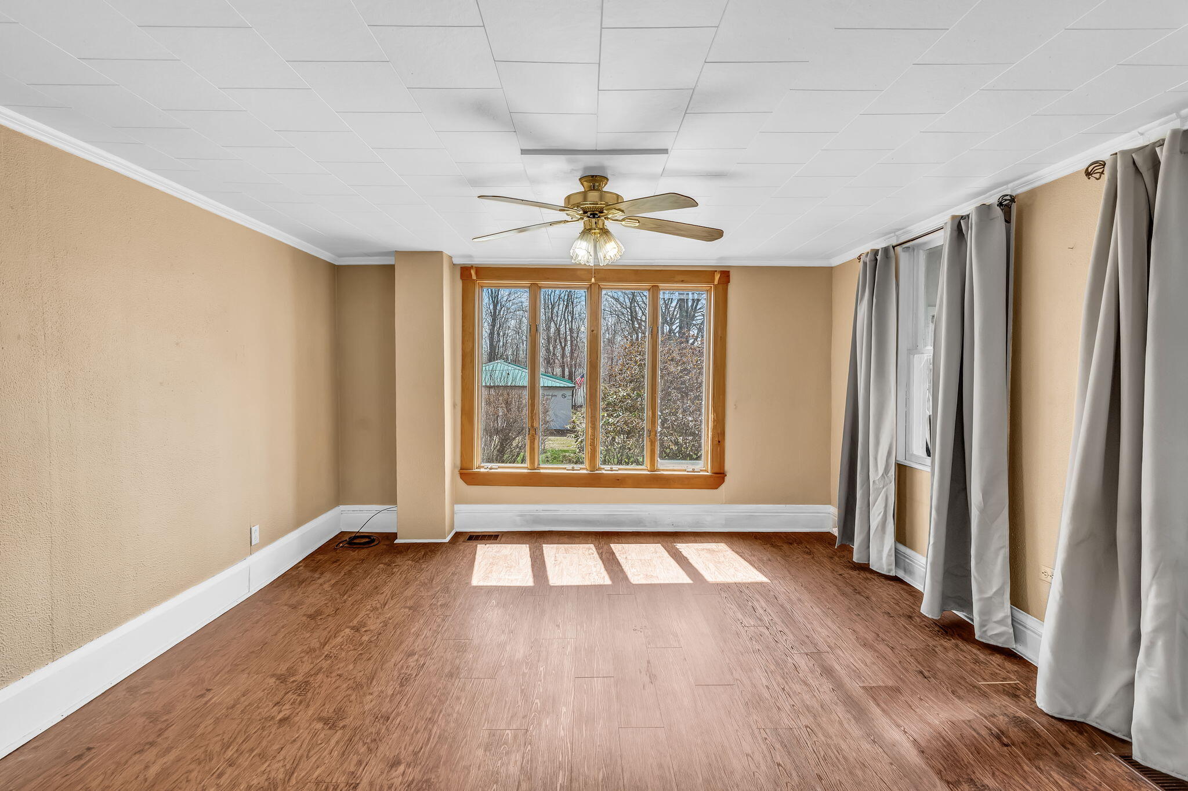
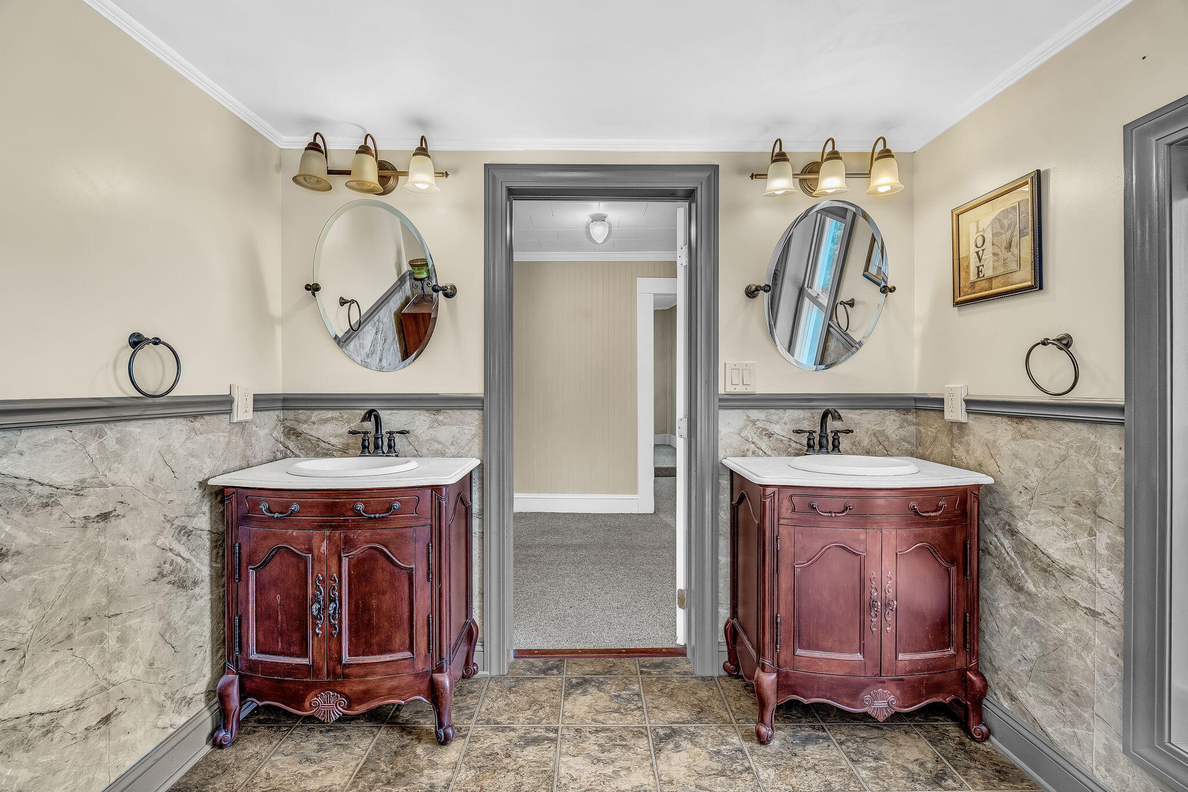
There's something to appreciate around every corner of this spacious Charleston home, with 4 bedrooms, 2 full baths, flexible living spaces, and a full acre—all for $299,900. The main level offers a welcoming layout with a large eat-in kitchen, formal dining room, comfortable living spaces, a first-floor bedroom, and dedicated laundry room. Upstairs you'll find bright, updated bedrooms, a beautifully remodeled full bath with tiled shower and dual vanities, plus flexible bonus space that could easily serve as a family room, home office, gym, hobby room, or additional sleeping area. Several meaningful improvements have already been completed, including a new roof in 2024, rebuilt deck, fenced backyard, newer hot water heater and well pump, along with updated interior spaces. Heating options include an oil furnace and pellet stove, while the full unfinished basement provides plenty of additional storage. Outside, enjoy a full acre with a large fenced area and plenty of room for relaxing, entertaining, pets, or play. Conveniently located approximately 30 minutes from Bangor and 15 minutes from Dover-Foxcroft. At $299,900, this home offers the space and flexibility to make it work for you, with many of the bigger improvements already completed and room to add your own finishing touches along the way.

Save
Ask
Tour
Hide
Share
Listing Snapshot
Price 
$299,900
Days On Site 
0 Days
Bedrooms 
4
Inside Area (SqFt) 
2,700 sqft
Total Baths 
2
Full Baths 
2
Partial Baths 
N/A
Lot Size 
1 Acre
Year Built 
1820
MLS® Number 
1679572
Status 
Active
Property Tax 
$2,647
HOA/Condo/Coop Fees 
N/A
Sq Ft Source 
Public Records
Days online/new listing status provided by Showcase IDX.
Friends & Family
Recent Activity
7 hours agoListing first seen on site
7 hours agoListing updated with changes from the MLS®
Price history, status history, and update history provided by Showcase IDX.
General Features
Acres 
1
Foundation 
Block
Land Lease 
No
Parking 
PavedCarport
Property Sub Type 
Single Family Residence
Sewer 
Private SewerSeptic Tank
SqFt Above 
2700
SqFt Total 
2700
Style 
Colonial
Utilities 
Propane
Water Source 
Private
Zoning 
Residential
Interior Features
Appliances 
DishwasherDryerMicrowaveGas RangeRefrigeratorWasher
Basement 
Interior EntryWalk-Out AccessFullSump PumpUnfinished
Cooling 
Wall Unit(s)
Electric 
Circuit Breakers
Flooring 
CarpetLaminate
Furnished 
Negotiable
Heating 
OilForced AirPellet Stove
Laundry Features 
Main Level
Bedroom 1 
Dimensions - 13.0x13.0Level - First
Bedroom 2 
Dimensions - 13.0x13.0Level - Second
Bedroom 3 
Dimensions - 13.0x13.0Level - Second
Bedroom 4 
Dimensions - 9.0x13.0Level - Second
Bedroom 5 
Dimensions - 11.0x17.0Level - Second
Bonus Room 
Dimensions - 15.0x17.0Level - Second
Dining Room 
Dimensions - 15.0x17.0Level - First
Kitchen 
Dimensions - 13.0x17.0Level - FirstFeatures - Eat-in Kitchen
Laundry 
Dimensions - 10.0x14.0Level - First
Living Room 
Dimensions - 13.0x13.0Level - First
Save
Ask
Tour
Hide
Share
Exterior Features
Construction Details 
Vinyl SidingFrame
Fencing 
Fenced
Lot Features 
Near Golf CourseLevelOpen LotLandscapedWooded
Patio And Porch 
ScreenedPorch
Roof 
Shingle
View 
ScenicTrees/Woods
Waterview 
ScenicTrees/Woods
Community Features
Roads 
Paved
School District 
RSU 68/MSAD 68
Schools
School District
RSU 68/MSAD 68
Elementary School
Unknown
Middle School
Unknown
High School
Unknown
Listing courtesy of NextHome Experience


Listing data is derived in whole or in part from the Maine IDX and is for consumers' personal, noncommercial use only. Dimensions are approximate and not guaranteed. All data should be independently verified. © 2026 Maine Real Estate Information System, Inc. All Rights Reserved.
Last checked 2026-09-08 01:06 AM UTC

Neighborhood & Commute
Source: Walkscore
Disclosure: Community information and market data powered by Constellation Data Labs. Information is deemed reliable but not guaranteed.
Save
Ask
Tour
Hide
Share