
Save
Ask
Tour
Hide
$745,000
New Listing
49 Field WayRangeley, ME 04970
For Sale|Single Family Residence|Active
3
Beds
3
Total Baths
3
Full Baths
2,446
SqFt
$305
/SqFt
2004
Built
Subdivision:
Mountain View Farms Subdivision
County:
Franklin
Days online/new listing status provided by Showcase IDX.
Listing courtesy of Morton & Furbish Agency
Call Now: 207.532.6573
Is this the listing for you? We can help make it yours.
207.532.6573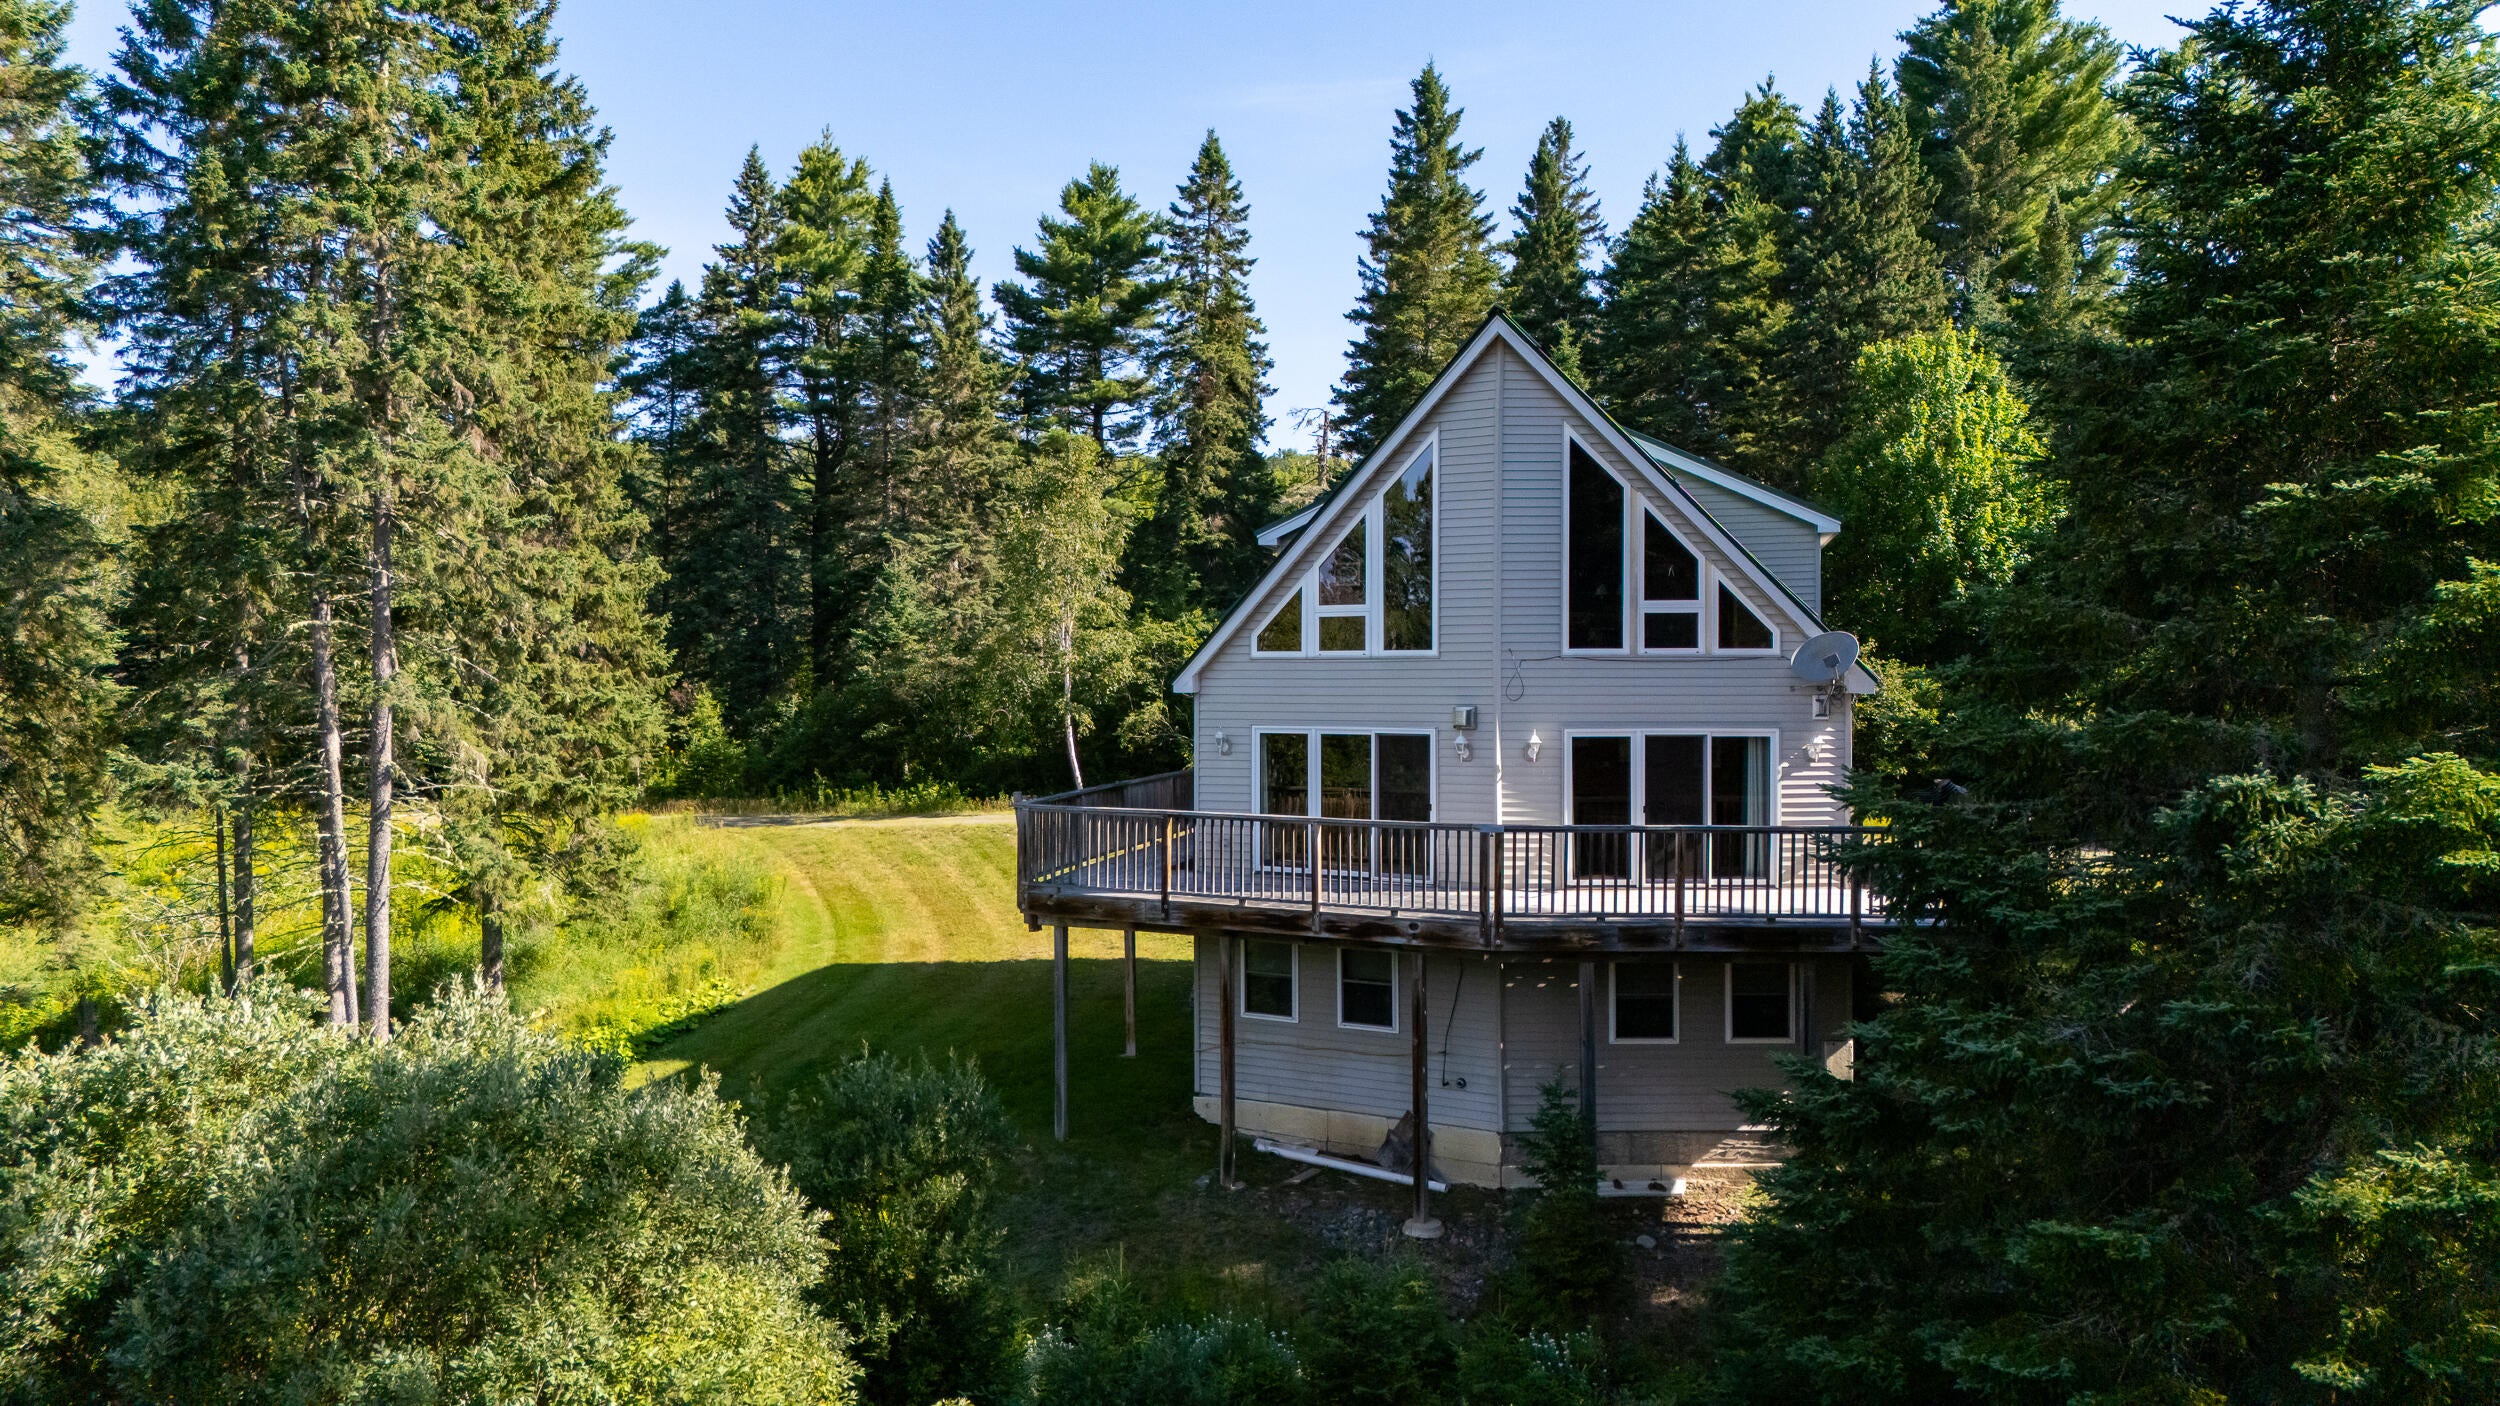
Save
Ask
Tour
Hide
Mortgage Calculator
Monthly Payment (Est.)
$3,399Calculator powered by Showcase IDX, a Constellation1 Company. Copyright ©2026 Information is deemed reliable but not guaranteed.
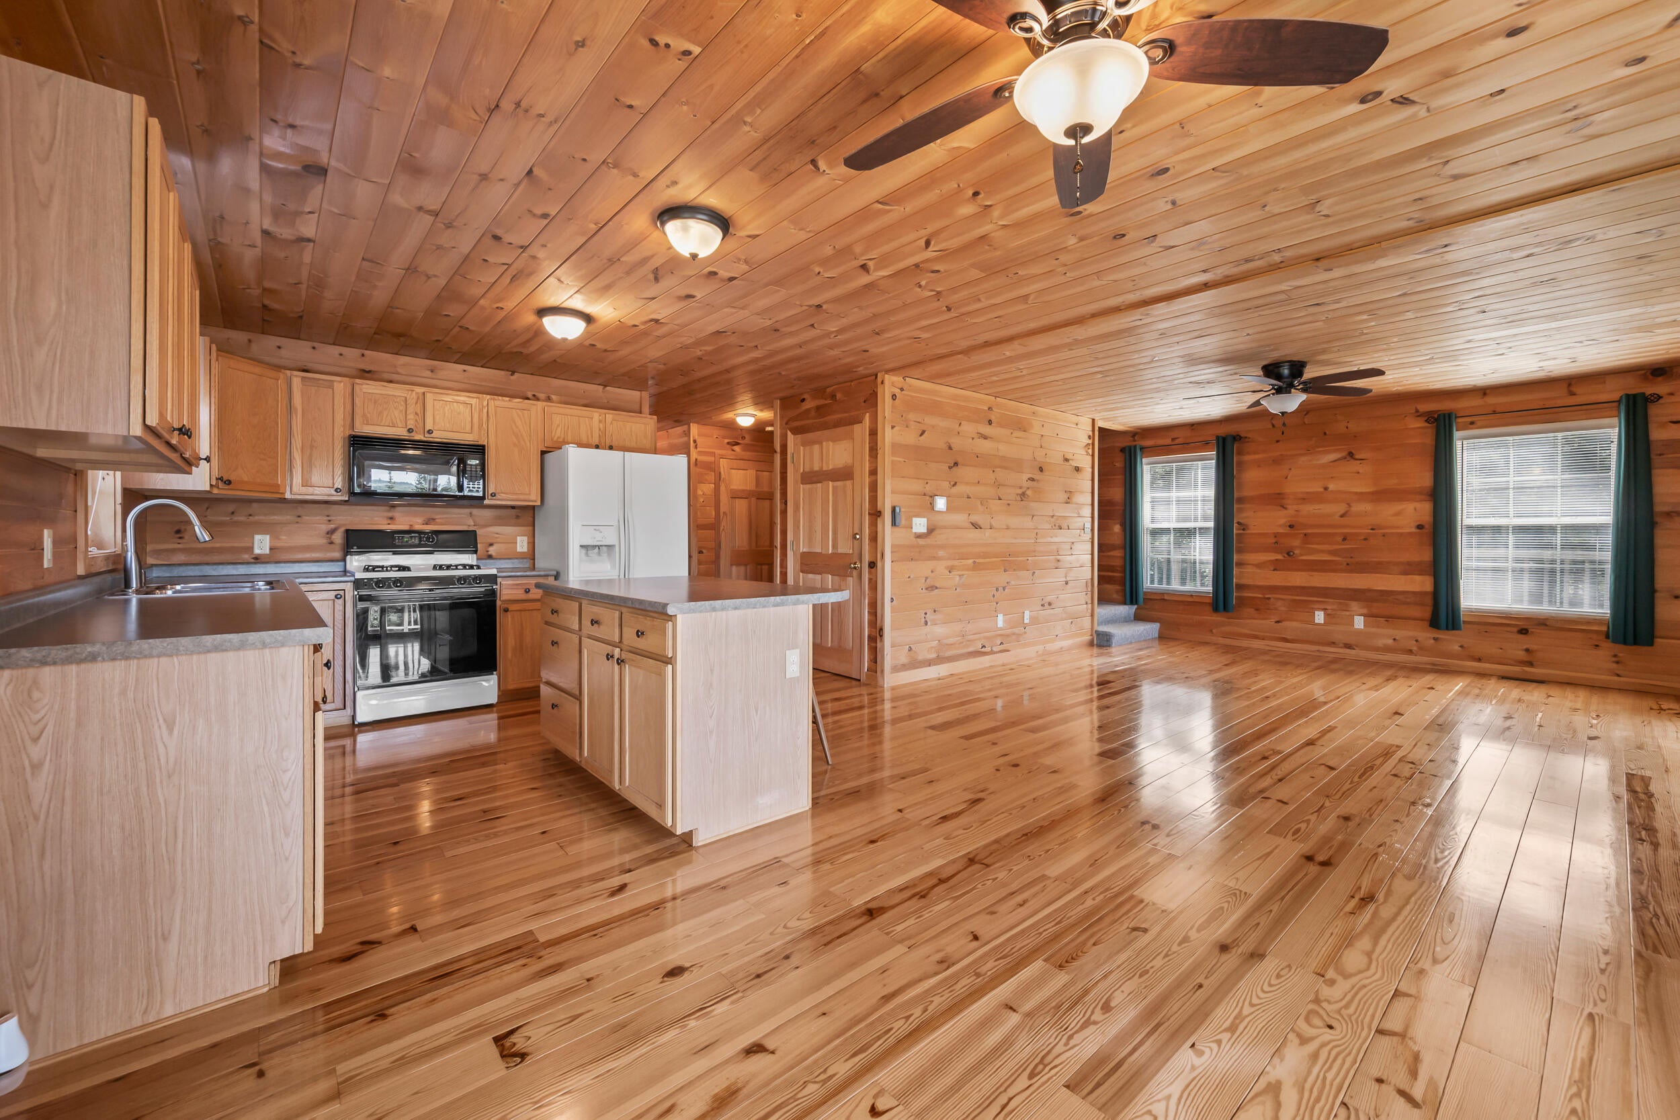
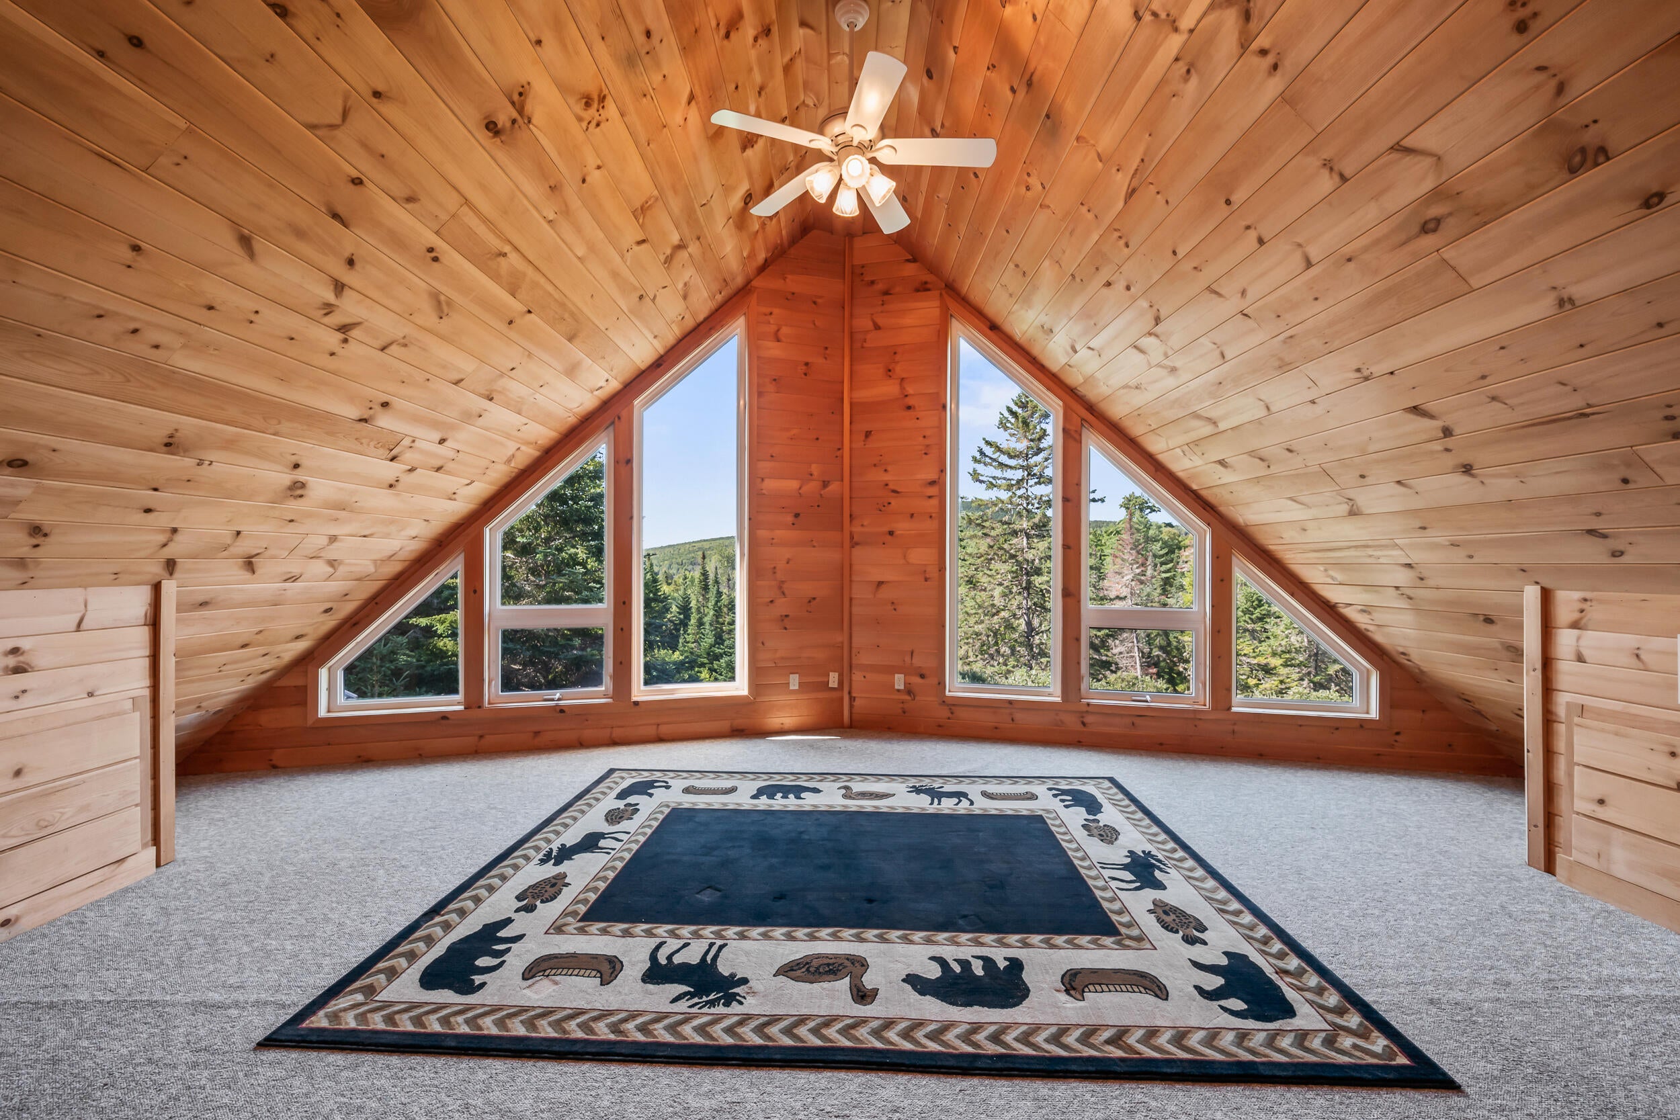
OQUOSSOC - Off the beaten path and yet close to everything - featuring end of the road privacy on 4 wooded acres, lake and mountain views, deeded, shared Rangeley Lake waterfront w/dock! Enjoy the Rangeley lifestyle at this well maintained 3BR, 3BA Chalet style home with sun filled mellowed pine interior offering comfortable floor plan on 3 levels. Relax on the spacious wrap-around deck, 1-bay storage garage under. Ideally located for 4-season recreation, snowmobile trail access from your door, walk to Oquossoc Village amenities, short drive to Saddleback. Don't miss out on this North Woods gem, inquire today!
Save
Ask
Tour
Hide
Listing Snapshot
Price
$745,000
Days On Site
0 Days
Bedrooms
3
Inside Area (SqFt)
2,446 sqft
Total Baths
3
Full Baths
3
Partial Baths
N/A
Lot Size
4.2 Acres
Year Built
2004
MLS® Number
1679573
Status
Active
Property Tax
$5,588
HOA/Condo/Coop Fees
N/A
Sq Ft Source
Public Records
Days online/new listing status provided by Showcase IDX.
Friends & Family
Recent Activity
| 6 hours ago | Listing first seen on site | |
| 7 hours ago | Listing updated with changes from the MLS® |
Price history, status history, and update history provided by Showcase IDX.
General Features
Acres
4.2
Garage
Yes
Land Lease
No
Parking
Gravel
Property Sub Type
Single Family Residence
Sewer
Septic Tank
SqFt Above
2058
SqFt Below
388
SqFt Total
2446
Style
Chalet
Utilities
Propane
Water Source
Well
Zoning
Residential
Interior Features
Appliances
DishwasherDryerMicrowaveGas RangeRefrigeratorWasher
Basement
Interior EntryWalk-Out AccessDaylightFinishedPartial
Electric
Circuit Breakers
Flooring
CarpetWood
Furnished
Unfurnished
Heating
PropaneForced AirOther
Laundry Features
Main Level
Window Features
Double Pane Windows
Bedroom 1
Level - First
Bedroom 2
Level - First
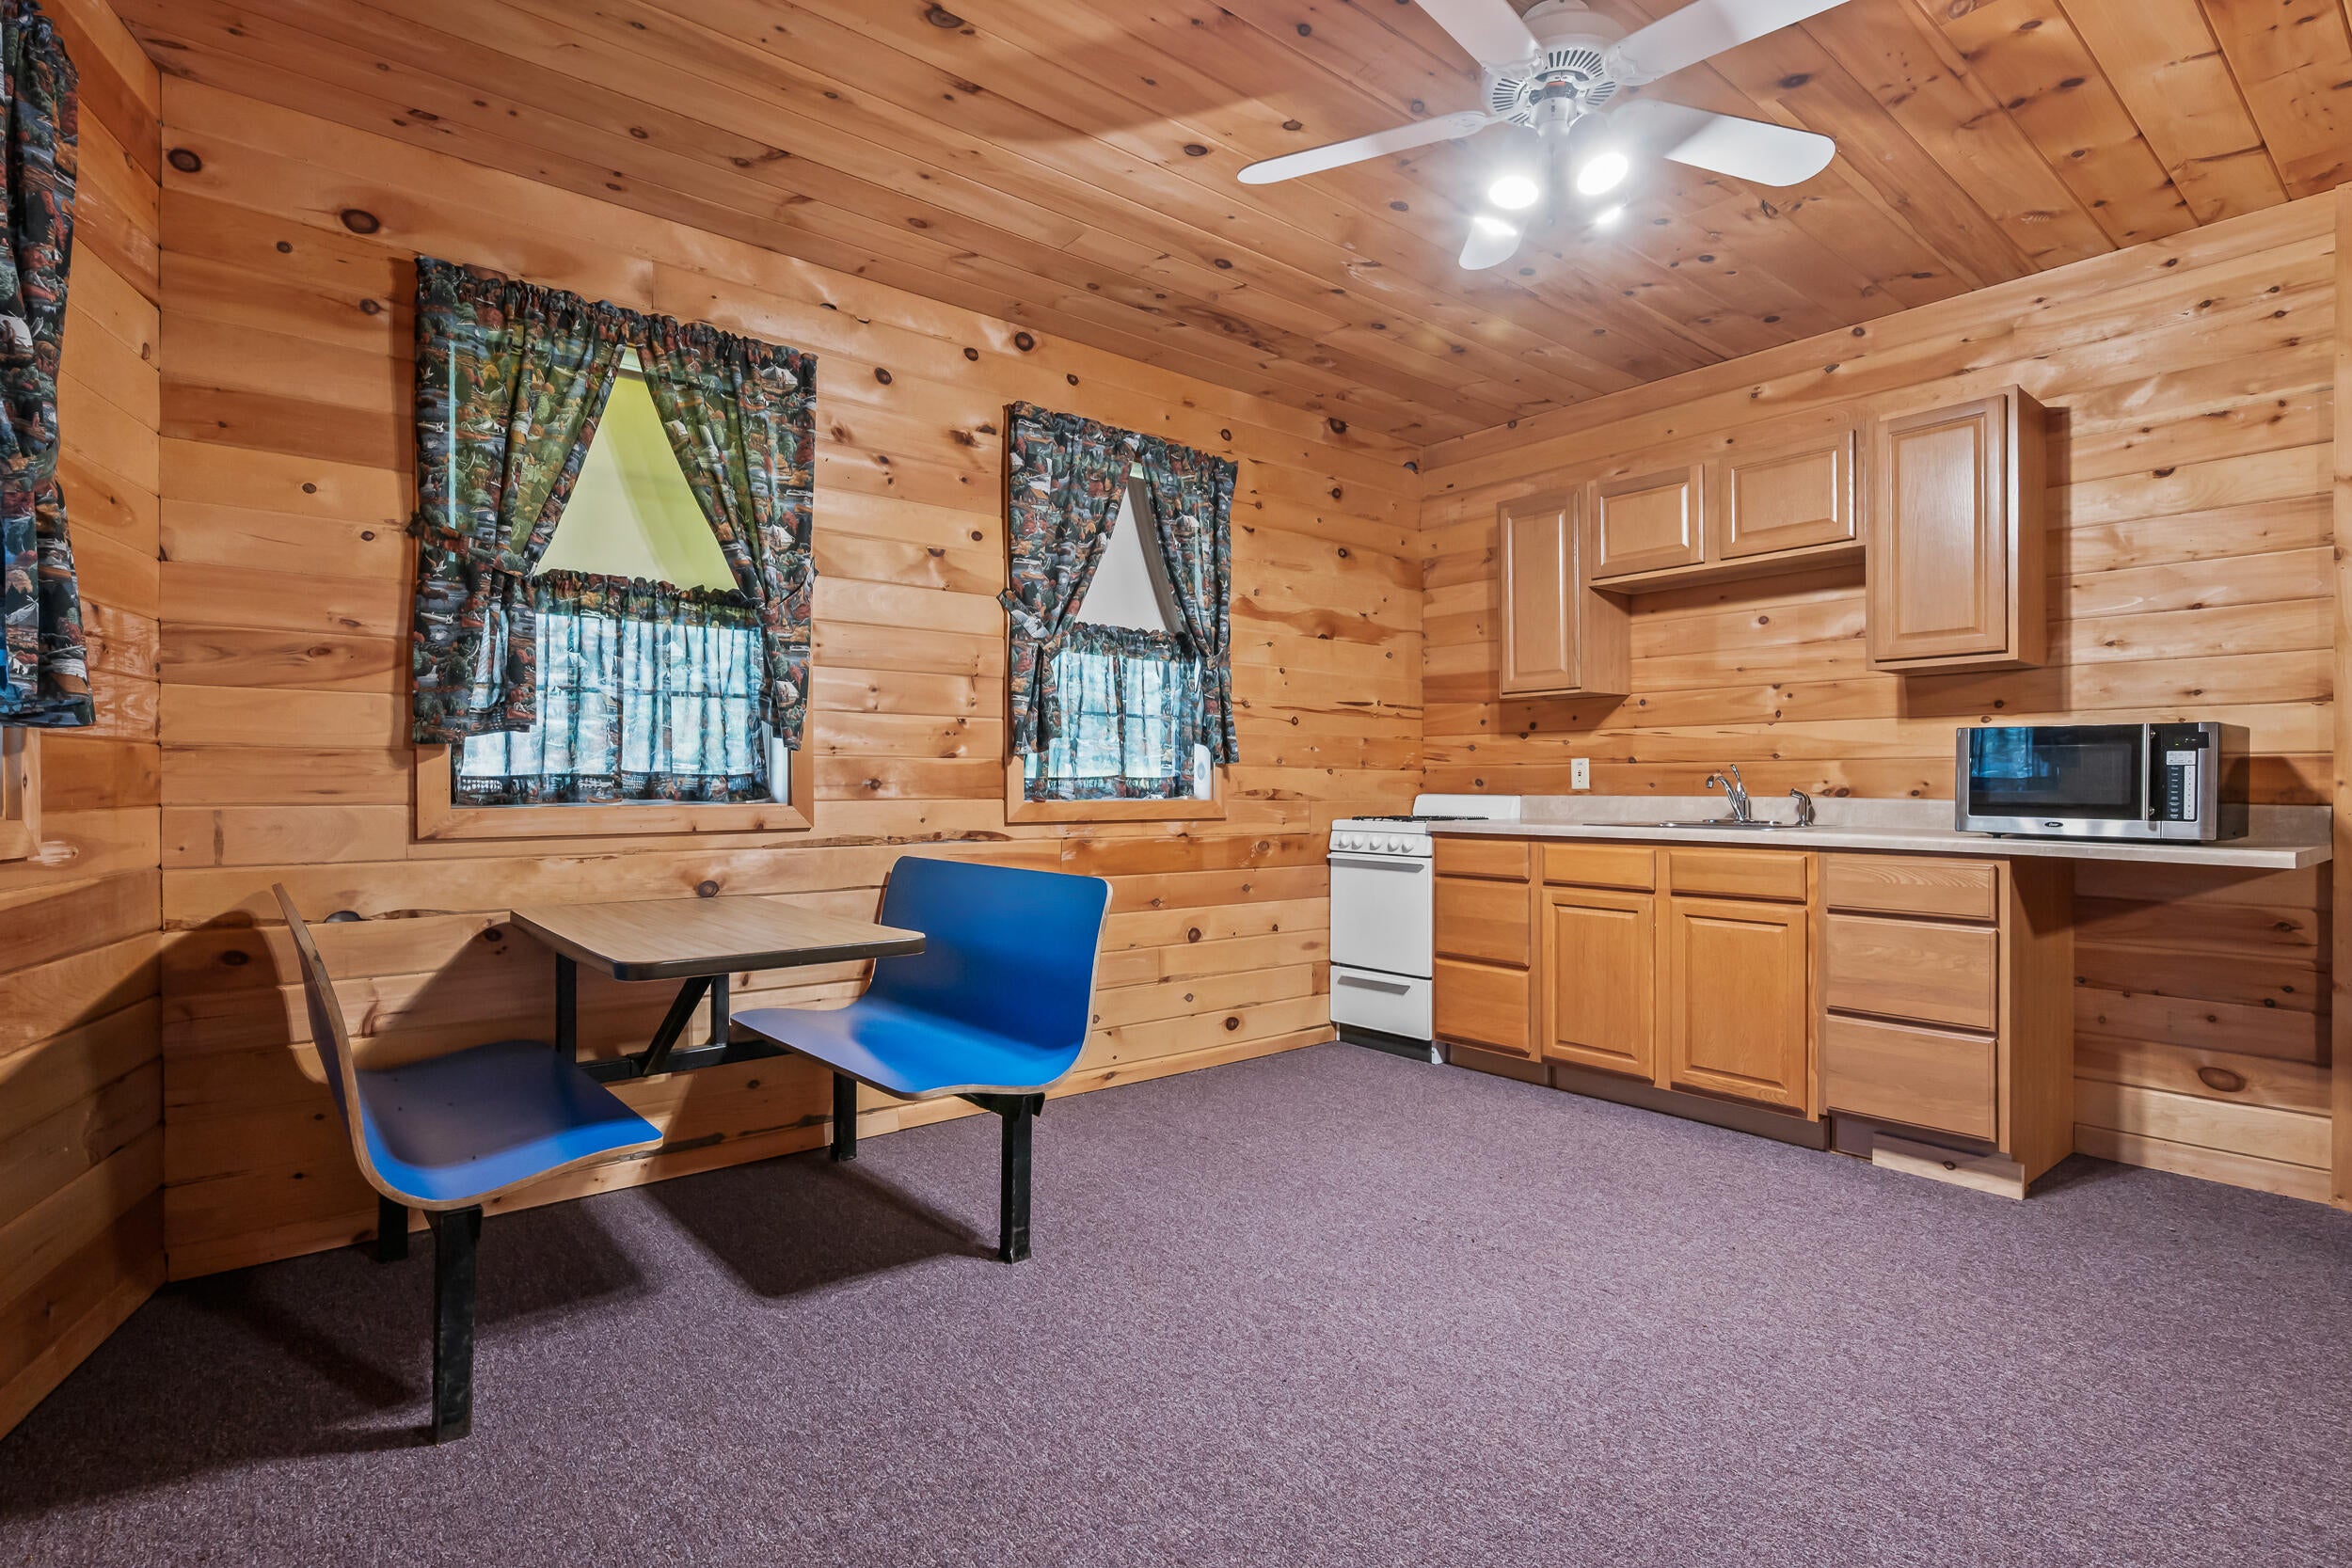
Bonus Room
Level - Basement
Family Room
Level - SecondFeatures - Cathedral Ceiling(s)
Kitchen
Level - FirstFeatures - Eat-in Kitchen, Kitchen Island
Living Room
Level - First
Primary Bedroom
Level - Second
Save
Ask
Tour
Hide
Exterior Features
Construction Details
Vinyl SidingFrame
Lot Features
Near Golf CourseLevelOpen LotRolling SlopeWooded
Patio And Porch
Deck
Road Frontage
Private Road
Roof
Metal
View
Mountain(s)ScenicTrees/Woods
Waterfront
Yes
Waterfront Features
Waterfront
Waterview
Mountain(s)ScenicTrees/Woods
Windows/Doors
Double Pane Windows
Community Features
Roads
Gravel
Listing courtesy of Morton & Furbish Agency


Listing data is derived in whole or in part from the Maine IDX and is for consumers' personal, noncommercial use only. Dimensions are approximate and not guaranteed. All data should be independently verified. © 2026 Maine Real Estate Information System, Inc. All Rights Reserved.
Last checked 2026-09-08 12:28 AM UTC
Listing data is derived in whole or in part from the Maine IDX and is for consumers' personal, noncommercial use only. Dimensions are approximate and not guaranteed. All data should be independently verified. © 2026 Maine Real Estate Information System, Inc. All Rights Reserved.
Last checked 2026-09-08 12:28 AM UTC
Neighborhood & Commute
Source: Walkscore
Disclosure: Community information and market data powered by Constellation Data Labs. Information is deemed reliable but not guaranteed.
Save
Ask
Tour
Hide