Price
Beds
Baths
Save Search

6 Innsbrook Drive, Sandy River Plt, ME, 04970

Save
Ask
Tour
Hide
Share
$2,600,000
New Listing

6 Innsbrook Drive
Sandy River Plt, ME 04970

Single Family Residence|Pending
3
Beds
4
Total Baths
3
Full Baths
1
Partial Bath
3,565
SqFt
$729
/SqFt
2009
Built
County:
Franklin
Days online/new listing status provided by Showcase IDX.
Listing courtesy of Morton & Furbish Agency
Call Now: 207.532.6573
Is this the listing for you? We can help make it yours.
207.532.6573
6 Innsbrook Drive6 Innsbrook Drive6 Innsbrook Drive6 Innsbrook Drive
Save
Ask
Tour
Hide
Share

Mortgage Calculator

Monthly Payment (Est.)

$11,862
Calculator powered by Showcase IDX, a Constellation1 Company. Copyright ©2026 Information is deemed reliable but not guaranteed.

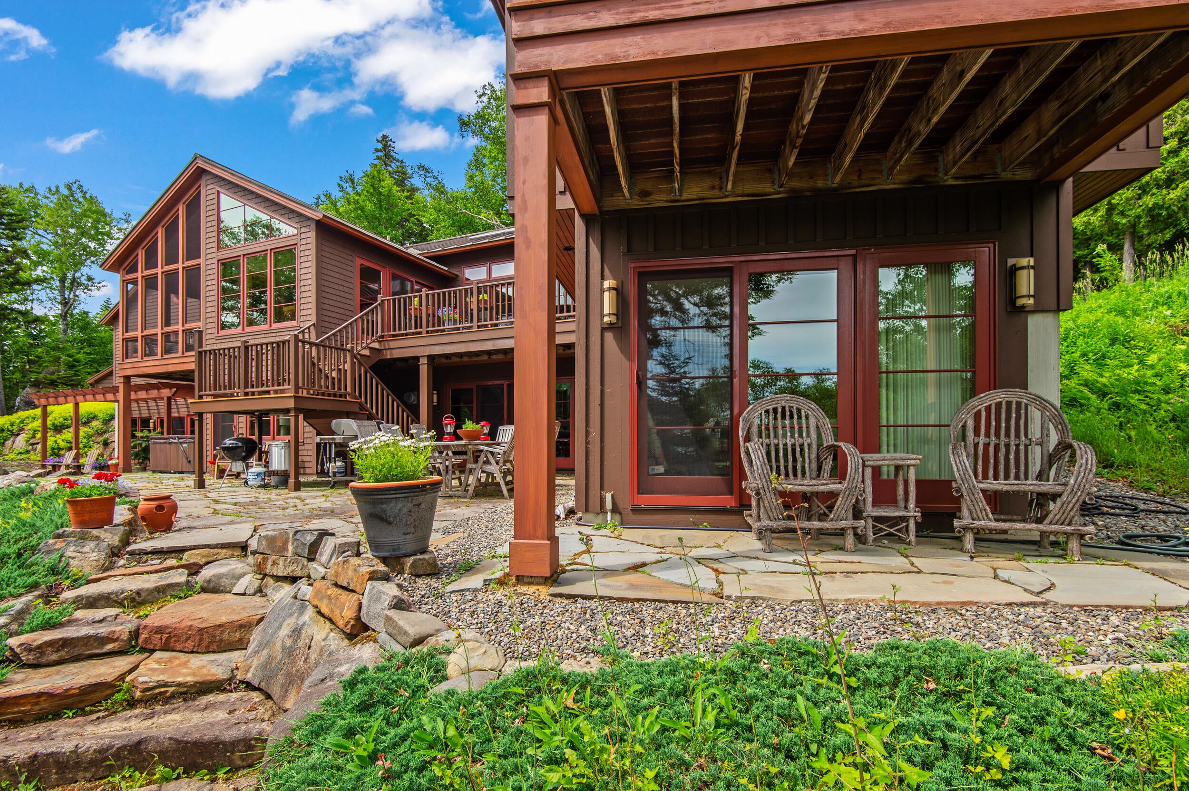
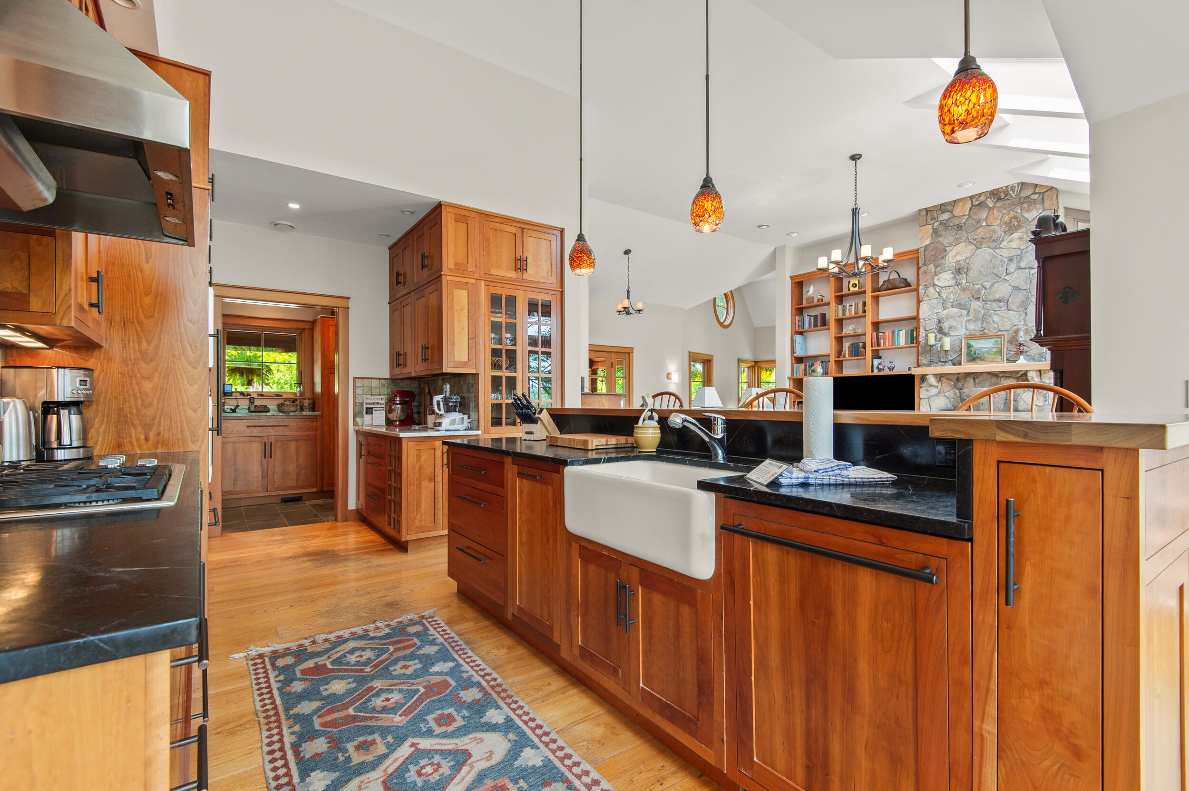
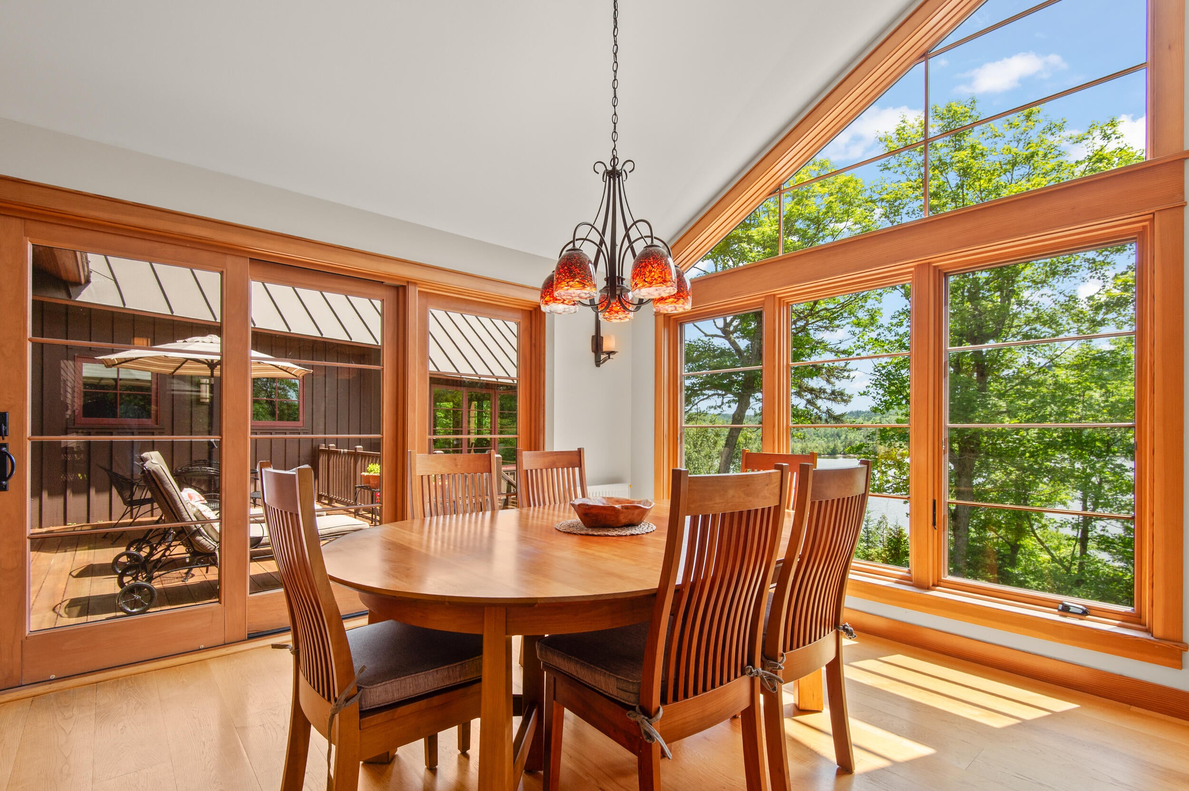
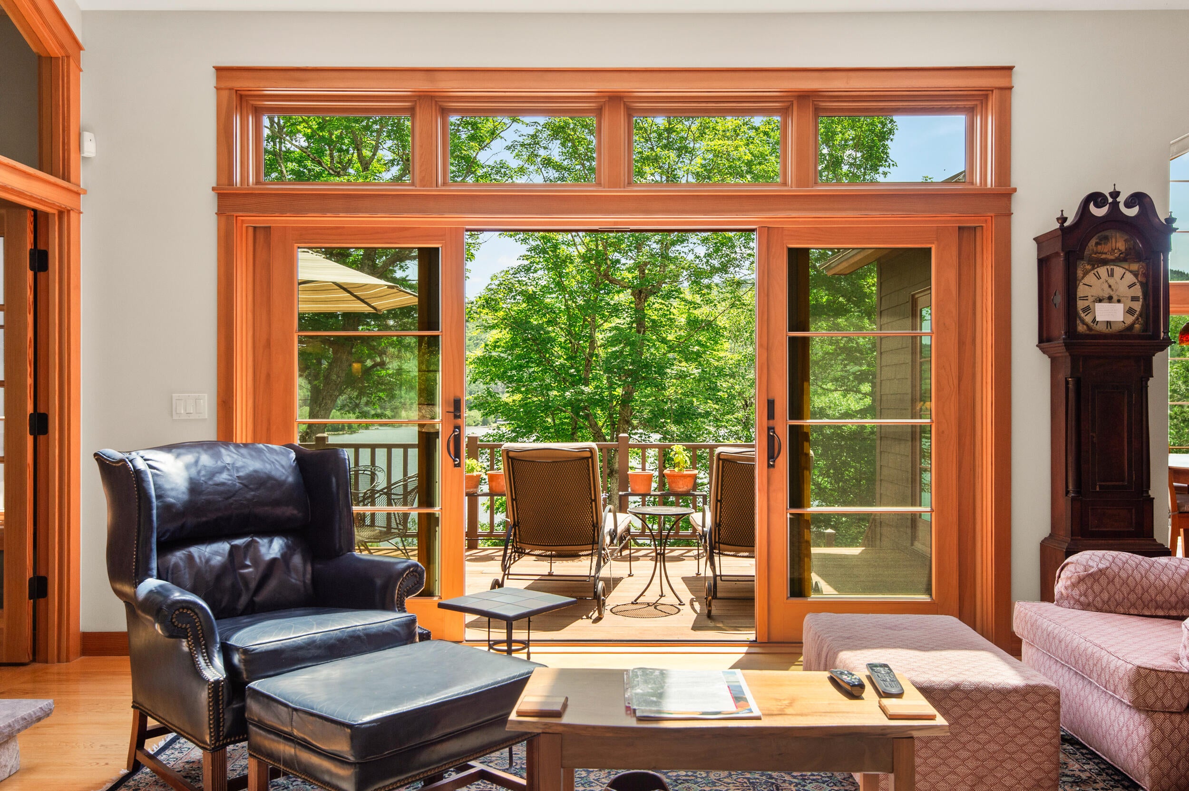
Exceptional lakefront retreat offering 450 feet of private waterfront on Greenvale Cove, with a swim beach, floating dock for a 24' boat, mooring, fire pit, and picnic area. Set on 4+ private acres in Sandy River PLT, this beautifully designed home features three bedrooms, each with a private full bath, including a main-level primary suite with whirlpool tub, steam shower, and lakefront deck. The main level offers a custom kitchen, lake-view dining and living areas, wood-burning fireplace, sun porch, protected deck, private library/workspace, half bath, spacious mudroom, and attached bonus room. The expansive lower level is ideal for entertaining with a lakefront family room, propane fireplace, kitchenette and wine bar, separate home theater with 106'' screen and surround sound, plus a sunroom featuring a SwimEX exercise/swim pool and walkout to the lakefront patio. Outdoor living includes a lakefront patio, dining area, grill, Adirondack chairs, and hot tub. Additional amenities include a heated two-car garage, oil and wood furnace, custom windows, and exceptional privacy. A truly remarkable four-season waterfront retreat designed for relaxing, entertaining, and enjoying the lake with family and friends.

Save
Ask
Tour
Hide
Share
Listing Snapshot
Price 
$2,600,000
Days On Site 
0 Days
Bedrooms 
3
Inside Area (SqFt) 
3,565 sqft
Total Baths 
4
Full Baths 
3
Partial Baths 
1
Lot Size 
4.3 Acres
Year Built 
2009
MLS® Number 
1679864
Status 
Pending
Property Tax 
$4,328
HOA/Condo/Coop Fees 
N/A
Sq Ft Source 
Builder
Days online/new listing status provided by Showcase IDX.
Friends & Family
Recent Activity
7 hours agoListing first seen on site
8 hours agoListing updated with changes from the MLS®
Price history, status history, and update history provided by Showcase IDX.
General Features
Acres 
4.3
Attached Garage 
Yes
Garage 
Yes
Garage Spaces 
2
Land Lease 
No
Parking 
GravelGarage Door OpenerInside EntranceHeated GarageAttached
Property Sub Type 
Single Family Residence
Sewer 
Private Sewer
SqFt Above 
2000
SqFt Below 
1565
SqFt Total 
3565
Style 
Contemporary
Utilities 
Natural Gas Not Available
Water Source 
Well
Zoning 
Shoreland
Interior Features
Appliances 
DishwasherDryerMicrowaveGas RangeRefrigeratorWasher
Basement 
Interior EntryFinished
Electric 
Circuit Breakers
Fireplace 
Yes
Fireplaces 
1
Flooring 
CarpetTileHardwood
Furnished 
Unfurnished
Heating 
PropaneWoodZonedOtherRadiant
Interior 
PantryWalk-In Closet(s)Master Downstairs
Laundry Features 
Main Level
Bedroom 1 
Level - Basement
Bedroom 2 
Level - Basement
Bonus Room 
Level - First
Family Room 
Level - Basement
Kitchen 
Level - FirstFeatures - Eat-in Kitchen, Kitchen Island, Pantry
Living Room 
Level - FirstFeatures - Vaulted Ceiling(s)
Media Room 
Level - Basement
Mud Room 
Level - First
Office 
Level - First
Other Room 
Level - Basement
Primary Bedroom 
Level - FirstFeatures - Walk-In Closet(s)
Sunroom 
Level - First
Save
Ask
Tour
Hide
Share
Exterior Features
Construction Details 
Wood SidingFrame
Lot Features 
Near Golf CourseLandscapedWooded
Patio And Porch 
Glass EnclosedPorchDeckPatio
Pool Features 
Above Ground
Roof 
Metal
View 
Mountain(s)ScenicWater
Waterfront 
Yes
Waterfront Features 
Waterfront
Waterview 
Mountain(s)ScenicWater
Listing courtesy of Morton & Furbish Agency


Listing data is derived in whole or in part from the Maine IDX and is for consumers' personal, noncommercial use only. Dimensions are approximate and not guaranteed. All data should be independently verified. © 2026 Maine Real Estate Information System, Inc. All Rights Reserved.
Last checked 2026-09-10 12:56 AM UTC

Neighborhood & Commute
Source: Walkscore
Disclosure: Community information and market data powered by Constellation Data Labs. Information is deemed reliable but not guaranteed.
Save
Ask
Tour
Hide
Share