Price
Beds
Baths
Save Search

551 W Fryeburg Road, Fryeburg, ME, 04037

Save
Ask
Tour
Hide
Share
$692,000
New Listing

551 W Fryeburg Road
Fryeburg, ME 04037

For Sale|Single Family Residence|Active
3
Beds
3
Total Baths
3
Full Baths
2,296
SqFt
$301
/SqFt
2003
Built
County:
Oxford
Days online/new listing status provided by Showcase IDX.
Listing courtesy of Kezar Realty
Call Now: 207.532.6573
Is this the listing for you? We can help make it yours.
207.532.6573
551 W Fryeburg Road551 W Fryeburg Road551 W Fryeburg Road551 W Fryeburg Road
Save
Ask
Tour
Hide
Share

Mortgage Calculator

Monthly Payment (Est.)

$3,157
Calculator powered by Showcase IDX, a Constellation1 Company. Copyright ©2026 Information is deemed reliable but not guaranteed.

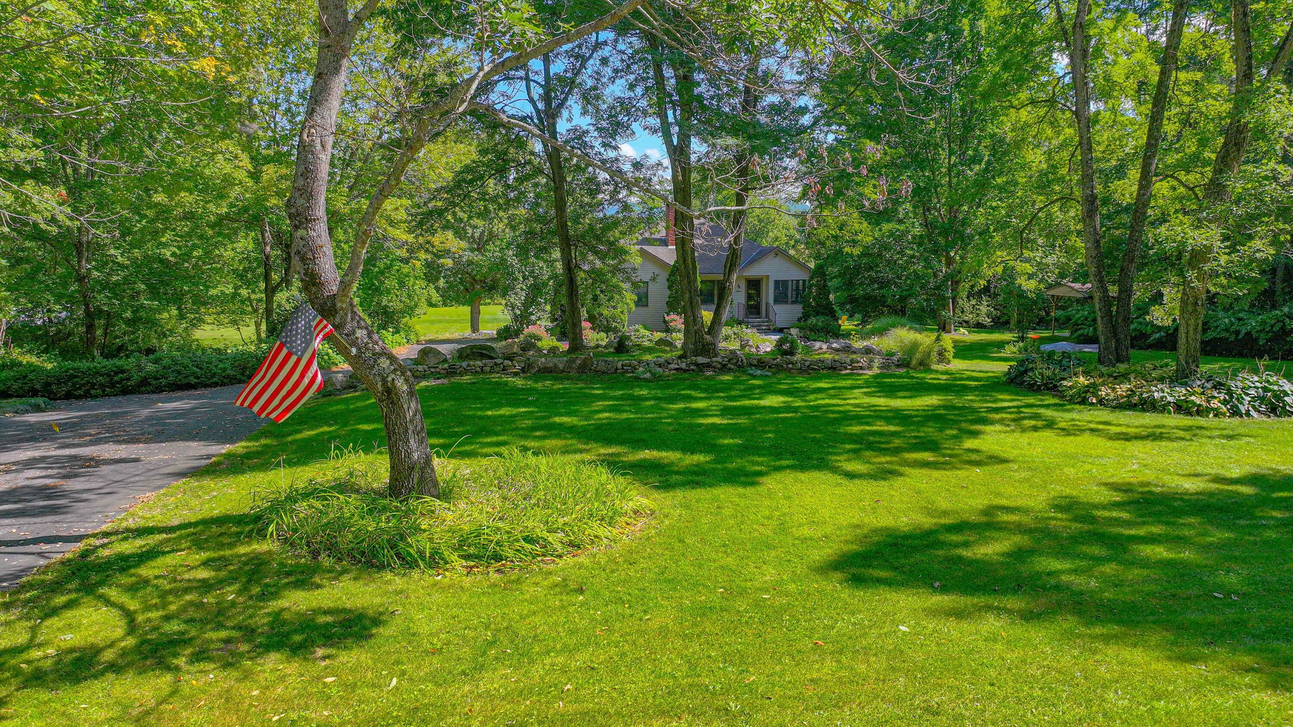
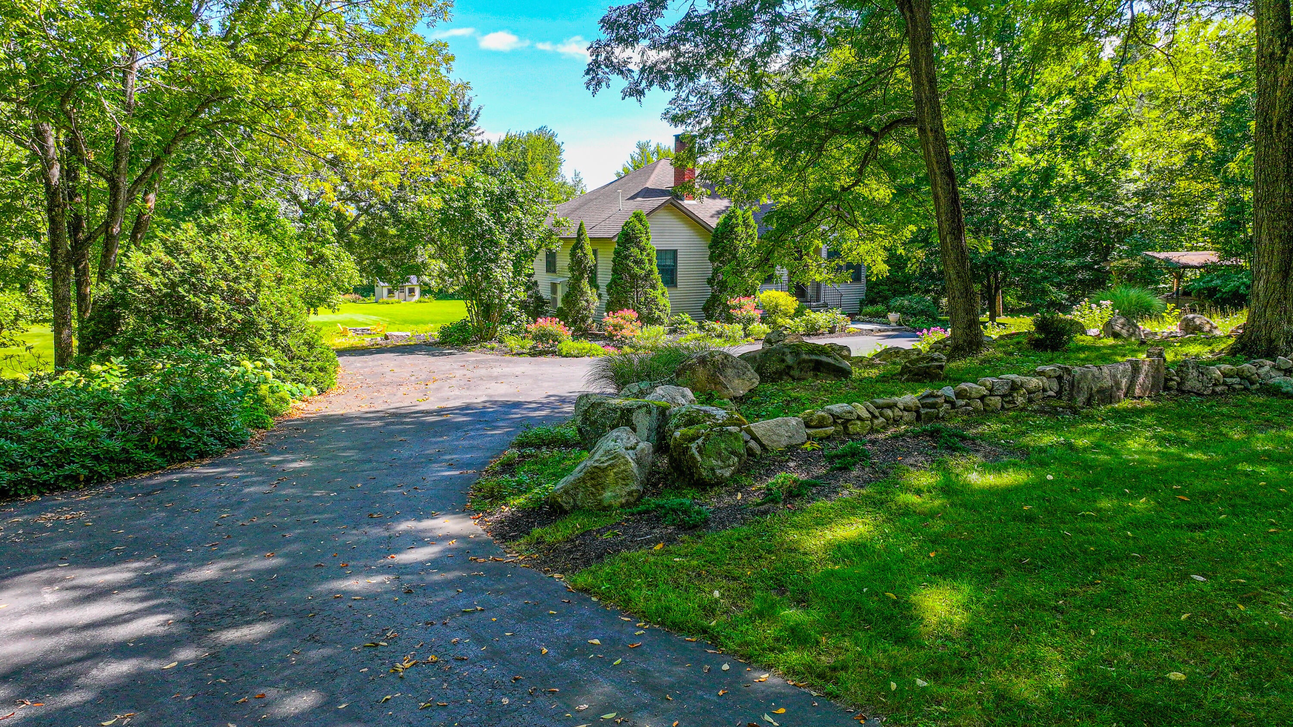
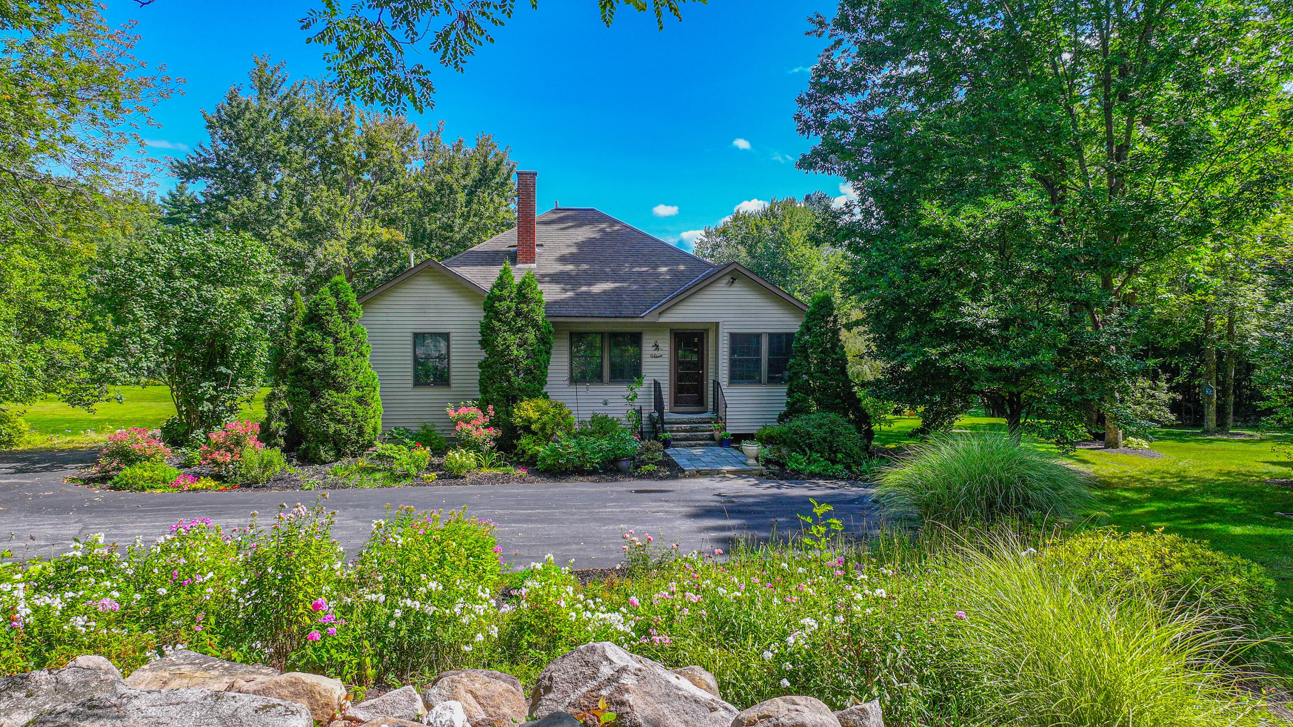
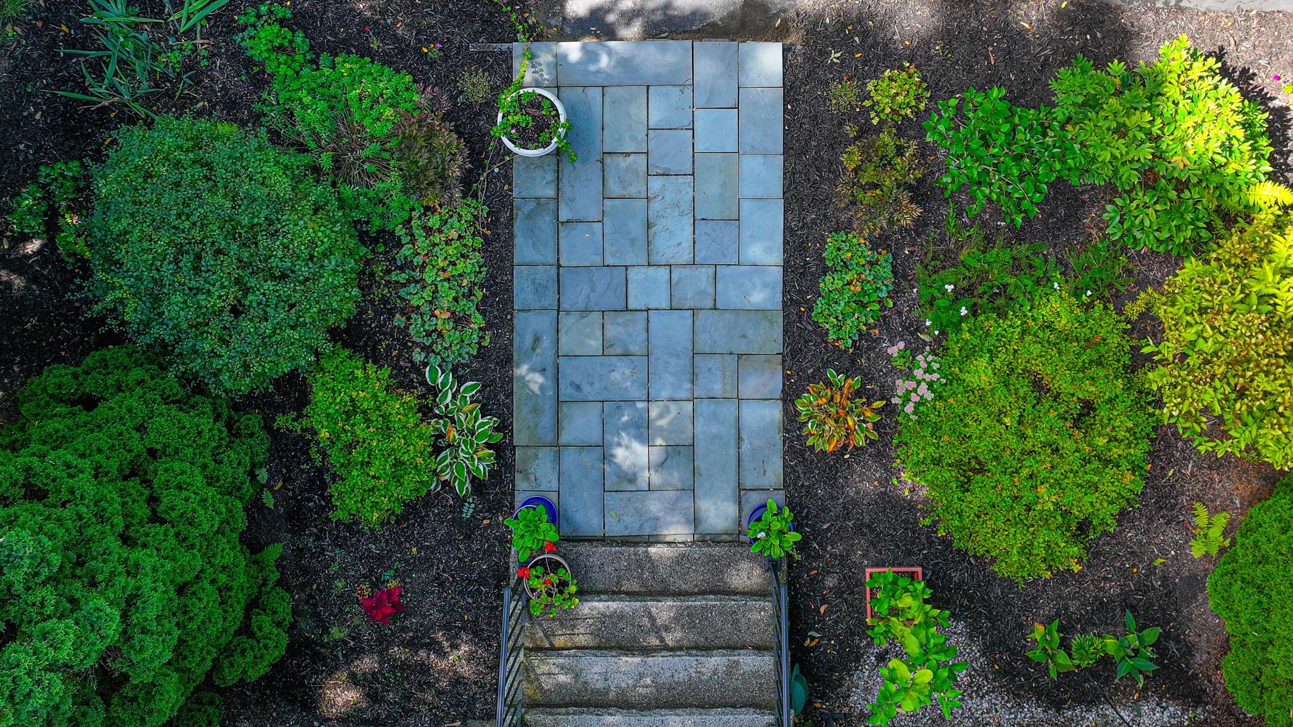
Discover a rare opportunity to own a truly unique contemporary ranch set on 9.2 beautifully maintained acres in Fryeburg. This property combines open space, privacy, natural beauty, and an abundance of outdoor living opportunities. The property features cleared, level fields providing plenty of room for gardens, recreation, animals, or simply enjoying the peaceful surroundings. Fruit trees are abundant, including apples, pears, peaches, raspberries, and more, creating a wonderful homestead feel and seasonal harvest right in your own backyard. Inside, the contemporary ranch offers 3 bedrooms and 3 bathrooms, with a distinctive layout and comfortable living spaces designed to take advantage of the property's setting. Home features Anderson Windows throughout & beautiful woodwork. Enjoy the screened in porch on summer mornings and fall evenings overlooking the back yard with seasonal Pleasant Mountain Views. 4 Heat pumps keep the home cool in the summer and warm in the winter, alongside a cozy woodstove insert and Forced Hot Air Oil furnace. There is an electric car charger and one car garage under the home, paved driveway, & drilled well. Enjoy the unique outdoor pizza oven & granite firepit perfect for entertaining family and friends or creating memorable summer evenings. A beautiful front yard rock garden is a great feature to the front yard. A generous backyard storage shed for all yard maintenance items and storage plus a gardening/outdoor shed. Located in the desirable Fryeburg School District, this property offers the perfect blend of rural character and convenience, with Fryeburg's amenities, outdoor recreation, and year-round attractions close by. Whether you're looking for a peaceful retreat, a small homestead, a place to entertain, or simply room to spread out, this one-of-a-kind Fryeburg property offers possibilities that are hard to find!

Save
Ask
Tour
Hide
Share
Listing Snapshot
Price 
$692,000
Days On Site 
0 Days
Bedrooms 
3
Inside Area (SqFt) 
2,296 sqft
Total Baths 
3
Full Baths 
3
Partial Baths 
N/A
Lot Size 
9.2 Acres
Year Built 
2003
MLS® Number 
1679886
Status 
Active
Property Tax 
$4,699
HOA/Condo/Coop Fees 
N/A
Sq Ft Source 
Other
Days online/new listing status provided by Showcase IDX.
Friends & Family
Recent Activity
5 hours agoListing first seen on site
5 hours agoListing updated with changes from the MLS®
Price history, status history, and update history provided by Showcase IDX.
General Features
Acres 
9.2
Attached Garage 
Yes
Garage 
Yes
Garage Spaces 
1
Land Lease 
No
Parking 
GravelPavedOn SiteInside EntranceBasementAttached
Property Sub Type 
Single Family Residence
Sewer 
Private SewerSeptic Tank
SqFt Above 
1570
SqFt Below 
726
SqFt Total 
2296
Style 
ContemporaryRanch
Utilities 
Cable AvailablePropane
Water Source 
PrivateWell
Zoning 
Res
Interior Features
Appliances 
DishwasherDryerMicrowaveGas RangeRefrigeratorWasher
Basement 
Interior EntryWalk-Out AccessDaylightFinishedFull
Electric 
Circuit Breakers
Fireplace 
Yes
Fireplaces 
1
Flooring 
LaminateTileWood
Heating 
OilOtherWoodForced AirHeat Pump
Interior 
Walk-In Closet(s)Master DownstairsStorage
Bedroom 2 
Dimensions - 11.0x11.0Level - First
Bedroom 3 
Dimensions - 13.0x10.0Level - Basement
Bonus Room 
Dimensions - 8.0x7.0Level - Basement
Den 
Dimensions - 12.0x11.0Level - Basement
Kitchen 
Dimensions - 26.0x13.0Level - FirstFeatures - Eat-in Kitchen, Kitchen Island
Living Room 
Dimensions - 17.0x11.0Level - First
Office 
Dimensions - 13.0x6.0Level - Basement
Other Room 
Dimensions - 11.0x9.0Level - First
Primary Bedroom 
Dimensions - 13.0x11.0Level - FirstFeatures - Walk-In Closet(s)
Sunroom 
Level - First
Save
Ask
Tour
Hide
Share
Exterior Features
Construction Details 
Vinyl SidingWood SidingFrame
Lot Features 
LevelOpen LotPastureLandscapedWooded
Other Structures 
OutbuildingShed(s)
Patio And Porch 
ScreenedPorchDeckPatio
Roof 
Shingle
View 
Mountain(s)ScenicTrees/Woods
Waterfront 
Yes
Waterfront Features 
Old Course Saco
Waterview 
Mountain(s)ScenicTrees/Woods
Community Features
Association Amenities 
Storage
School District 
RSU 72/MSAD 72
Roads 
Paved
Schools
School District
RSU 72/MSAD 72
Elementary School
Unknown
Middle School
Unknown
High School
Unknown
Listing courtesy of Kezar Realty


Listing data is derived in whole or in part from the Maine IDX and is for consumers' personal, noncommercial use only. Dimensions are approximate and not guaranteed. All data should be independently verified. © 2026 Maine Real Estate Information System, Inc. All Rights Reserved.
Last checked 2026-09-10 12:04 AM UTC

Neighborhood & Commute
Source: Walkscore
Disclosure: Community information and market data powered by Constellation Data Labs. Information is deemed reliable but not guaranteed.
Save
Ask
Tour
Hide
Share