Price
Beds
Baths
Save Search

7 Ole Musket Road, Scarborough, ME, 04074

Save
Ask
Tour
Hide
Share
$745,000
New Listing

7 Ole Musket Road
Scarborough, ME 04074

Single Family Residence|Coming Soon
4
Beds
3
Total Baths
2
Full Baths
1
Partial Bath
2,014
SqFt
$370
/SqFt
1969
Built
County:
Cumberland
Days online/new listing status provided by Showcase IDX.
Listing courtesy of EXP Realty
Call Now: 207.532.6573
Is this the listing for you? We can help make it yours.
207.532.6573
7 Ole Musket Road7 Ole Musket Road7 Ole Musket Road7 Ole Musket Road
Save
Ask
Tour
Hide
Share

Mortgage Calculator

Monthly Payment (Est.)

Enter an interest rate to see your estimated monthly payment.
Calculator powered by Showcase IDX, a Constellation1 Company. Copyright ©2026 Information is deemed reliable but not guaranteed.

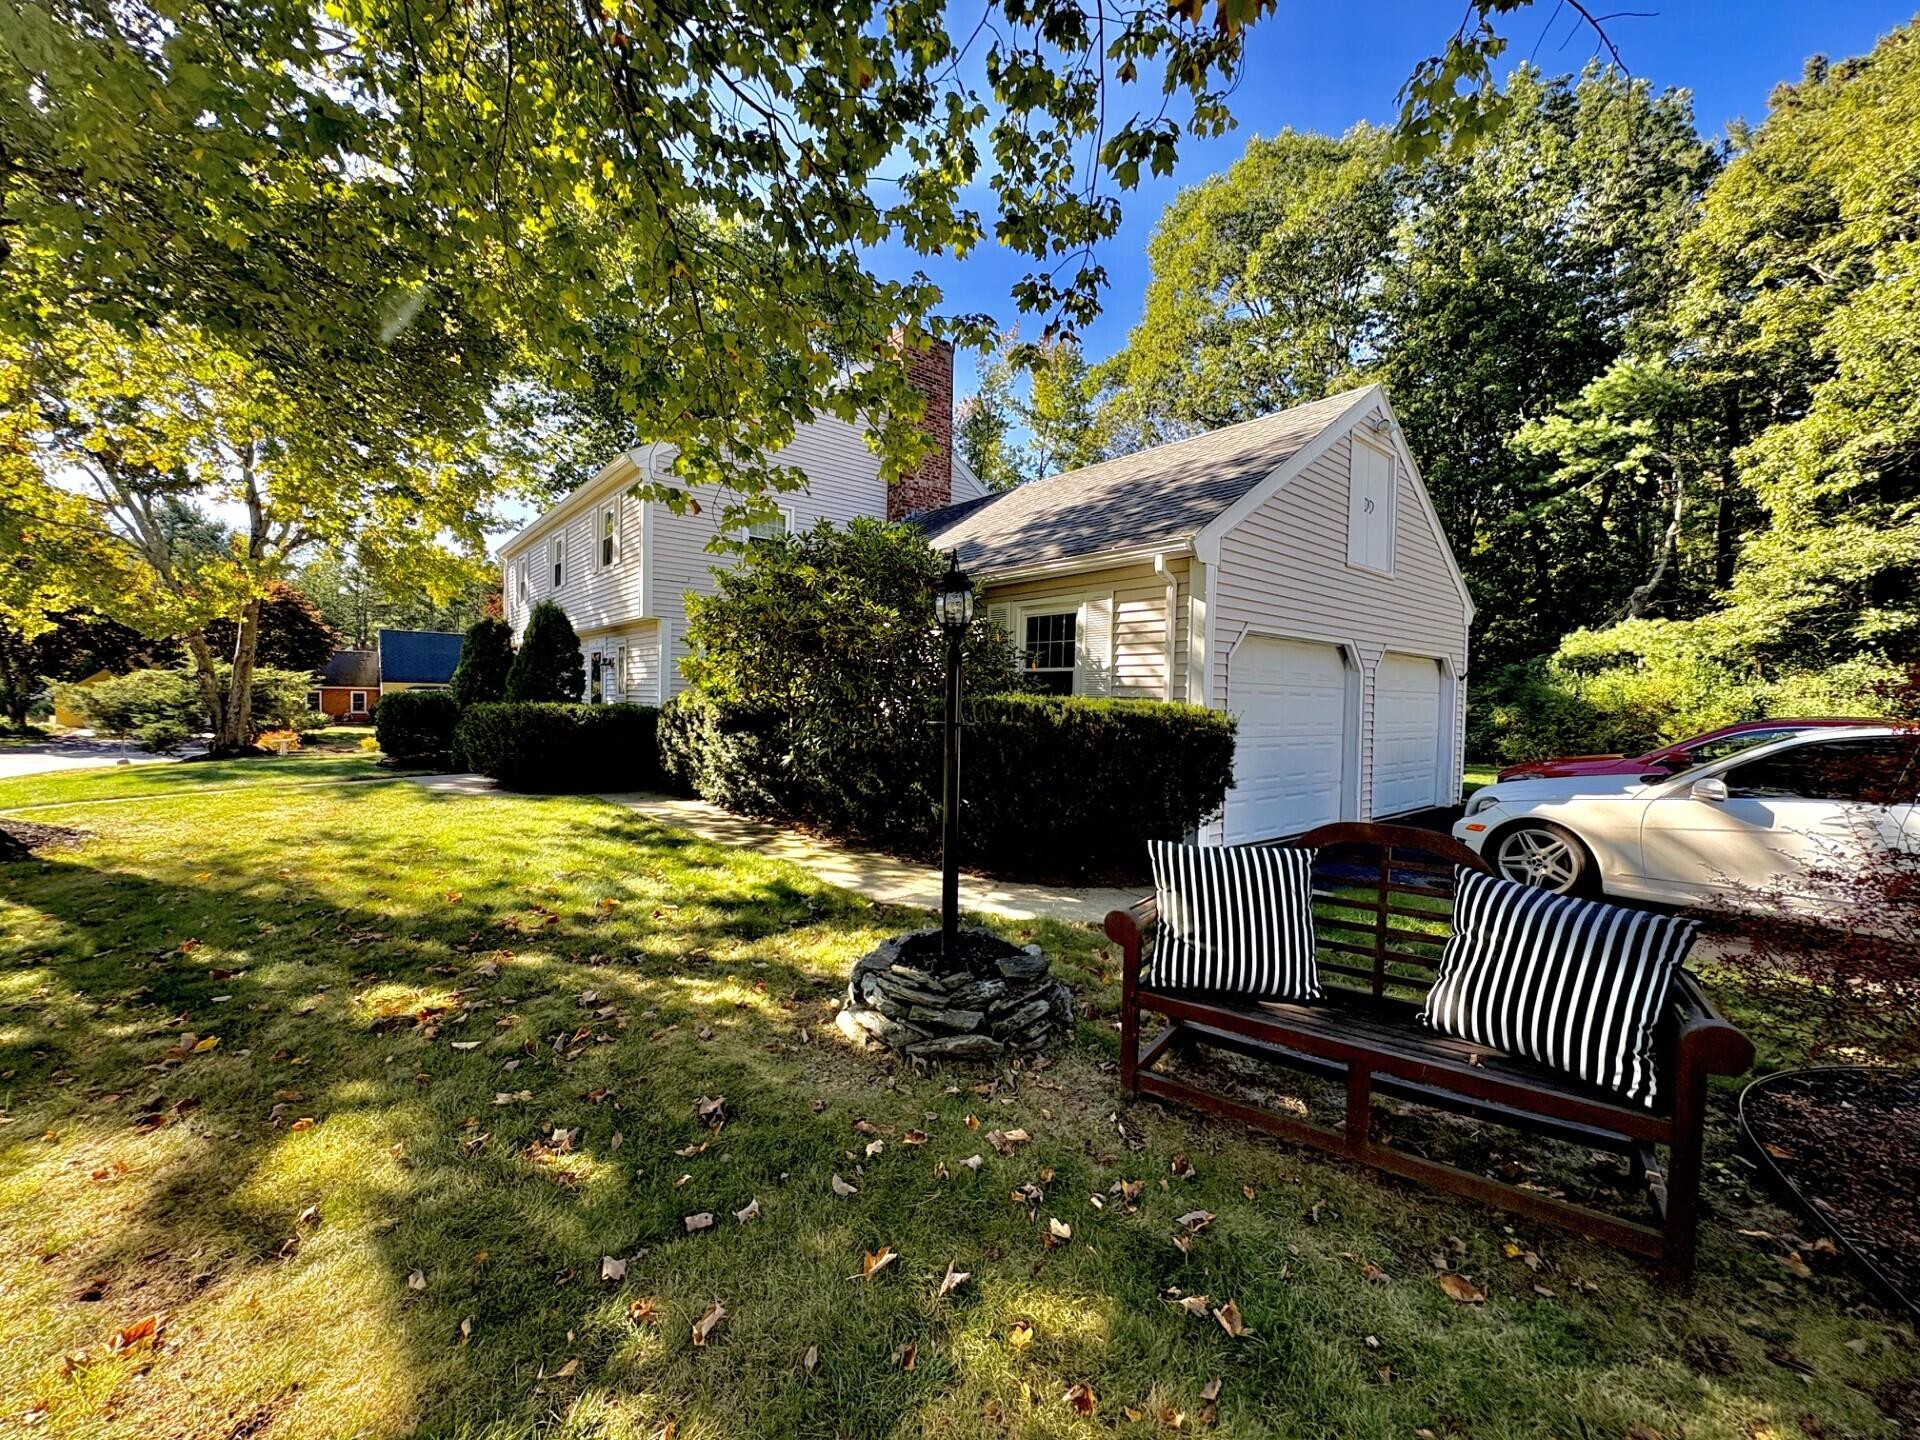
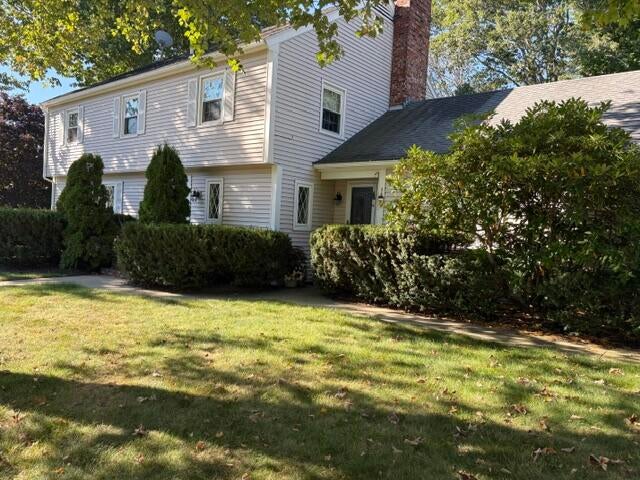
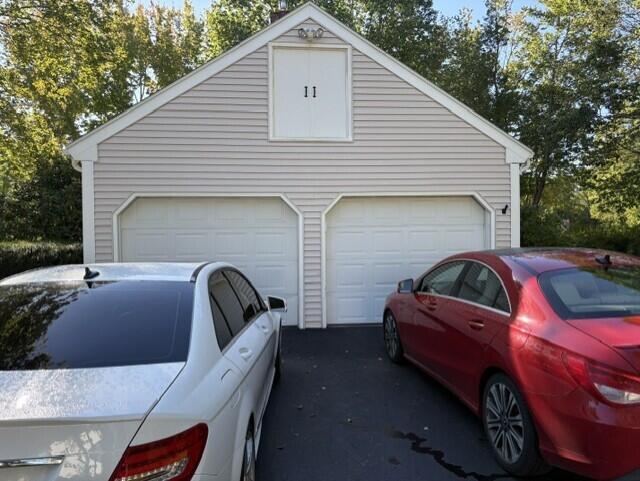
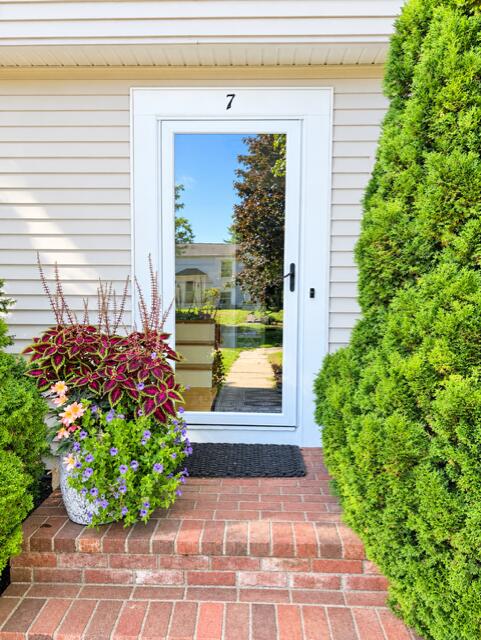
Welcome to this beautiful 4-bedroom, 2.5-bath home in Scarborough's established Pleasant Hill area! Set on a desirable corner lot, this inviting property offers a wonderful combination of comfortable living space, mature landscaping, and features designed for everyday living and entertaining. The beautifully landscaped grounds feature mature lilacs, colorful perennial gardens, hydrangeas, and cedar trees, creating a welcoming setting with excellent curb appeal. Inside, the home offers four spacious bedrooms and 2.5 baths, including a very large primary bedroom with its own en-suite bathroom. One of the bathrooms features beautiful Italian tile, adding an elegant touch to the home. The living area includes a fireplace, creating a warm and inviting space for relaxing or entertaining., living room, formal dining room , eat in kitchen and a den, with direct outside access. A full basement provides abundant storage and potential for recreation, hobbies, a workshop, or additional living space. The home also features a large two-car garage with plenty of room for vehicles and storage. Step outside to enjoy the lovely backyard and patio area, perfect for relaxing, entertaining, or enjoying the beautifully landscaped surroundings. The patio provides a natural extension of the home's living space during the warmer months. Recent improvements include leaf guards/gutter protection installed on all gutters and a recent asphalt driveway, and a home generator providing added convenience and peace of mind for the new owner.

Save
Ask
Tour
Hide
Share
Listing Snapshot
Price 
$745,000
Days On Site 
0 Days
Bedrooms 
4
Inside Area (SqFt) 
2,014 sqft
Total Baths 
3
Full Baths 
2
Partial Baths 
1
Lot Size 
0.38 Acres
Year Built 
1969
MLS® Number 
1682205
Status 
Coming Soon
Property Tax 
$5,981
HOA/Condo/Coop Fees 
N/A
Sq Ft Source 
Public Records
Days online/new listing status provided by Showcase IDX.
Friends & Family
Recent Activity
13 hours agoListing first seen on site
13 hours agoListing updated with changes from the MLS®
Price history, status history, and update history provided by Showcase IDX.
General Features
Acres 
0.38
Attached Garage 
Yes
Garage 
Yes
Garage Spaces 
2
Land Lease 
No
Parking 
PavedOff StreetInside EntranceAttached
Property Sub Type 
Single Family Residence
Sewer 
Public Sewer
SqFt Above 
2014
SqFt Total 
2014
Style 
Colonial
Utilities 
Cable AvailablePropane
Water Source 
Public
Zoning 
R2
Interior Features
Appliances 
DishwasherDisposalDryerMicrowaveElectric RangeRefrigeratorWasher
Basement 
Interior EntryFullSump PumpUnfinished
Electric 
Circuit BreakersUnderground
Fireplace 
Yes
Fireplaces 
1
Flooring 
LaminateTileWood
Furnished 
Negotiable
Heating 
OilPropaneBaseboardHot WaterZoned
Interior 
Storage
Laundry Features 
Main LevelWasher Hookup
Bedroom 1 
Level - Second
Bedroom 2 
Level - Second
Bedroom 3 
Level - Second
Bedroom 4 
Level - Second
Dining Room 
Level - First
Family Room 
Level - First
Kitchen 
Level - First
Laundry 
Level - First
Living Room 
Level - First
Primary Bedroom 
Level - Second
Save
Ask
Tour
Hide
Share
Exterior Features
Construction Details 
Vinyl SidingFrame
Lot Features 
Interior LotSubdividedCorner LotLevelLandscaped
Patio And Porch 
Patio
Roof 
Shingle
Community Features
Association Amenities 
Storage
Roads 
Paved
Listing courtesy of EXP Realty


Listing data is derived in whole or in part from the Maine IDX and is for consumers' personal, noncommercial use only. Dimensions are approximate and not guaranteed. All data should be independently verified. © 2026 Maine Real Estate Information System, Inc. All Rights Reserved.
Last checked 2026-09-28 02:12 AM UTC

Neighborhood & Commute
Source: Walkscore
Disclosure: Community information and market data powered by Constellation Data Labs. Information is deemed reliable but not guaranteed.
Save
Ask
Tour
Hide
Share