
75 Station StreetStockton Springs, ME 04981
Mortgage Calculator
Monthly Payment (Est.)
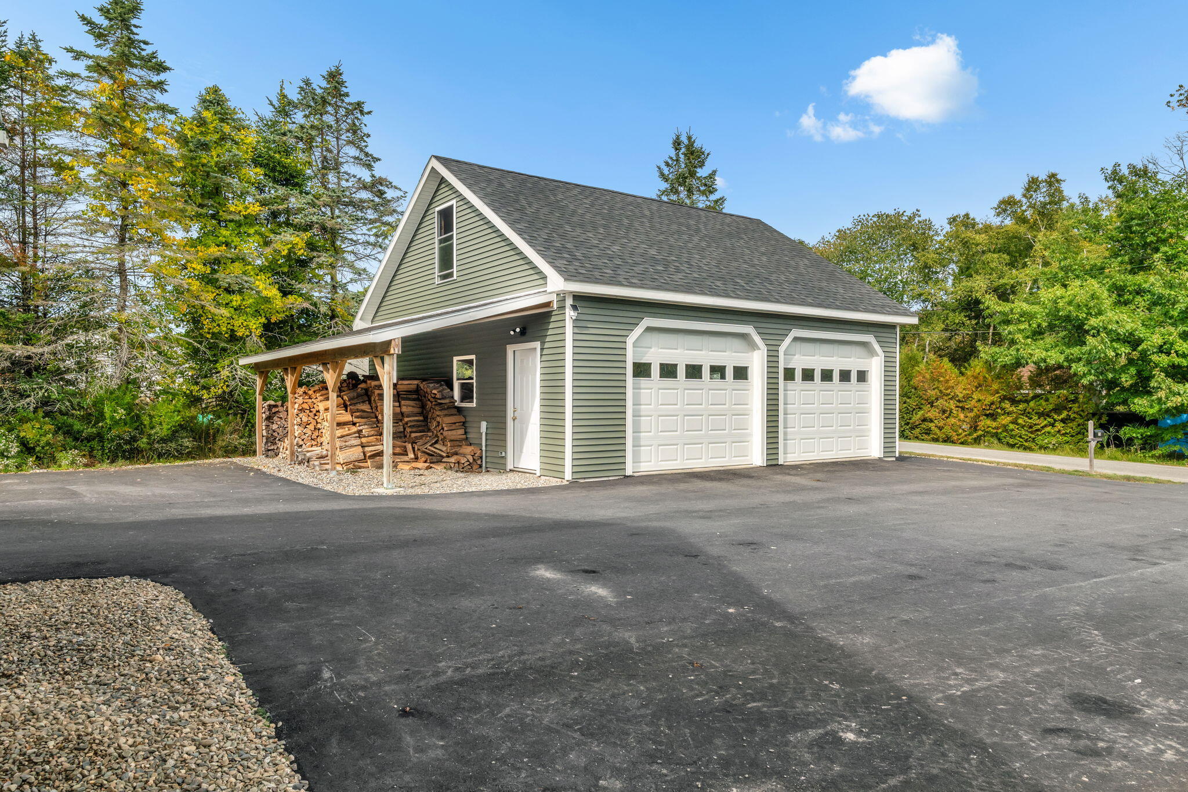
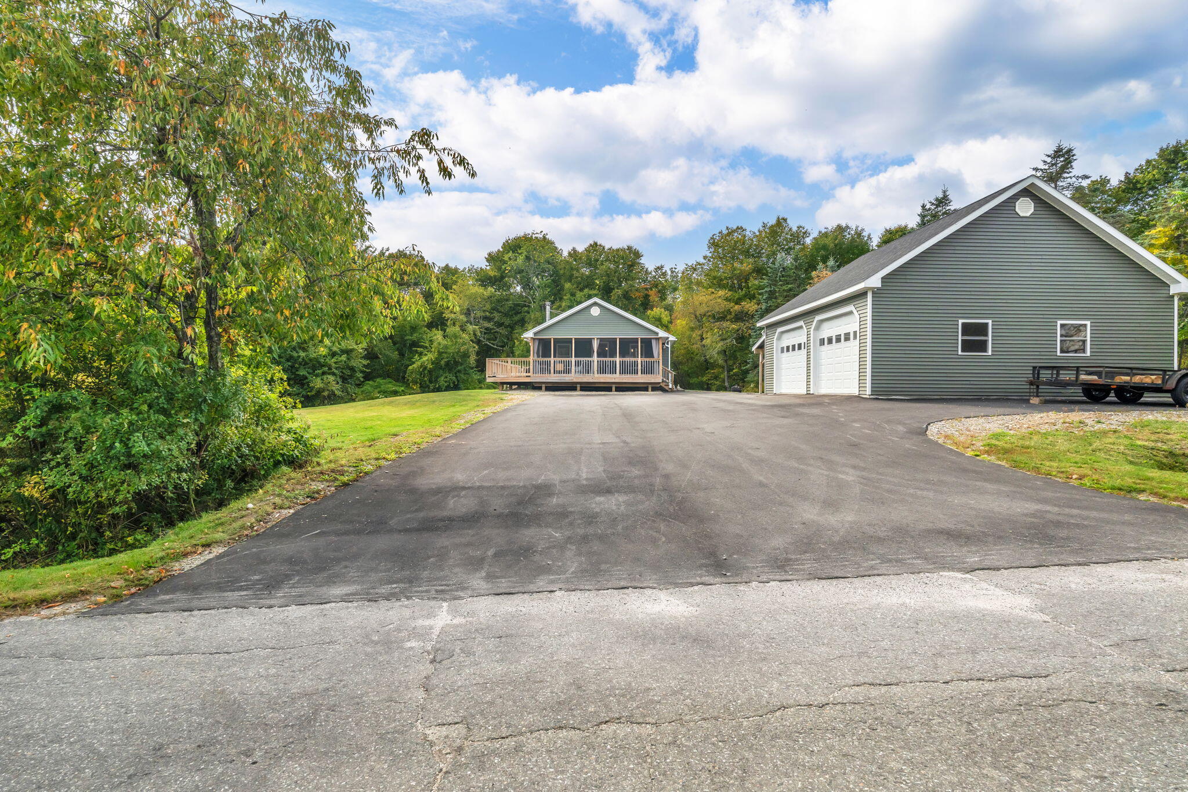
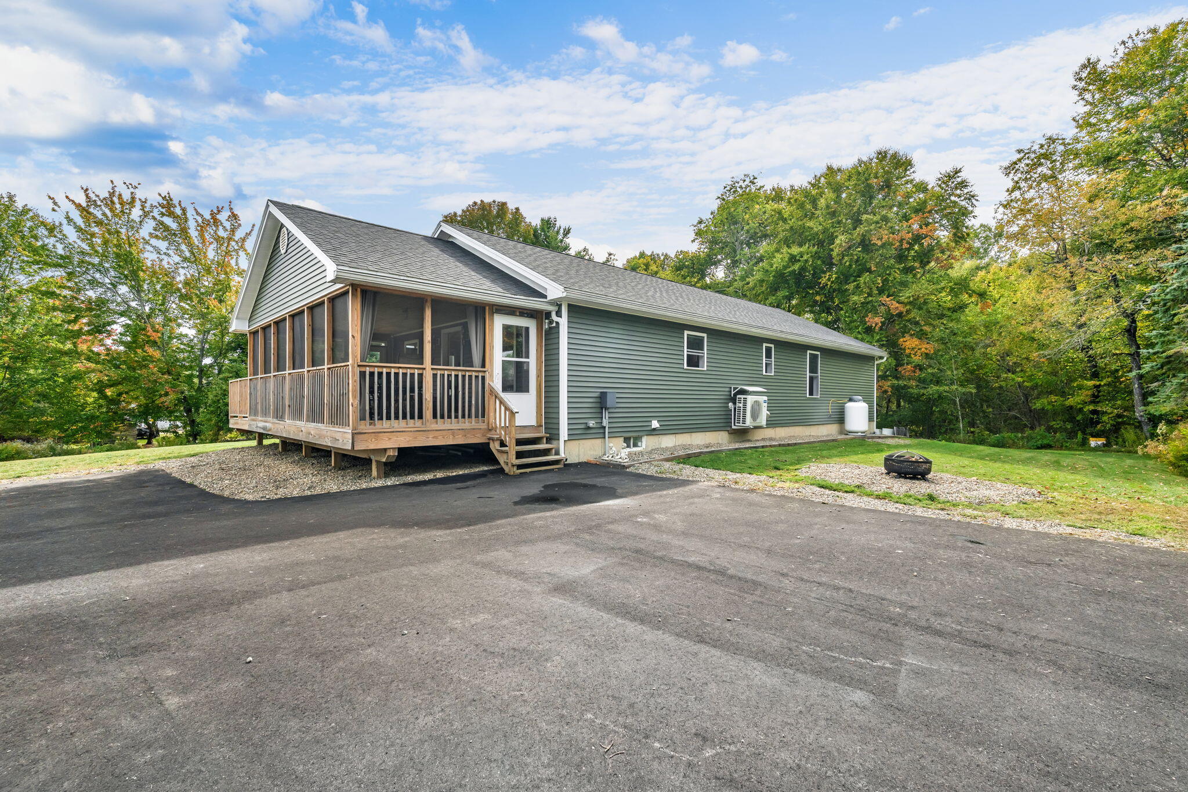
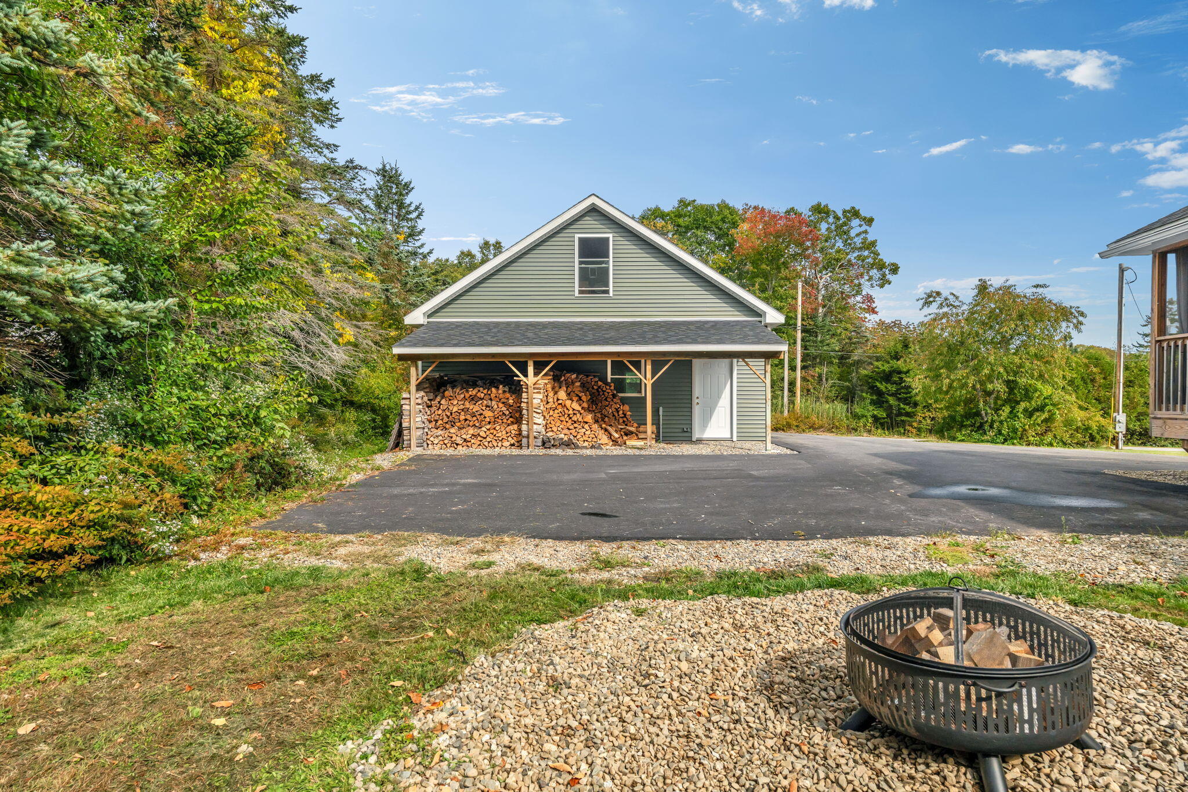
Enter an interest rate to see your estimated monthly payment.Tucked away on a peaceful dead-end street, this immaculate home sits on a spacious 1.6-acre lot offering plenty of privacy, seasonal views of Stockton Harbor, and a wonderful coastal Maine location. Enjoy the fresh coastal air from the wraparound porch, whether sipping your morning coffee or unwinding at the end of the day. Just 15 minutes from the charming town of Belfast with its shops, restaurants, and waterfront, and only 2 miles from the marina. You're also just minutes from fine dining at The Club, where you can enjoy beautiful harborside sunset views from the outdoor deck. Inside, the home features a bright, open-concept kitchen overlooking the living area, creating a comfortable space for everyday living and entertaining. The main level offers 1,512 square feet with 3 bedrooms and 2 full bathrooms, including a spacious primary suite with its own private bath and walk-in closet. A 12x24 screened-in porch extends the living space and can easily transition into a cozy three-season room as the temperatures cool. Downstairs, an additional 386 square feet of finished space includes two versatile rooms, perfect for a home office, guest space, hobby room, or additional living area. The full foundation basement also provides plenty of storage with shelving. Heat pumps in the living room and each bedroom provide efficient heating and air conditioning, while the wood stove adds warmth and coziness throughout the colder Maine months. The home is exceptionally energy efficient, with electric bills averaging around 200 outside of the coldest months. Outside, a detached 2-car garage provides even more storage with additional space above. With its peaceful 1.6-acre setting, flexible living space, seasonal water views, and easy access to Belfast, the marina, dining, and the coast, this property offers the best of quiet Maine living while keeping amenities close by.
| yesterday | Listing first seen on site | |
| yesterday | Listing updated with changes from the MLS® |


Listing data is derived in whole or in part from the Maine IDX and is for consumers' personal, noncommercial use only. Dimensions are approximate and not guaranteed. All data should be independently verified. © 2026 Maine Real Estate Information System, Inc. All Rights Reserved.
Last checked 2026-09-29 02:21 AM UTC
Did you know? You can invite friends and family to your search. They can join your search, rate and discuss listings with you.