Price
Beds
Baths
Save Search

65 Elm Street, Waldoboro, ME, 04572

Save
Ask
Tour
Hide
Share
$489,000
New Listing

65 Elm Street
Waldoboro, ME 04572

For Sale|Single Family Residence|Active
3
Beds
3
Total Baths
2
Full Baths
1
Partial Bath
4,700
SqFt
$104
/SqFt
1825
Built
County:
Lincoln
Days online/new listing status provided by Showcase IDX.
Listing courtesy of RE/MAX JARET & COHN rockland@jaretcohn.com
Call Now: 207.532.6573
Is this the listing for you? We can help make it yours.
207.532.6573
65 Elm Street65 Elm Street65 Elm Street65 Elm Street
Save
Ask
Tour
Hide
Share

Mortgage Calculator

Monthly Payment (Est.)

Enter an interest rate to see your estimated monthly payment.
Calculator powered by Showcase IDX, a Constellation1 Company. Copyright ©2026 Information is deemed reliable but not guaranteed.

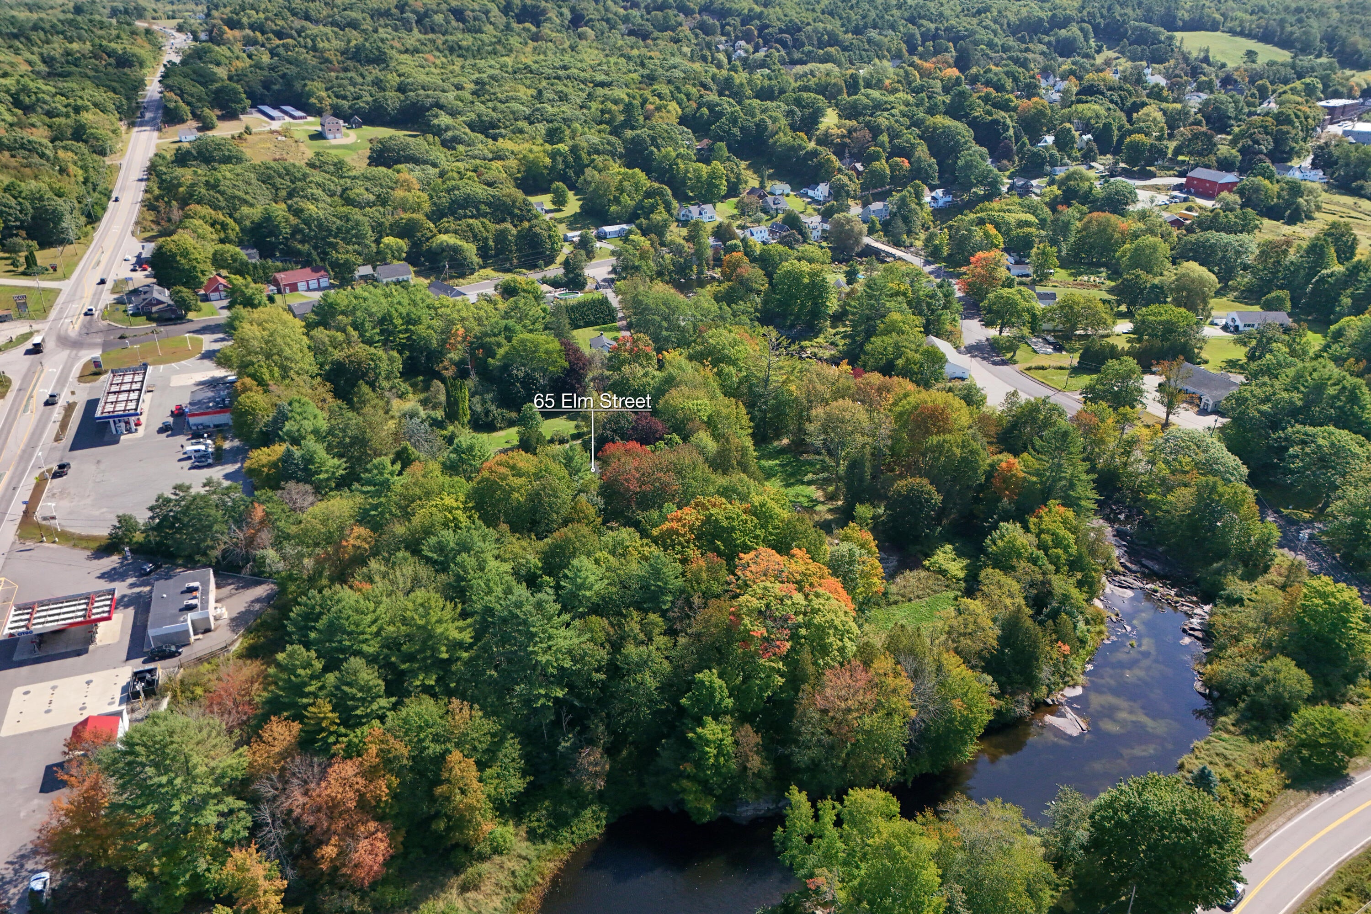
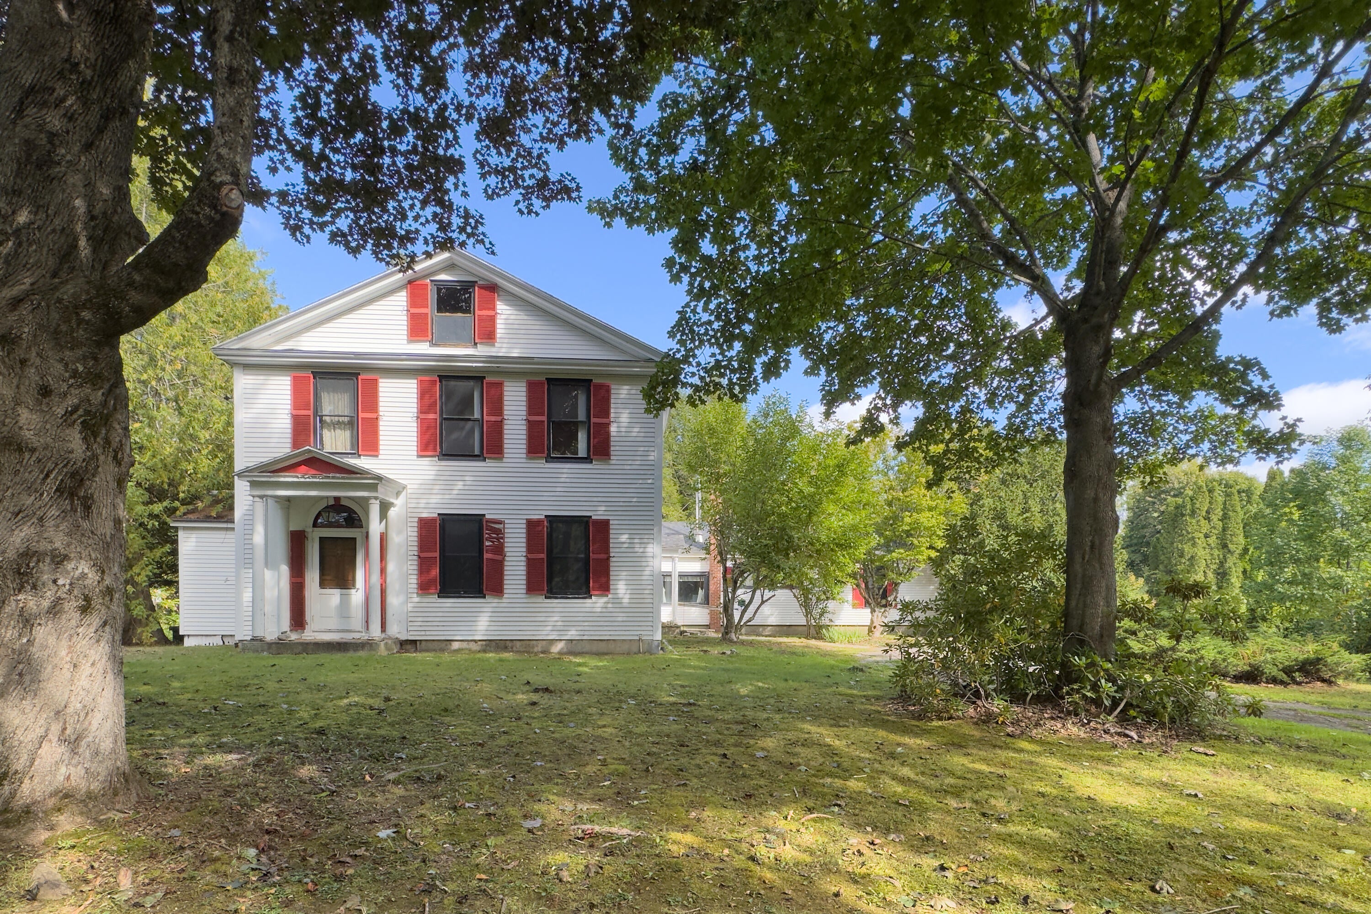
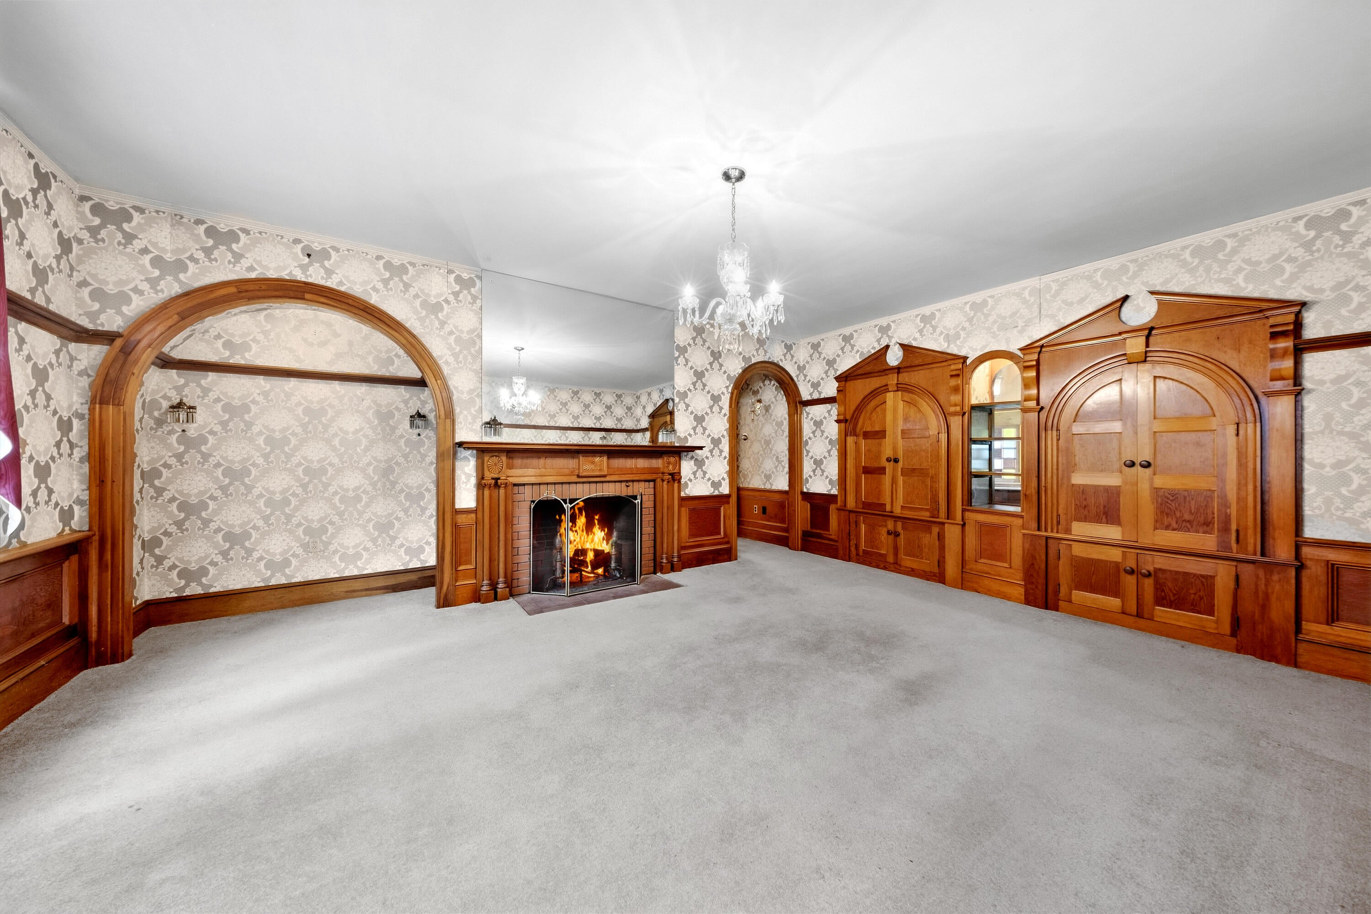
A Distinguished Village Estate on the Upper Medomak River Set at the end of a quiet village lane and fronting the upper Medomak River, The Bullfinch Mansion is a truly distinctive property offering historic character, privacy, and the gracious scale of a bygone era—all within the heart of coastal Waldoboro. Extensively updated and renovated in the late 1940s for stylish entertaining, the mansion retains an unmistakable period personality. The first floor unfolds around a complete retro-period kitchen, a formal fireplaced dining room, and an inviting fireplaced parlor. An expansive family room, highlighted by a sweeping staircase, provides an impressive gathering space, while a private office and en-suite primary bedroom add everyday convenience.A laundry area, additional half bath, and enclosed porch/game room complete the first floor. The porch opens directly onto a broad stone patio, where a built-in cooking fireplace creates an exceptional setting for outdoor entertaining overlooking the grounds. Upstairs are two fireplaced bedrooms, a charming window-seat reading area, and a full bath. Throughout the home, fireplaces, generous rooms, and distinctive architectural details create an atmosphere that is both nostalgic and wonderfully livable.The 3.89-acre grounds offer an unusual combination of privacy and village convenience. Tucked away at the end of the lane, the property feels secluded and serene while remaining close to the shops, services, galleries, restaurants, and everyday amenities of Waldoboro. A rare opportunity to own a one-of-a-kind village estate with river frontage, exceptional entertaining spaces, and a fascinating mid-century renovation—The Bullfinch Mansion is a property with presence, personality, and a story of its own.

Save
Ask
Tour
Hide
Share
Listing Snapshot
Price 
$489,000
Days On Site 
0 Days
Bedrooms 
3
Inside Area (SqFt) 
4,700 sqft
Total Baths 
3
Full Baths 
2
Partial Baths 
1
Lot Size 
3.89 Acres
Year Built 
1825
MLS® Number 
1682210
Status 
Active
Property Tax 
$7,415
HOA/Condo/Coop Fees 
N/A
Sq Ft Source 
Public Records
Days online/new listing status provided by Showcase IDX.
Friends & Family
Recent Activity
10 hours agoListing first seen on site
10 hours agoListing updated with changes from the MLS®
Price history, status history, and update history provided by Showcase IDX.
General Features
Acres 
3.89
Garage 
Yes
Garage Spaces 
2
Land Lease 
No
Parking 
GravelPavedOn SiteInside EntranceBasement
Property Sub Type 
Single Family Residence
Sewer 
Public Sewer
SqFt Above 
4700
SqFt Total 
4700
Style 
Colonial
Utilities 
Natural Gas Not Available
Water Source 
Public
Zoning 
Village
Interior Features
Appliances 
DishwasherDryerElectric RangeRefrigeratorWasher
Basement 
Interior EntryWalk-Out AccessFullUnfinished
Electric 
Circuit Breakers
Fireplace 
Yes
Fireplaces 
4
Flooring 
CarpetTileWood
Heating 
OilWoodWood StoveRadiant
Interior 
Walk-In Closet(s)Master Downstairs
Laundry Features 
Main Level
Bedroom 1 
Level - Second
Bedroom 2 
Level - Second
Dining Room 
Level - First
Family Room 
Level - First
Kitchen 
Level - FirstFeatures - Eat-in Kitchen, Kitchen Island
Living Room 
Level - First
Office 
Level - First
Other Room 
Level - First
Other Room 2 
Level - Second
Primary Bedroom 
Level - First
Save
Ask
Tour
Hide
Share
Exterior Features
Construction Details 
Vinyl SidingFrame
Lot Features 
Cul-De-SacOpen LotWooded
Patio And Porch 
Patio
Roof 
CompositionShingle
View 
Scenic
Waterfront 
Yes
Waterfront Features 
Medomak River
Waterview 
Scenic
Community Features
Roads 
Paved
Listing courtesy of RE/MAX JARET & COHN rockland@jaretcohn.com


Listing data is derived in whole or in part from the Maine IDX and is for consumers' personal, noncommercial use only. Dimensions are approximate and not guaranteed. All data should be independently verified. © 2026 Maine Real Estate Information System, Inc. All Rights Reserved.
Last checked 2026-09-28 02:12 AM UTC

Neighborhood & Commute
Source: Walkscore
Disclosure: Community information and market data powered by Constellation Data Labs. Information is deemed reliable but not guaranteed.
Save
Ask
Tour
Hide
Share