Price
Beds
Baths
Save Search

7 Christopher Terrace, Saco, ME, 04072

Save
Ask
Tour
Hide
Share
$749,000
New Listing

7 Christopher Terrace
Saco, ME 04072

For Sale|Single Family Residence|Active
4
Beds
3
Total Baths
2
Full Baths
1
Partial Bath
3,444
SqFt
$217
/SqFt
1989
Built
County:
York
Days online/new listing status provided by Showcase IDX.
Listing courtesy of Keller Williams Realty 207-415-8204
Call Now: 207.532.6573
Is this the listing for you? We can help make it yours.
207.532.6573
7 Christopher Terrace7 Christopher Terrace7 Christopher Terrace7 Christopher Terrace
Save
Ask
Tour
Hide
Share

Mortgage Calculator

Monthly Payment (Est.)

Enter an interest rate to see your estimated monthly payment.
Calculator powered by Showcase IDX, a Constellation1 Company. Copyright ©2026 Information is deemed reliable but not guaranteed.

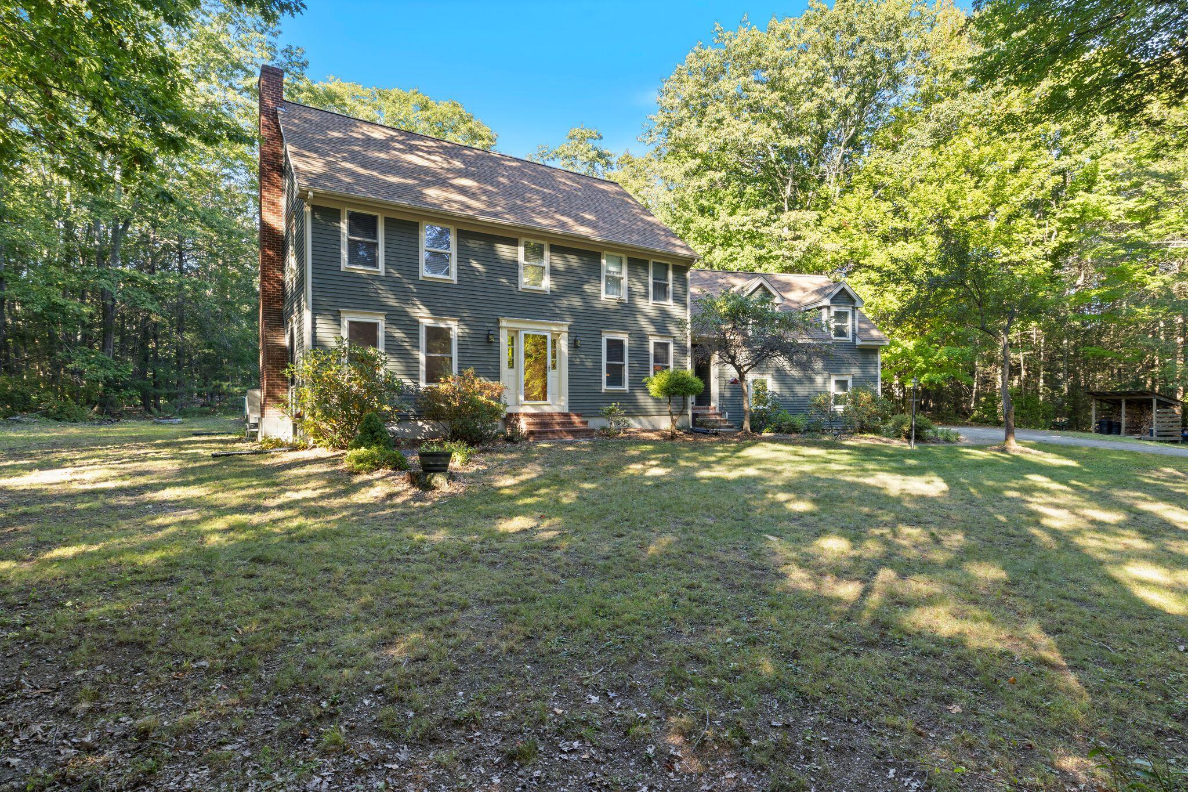
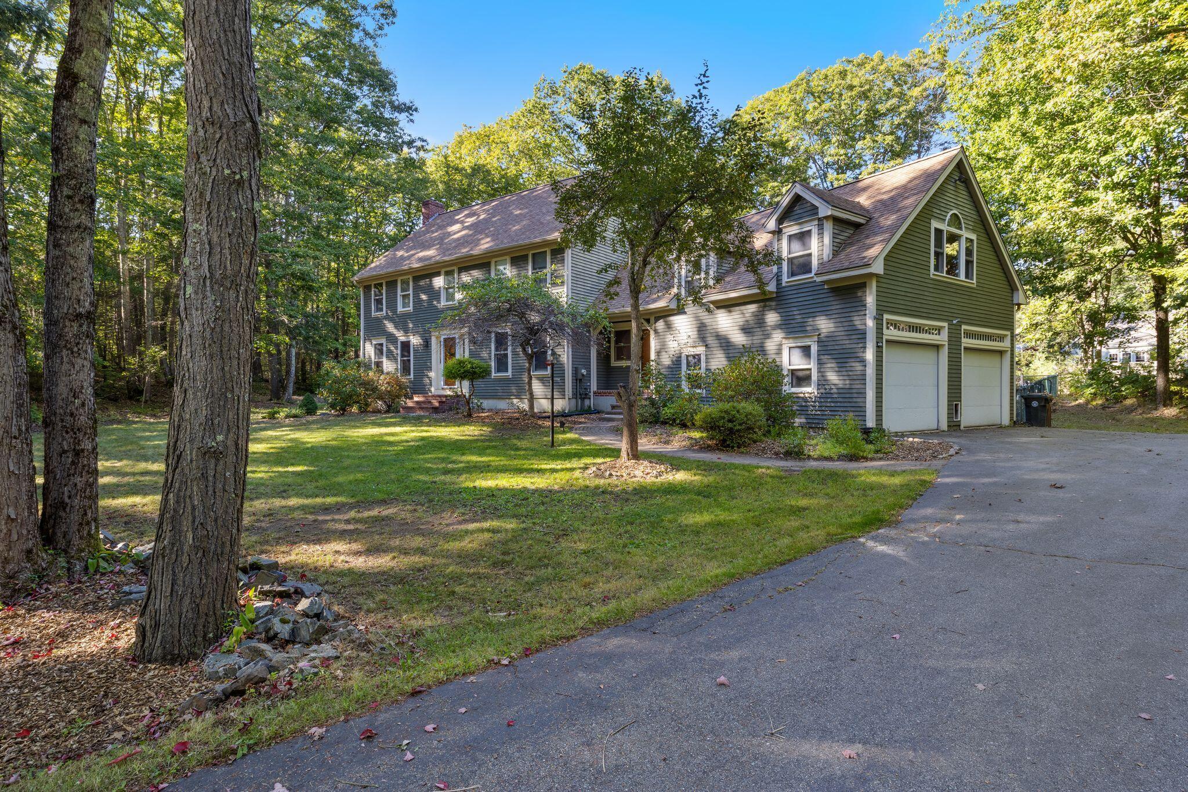
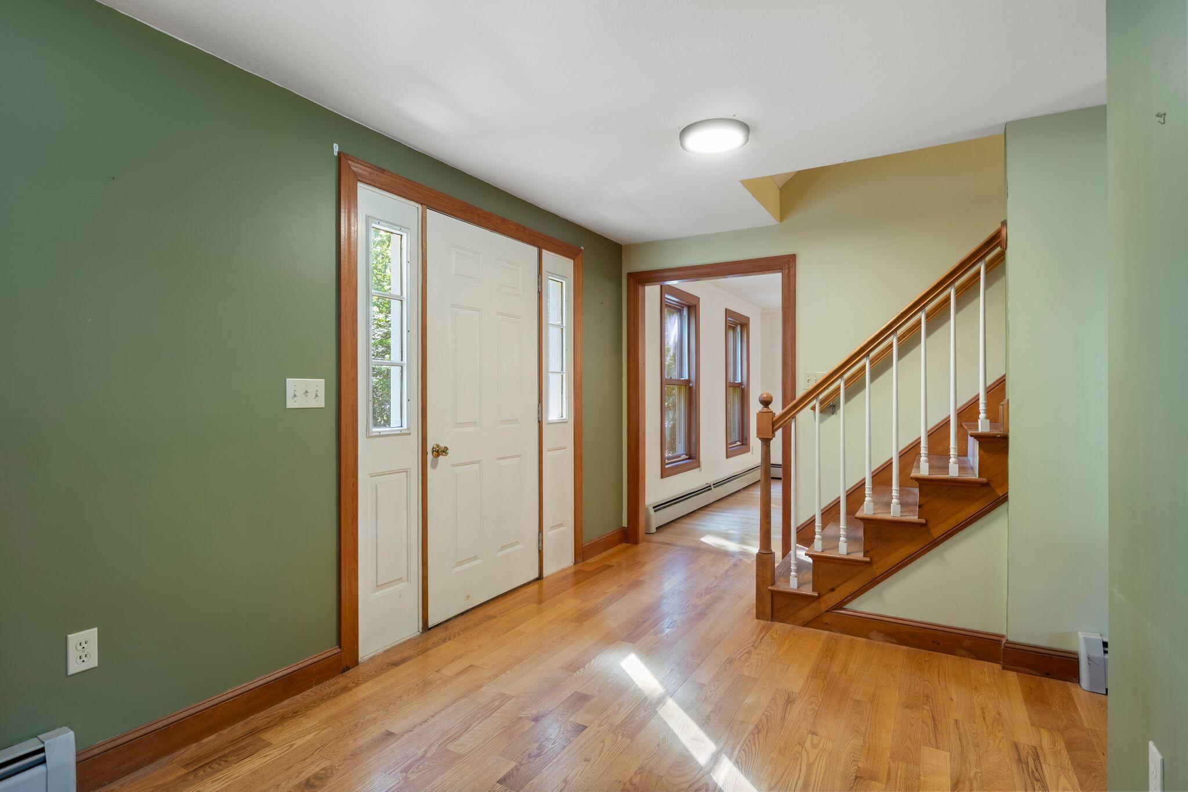
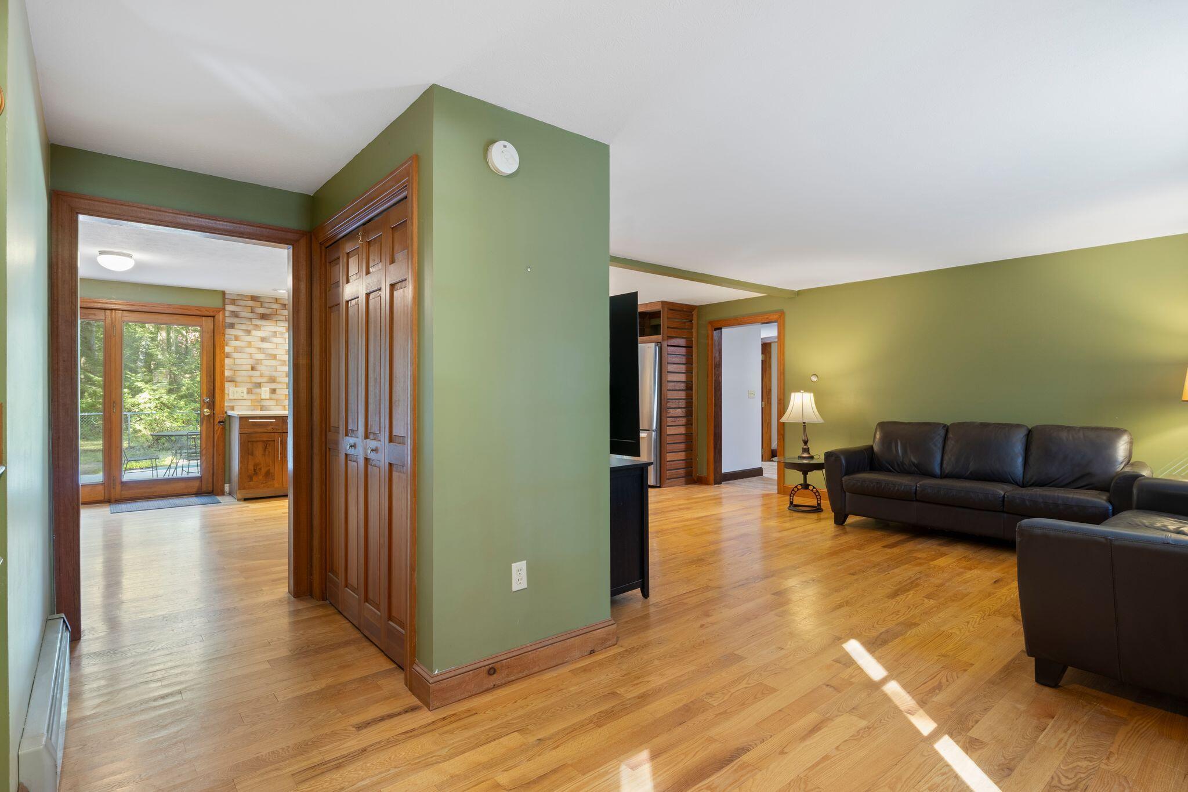
An opportunity to make a home your own in one of Saco's sought-after Ferry Beach neighborhoods. Set on a quiet street near Bayview Beach, Ferry Beach State Park and Camp Ellis, 7 Christopher Terrace puts the coast close to home while offering a spacious yard and room to make your mark. This three-bedroom Colonial features an updated kitchen (2017), heat pumps (2022) and a renovated mudroom (2022). Inside, you'll find a family room with a woodstove, formal dining room, primary suite, living room, and two and a half baths. Outside, the in-ground pool, deck and patio offer plenty of space to enjoy Maine summers. Situated on 1.12 acres in a cul-de-sac. A separate entrance from the mudroom to the space above the garage offers potential to explore an accessory dwelling unit, subject to city approval. The home needs work, and its price reflects that opportunity. Bring your ideas and create the home you want in a neighborhood you'll love.

Save
Ask
Tour
Hide
Share
Listing Snapshot
Price 
$749,000
Days On Site 
0 Days
Bedrooms 
4
Inside Area (SqFt) 
3,444 sqft
Total Baths 
3
Full Baths 
2
Partial Baths 
1
Lot Size 
1.12 Acres
Year Built 
1989
MLS® Number 
1682212
Status 
Active
Property Tax 
$9,650
HOA/Condo/Coop Fees 
N/A
Sq Ft Source 
Public Records
Days online/new listing status provided by Showcase IDX.
Friends & Family
Recent Activity
9 hours agoListing first seen on site
9 hours agoListing updated with changes from the MLS®
Price history, status history, and update history provided by Showcase IDX.
General Features
Acres 
1.12
Attached Garage 
Yes
Garage 
Yes
Garage Spaces 
2
Land Lease 
No
Parking 
PavedOn SiteOff StreetInside EntranceAttached
Property Sub Type 
Single Family Residence
Sewer 
Public Sewer
SqFt Above 
3444
SqFt Total 
3444
Style 
Colonial
Utilities 
Natural Gas Not Available
Water Source 
Public
Zoning 
LDR
Interior Features
Appliances 
DishwasherDisposalDryerMicrowaveElectric RangeRefrigeratorTrash CompactorWasher
Basement 
Interior EntryFullUnfinished
Cooling 
Heat Pump
Electric 
Circuit Breakers
Fireplace 
Yes
Fireplaces 
1
Flooring 
CarpetTileWood
Furnished 
Unfurnished
Heating 
ElectricWoodHeat PumpWood Stove
Interior 
Walk-In Closet(s)
Laundry Features 
Main Level
Bedroom 1 
Dimensions - 15.3x9.69Level - Second
Bedroom 2 
Dimensions - 13.3x13.3Level - Second
Bedroom 3 
Dimensions - 8.4x13.3Level - Second
Den 
Dimensions - 27.7x23.5Level - SecondFeatures - Cathedral Ceiling(s)
Dining Room 
Dimensions - 13.3x11.2Level - First
Family Room 
Dimensions - 13.3x19.1Level - Second
Kitchen 
Dimensions - 23.6x12.11Level - FirstFeatures - Eat-in Kitchen, Kitchen Island
Living Room 
Dimensions - 13.9x13.6Level - First
Primary Bedroom 
Dimensions - 11.3x16.7Level - SecondFeatures - Double Vanity
Save
Ask
Tour
Hide
Share
Exterior Features
Construction Details 
ClapboardFrame
Fencing 
Fenced
Lot Features 
Cul-De-SacLevelOpen LotLandscaped
Patio And Porch 
DeckPatio
Pool Features 
In Ground
Roof 
Shingle
View 
Trees/Woods
Waterview 
Trees/Woods
Community Features
Roads 
Paved
Listing courtesy of Keller Williams Realty 207-415-8204


Listing data is derived in whole or in part from the Maine IDX and is for consumers' personal, noncommercial use only. Dimensions are approximate and not guaranteed. All data should be independently verified. © 2026 Maine Real Estate Information System, Inc. All Rights Reserved.
Last checked 2026-09-28 01:32 AM UTC

Neighborhood & Commute
Source: Walkscore
Disclosure: Community information and market data powered by Constellation Data Labs. Information is deemed reliable but not guaranteed.
Save
Ask
Tour
Hide
Share