Price
Beds
Baths
Save Search

401 Sandy River Road, Norridgewock, ME, 04957

Save
Ask
Tour
Hide
Share
$439,900
New Listing

401 Sandy River Road
Norridgewock, ME 04957

For Sale|Single Family Residence|Active
2
Beds
2
Total Baths
2
Full Baths
1,300
SqFt
$338
/SqFt
2015
Built
County:
Somerset
Days online/new listing status provided by Showcase IDX.
Listing courtesy of NextHome Northern Lights Realty Office@NextHomeNLR.com
Call Now: 207.532.6573
Is this the listing for you? We can help make it yours.
207.532.6573
401 Sandy River Road401 Sandy River Road401 Sandy River Road401 Sandy River Road
Save
Ask
Tour
Hide
Share

Mortgage Calculator

Monthly Payment (Est.)

Enter an interest rate to see your estimated monthly payment.
Calculator powered by Showcase IDX, a Constellation1 Company. Copyright ©2026 Information is deemed reliable but not guaranteed.

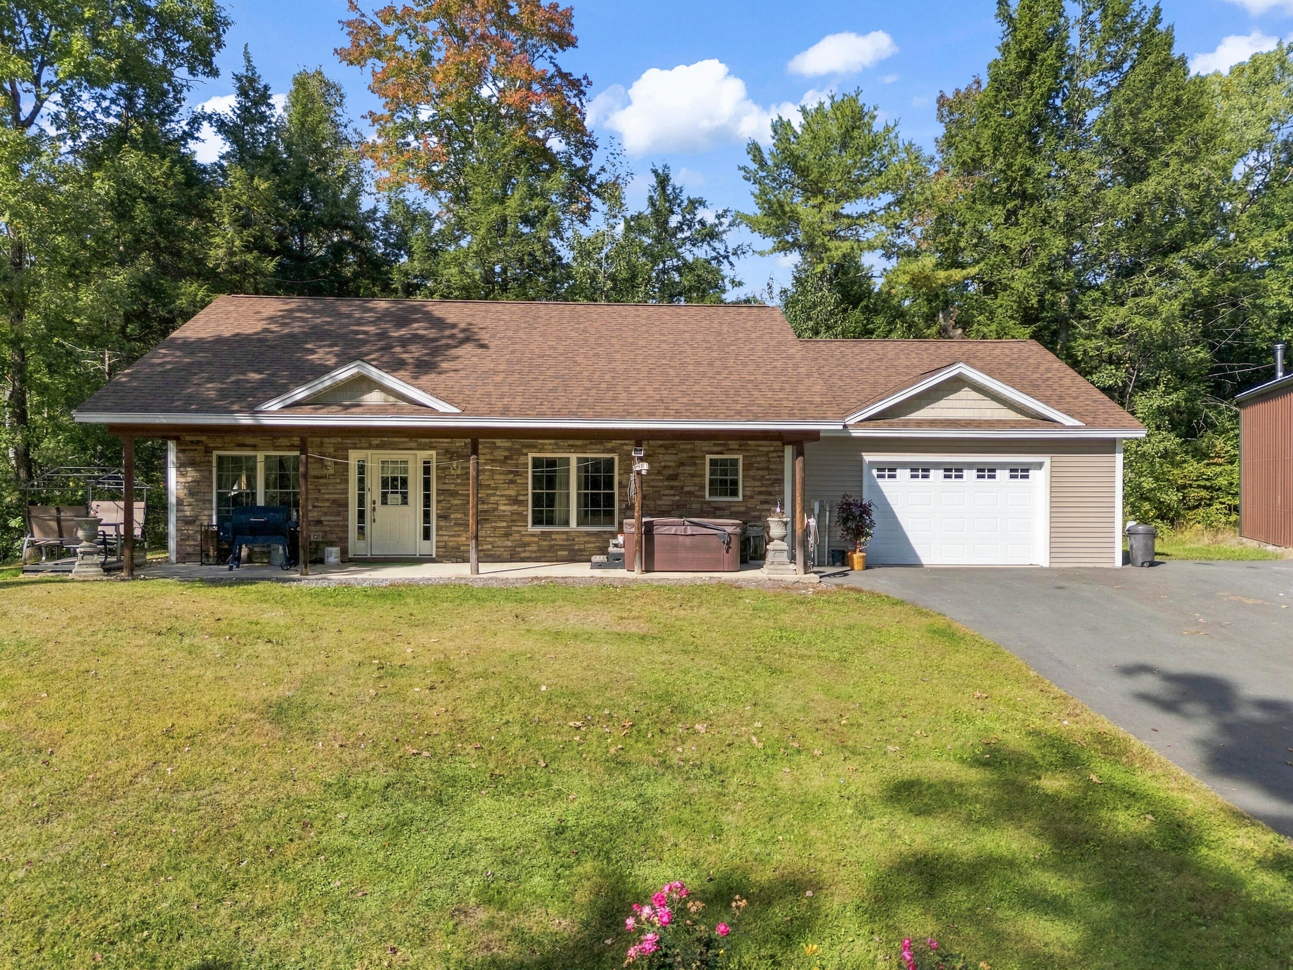
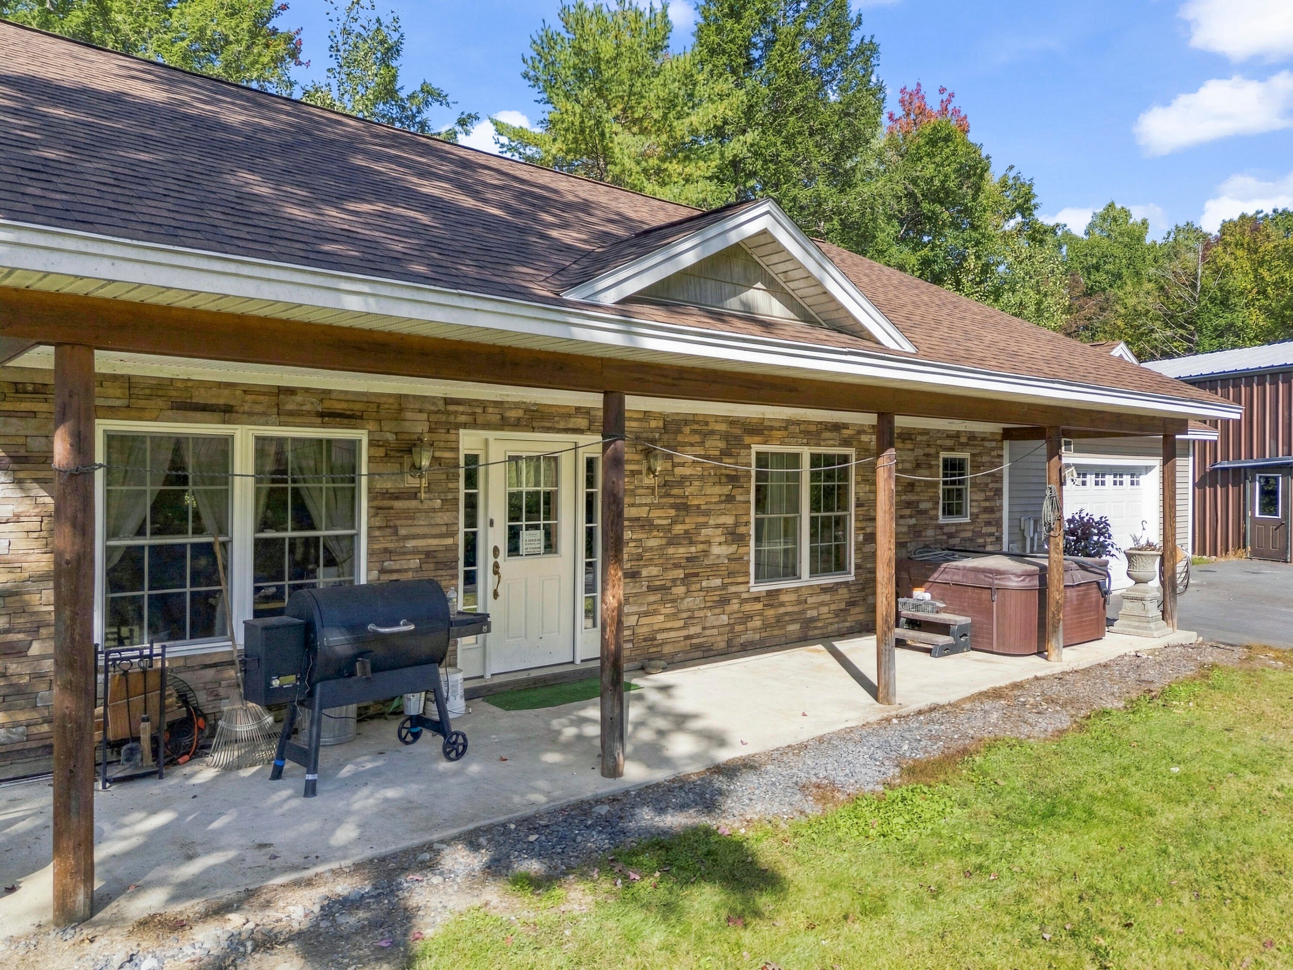
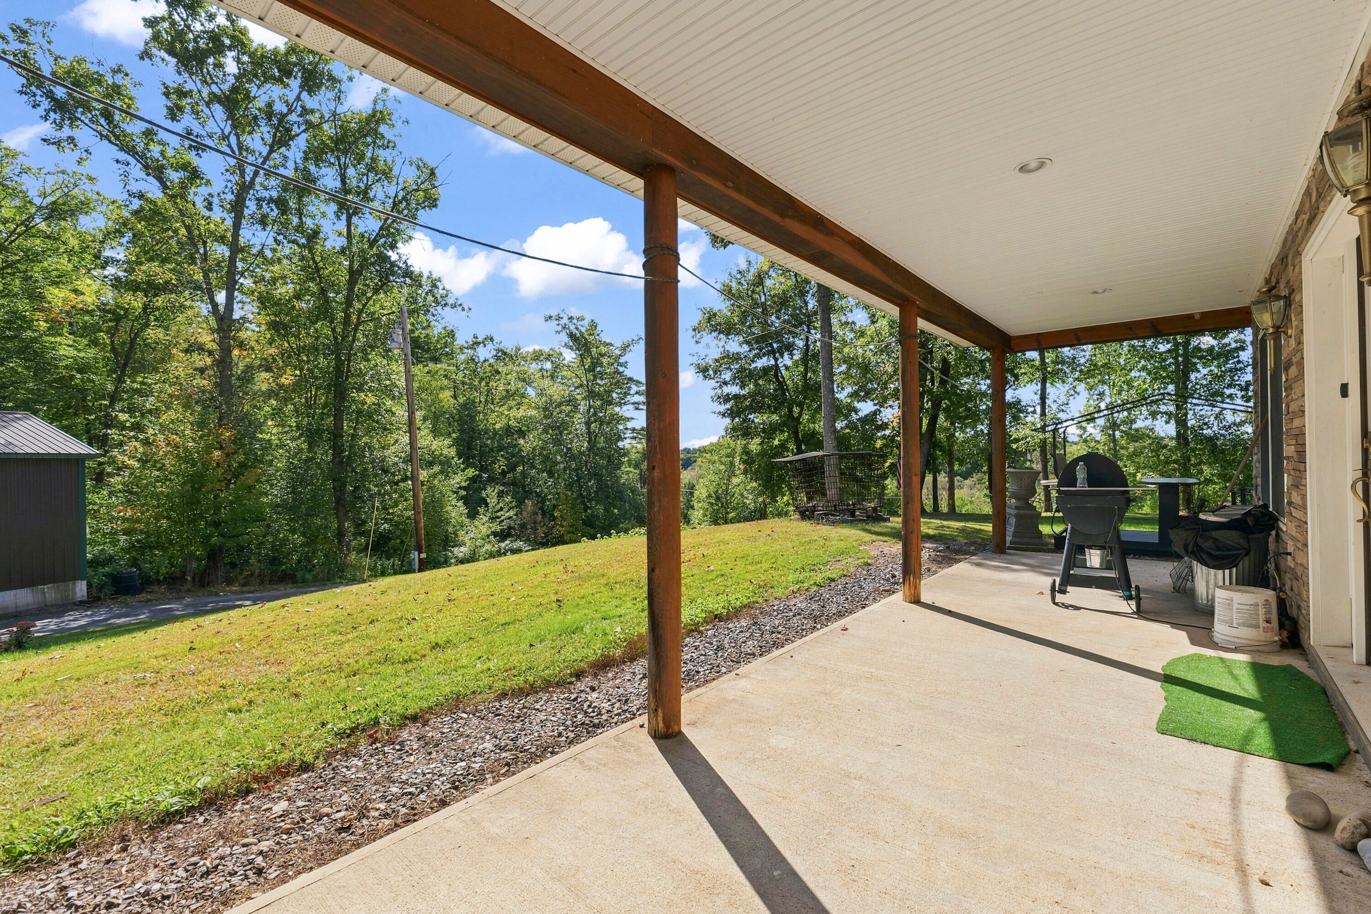
Absolutely. Here's a polished listing description that highlights the privacy, acreage, views, and especially those additional garages: Privacy, space, and beautiful views all come together in this inviting ranch-style home! Situated on approximately 4 acres atop a hill, this well-landscaped property offers a peaceful setting with plenty of room to enjoy the outdoors. The home features 2 bedrooms, 2 bathrooms, and an attached garage, along with the comfort of radiant heat and a pellet stove. A paved driveway leads you home and adds to the property's convenience and curb appeal. One of the standout features is the incredible amount of additional garage and storage space. The property includes two separate, large metal garages, offering endless possibilities for vehicles, equipment, recreational toys, a workshop, hobbies, or additional storage. Surrounded by privacy and beautiful views, this property offers the space and tranquility you've been looking for while providing plenty of room for all the extras. Don't miss the opportunity to make this beautiful and unique property your own!

Save
Ask
Tour
Hide
Share
Listing Snapshot
Price 
$439,900
Days On Site 
0 Days
Bedrooms 
2
Inside Area (SqFt) 
1,300 sqft
Total Baths 
2
Full Baths 
2
Partial Baths 
N/A
Lot Size 
4 Acres
Year Built 
2015
MLS® Number 
1682218
Status 
Active
Property Tax 
$2,213
HOA/Condo/Coop Fees 
N/A
Sq Ft Source 
Builder
Days online/new listing status provided by Showcase IDX.
Friends & Family
Recent Activity
5 hours agoListing first seen on site
5 hours agoListing updated with changes from the MLS®
Price history, status history, and update history provided by Showcase IDX.
General Features
Acres 
4
Attached Garage 
Yes
Foundation 
Slab
Garage 
Yes
Garage Spaces 
12
Land Lease 
No
Parking 
PavedGarage Door OpenerInside EntranceHeated GarageAttached
Property Sub Type 
Single Family Residence
Sewer 
Septic Tank
SqFt Above 
1300
SqFt Total 
1300
Style 
Ranch
Water Source 
PrivateWell
Zoning 
residential
Interior Features
Appliances 
DishwasherDryerMicrowaveGas RangeRefrigeratorWasher
Electric 
Circuit Breakers
Flooring 
Concrete
Furnished 
Negotiable
Heating 
ElectricRadiantPellet Stove
Interior 
Master DownstairsStorage
Laundry Features 
Main Level
Spa 
Yes
Bedroom 1 
Level - First
Bedroom 2 
Level - First
Dining Room 
Level - FirstFeatures - Cathedral Ceiling(s)
Kitchen 
Level - FirstFeatures - Cathedral Ceiling(s)
Living Room 
Level - FirstFeatures - Cathedral Ceiling(s)
Save
Ask
Tour
Hide
Share
Exterior Features
Construction Details 
ClapboardVinyl SidingFrame
Lot Features 
Rolling SlopeLandscapedWooded
Other Structures 
Outbuilding
Patio And Porch 
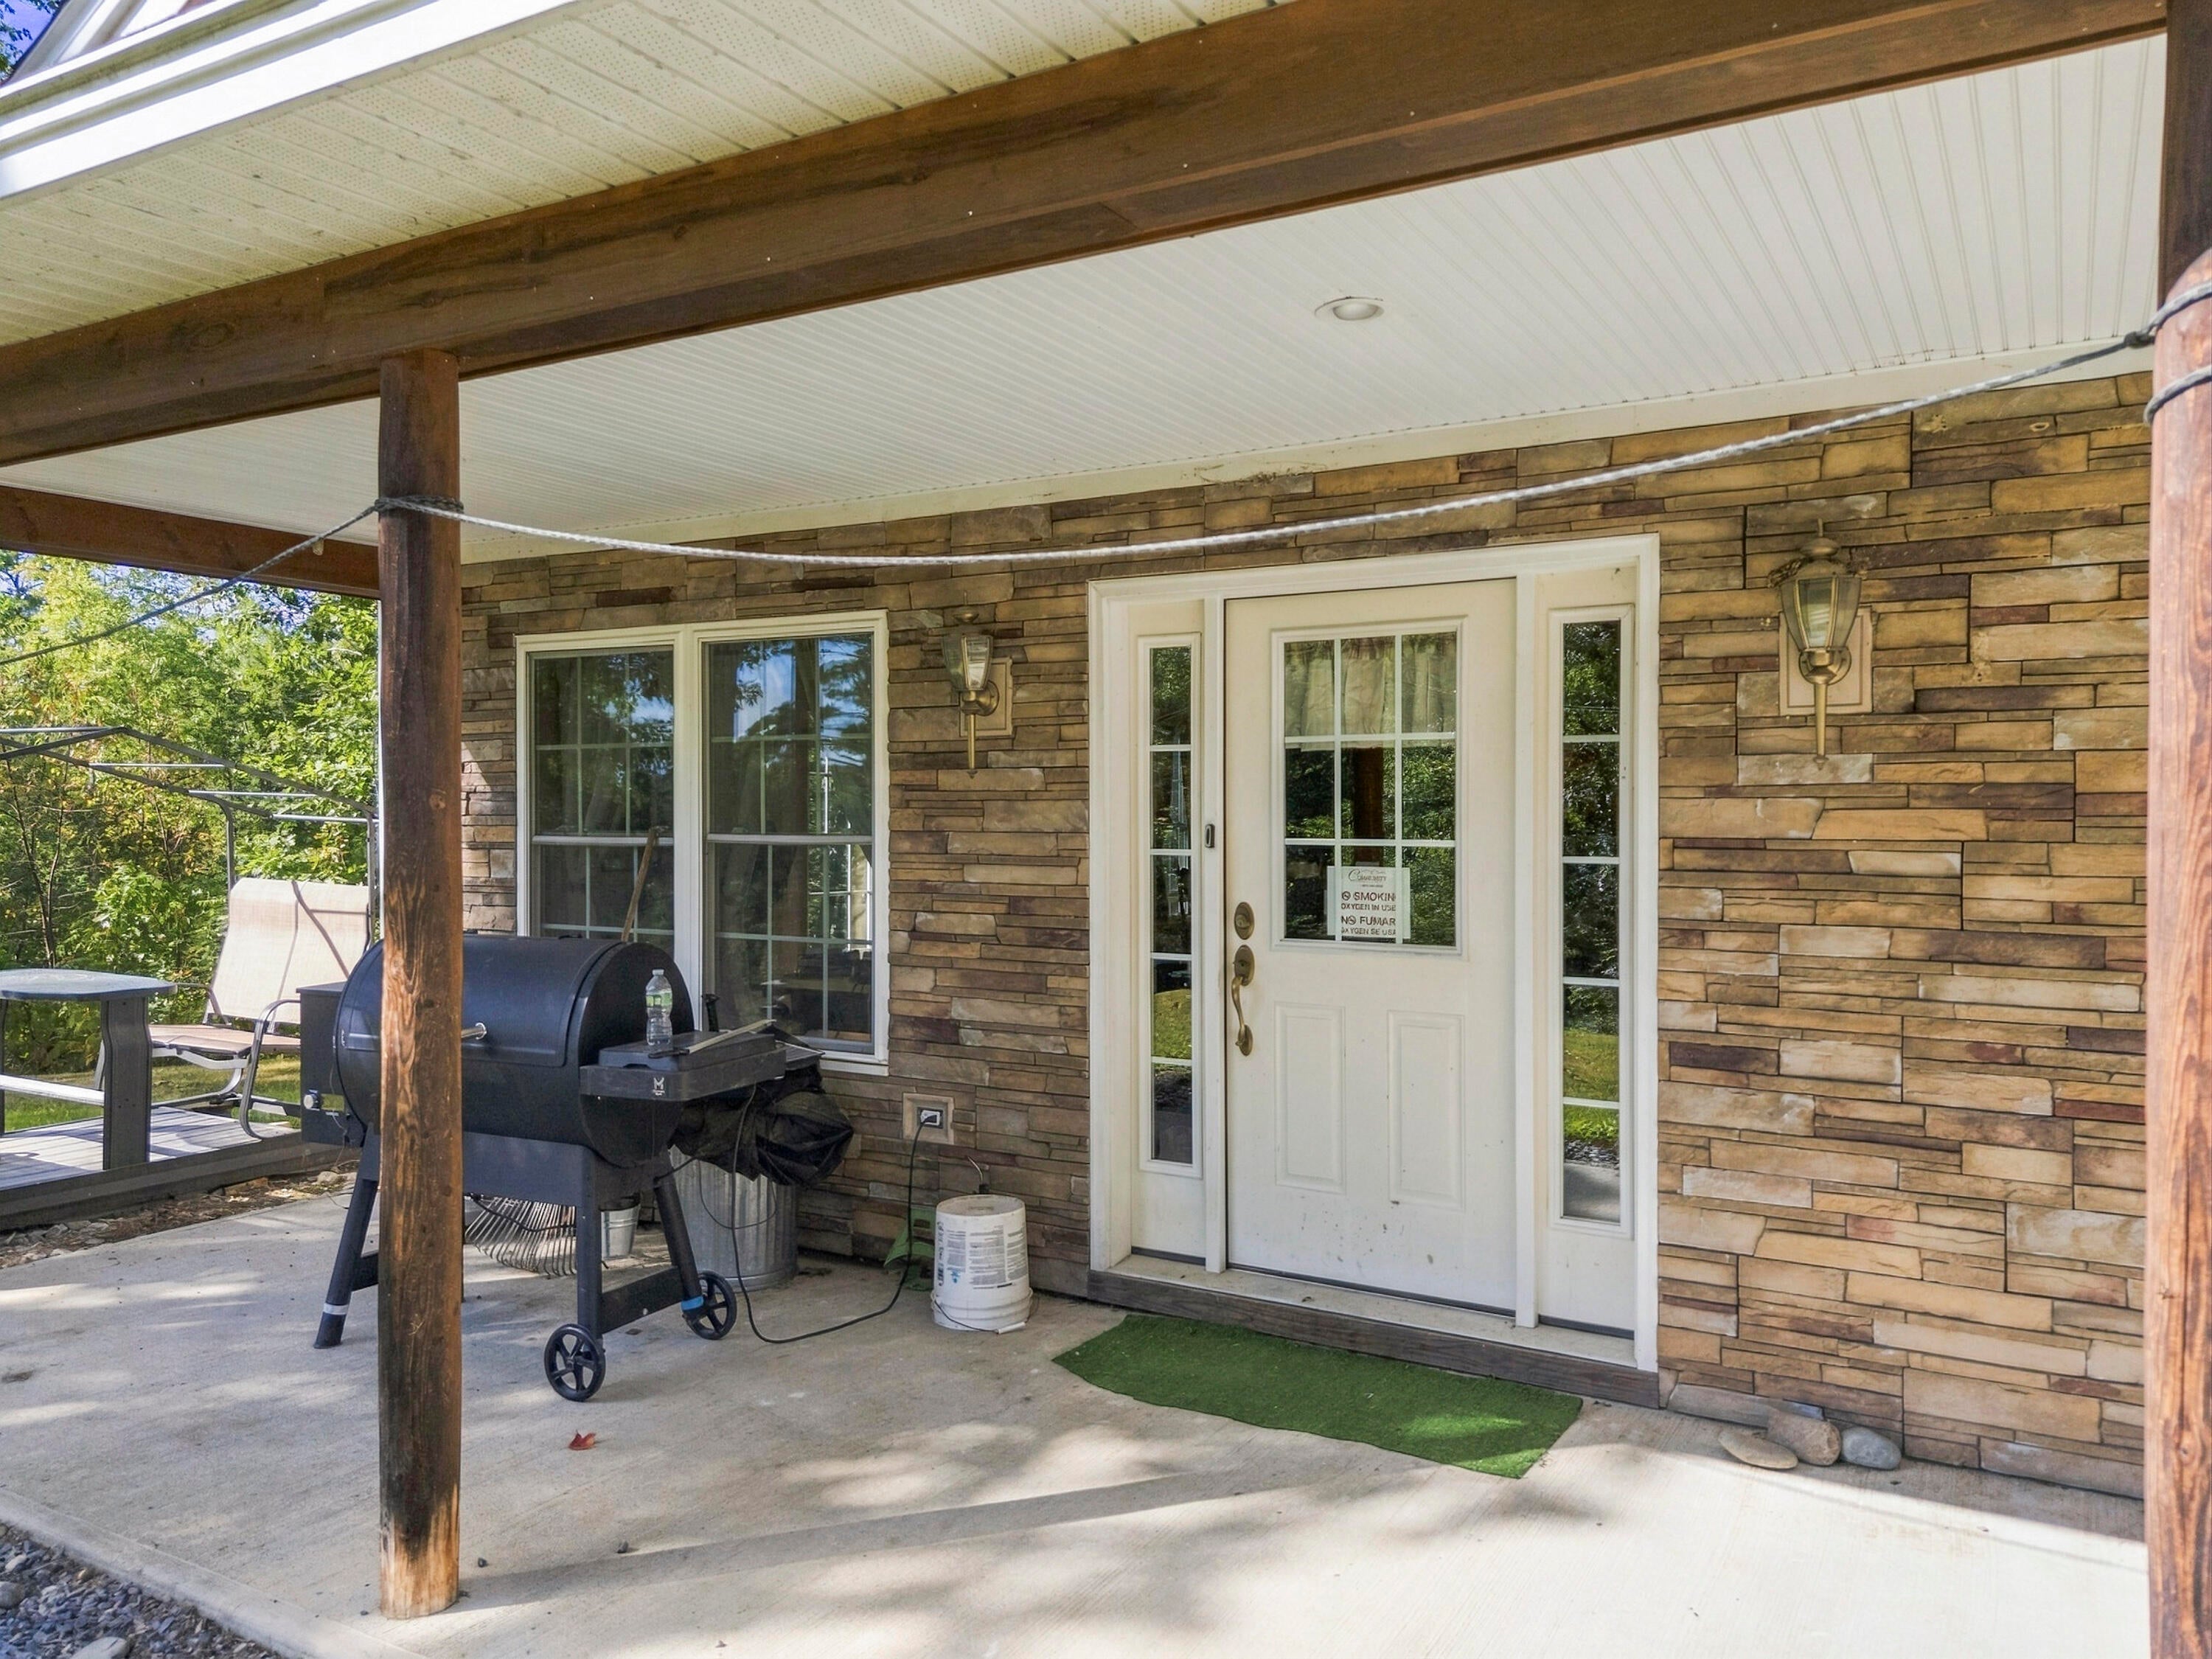
Patio
Roof 
Shingle
Spa 
Yes
View 
ScenicTrees/Woods
Waterview 
ScenicTrees/Woods
Community Features
Association Amenities 
Storage
Roads 
Dirt
Listing courtesy of NextHome Northern Lights Realty Office@NextHomeNLR.com


Listing data is derived in whole or in part from the Maine IDX and is for consumers' personal, noncommercial use only. Dimensions are approximate and not guaranteed. All data should be independently verified. © 2026 Maine Real Estate Information System, Inc. All Rights Reserved.
Last checked 2026-09-28 02:07 AM UTC

Neighborhood & Commute
Source: Walkscore
Disclosure: Community information and market data powered by Constellation Data Labs. Information is deemed reliable but not guaranteed.
Save
Ask
Tour
Hide
Share