Price
Beds
Baths
Save Search

221 Soper Road, Orland, ME, 04472

Save
Ask
Tour
Hide
Share
$995,000
1 Day On Site

221 Soper Road
Orland, ME 04472

For Sale|Single Family Residence|Active
4
Beds
2
Total Baths
2
Full Baths
3,303
SqFt
$301
/SqFt
1940
Built
County:
Hancock
Days online/new listing status provided by Showcase IDX.
Listing courtesy of NextHome Experience
Call Now: 207.532.6573
Is this the listing for you? We can help make it yours.
207.532.6573
Upcoming Open Houses
Sat, Oct 10, 11:00 AM - 1:00 PM
221 Soper Road221 Soper Road221 Soper Road221 Soper Road
Save
Ask
Tour
Hide
Share

Mortgage Calculator

Monthly Payment (Est.)

Enter an interest rate to see your estimated monthly payment.
Calculator powered by Showcase IDX, a Constellation1 Company. Copyright ©2026 Information is deemed reliable but not guaranteed.

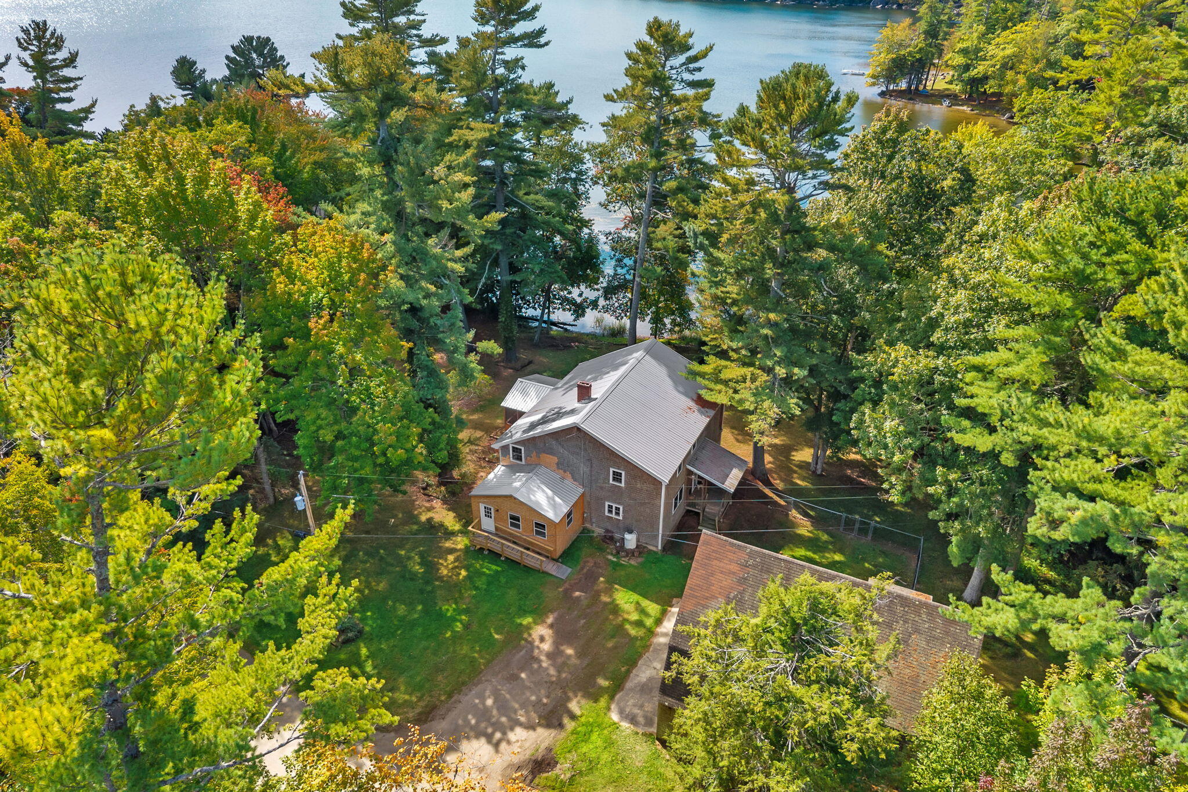
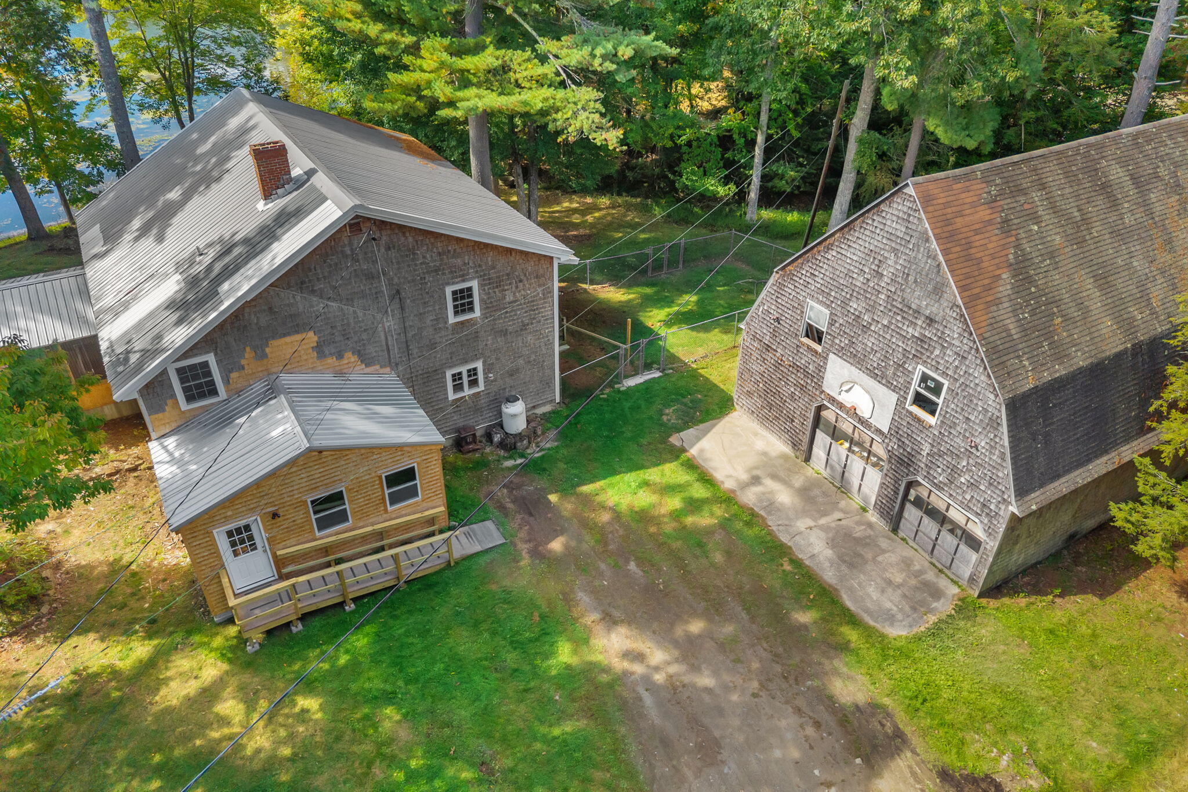
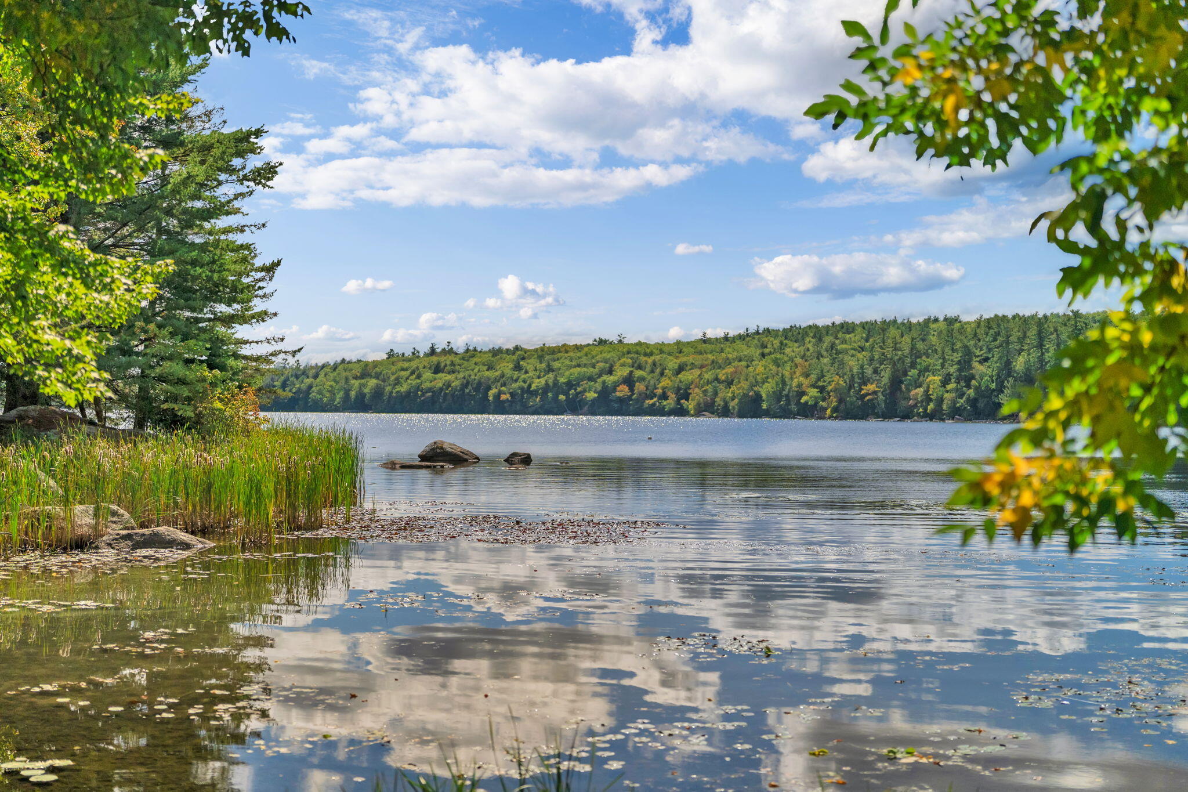
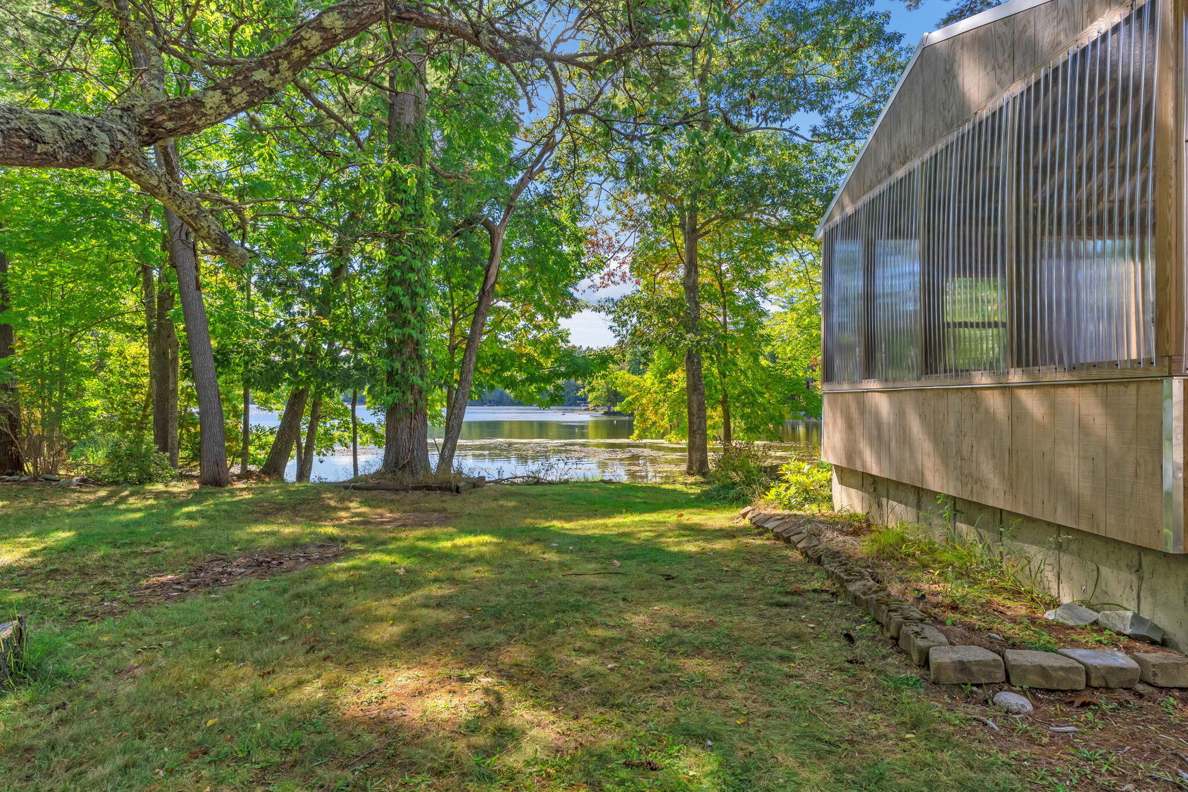
A home with a story to tell, 221 Soper Road has been in the same family for three generations. Originally built as a camp in the 1940s and expanded into a year-round home in the 1960's, it offers room to gather, spread out, and make lasting memories. Set along approximately 225 feet of waterfront on Alamoosook Lake, this home provides a chance to enjoy lake living throughout the year. Start the morning in the sunroom watching the lake come to life, spend an afternoon by the water, and settle in on the screened porch as the day winds down. Wildlife is a desirable part of the experience here; you will spot ducks and loons on the lake, hear owls in the evening, see deer passing through, and even catch sight of the occasional moose, as the current owner recently did. Inside, the spacious kitchen provides a natural gathering place, while separate living and family rooms give everyone room to relax. A first-floor bath and laundry add everyday convenience. Upstairs, the expansive primary bedroom has plenty of space for a sitting area, home office, or dressing area. Three additional bedrooms and a second full bath provide flexibility for guests, a large family, hobbies, or whatever comes next. The layout reflects the home's history, a lakeside camp that grew with the family who loved it. Located along a quiet, dead-end road, the property offers a peaceful lakeside setting with convenient access to Route 46 and I-95, while Bangor International Airport is less than 30 miles away. Nearby Bangor and Brewer put shopping, dining, entertainment, healthcare, and everyday services within reach. Ellsworth offers additional shops and restaurants, along with a starting point for exploring Mount Desert Island and Acadia National Park. Whether you're looking for a year-round home or a place to make the most of time at the lake, 221 Soper Road brings together waterfront living, generations of history, abundant wildlife, and the kind of Maine setting that makes you want to stay.

Save
Ask
Tour
Hide
Share
Listing Snapshot
Price 
$995,000
Days On Site 
1 Day
Bedrooms 
4
Inside Area (SqFt) 
3,303 sqft
Total Baths 
2
Full Baths 
2
Partial Baths 
N/A
Lot Size 
1.38 Acres
Year Built 
1940
MLS® Number 
1682252
Status 
Active
Property Tax 
$5,850
HOA/Condo/Coop Fees 
N/A
Sq Ft Source 
N/A
Days online/new listing status provided by Showcase IDX.
Friends & Family
Recent Activity
13 hours agoListing updated with changes from the MLS®
yesterdayStatus changed to Active
yesterdayListing first seen on site
Price history, status history, and update history provided by Showcase IDX.
General Features
Acres 
1.38
Garage 
Yes
Garage Spaces 
2
Land Lease 
No
Parking 
GravelOn SiteDetachedStorage
Property Sub Type 
Single Family Residence
Sewer 
Private SewerSeptic Tank
SqFt Above 
3303
SqFt Total 
3303
Style 
Colonial
Utilities 
Propane
Water Source 
OtherPrivate
Zoning 
Residential
Interior Features
Appliances 
DishwasherDryerMicrowaveGas RangeRefrigeratorWasherTankless Water HeaterOther
Basement 
Interior EntryWalk-Out AccessFullUnfinished
Cooling 
Window Unit(s)
Electric 
Circuit Breakers
Fireplace 
Yes
Fireplaces 
2
Flooring 
TileHardwoodVinyl
Furnished 
Negotiable
Heating 
OilPropaneWoodForced AirWood Stove
Interior 
PantryStorage
Laundry Features 
Main LevelWasher Hookup
Window Features 
Double Pane Windows
Bedroom 1 
Dimensions - 15.75x18.67Level - Second
Bedroom 2 
Dimensions - 11.42x14.83Level - Second
Bedroom 3 
Dimensions - 12.33x13.17Level - Second
Family Room 
Dimensions - 11.33x19.07Level - First
Kitchen 
Dimensions - 23.5x17.75Level - FirstFeatures - Eat-in Kitchen, Kitchen Island, Pantry
Laundry 
Dimensions - 8.92x19.42Level - First
Living Room 
Dimensions - 15.42x17.75Level - First
Other Room 
Dimensions - 20.25x19.07Level - First
Primary Bedroom 
Dimensions - 36.67x33.17Level - Second
Sunroom 
Dimensions - 15.42x13.83Level - FirstFeatures - Cathedral Ceiling(s)
Save
Ask
Tour
Hide
Share
Exterior Features
Construction Details 
Shingle SidingWood SidingFrame
Fencing 
Fenced
Lot Features 
Near Golf CourseLevelLandscapedWooded
Other Structures 
Barn(s)
Patio And Porch 
ScreenedPorch
Roof 
Metal
View 
ScenicTrees/WoodsWater
Waterfront 
Yes
Waterfront Features 
Alamoosook Lake
Waterview 
ScenicTrees/WoodsWater
Windows/Doors 
Double Pane Windows
Community Features
Accessibility Features 
Accessible Approach with RampAccessible Full Bath
Association Amenities 
Storage
School District 
RSU 25
Roads 
Gravel
Schools
School District
RSU 25
Elementary School
Unknown
Middle School
Unknown
High School
Unknown
Listing courtesy of NextHome Experience


Listing data is derived in whole or in part from the Maine IDX and is for consumers' personal, noncommercial use only. Dimensions are approximate and not guaranteed. All data should be independently verified. © 2026 Maine Real Estate Information System, Inc. All Rights Reserved.
Last checked 2026-09-30 05:59 AM UTC

Neighborhood & Commute
Source: Walkscore
Disclosure: Community information and market data powered by Constellation Data Labs. Information is deemed reliable but not guaranteed.
Save
Ask
Tour
Hide
Share