Price
Beds
Baths
Save Search

38 Higbee Lane, Boothbay, ME, 04537

Save
Ask
Tour
Hide
Share
$3,495,000
New Listing

38 Higbee Lane
Boothbay, ME 04537

For Sale|Single Family Residence|Active
6
Beds
6
Total Baths
5
Full Baths
1
Partial Bath
5,064
SqFt
$690
/SqFt
2000
Built
County:
Lincoln
Days online/new listing status provided by Showcase IDX.
Listing courtesy of Legacy Properties Sotheby's International Realty
Call Now: 207.532.6573
Is this the listing for you? We can help make it yours.
207.532.6573
38 Higbee Lane38 Higbee Lane38 Higbee Lane38 Higbee Lane
Save
Ask
Tour
Hide
Share

Mortgage Calculator

Monthly Payment (Est.)

Enter an interest rate to see your estimated monthly payment.
Calculator powered by Showcase IDX, a Constellation1 Company. Copyright ©2026 Information is deemed reliable but not guaranteed.

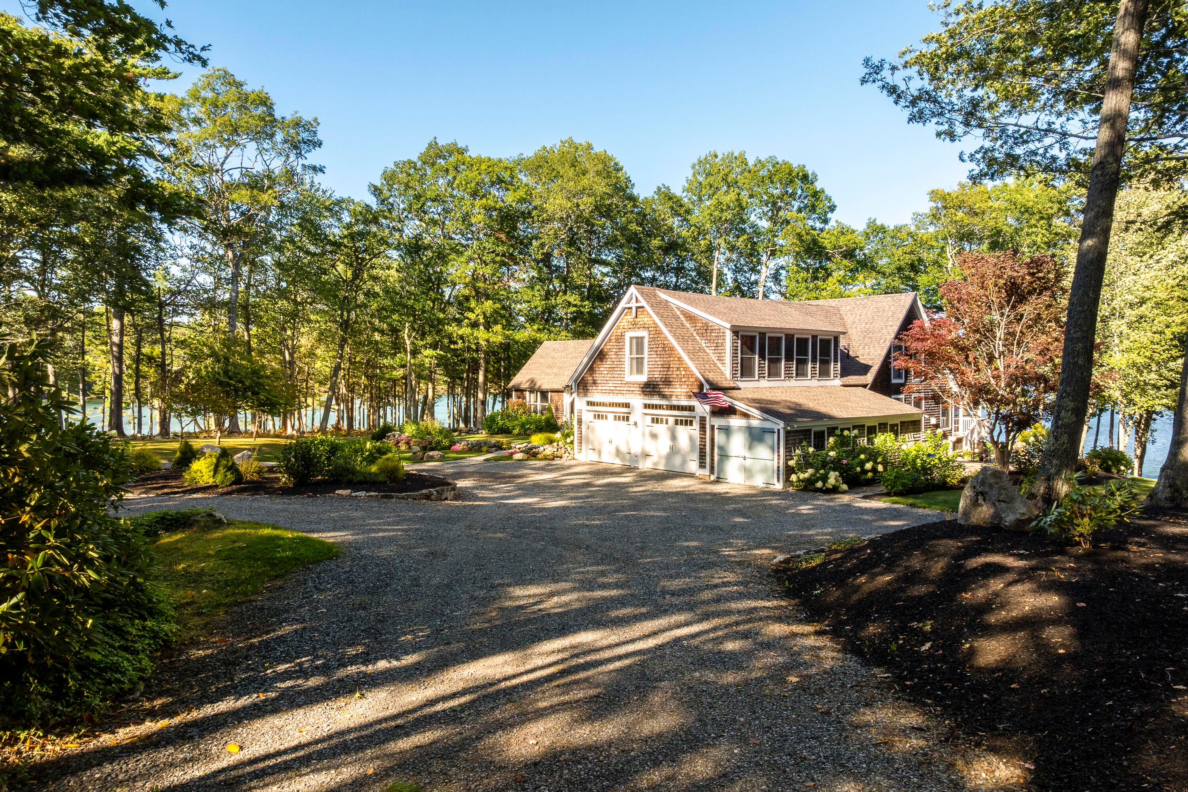
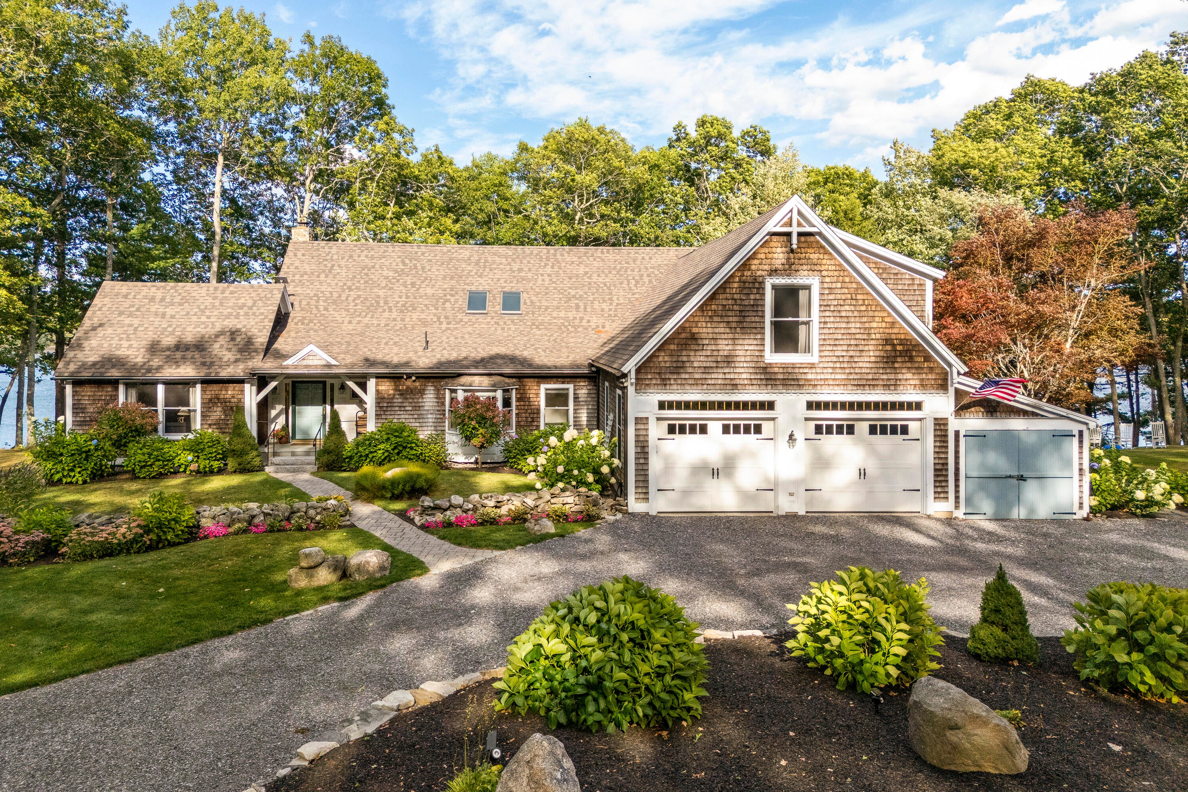
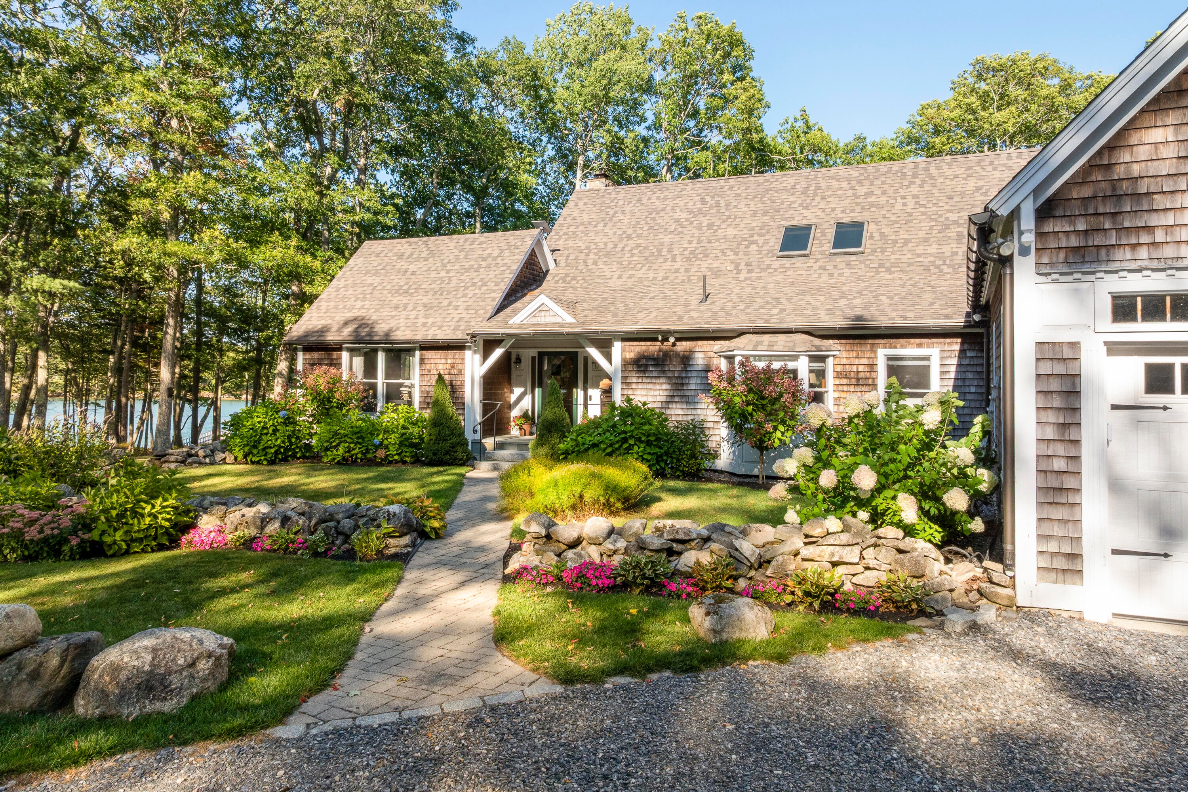
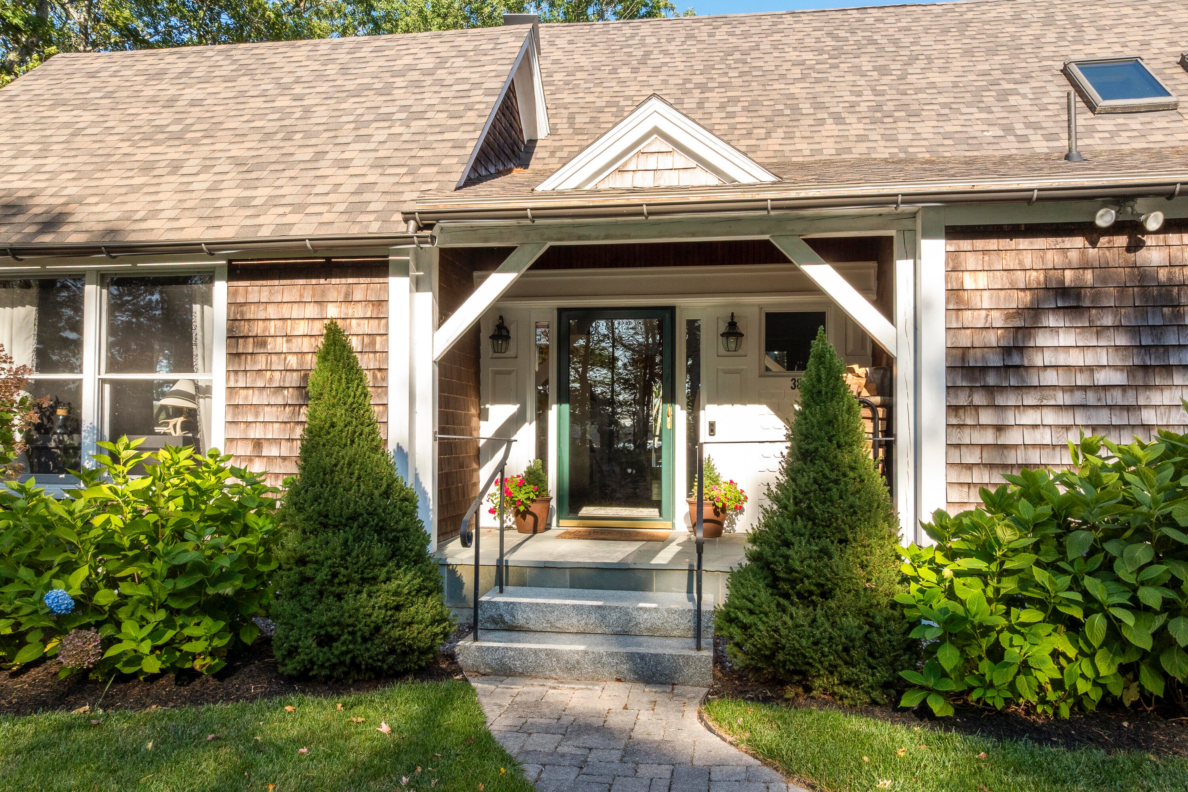
Set on a private 5-acre peninsula with 740 feet of deepwater frontage on the Back River, this masterfully crafted coastal estate offers an exceptional Maine waterfront retreat. Substantially updated by the current owners, enhancements include a stunning new kitchen, updated bathrooms, new decking, fresh paint, refined flooring, and revitalized landscaping. Blending timeless post and beam craftsmanship with modern luxury, the residence offers 6 bedrooms, 5.5 bathrooms, and over 5,000 square feet of finished living space across three levels. From the moment you enter, the home captivates with soaring cathedral ceilings, exposed timbers, skylights, and walls of glass framing beautiful water views. The dramatic great room is anchored by a floor-to-ceiling fieldstone fireplace and custom wide-pine floors with an inlaid nautical compass rose. The newly renovated chef's kitchen features premium finishes, custom cabinetry, a center island, and an adjoining dining area. Multiple sets of French doors open to an expansive screened porch and open-air decks overlooking the river, ideal for morning coffee, summer dinners, or sunset cocktails. The main level features a private primary suite with its own fireplace, spa-like bath, and direct access to the screened porch. Upstairs, multiple guest bedrooms, a den, and an airy loft overlooking the great room provide flexible accommodations. The fully finished daylight walkout lower level adds an expansive family and game room, additional guest suites, and direct access to the outdoors. Outside, a private path leads to the deepwater dock, float, and two private moorings, providing direct boating access to the Sheepscot River and open ocean. Complete with an attached two-car garage, custom laundry room, whole-house automatic generator, and peaceful end-of-lane privacy, this turnkey coastal estate is just minutes from Boothbay Harbor and the renowned Country Club, and just over an hour from Portland International Jetport.

Save
Ask
Tour
Hide
Share
Listing Snapshot
Price 
$3,495,000
Days On Site 
0 Days
Bedrooms 
6
Inside Area (SqFt) 
5,064 sqft
Total Baths 
6
Full Baths 
5
Partial Baths 
1
Lot Size 
5.02 Acres
Year Built 
2000
MLS® Number 
1682380
Status 
Active
Property Tax 
$13,397
HOA/Condo/Coop Fees 
N/A
Sq Ft Source 
Public Records
Days online/new listing status provided by Showcase IDX.
Friends & Family
Recent Activity
17 hours agoListing first seen on site
17 hours agoListing updated with changes from the MLS®
Price history, status history, and update history provided by Showcase IDX.
General Features
Acres 
5.02
Attached Garage 
Yes
Garage 
Yes
Garage Spaces 
2
Land Lease 
No
Parking 
GravelGarage Door OpenerInside EntranceAttached
Property Sub Type 
Single Family Residence
Security 
Security SystemFire Sprinkler System
Sewer 
Private Sewer
SqFt Above 
3216
SqFt Below 
1848
SqFt Total 
5064
Style 
Cape Cod
Utilities 
Propane
Water Source 
PrivateWell
Zoning 
Coastal Residential
Interior Features
Appliances 
DishwasherDryerMicrowaveGas RangeRefrigeratorWasher
Basement 
Interior EntryWalk-Out AccessDaylightFinishedFull
Electric 
Circuit BreakersUnderground
Fireplace 
Yes
Fireplaces 
1
Flooring 
LaminateTileWood
Furnished 
Negotiable
Heating 
OilBaseboardHot Water
Interior 
Walk-In Closet(s)
Laundry Features 
Main Level
Bedroom 1 
Level - Second
Bedroom 2 
Level - Second
Bedroom 3 
Level - Second
Bedroom 4 
Level - Basement
Bedroom 5 
Level - Basement
Bonus Room 
Level - Basement
Den 
Level - Second
Family Room 
Level - Basement
Great Room 
Level - FirstFeatures - Cathedral Ceiling(s)
Kitchen 
Level - FirstFeatures - Cathedral Ceiling(s), Kitchen Island
Laundry 
Level - First
Living Room 
Level - FirstFeatures - Cathedral Ceiling(s)
Other Room 
Level - First
Primary Bedroom 
Level - FirstFeatures - Cathedral Ceiling(s), Double Vanity, Soaking Tub
Save
Ask
Tour
Hide
Share
Exterior Features
Construction Details 
Shingle SidingWood SidingFrame
Lot Features 
SubdividedLevelOpen LotWooded
Road Frontage 
Private Road
Roof 
Shingle
View 
ScenicWater
Waterfront 
Yes
Waterfront Features 
Waterfront
Waterview 
ScenicWater
Listing courtesy of Legacy Properties Sotheby's International Realty


Listing data is derived in whole or in part from the Maine IDX and is for consumers' personal, noncommercial use only. Dimensions are approximate and not guaranteed. All data should be independently verified. © 2026 Maine Real Estate Information System, Inc. All Rights Reserved.
Last checked 2026-09-30 06:12 AM UTC

Neighborhood & Commute
Source: Walkscore
Disclosure: Community information and market data powered by Constellation Data Labs. Information is deemed reliable but not guaranteed.
Save
Ask
Tour
Hide
Share