
Save
Ask
Tour
Hide
$299,999
New Listing
88 Eaton DriveBuxton, ME 04093
For Sale|Single Family Residence|Active
2
Beds
1
Total Bath
1
Full Bath
1,122
SqFt
$267
/SqFt
1970
Built
County:
York
Days online/new listing status provided by Showcase IDX.
Listing courtesy of Keller Williams Realty 207-415-8995
Call Now: 207.532.6573
Is this the listing for you? We can help make it yours.
207.532.6573Upcoming Open Houses
Sun, Oct 4, 11:00 AM - 11:30 PM
Save
Ask
Tour
Hide
Mortgage Calculator
Monthly Payment (Est.)
Enter an interest rate to see your estimated monthly payment.Calculator powered by Showcase IDX, a Constellation1 Company. Copyright ©2026 Information is deemed reliable but not guaranteed.
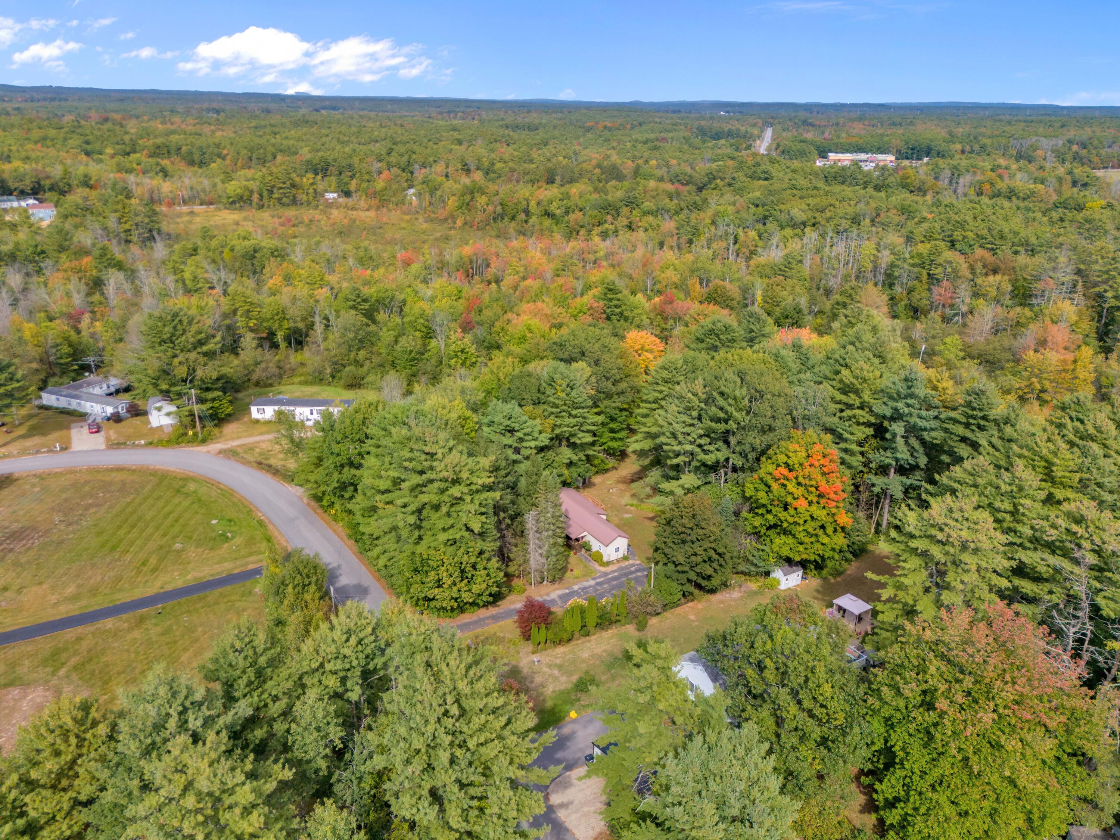
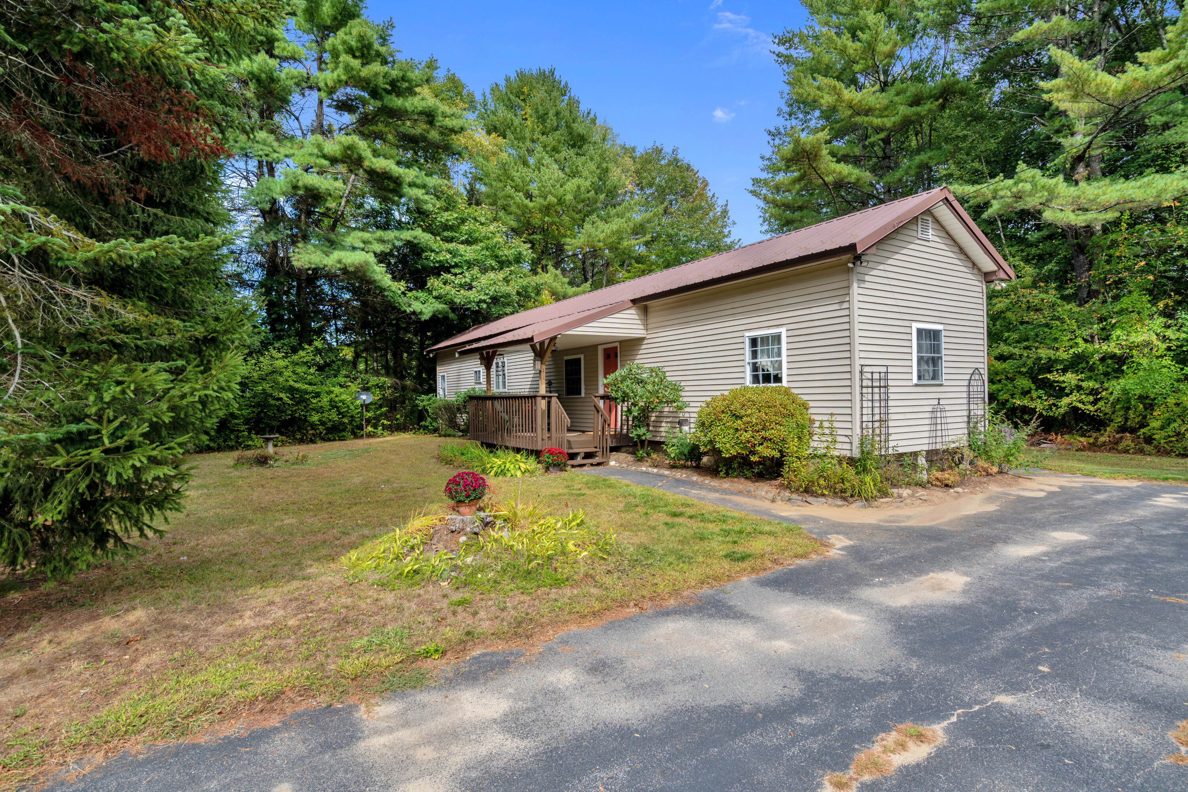
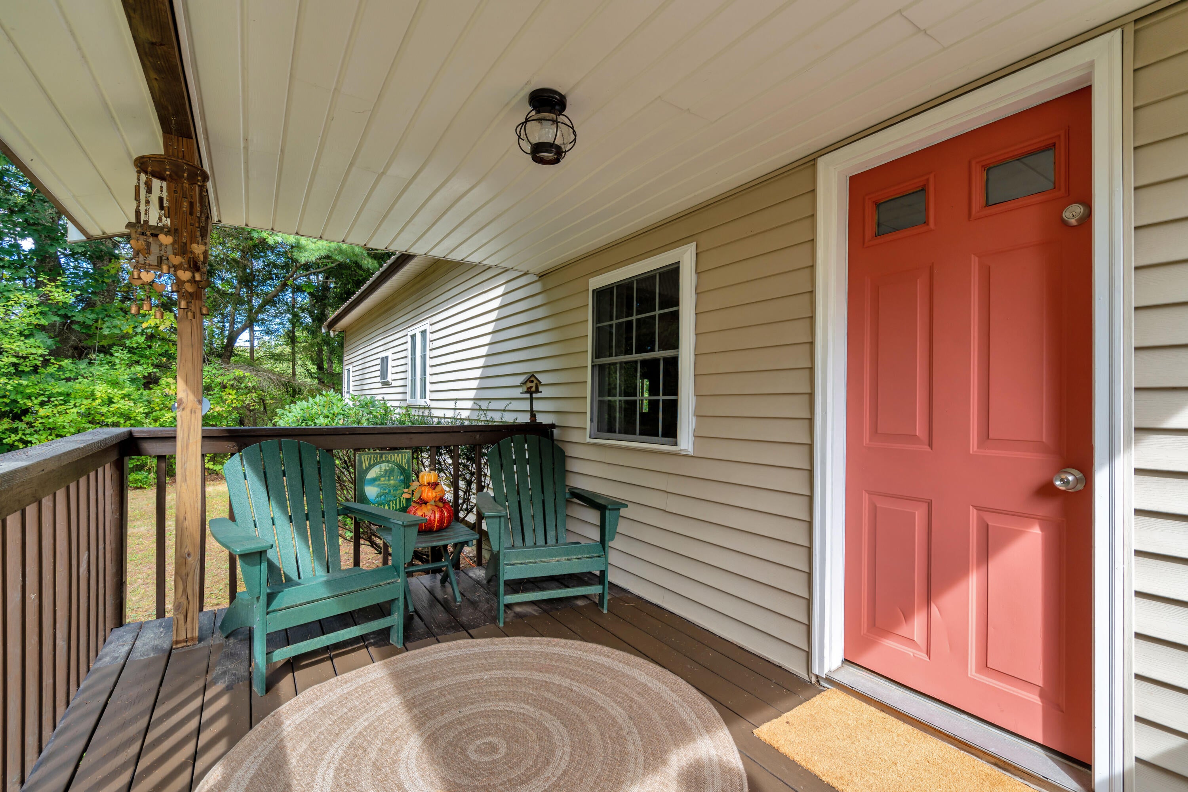
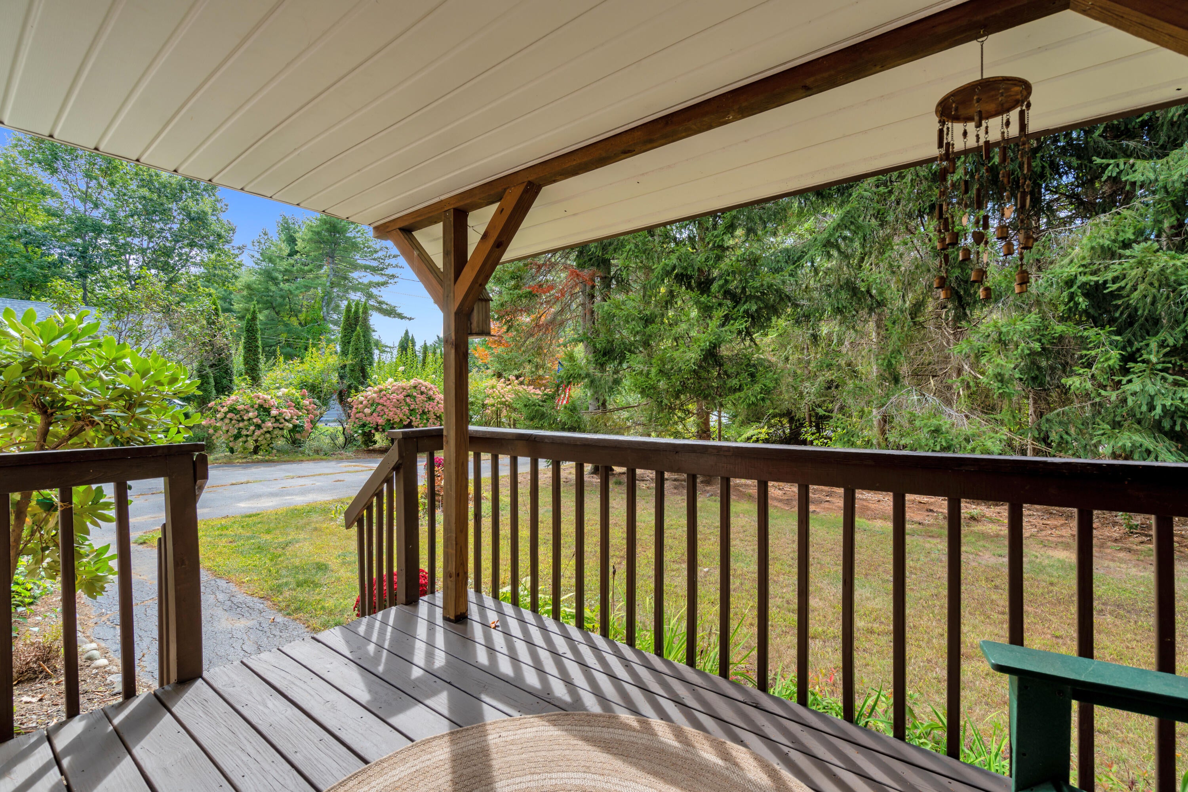
Start your morning on the back deck with coffee or tea, watching the wildlife around the pond. Bring a good book, spend time on a favorite hobby, or just sit back and enjoy the quiet. Set on 2.6 acres in a Buxton neighborhood, this two-bedroom, one-bath home offers privacy and room to make it your own. Inside, you'll find a bright kitchen, a cozy dining area, and a spacious primary bedroom. Space for a garden, creative projects, and enjoying the outdoors, with shopping, dining, and local activities just minutes away. It's a peaceful place to come home to where small-town life and a sense of community are part of the appeal.
Save
Ask
Tour
Hide
Listing Snapshot
Price
$299,999
Days On Site
0 Days
Bedrooms
2
Inside Area (SqFt)
1,122 sqft
Total Baths
1
Full Baths
1
Partial Baths
N/A
Lot Size
2.6 Acres
Year Built
1970
MLS® Number
1682613
Status
Active
Property Tax
$1,895
HOA/Condo/Coop Fees
N/A
Sq Ft Source
Other
Days online/new listing status provided by Showcase IDX.
Friends & Family
Recent Activity
| 23 hours ago | Listing first seen on site | |
| 23 hours ago | Listing updated with changes from the MLS® |
Price history, status history, and update history provided by Showcase IDX.
General Features
Acres
2.6
Foundation
Block
Land Lease
No
Parking
PavedOn SiteOff Street
Property Sub Type
Single Family Residence
Sewer
Private SewerSeptic Tank
SqFt Above
1122
SqFt Total
1122
Style
Other
Utilities
Propane
Water Source
PrivateWell
Zoning
BCLC
Interior Features
Appliances
Electric RangeRefrigerator
Basement
Interior EntryPartialSump PumpUnfinished
Electric
Circuit Breakers
Fireplace
Yes
Fireplaces
1
Flooring
CarpetVinyl
Heating
ElectricPropaneOtherSpace Heater
Laundry Features
Washer Hookup
Bedroom 1
Level - First
Bedroom 2
Level - First
Dining Room
Level - First
Kitchen
Level - First
Laundry
Level - First
Save
Ask
Tour
Hide
Exterior Features
Construction Details
Vinyl SidingFrame
Lot Features
Near Golf CourseLevelLandscapedWooded
Other Structures
Shed(s)
Patio And Porch
PorchDeck
Roof
Metal
View
Trees/WoodsWater
Waterfront Features
Pond Back Yard
Waterview
Trees/WoodsWater
Community Features
School District
RSU 06/MSAD 06
Roads
Paved
Schools
School District
RSU 06/MSAD 06
Elementary School
Unknown
Middle School
Unknown
High School
Unknown
Listing courtesy of Keller Williams Realty 207-415-8995


Listing data is derived in whole or in part from the Maine IDX and is for consumers' personal, noncommercial use only. Dimensions are approximate and not guaranteed. All data should be independently verified. © 2026 Maine Real Estate Information System, Inc. All Rights Reserved.
Last checked 2026-10-01 06:38 PM UTC
Listing data is derived in whole or in part from the Maine IDX and is for consumers' personal, noncommercial use only. Dimensions are approximate and not guaranteed. All data should be independently verified. © 2026 Maine Real Estate Information System, Inc. All Rights Reserved.
Last checked 2026-10-01 06:38 PM UTC
Neighborhood & Commute
Source: Walkscore
Disclosure: Community information and market data powered by Constellation Data Labs. Information is deemed reliable but not guaranteed.
Save
Ask
Tour
Hide