Price
Beds
Baths
Save Search

30 Old Brewer Farm Road, Trenton, ME, 04605

Save
Ask
Tour
Hide
Share
$590,000
19 Days On Site

30 Old Brewer Farm Road
Trenton, ME 04605

For Sale|Single Family Residence|Active Under Contract
5
Beds
4
Total Baths
3
Full Baths
1
Partial Bath
3,805
SqFt
$155
/SqFt
1985
Built
County:
Hancock
Days online/new listing status provided by Showcase IDX.
Listing courtesy of Keller Williams Realty andrewbrunton@kw.com
Call Now: 207.532.6573
Is this the listing for you? We can help make it yours.
207.532.6573
30 Old Brewer Farm Road30 Old Brewer Farm Road30 Old Brewer Farm Road30 Old Brewer Farm Road
Save
Ask
Tour
Hide
Share

Mortgage Calculator

Monthly Payment (Est.)

Enter an interest rate to see your estimated monthly payment.
Calculator powered by Showcase IDX, a Constellation1 Company. Copyright ©2026 Information is deemed reliable but not guaranteed.

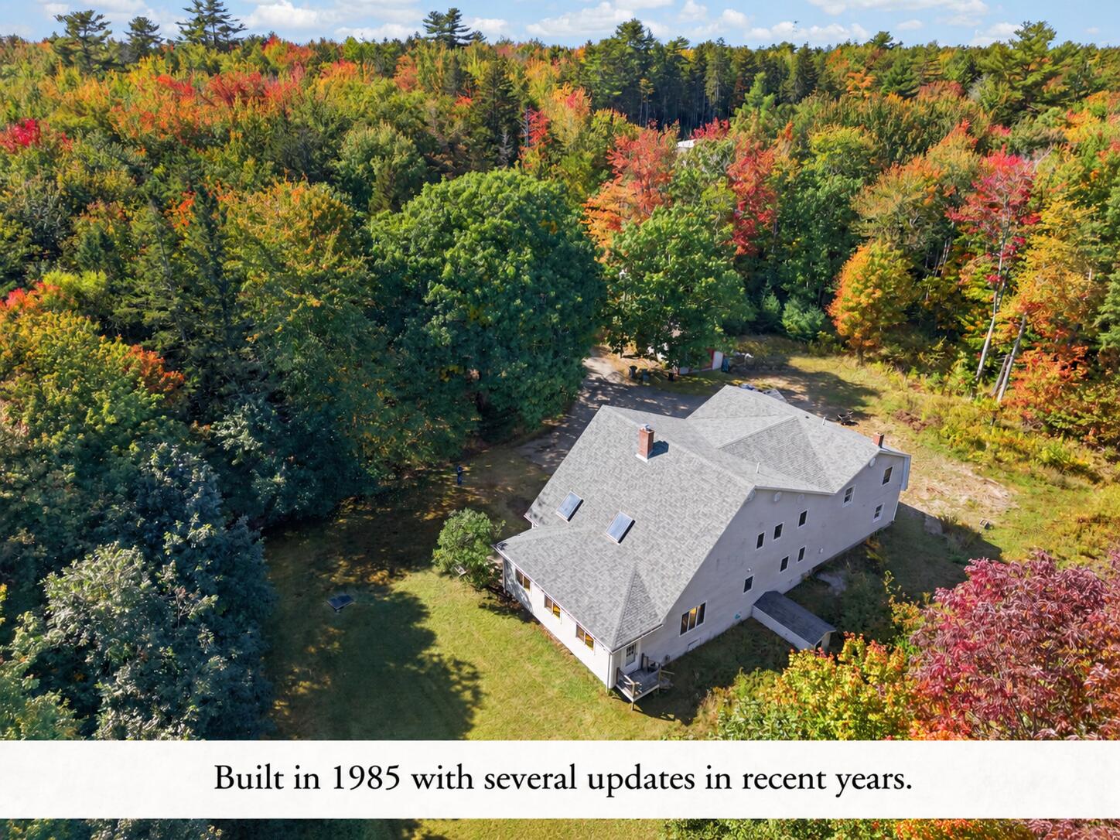
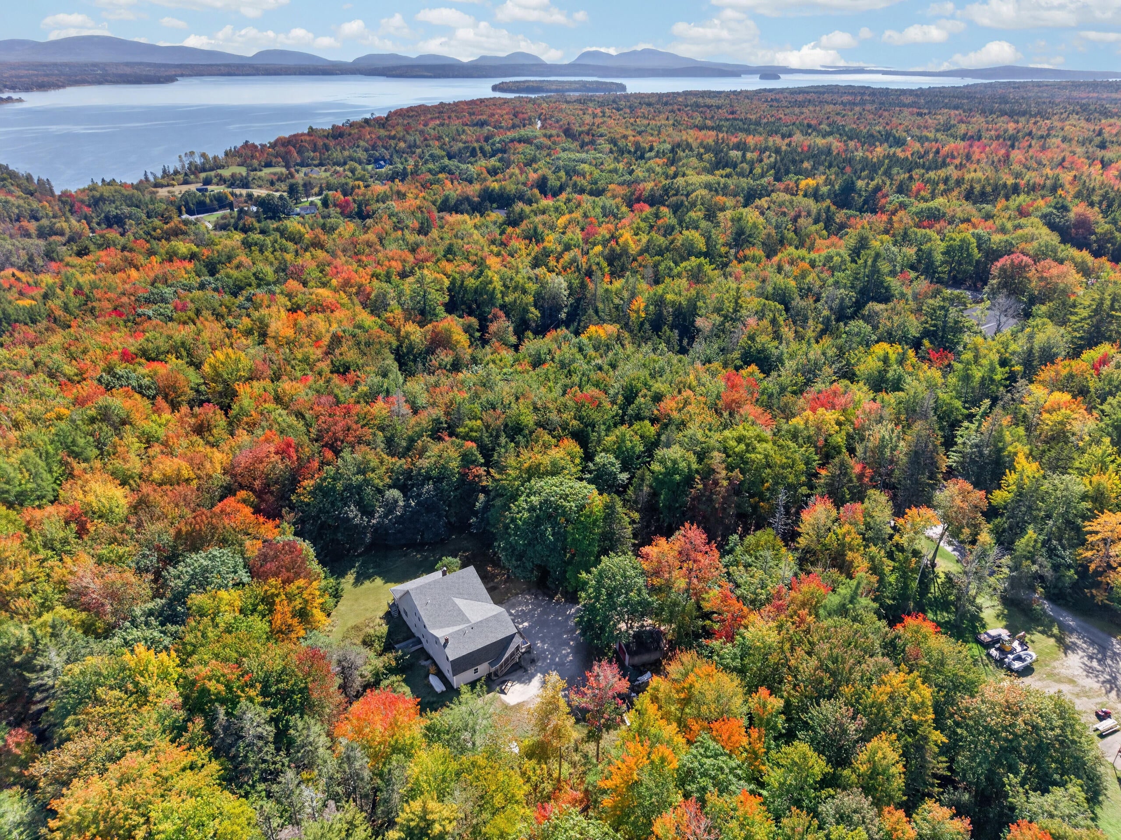
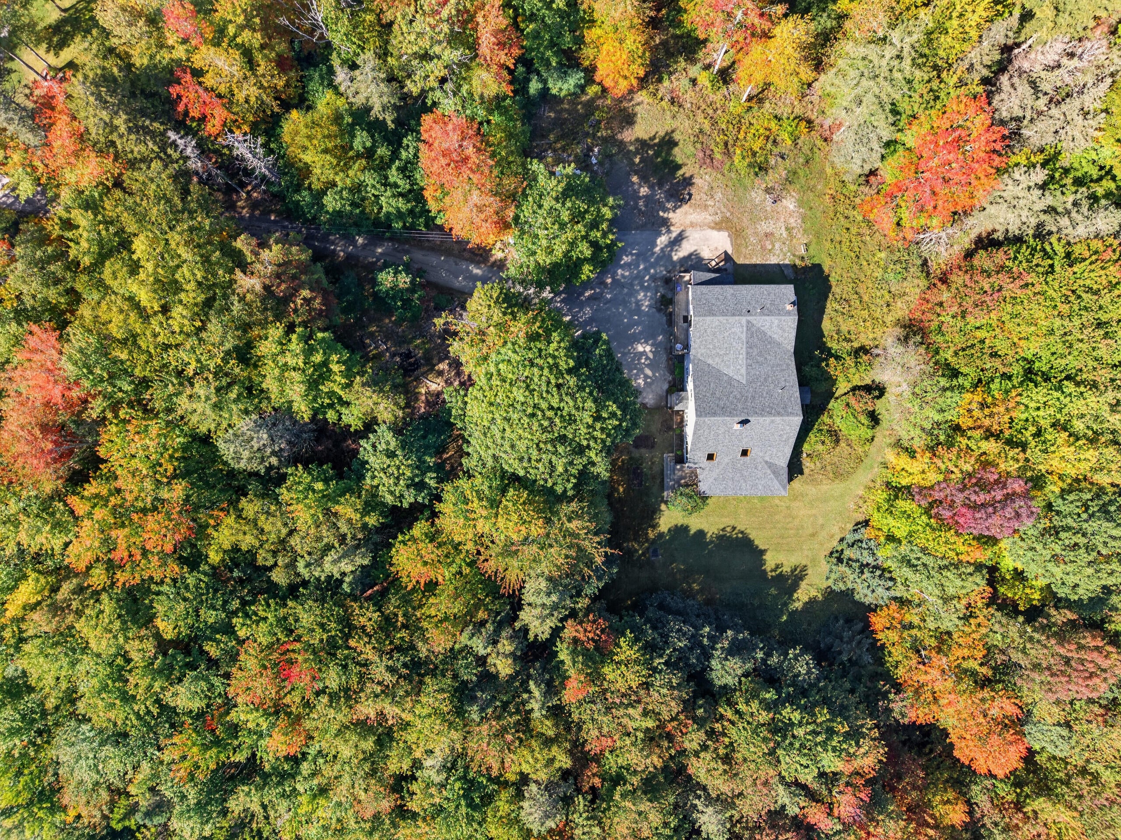
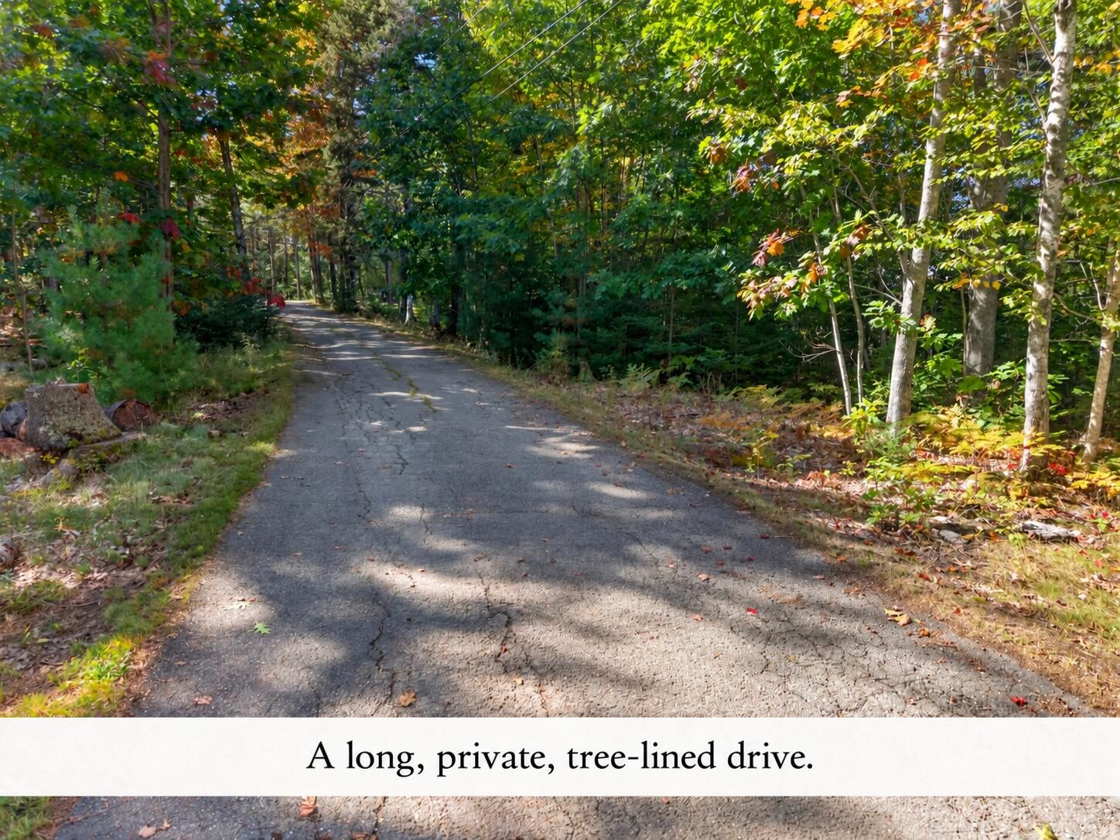
Tucked away among the woods of Trenton, 30 Old Brewer Farm Road offers that increasingly difficult-to-find combination of space, privacy, flexibility and proximity to nearly everything that draws people to Bar Harbor and Acadia National Park. Set back from the road at the end of a wooded approach, the home feels quietly removed from the world, yet downtown Ellsworth is approximately 15 minutes away, Acadia National Park about 10 minutes, and the Jackson Laboratory just 20 minutes beyond. Inside, the home unfolds with room to breathe. A bright, open living and dining area creates a natural gathering place, while the library offers a quieter retreat when solitude is preferred. An additional office makes working from home especially comfortable, and other flexible spaces invite everything from crafts and hobbies to storage, reading or creative pursuits. Throughout the home, there is an unmistakable sense that the rooms were meant to be lived in rather than simply passed through. Adding another dimension to the property is a separate entrance apartment space with its own electric service. Whether continued as an income-producing arrangement or considered for other uses, it provides a level of versatility rarely found in a single-family property. The home has also benefited from meaningful improvements and conscientious maintenance, including reshingled roofing across the residence and apartment, a newer wood stove, stainless-steel chimney liner, regularly serviced furnace, maintained septic system and recent water testing with no adverse results reported. Outside, the setting takes over. Deer and wild turkeys are regular visitors, birdlife is abundant, and the surrounding woods create a distinctly Maine backdrop through every season. Nearby are walking trails and the butterfly garden behind the Trenton Town Office, access to the waters around Mount Desert Island and Bar Harbor.

Save
Ask
Tour
Hide
Share
Listing Snapshot
Price 
$590,000
Days On Site 
19 Days
Bedrooms 
5
Inside Area (SqFt) 
3,805 sqft
Total Baths 
4
Full Baths 
3
Partial Baths 
1
Lot Size 
3.31 Acres
Year Built 
1985
MLS Number 
1683252
Status 
Active Under Contract
Property Tax 
$5,147
HOA/Condo/Coop Fees 
N/A
Sq Ft Source 
Public Records
Days online/new listing status provided by Showcase IDX.
Friends & Family
Recent Activity
2 weeks agoListing updated with changes from the MLS
2 weeks agoStatus changed to Active Under Contract
3 weeks agoListing first seen on site
Price history, status history, and update history provided by Showcase IDX.
General Features
Acres 
3.31
Attached Garage 
Yes
Garage 
Yes
Garage Spaces 
2
Land Lease 
No
Parking 
GravelPavedGarage Door OpenerInside EntranceHeated GarageAttached
Property Sub Type 
Single Family Residence
Sewer 
Private SewerSeptic Tank
SqFt Above 
3580
SqFt Below 
225
SqFt Total 
3805
Style 
Cape Cod
Utilities 
Natural Gas Not Available
Water Source 
PrivateWell
Zoning 
Rural
Interior Features
Appliances 
DryerMicrowaveElectric RangeRefrigeratorWasher
Basement 
Interior EntryWalk-Out AccessFinishedFullUnfinished
Electric 
Circuit BreakersUnderground
Flooring 
CarpetTileWood
Heating 
OilWoodBaseboardHot WaterZoned
Interior 
In-Law FloorplanWalk-In Closet(s)Master Downstairs
Laundry Features 
Main LevelUpper Level
Bedroom 1 
Dimensions - 16.0x13.0Level - Second
Bedroom 2 
Dimensions - 15.0x11.0Level - Second
Bedroom 3 
Level - Second
Bedroom 4 
Level - Second
Dining Room 
Dimensions - 10.0x18.0Level - FirstFeatures - Cathedral Ceiling(s)
Kitchen 
Dimensions - 12.0x18.0Level - FirstFeatures - Cathedral Ceiling(s), Eat-in Kitchen
Laundry 
Dimensions - 12.0x5.0Level - First
Library 
Dimensions - 8.0x13.0Level - Second
Living Room 
Dimensions - 13.0x16.0Level - FirstFeatures - Cathedral Ceiling(s)
Office 
Dimensions - 14.0x9.0Level - First
Primary Bedroom 
Dimensions - 15.0x11.0Level - First
Sunroom 
Dimensions - 9.0x29.0Level - First
Save
Ask
Tour
Hide
Share
Exterior Features
Construction Details 
Vinyl SidingFrame
Lot Features 
Wooded
Other Structures 
Outbuilding
Patio And Porch 
Deck
Roof 
MetalShingle
View 
Trees/Woods
Waterview 
Trees/Woods
Windows/Doors 
Storm Door(s)
Community Features
Roads 
GravelDirt
Listing courtesy of Keller Williams Realty andrewbrunton@kw.com


Listing data is derived in whole or in part from the Maine IDX and is for consumers' personal, noncommercial use only. Dimensions are approximate and not guaranteed. All data should be independently verified. © 2026 Maine Real Estate Information System, Inc. All Rights Reserved.
Last checked 2026-10-25 12:44 PM UTC

Neighborhood & Commute
Source: Walkscore
Disclosure: Community information and market data powered by Constellation Data Labs. Information is deemed reliable but not guaranteed.
Save
Ask
Tour
Hide
Share