Price
Beds
Baths
Save Search

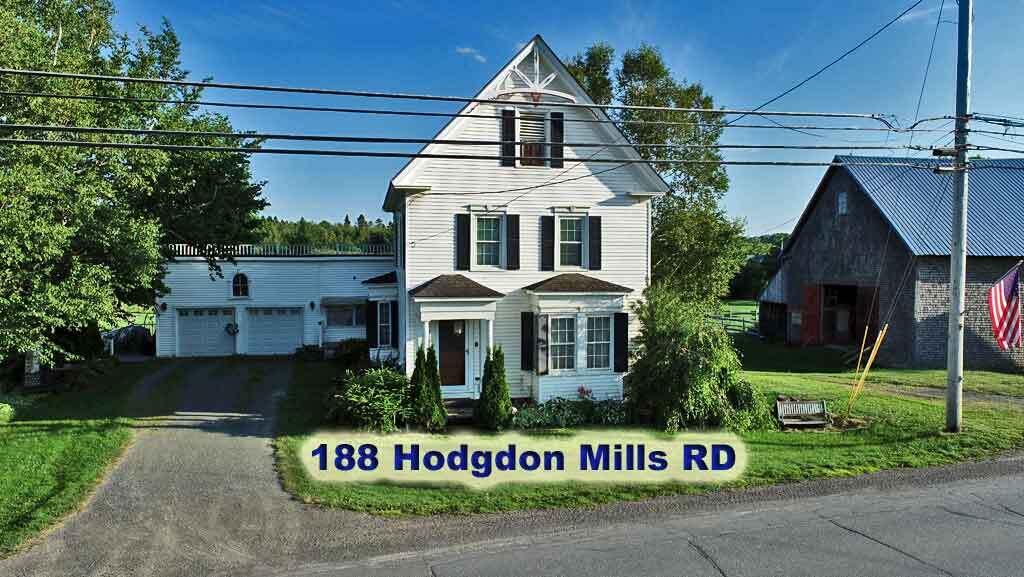
188 Hodgdon Mills Road, Hodgdon, ME, 04730

Save
Ask
Tour
Hide
Share
$94,000
New Listing

188 Hodgdon Mills Road
Hodgdon, ME 04730

For Sale|Single Family Residence|Active
3
Beds
2
Total Baths
2
Full Baths
1,980
SqFt
$47
/SqFt
1890
Built
County:
Aroostook
Days online/new listing status provided by Showcase IDX.
Listing courtesy of Mooers Realty
Call Now: 207.532.6573
Is this the listing for you? We can help make it yours.
207.532.6573
188 Hodgdon Mills Road188 Hodgdon Mills Road188 Hodgdon Mills Road188 Hodgdon Mills Road
Save
Ask
Tour
Hide
Share

Mortgage Calculator

Monthly Payment (Est.)

Enter an interest rate to see your estimated monthly payment.
Calculator powered by Showcase IDX, a Constellation1 Company. Copyright ©2026 Information is deemed reliable but not guaranteed.

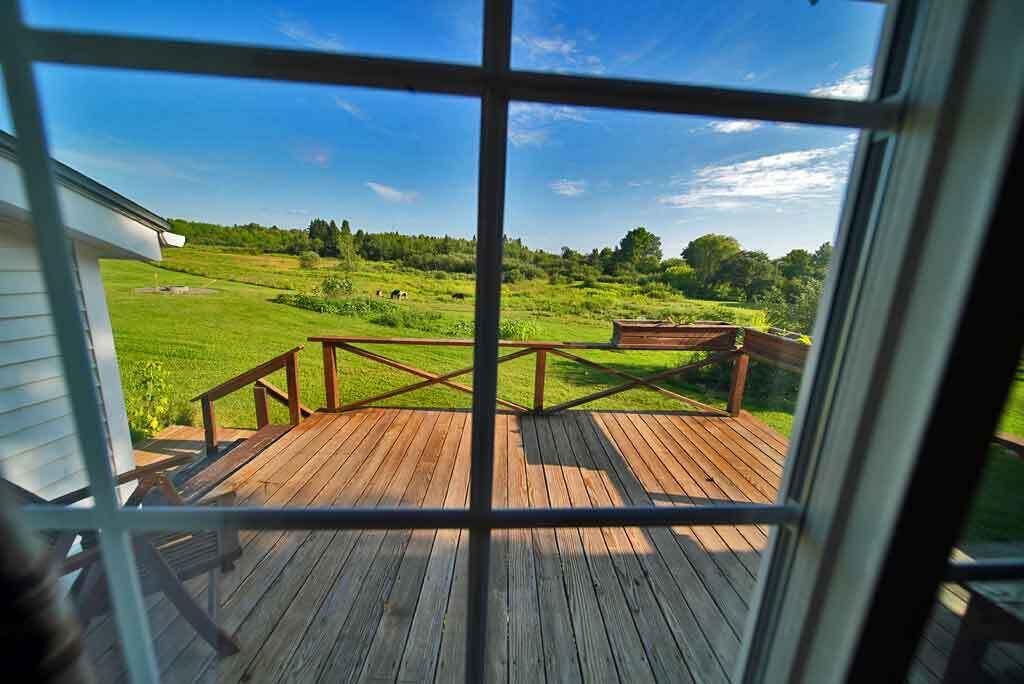
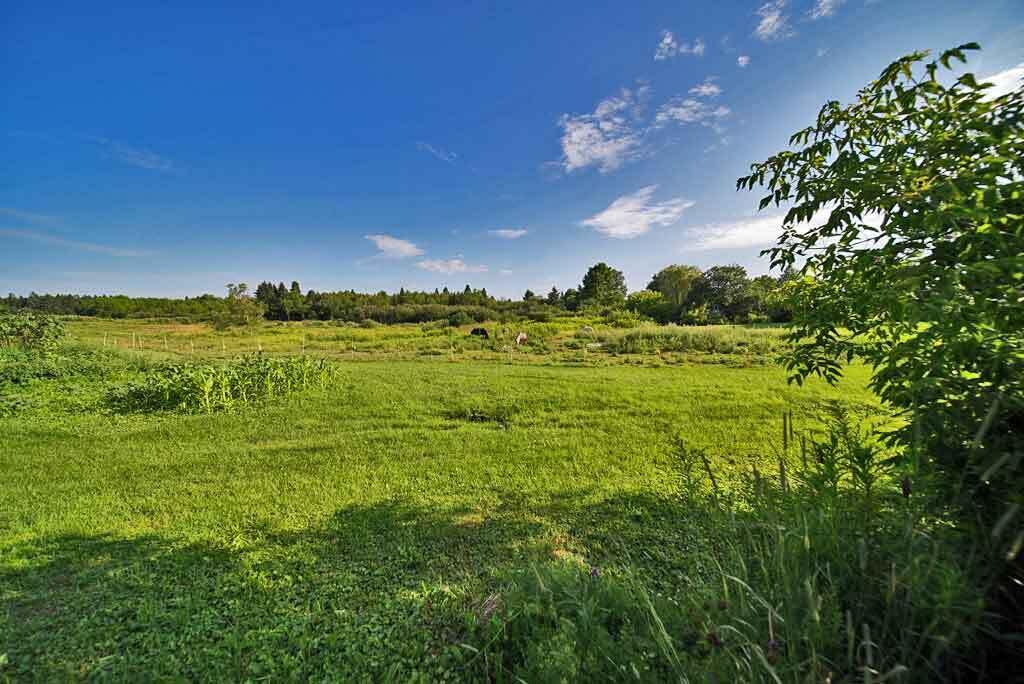
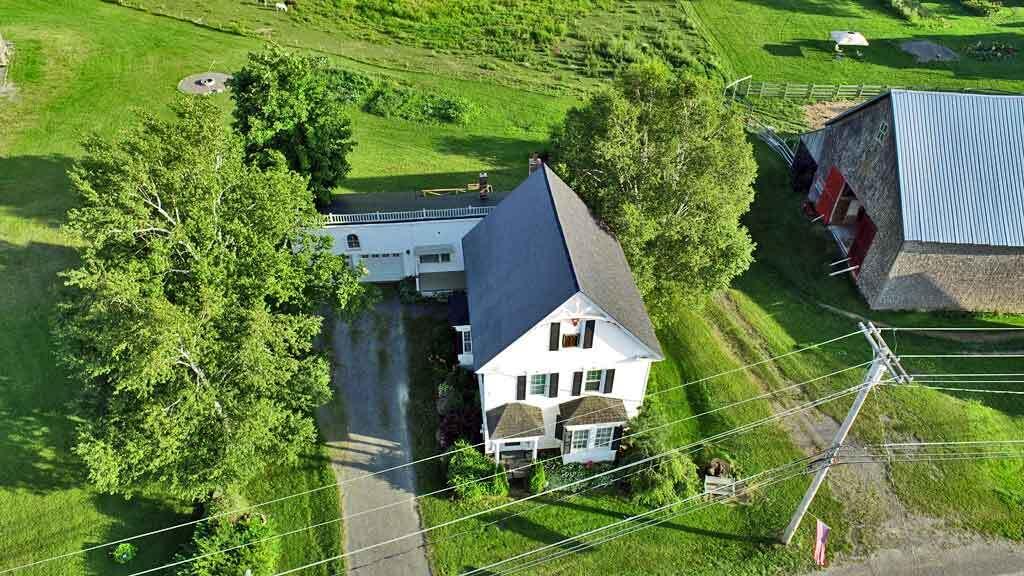
Grand Updated Older Home in No Crime Village Of Hodgdon Maine. Maine Is The 4th Lowest Crime State. Aroostook County Half That Amazing Statistic. Is It Like That Where You Live Now? Walk Don't Drive To Store, For A Dairy Bar Ice Cream By Mil Pond. School Is One Property Away High School. A Little Further But Close To Mill Pond Elementary. Location Is Great, House Has Vinyl Siding, Brand New Oil Hot Water Furnace. Just Surveyed. Attached Double Garage With Power Door Openers. Three Bedrooms On 2nd Floor. Your Den On 1st Level Can Be 4th Bedroom, Has Closet. Open Concept Formal Dining Room Opening Into Living Room For Lots Of Natural Light. New Addition Was Home Beauty Salon For Years. Ideal In-Law Apartment If Loved Ones Need Their Own Space But To Be Close, Under One Roof Line. Attic 3rd Floor Not Used. Sliders With View Of Farm Land, Westford Hill. Open Side Porch. House Will Need Updated Water Well, New Septic System. Have Talk To Local Well Driller, Septic Design Site Evaluator Able To Install Now That Clearly Surveyed And Pins In Place. Reach Out, Let's Discuss The Time Frame In This Vacant Home Ready For New Owners. Oil Hot Water Heat Is Zoned. Neat Village Setting, Elegance Design, Two Full Baths. Upstairs Bath Is Oversized. Great Hunting Fishing Area, Many Nearby Lakes, On All Rec Trails And Beautiful Place To Call Home Sweet Home. Reach Out, Here To Discuss The Home, Local Area Lay Of The Land, For A List Of Who Call For Whatever You Need.

Save
Ask
Tour
Hide
Share
Listing Snapshot
Price 
$94,000
Days On Site 
0 Days
Bedrooms 
3
Inside Area (SqFt) 
1,980 sqft
Total Baths 
2
Full Baths 
2
Partial Baths 
N/A
Lot Size 
0.15 Acres
Year Built 
1890
MLS® Number 
1684403
Status 
Active
Property Tax 
$1,928
HOA/Condo/Coop Fees 
N/A
Sq Ft Source 
Public Records
Days online/new listing status provided by Showcase IDX.
Friends & Family
Recent Activity
4 hours agoListing first seen on site
4 hours agoListing updated with changes from the MLS®
Price history, status history, and update history provided by Showcase IDX.
General Features
Acres 
0.15
Attached Garage 
Yes
Foundation 
Stone
Garage 
Yes
Garage Spaces 
2
Land Lease 
No
Parking 
GravelOn SiteOff StreetGarage Door OpenerAttached
Property Sub Type 
Single Family Residence
Sewer 
Private SewerSeptic Needed
SqFt Above 
1980
SqFt Total 
1980
Style 
FarmhouseNew EnglanderVictorian
Utilities 
Propane
Water Source 
PrivateWell
Zoning 
Residential
Interior Features
Appliances 
Refrigerator
Basement 
Interior EntryFullUnfinished
Cooling 
Other
Electric 
Circuit Breakers
Flooring 
LaminateVinylWood
Furnished 
Partially
Heating 
OilWoodBaseboardHot WaterZoned
Interior 
Walk-In Closet(s)OtherStorage
Laundry Features 
Main LevelWasher Hookup
Window Features 
Double Pane Windows
Bedroom 1 
Dimensions - 12.5x11.5Level - Second
Bedroom 2 
Dimensions - 12.0x10.0Level - Second
Bedroom 3 
Dimensions - 12.0x12.0Level - Second
Den 
Dimensions - 13.0x13.0Level - First
Dining Room 
Dimensions - 15.0x12.0Level - First
Family Room 
Dimensions - 22.0x13.0Level - First
Kitchen 
Dimensions - 16.0x12.0Level - First
Living Room 
Dimensions - 22.0x15.0Level - First
Other Room 
Dimensions - 12.5x11.0Level - Second
Save
Ask
Tour
Hide
Share
Exterior Features
Construction Details 
Vinyl SidingFrame
Lot Features 
Near Golf CourseLevelOpen LotLandscaped
Patio And Porch 
Porch
Roof 
Shingle
View 
Mountain(s)ScenicTrees/Woods
Waterview 
Mountain(s)ScenicTrees/Woods
Windows/Doors 
Double Pane Windows
Community Features
Accessibility Features 
Accessible Full Bath
Association Amenities 
Storage
School District 
RSU 70/MSAD 70
Roads 
Paved
Schools
School District
RSU 70/MSAD 70
Elementary School
Unknown
Middle School
Unknown
High School
Unknown
Listing courtesy of Mooers Realty


Listing data is derived in whole or in part from the Maine IDX and is for consumers' personal, noncommercial use only. Dimensions are approximate and not guaranteed. All data should be independently verified. © 2026 Maine Real Estate Information System, Inc. All Rights Reserved.
Last checked 2026-10-15 06:09 PM UTC

Neighborhood & Commute
Source: Walkscore
Disclosure: Community information and market data powered by Constellation Data Labs. Information is deemed reliable but not guaranteed.
Save
Ask
Tour
Hide
Share