Price
Beds
Baths
Save Search

1491 Indian River Road, Jonesport, ME, 04649

Save
Ask
Tour
Hide
Share
$695,000
2 Days On Site

1491 Indian River Road
Jonesport, ME 04649

For Sale|Single Family Residence|Active
4
Beds
2
Total Baths
2
Full Baths
1,753
SqFt
$396
/SqFt
1850
Built
County:
Washington
Days online/new listing status provided by Showcase IDX.
Listing courtesy of Better Homes & Gardens Real Estate/The Masiello Group
Call Now: 207.532.6573
Is this the listing for you? We can help make it yours.
207.532.6573
1491 Indian River Road1491 Indian River Road1491 Indian River Road1491 Indian River Road
Save
Ask
Tour
Hide
Share

Mortgage Calculator

Monthly Payment (Est.)

Enter an interest rate to see your estimated monthly payment.
Calculator powered by Showcase IDX, a Constellation1 Company. Copyright ©2026 Information is deemed reliable but not guaranteed.

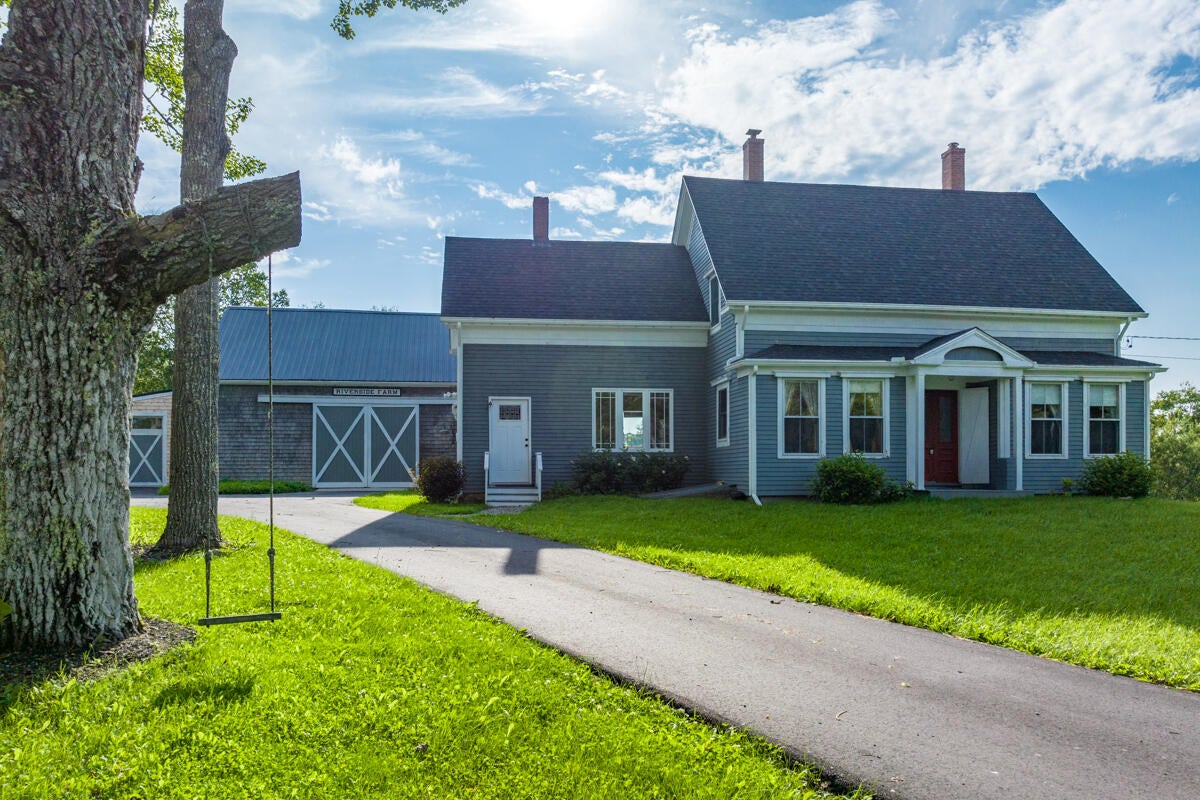
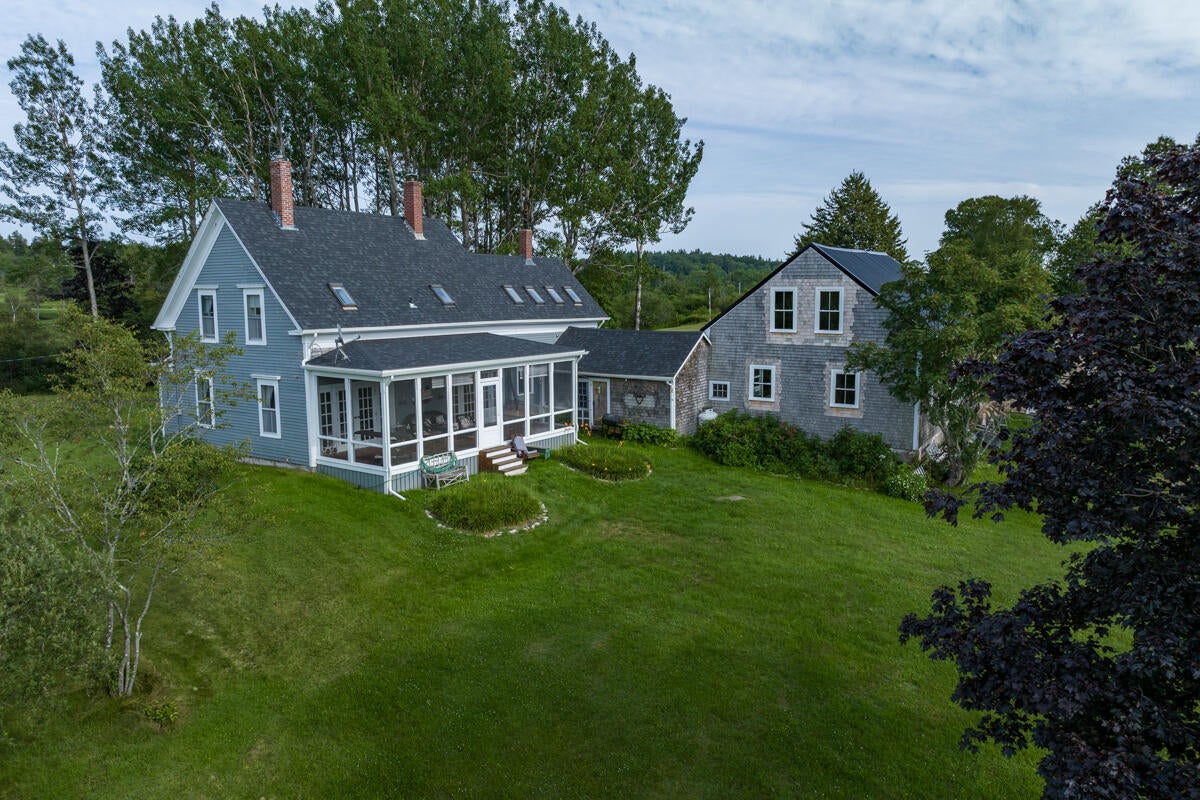
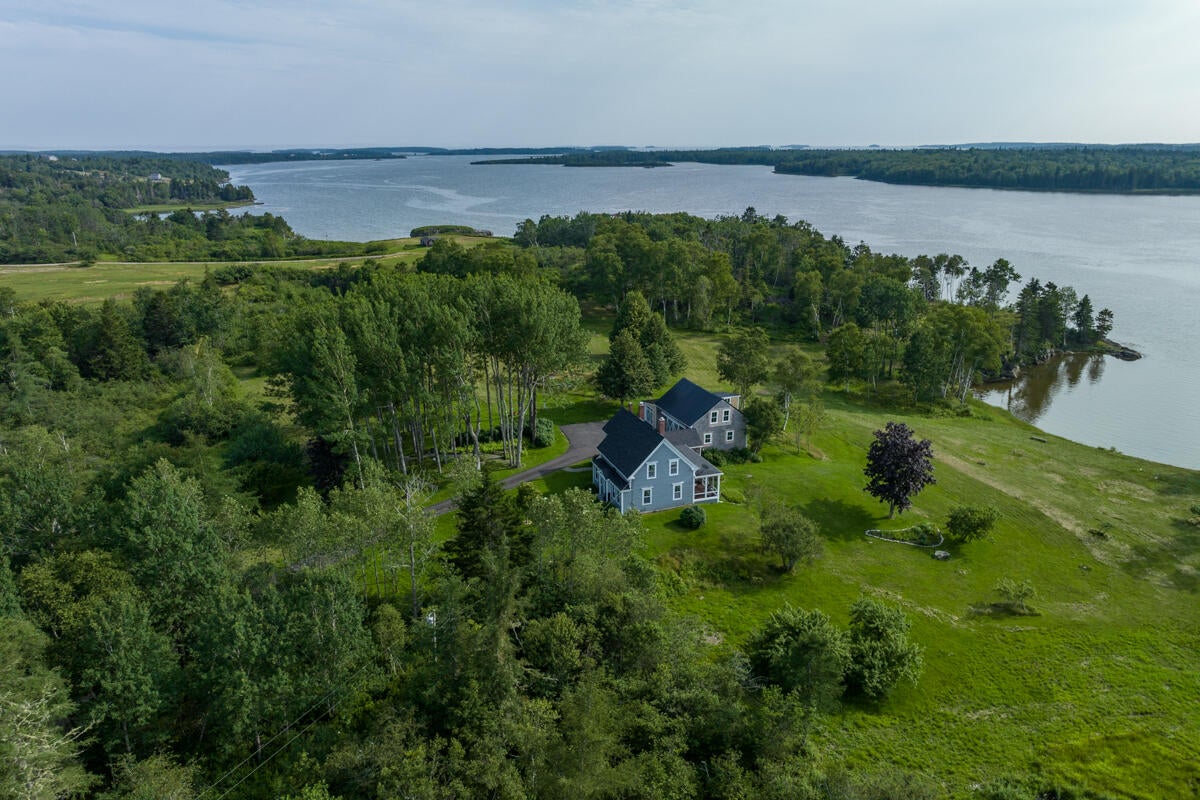
Discover a rare portion of Riverside Farm: 9.7 private acres with 535 feet of saltwater frontage on the Indian River. This classic New England farmhouse sits on a level, gently sloping lot that offers easy mooring and a sweeping westerly view across the Indian River Bay estuary. An old apple orchard, mature landscape, and secluded setting—largely unknown to passersby—create a true escape while remaining within reach of Jonesport. The home has been thoughtfully updated while preserving its original farmhouse character. An attached two-level garage/barn includes a large workshop, providing practical space for projects or storage. Inside, the main level centers on generous, comfortable living areas. A large formal dining room and adjoining family room feature a wood stove and open directly onto a three-season room, extending indoor-outdoor living. The family-friendly eat-in kitchen is well-suited for everyday meals and gatherings. A spacious first-floor primary suite includes a wood stove and direct access to the three-season room for convenient, private retreats. Upstairs, three bedrooms and a large private library offer flexible family space and quiet areas for reading or work. This property blends historic farmstead charm with modern livability, saltwater access, and substantial acreage—ideal for those seeking privacy, water views, and the lifestyle of coastal Maine.

Save
Ask
Tour
Hide
Share
Listing Snapshot
Price 
$695,000
Days On Site 
2 Days
Bedrooms 
4
Inside Area (SqFt) 
1,753 sqft
Total Baths 
2
Full Baths 
2
Partial Baths 
N/A
Lot Size 
9.7 Acres
Year Built 
1850
MLS Number 
1684675
Status 
Active
Property Tax 
$7,965.63
HOA/Condo/Coop Fees 
N/A
Sq Ft Source 
N/A
Days online/new listing status provided by Showcase IDX.
Friends & Family
Recent Activity
3 days agoListing first seen on site
3 days agoListing updated with changes from the MLS
Price history, status history, and update history provided by Showcase IDX.
General Features
Acres 
9.7
Attached Garage 
Yes
Foundation 
Stone
Garage 
Yes
Garage Spaces 
2
Green Energy Efficient 
Water Heater
Land Lease 
No
Parking 
GravelPavedOn SiteInside EntranceStorageAttached
Property Sub Type 
Single Family Residence
Sewer 
Private SewerSeptic Tank
SqFt Above 
1753
SqFt Total 
1753
Style 
Cape CodFarmhouseNew Englander
Utilities 
Propane
Water Source 
PrivateWell
Zoning 
Shoreland
Interior Features
Appliances 
DishwasherDryerMicrowaveGas RangeRefrigeratorWasher
Basement 
Interior EntryDirt FloorFullUnfinished
Electric 
Circuit Breakers
Flooring 
WoodLinoleum
Furnished 
Furnished
Heating 
OilWoodForced AirZonedWood Stove
Interior 
Master DownstairsStorage
Laundry Features 
Main LevelWasher Hookup
Window Features 
Storm Window(s)
Bedroom 2 
Dimensions - 11.58x12.5Level - Second
Bedroom 3 
Dimensions - 10.92x12.5Level - Second
Bedroom 4 
Dimensions - 10.92x10.42Level - Second
Dining Room 
Dimensions - 11.08x1497.0Level - First
Kitchen 
Dimensions - 15.42x14.08Level - FirstFeatures - Eat-in Kitchen
Laundry 
Dimensions - 7.0x7.83Level - First
Library 
Dimensions - 20.0x14.58Level - SecondFeatures - Cathedral Ceiling(s)
Living Room 
Dimensions - 11.08x12.0Level - First
Mud Room 
Dimensions - 7.0x5.83Level - First
Primary Bedroom 
Dimensions - 11.17x26.17Level - First
Sunroom 
Dimensions - 30.3x10.25Level - First
Save
Ask
Tour
Hide
Share
Exterior Features
Construction Details 
ClapboardShingle SidingFrame
Lot Features 
LevelOpen LotPastureRolling SlopeLandscapedWooded
Other Structures 
Barn(s)
Patio And Porch 
ScreenedPorch
Roof 
CompositionMetalShingle
View 
ScenicWater
Waterfront 
Yes
Waterfront Features 
Ocean FrontWaterfront
Waterview 
ScenicWater
Windows/Doors 
Storm Window(s)
Community Features
Association Amenities 
Storage
Roads 
Paved
Listing courtesy of Better Homes & Gardens Real Estate/The Masiello Group


Listing data is derived in whole or in part from the Maine IDX and is for consumers' personal, noncommercial use only. Dimensions are approximate and not guaranteed. All data should be independently verified. © 2026 Maine Real Estate Information System, Inc. All Rights Reserved.
Last checked 2026-10-20 10:10 AM UTC

Neighborhood & Commute
Source: Walkscore
Disclosure: Community information and market data powered by Constellation Data Labs. Information is deemed reliable but not guaranteed.
Save
Ask
Tour
Hide
Share